Real estate on your terms®
$850,000
active
27380 Township Road 373
Rural Red Deer County
,
AB
T4E1P2
Key Details
- MLS® Number:
- A2327384
- Building Type:
- House
- Interior Size:
- 1304 square feet
- Bedrooms:
- 4
- Parking Features:
- Detached Garage, Garage, RV
- Lot Size:
- 15.76 acres

Property Description
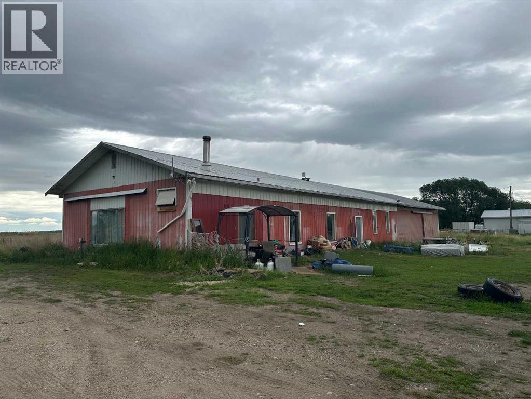
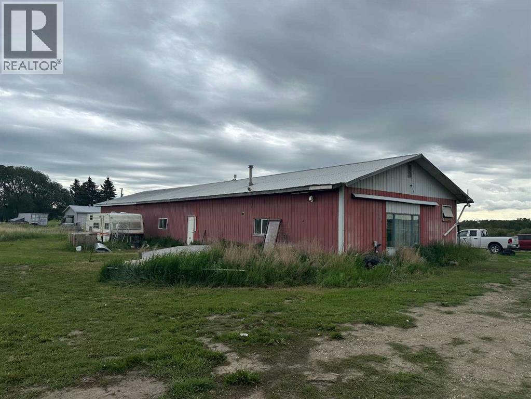
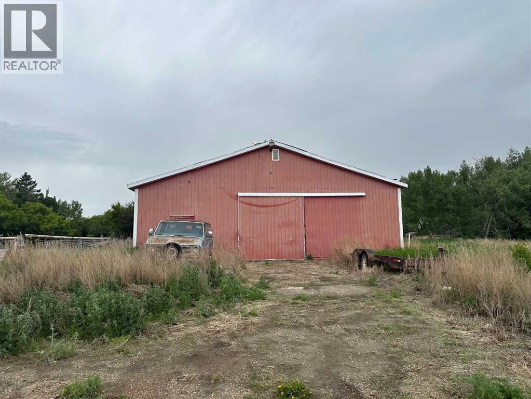
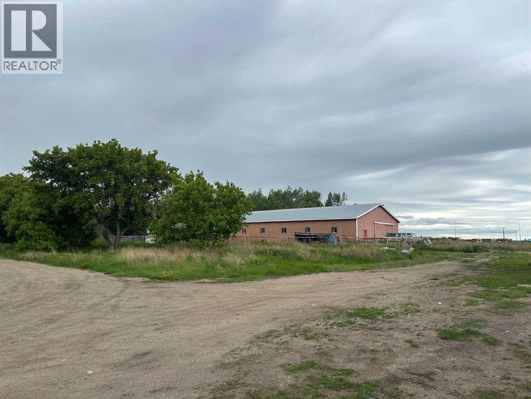
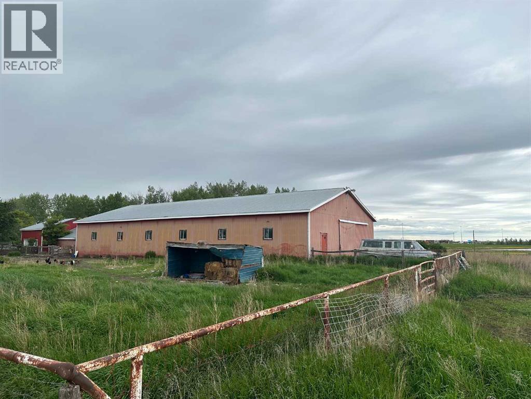
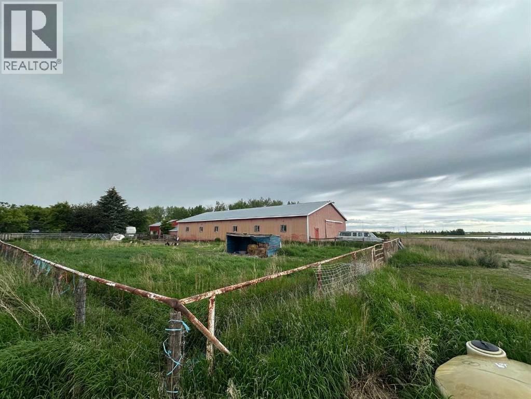
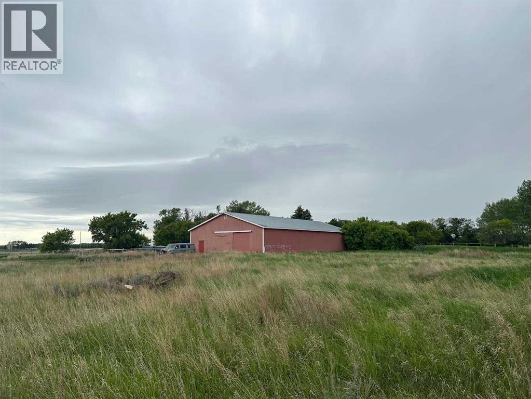
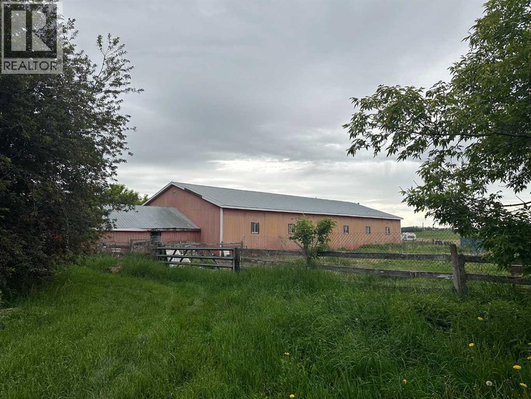
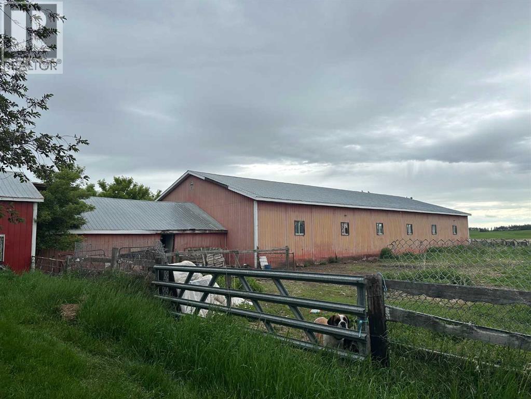
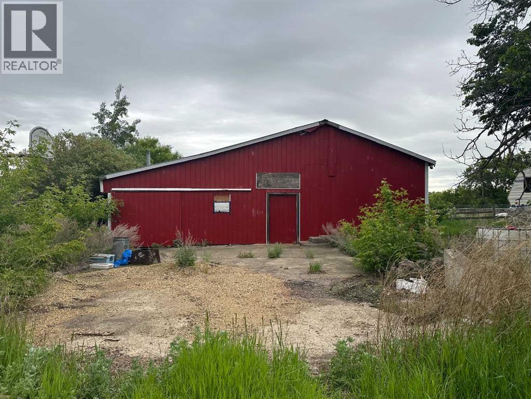
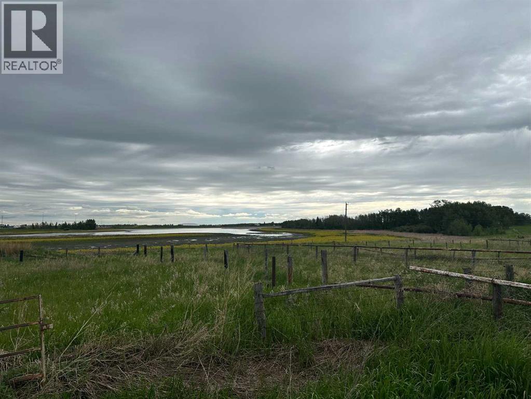
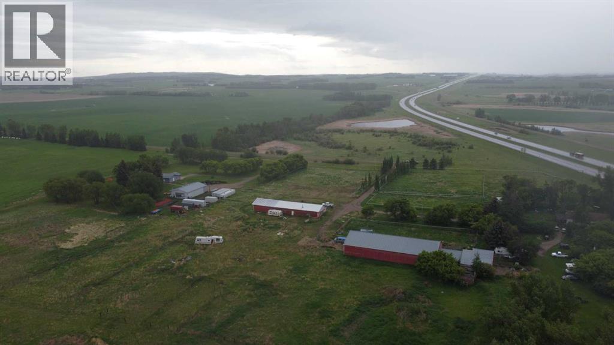
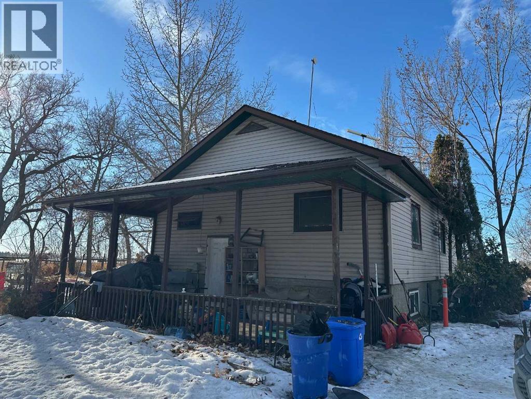
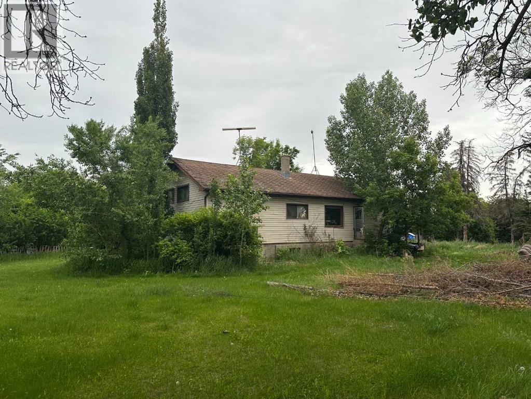
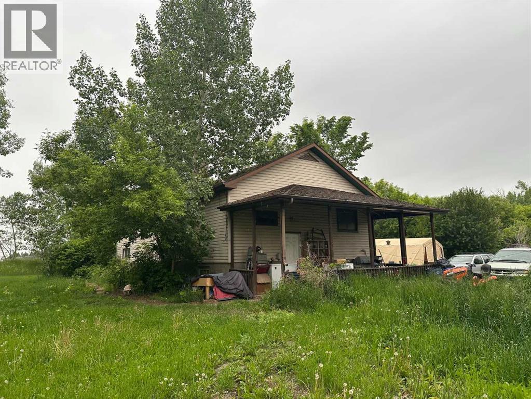
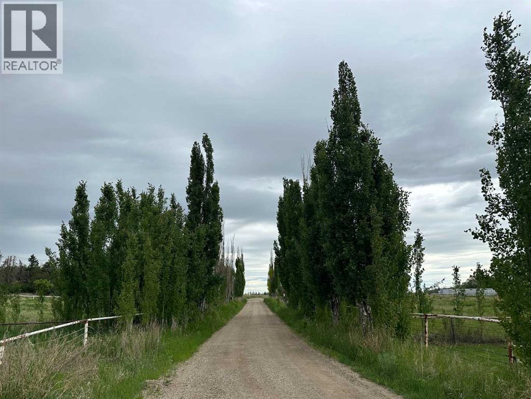
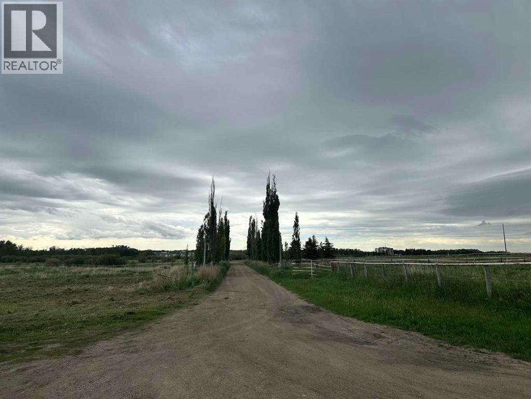
LOCATION - LOCATION - LOCATION. This 15+ acre acreage sits in a PRIME LOCATION bordering Red Deer with exceptional exposure from Highway 2 (QEII). Offering a mix of usable land, large outbuildings, and tremendous potential, this property is ideal for those looking for space or a strategic home-based business setup.The 1304 sq ft home and the land would benefit from some updating and care, giving the next owner a chance to build value. The real highlights are the 50' x 104' shop and the 32' x 110' secondary building with a developed 1230 sq ft second living space.The main shop 50' X 104' provides a huge open area perfect for storage, mechanics, equipment, or unique personal uses. The second building adds even more versatility with a 1230 sq ft suite, heated garage area, and additional storage options.If you're looking for room to grow, a location that supports business visibility, or a property with flexible living and workspace potential, this acreage offers a rare opportunity. (id:53430)
Building
- Property Type:
- House
- Building Type:
- House
- Style:
- Bi-level
- Year Built:
- 1950
- Bedrooms:
- 4
- Bathrooms (total):
- 2.0
- Basement:
- Partially finished, Partial
Finished Areas
- Interior Size (Total):
- 1304 square feet
- Above Grade:
- 1304 square feet
Interior
- Flooring:
- Vinyl
- Appliances:
- Refrigerator, Stove
Parking
- Features:
- Detached Garage, Garage, RV
Lot / Land
- Lot Size:
- 15.76 acres
- Lot Features:
- See remarks, Other
Exterior
- Exterior Features:
- Vinyl siding
- Construction:
- Wood frame
- Foundation:
- Poured Concrete
- Fencing:
- Partially fenced
Utilities & Mechanical
- Heating:
- Forced air, Natural gas
- Cooling:
- None
- Water Source:
- Well
Fees & Dates
- Property Taxes:
- $4,035
- Tax Year:
- 2025
- Last Modified:
- 08/14/2026 05:35:11 PM
- Status Change:
- 08/14/2026 05:26:24 PM
Association / Ownership
- Common Interest:
- Freehold
Room Dimensions
| Room | Level | Size |
|---|---|---|
| Living room | Main level | 19.25 Ft x 25.33 Ft |
| Kitchen | Main level | 13.67 Ft x 10.83 Ft |
| Bedroom | Main level | 12.58 Ft x 19.67 Ft |
| Bedroom | Second level | 13.50 Ft x 10.58 Ft |
| Bedroom | Second level | 13.50 Ft x 10.50 Ft |
| Bedroom | Lower level | 12.58 Ft x 13.83 Ft |
| 4pc Bathroom | Main level | 9.25 Ft x 7.00 Ft |
| 3pc Bathroom | Lower level | 12.67 Ft x 6.75 Ft |
Location
Data is supplied by Pillar 9 MLS® System. Pillar 9 is the owner of the copyright in its MLS® System. Data is deemed reliable but is not guaranteed accurate by Pillar 9.
The trademarks MLS®, Multiple Listing Service® and the associated logos are owned by The Canadian Real Estate Association (CREA) and identify the quality of services provided by real estate professionals who are members of CREA. Used under license.