Real estate on your terms®
$549,900
active
24508 TWP RD 361
Rural Red Deer County
,
AB
T0M1R0
Key Details
- MLS® Number:
- A2323956
- Building Type:
- Manufactured Home
- Interior Size:
- 1045 square feet
- Bedrooms:
- 3
- Parking:
- 2
- Parking Features:
- Other
- Lot Size:
- 0.23 acres

Property Description
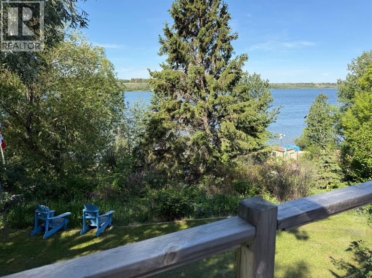
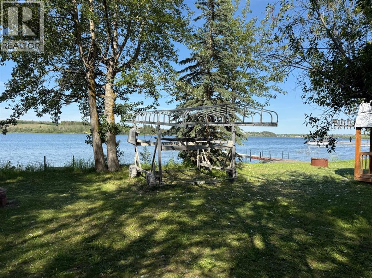
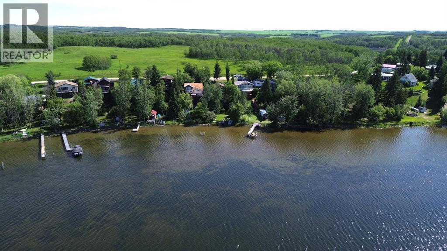
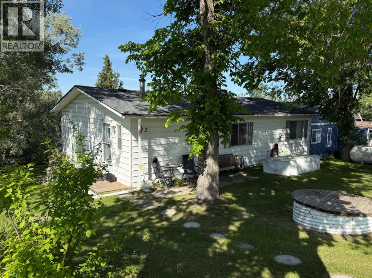
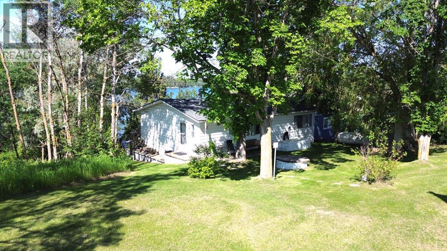
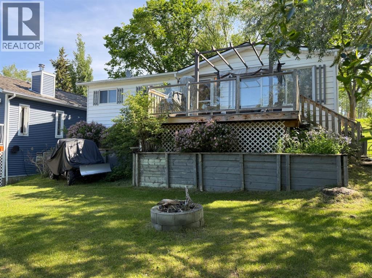
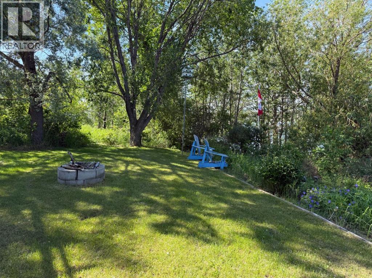
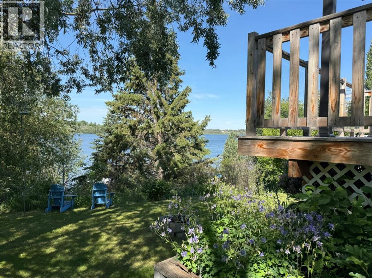
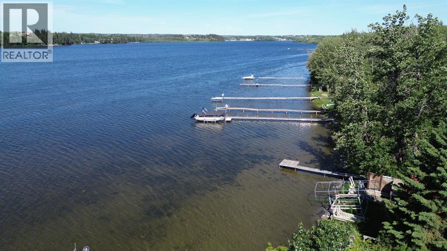
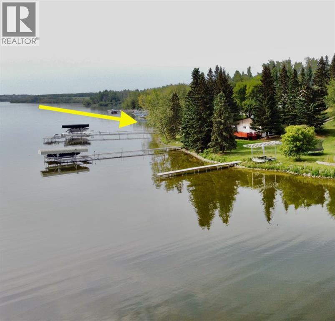
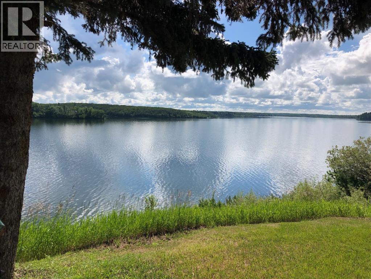
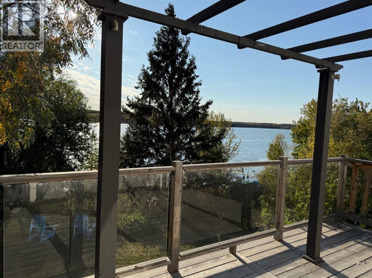
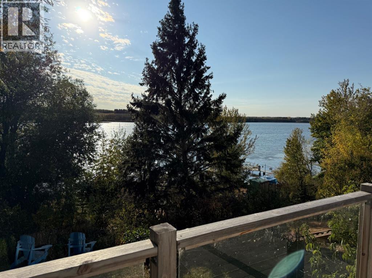
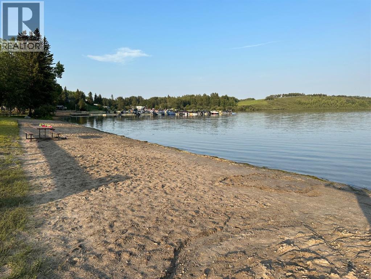
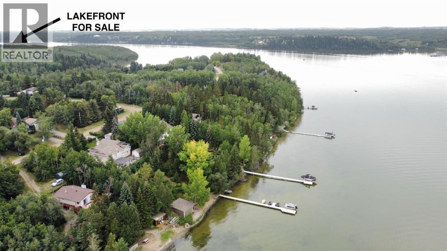
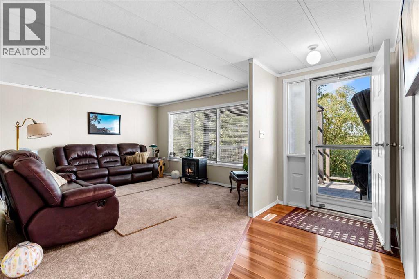
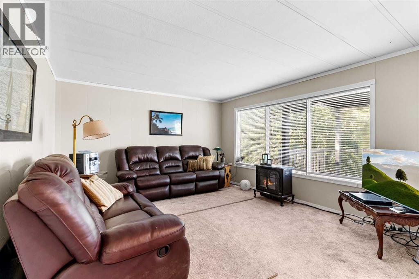
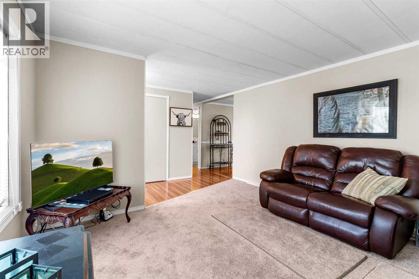
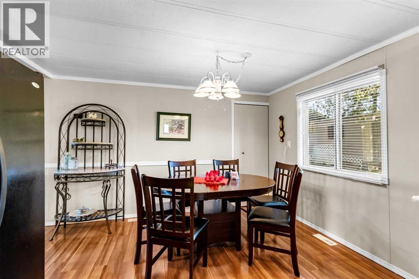
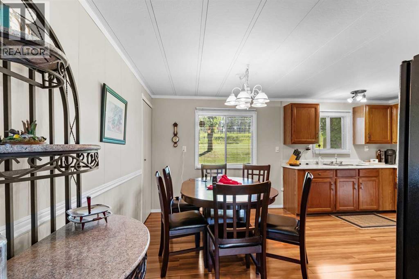
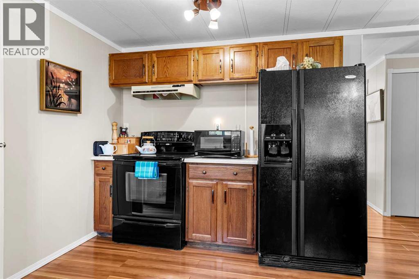
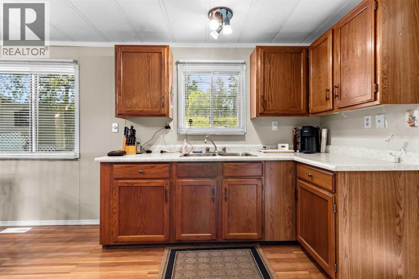
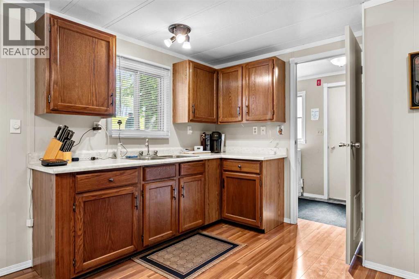
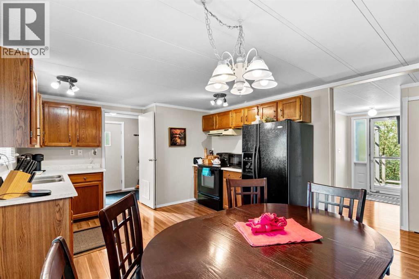
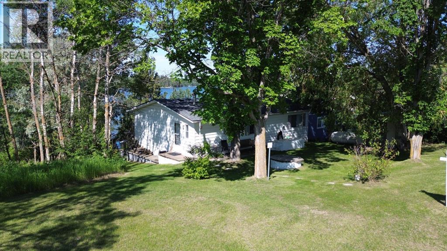
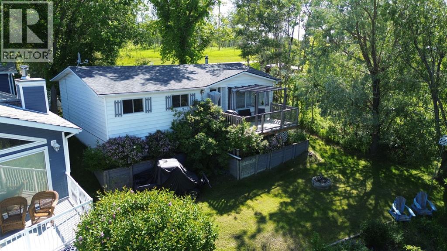
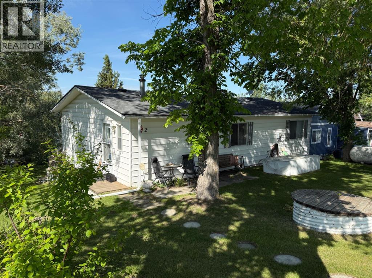
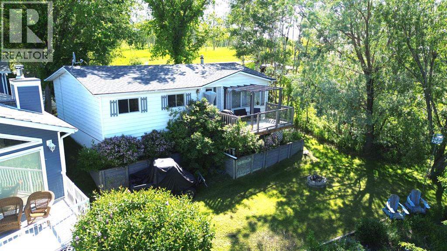
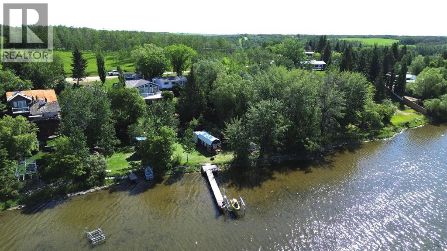
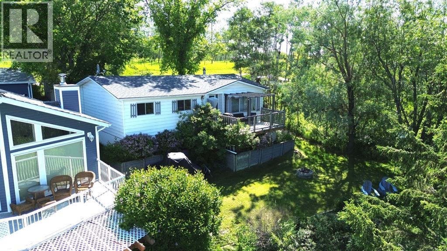
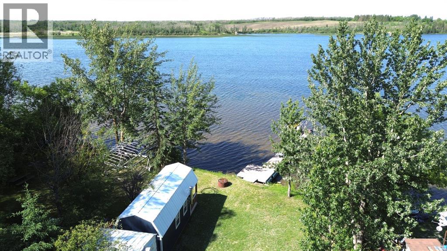
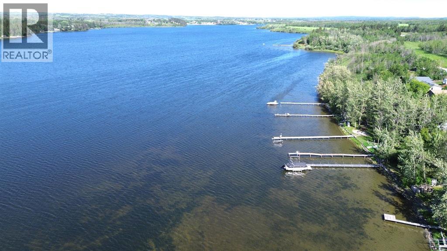
AFFORDABLE LAKEFRONT! Welcome to your slice of waterfront paradise at beautiful Pine Lake — offering a million-dollar view over the lake and rolling countryside at an affordable price. This immaculate 3-bedroom bungalow-style modular home is perfectly positioned to capture all-day sun with its desirable south-facing exposure. Enjoy year-round comfort with propane heat, private septic, and a reliable water system — including an excellent 100-ft well producing 40 GPM. Situated on an extra-large 0.23-acre lot, this property offers exceptional privacy, bordering a well-treed Municipal Reserve on one side — giving you the feel of expanded green space without the added cost. Property Highlights include Turn-key opportunity – most furnishings included, Private boat dock & boat lift, Ideal for boating, fishing & water sports. Quiet, scenic setting with panoramic lake views. Conveniently located just 90 minutes from Calgary and 30 minutes to Red Deer, Pine Lake is known for its recreational lifestyle, welcoming community, and nearby golf course. Whether you’re looking for a full-time residence, weekend getaway, or investment property, this move-in-ready lakefront home offers unbeatable value and lifestyle. (id:53430)
Building
- Property Type:
- Manufactured Home
- Building Type:
- Manufactured Home
- Style:
- Bungalow
- Year Built:
- 1980
- Stories:
- 1.0
- Bedrooms:
- 3
- Bathrooms (total):
- 1.0
- Basement:
- None
Finished Areas
- Interior Size (Total):
- 1045 square feet
- Above Grade:
- 1045 square feet
Interior
- Flooring:
- Laminate, Carpeted
- Appliances:
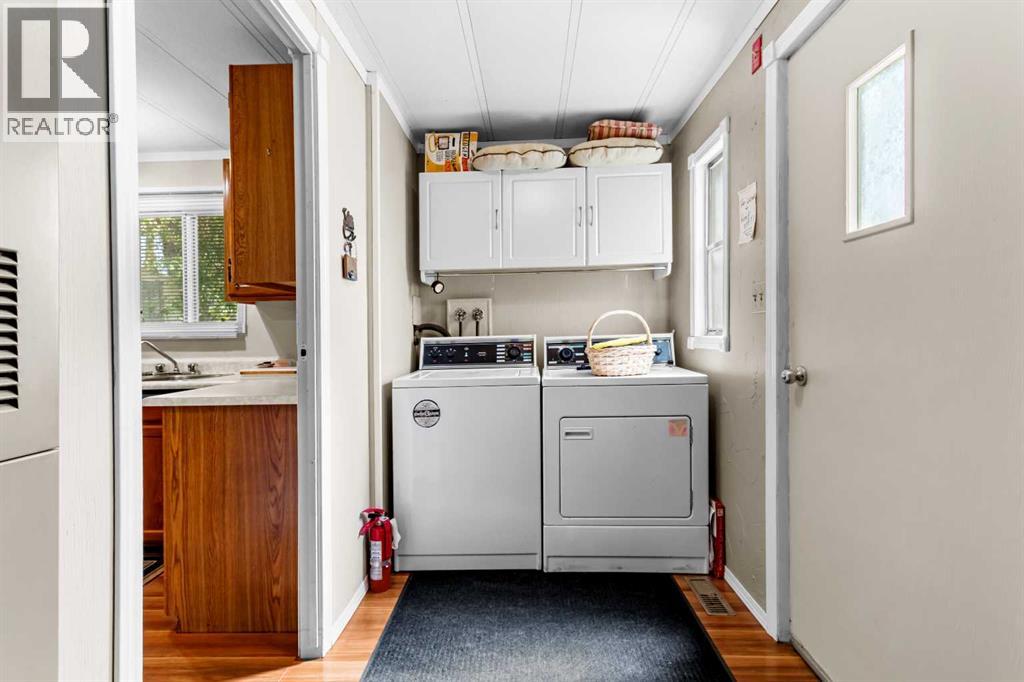
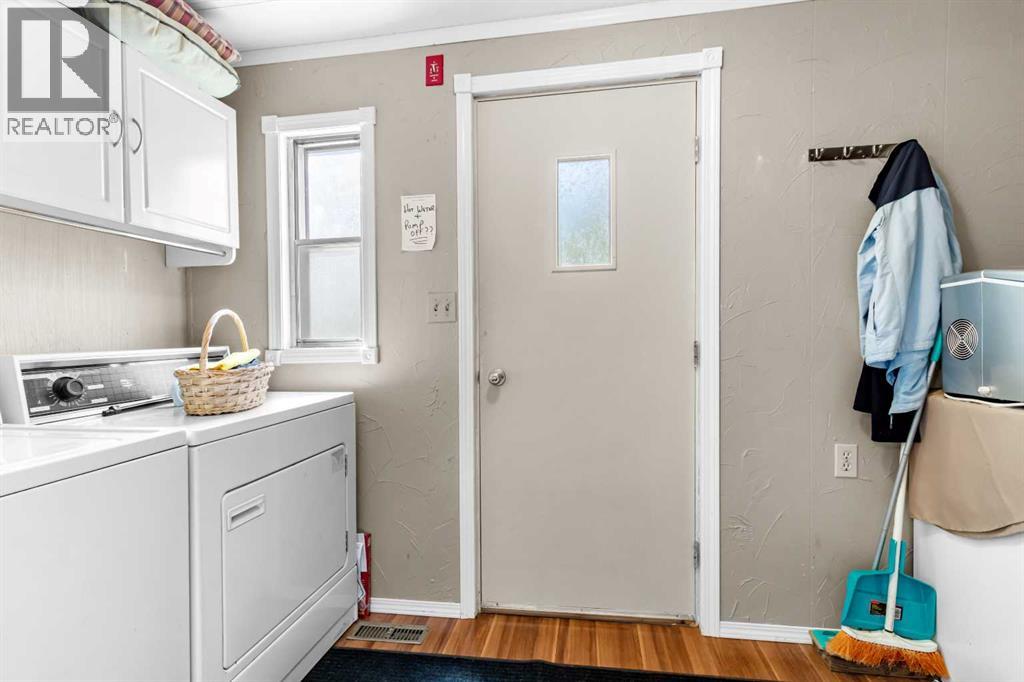
- Refrigerator, Stove, Window Coverings, Washer & Dryer
Parking
- Spaces:
- 2
- Features:
- Other
Lot / Land
- Lot Size:
- 0.23 acres
- Frontage:
- 15.24 meters
- Lot Features:
- See remarks
Exterior
- Construction:
- Wood frame
- Foundation:
- Poured Concrete
- Fencing:
- Not fenced
Utilities & Mechanical
- Heating:
- Forced air, Propane
- Cooling:
- None
- Water Source:
- Private Utility, Well
Views & Waterfront
- View:
- View
- Waterfront:
- Waterfront on lake
Fees & Dates
- Property Taxes:
- $3,309
- Tax Year:
- 2025
- Last Modified:
- 07/23/2026 09:35:08 PM
- Status Change:
- 07/23/2026 09:26:23 PM
Association / Ownership
- Common Interest:
- Freehold
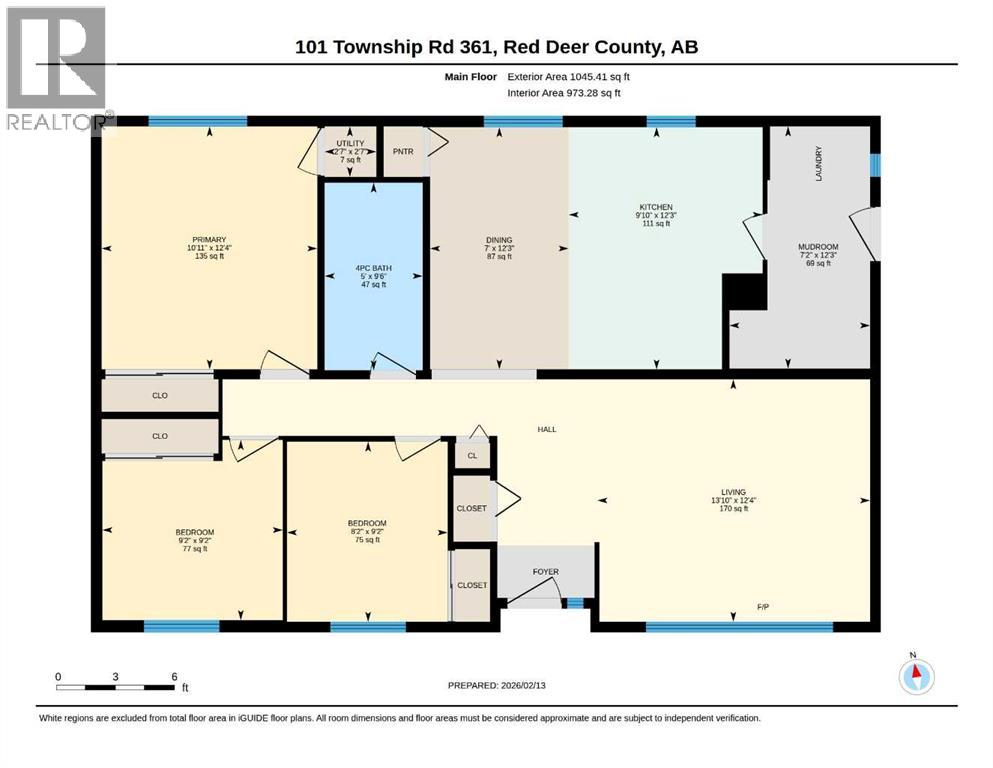
Room Dimensions
| Room | Level | Size |
|---|---|---|
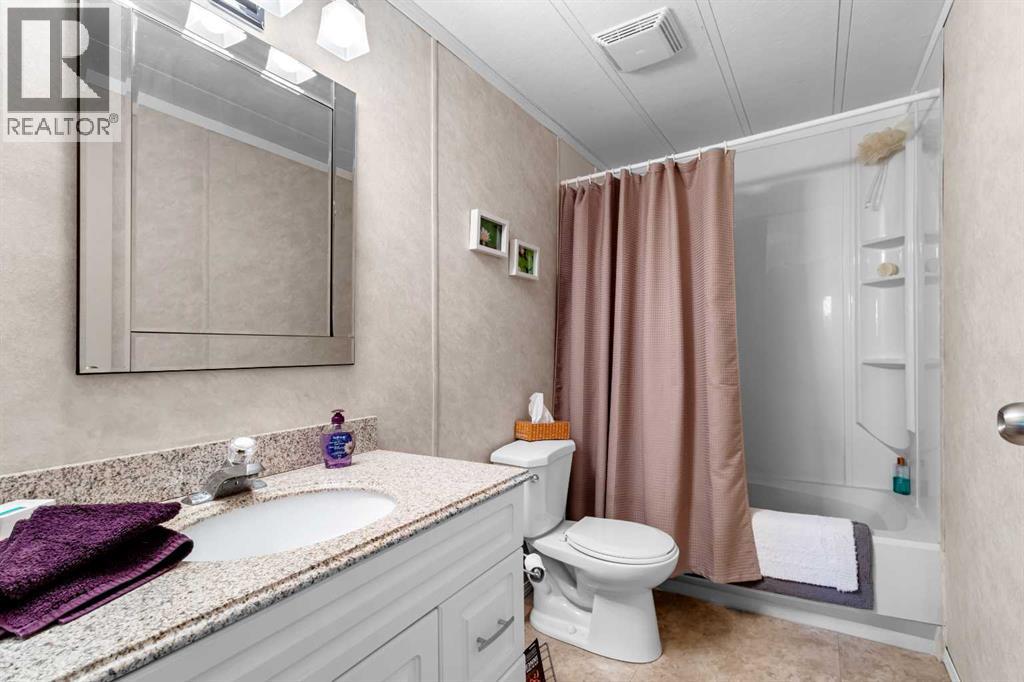
| 4pc Bathroom | Main level | - |
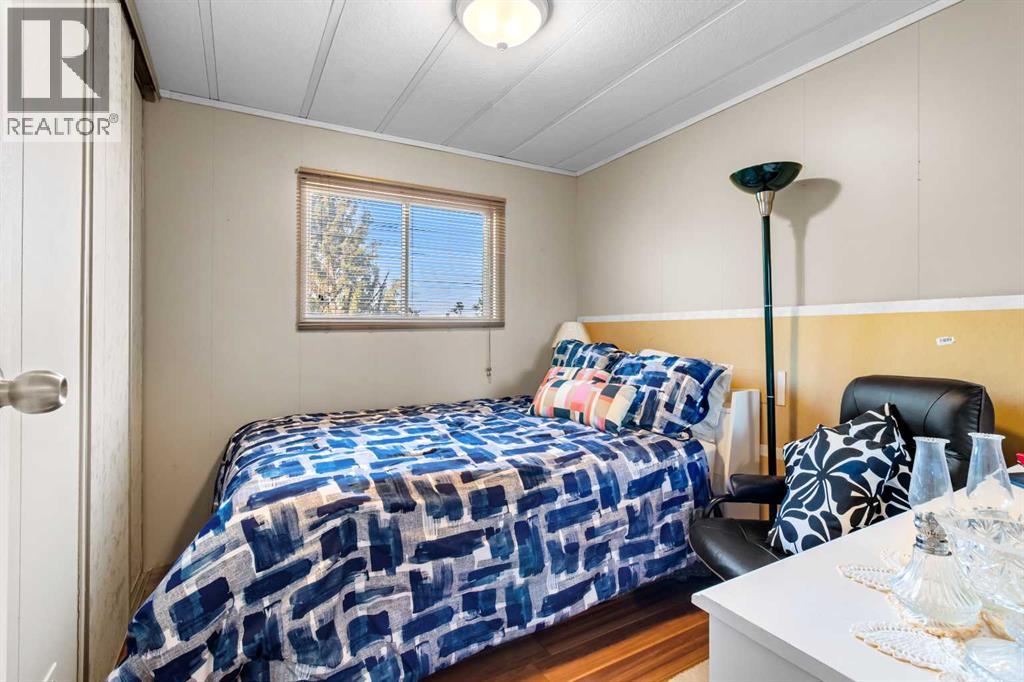
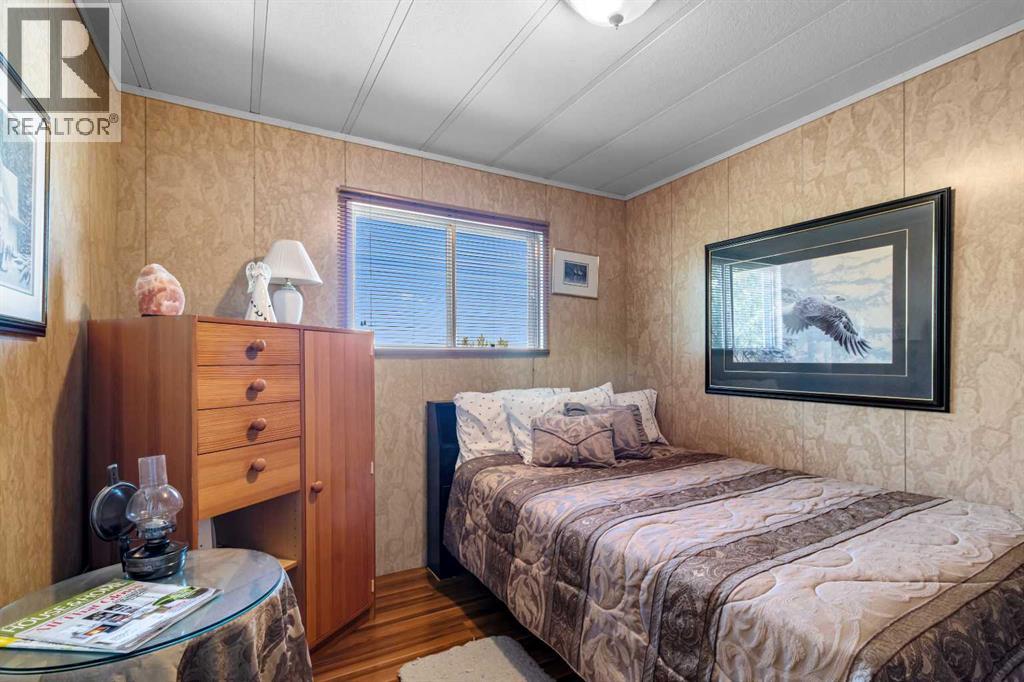
| Bedroom | Main level | 9.17 Ft x 9.17 Ft |
| Bedroom | Main level | 8.17 Ft x 9.17 Ft |
| Dining room | Main level | 7.00 Ft x 12.25 Ft |
| Living room | Main level | 13.83 Ft x 12.33 Ft |
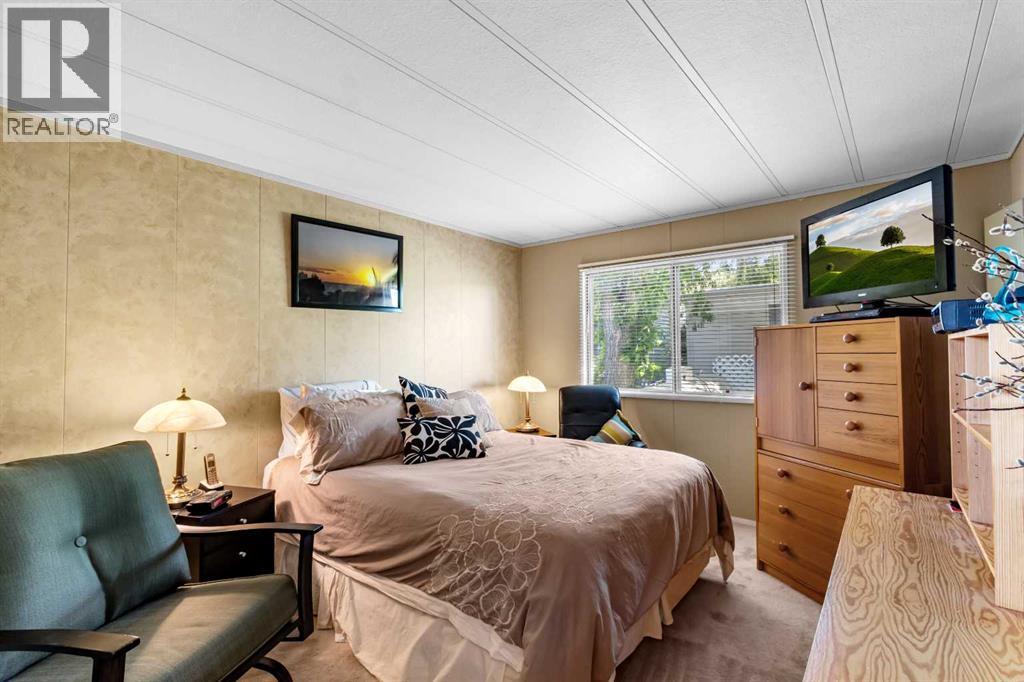
| Primary Bedroom | Main level | 10.92 Ft x 12.33 Ft |
Location
Data is supplied by Pillar 9 MLS® System. Pillar 9 is the owner of the copyright in its MLS® System. Data is deemed reliable but is not guaranteed accurate by Pillar 9.
The trademarks MLS®, Multiple Listing Service® and the associated logos are owned by The Canadian Real Estate Association (CREA) and identify the quality of services provided by real estate professionals who are members of CREA. Used under license.