Real estate on your terms®
$1,175,000
active
37563 Range Road 272
Rural Red Deer County
,
AB
T4E1M5
Key Details
- MLS® Number:
- A2323562
- Building Type:
- House
- Interior Size:
- 3182 square feet
- Bedrooms:
- 4
- Parking:
- 10
- Parking Features:
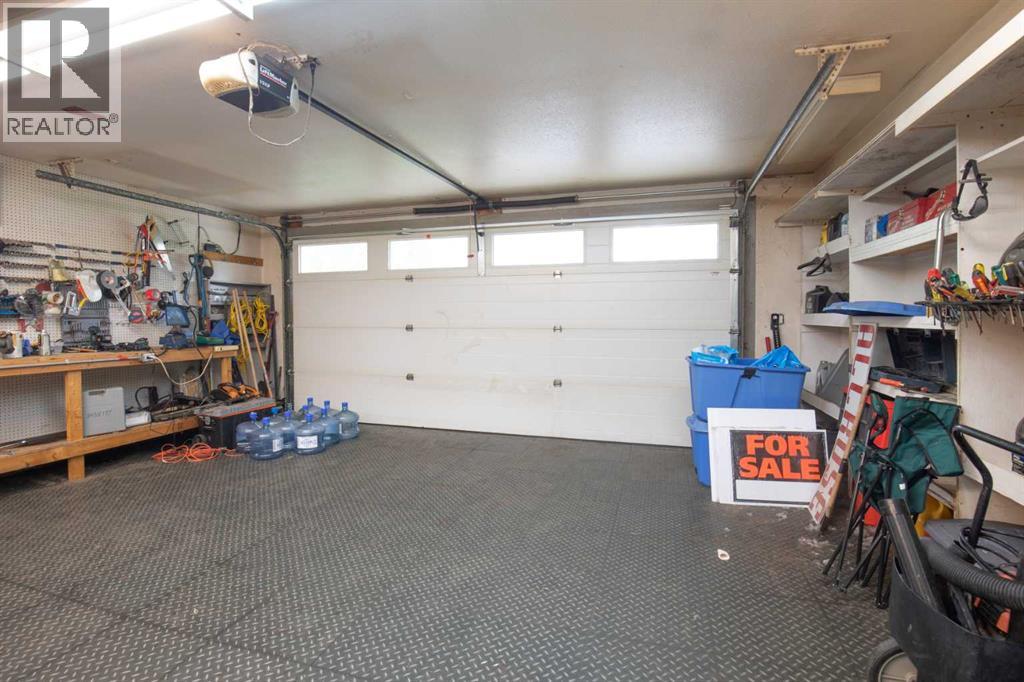
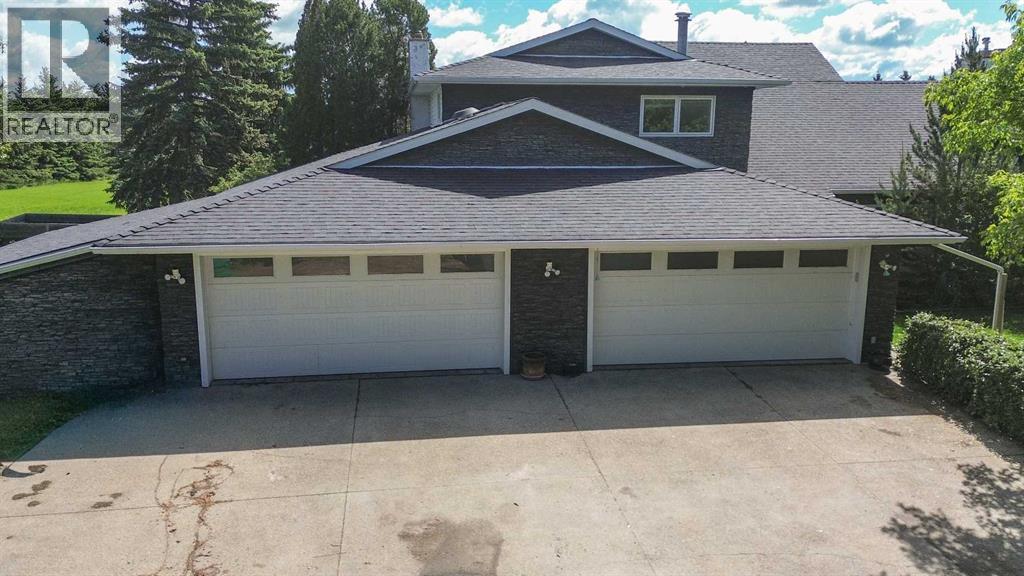
- Attached Garage, Garage, Garage, Oversize, Concrete, Heated Garage
- Lot Size:
- 4.89 acres

Property Description
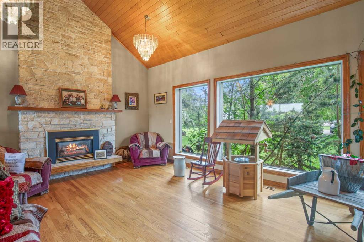
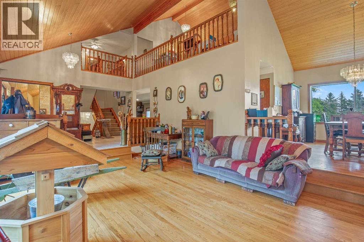
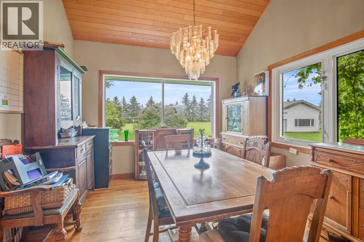
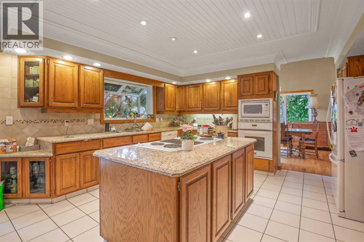
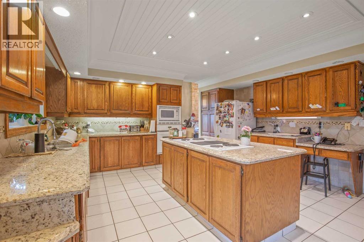
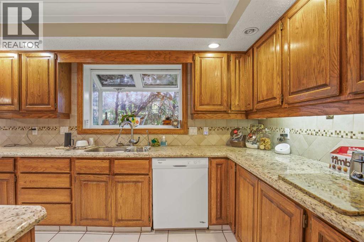
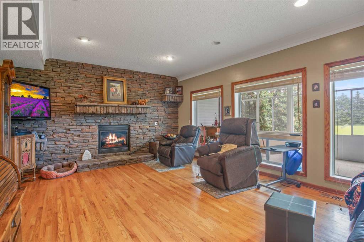
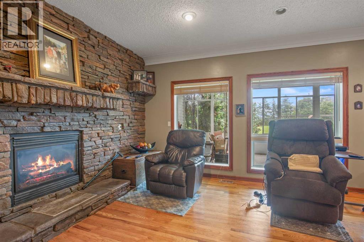
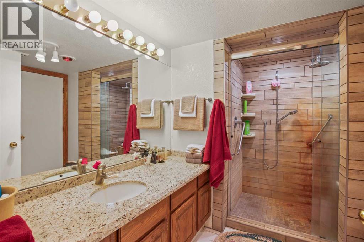
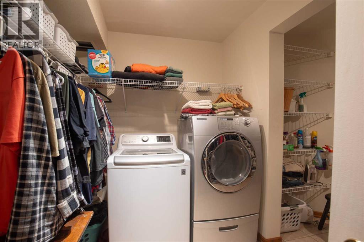
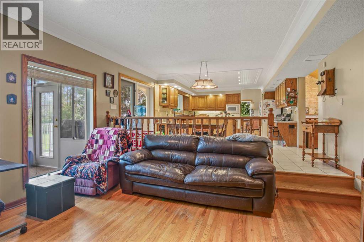
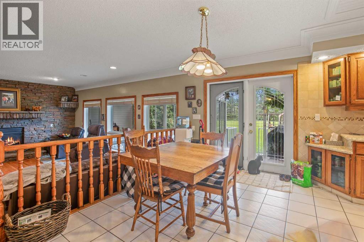
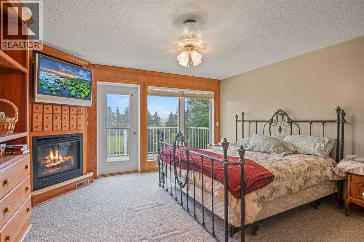
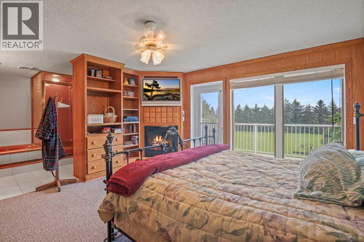
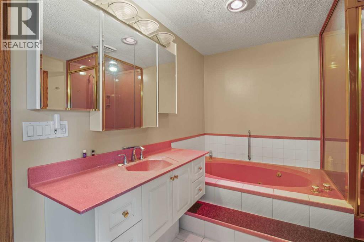
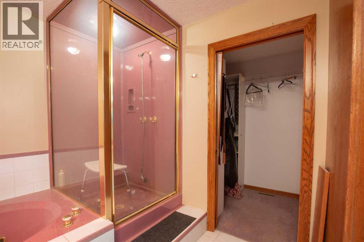
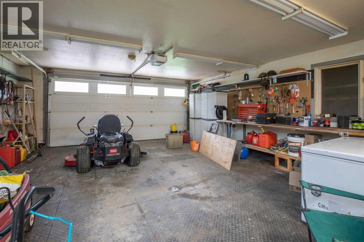
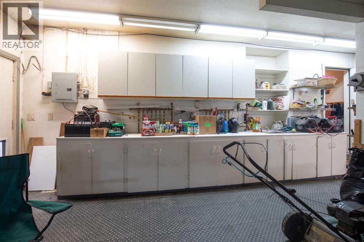
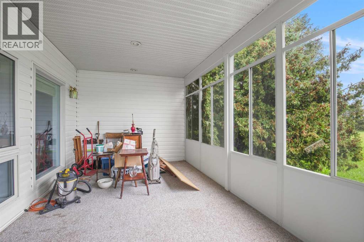
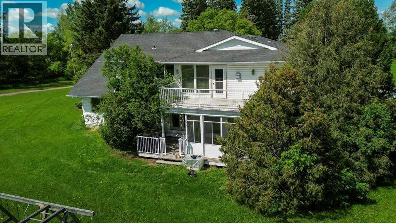
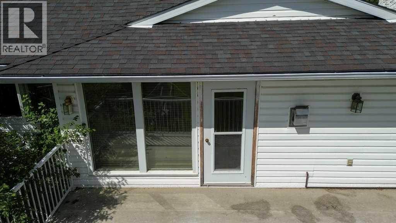
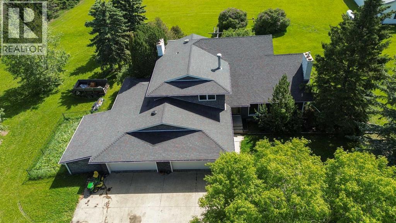
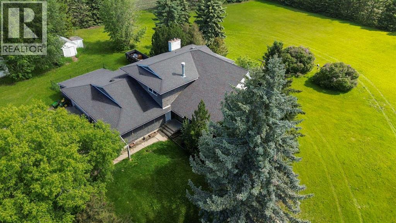
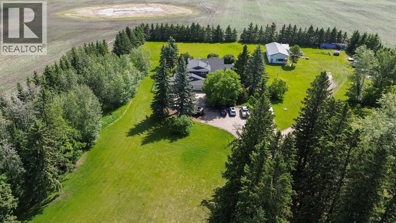
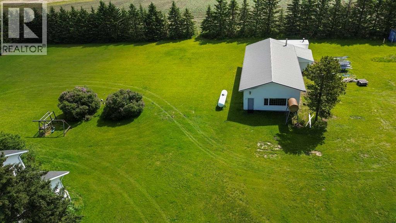
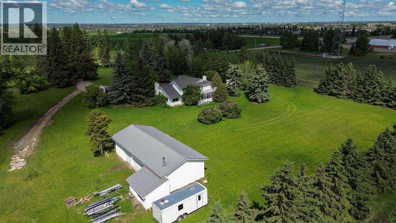
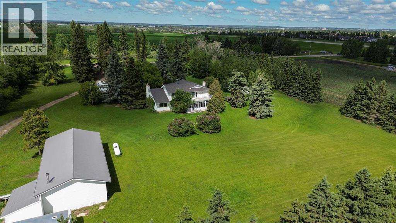
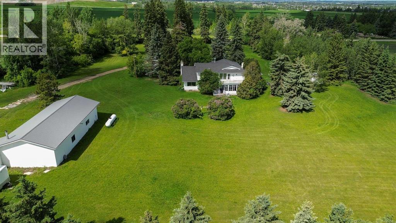
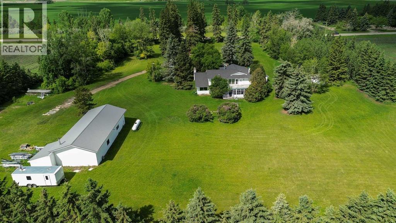
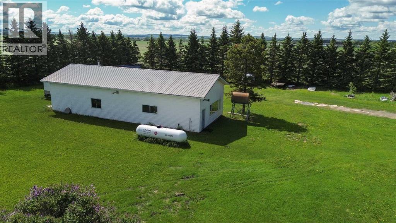
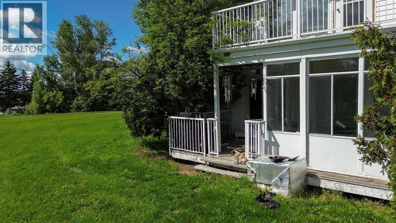
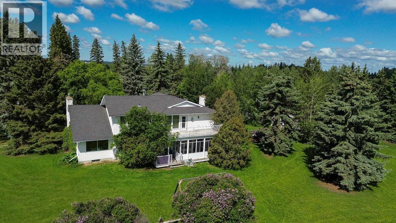
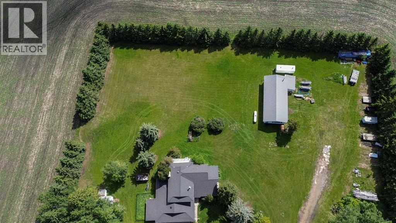
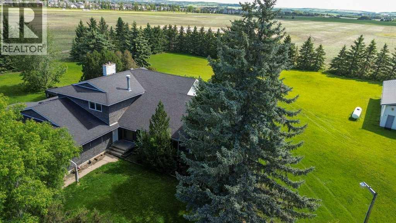
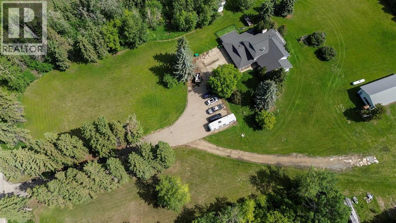
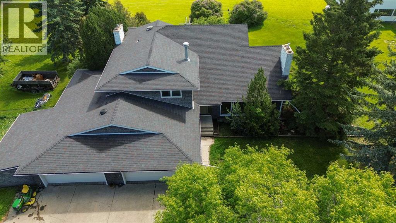
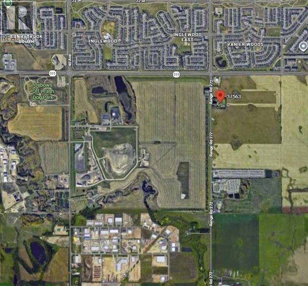
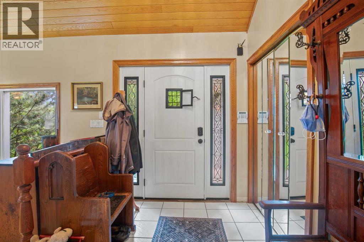
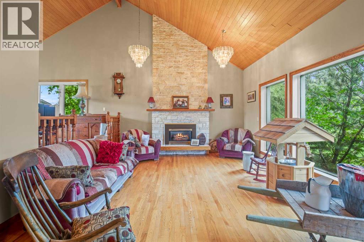
LOCATION LOCATION LOCATION!!! 4.89 AG Acres next door to the Fire Hall on 30th Avenue RED DEER!!!! This property is perfect for someone who wants to run their business so close to Red Deer but with so much Privacy and Seclusion!!!! The house is 3185 Square feet with an Attached 4 Car Garage with one drive through bay, Large Kitchen with 3 Season Sun Room and Deck for BBQ'ing, Large Main Floor Laundry Room, Large Primary Bedroom with Fireplace and Ensuite with 5' Stone Shower. The outside is completed in Gorgeous Stone Work, 50 Year Roof installed in 2010, 2 Central Air Conditioners, 2 Furnaces and an Industrial Electrolux BI Vacuum. There is also a 26 x 60 Detached heated Shop, Split into 3 separate areas with 3 Large Overhead Doors, 2 are 8' and one is 12'!!! (id:53430)
Building
- Property Type:
- House
- Building Type:
- House
- Year Built:
- 1979
- Stories:
- 2.0
- Bedrooms:
- 4
- Bathrooms (total):
- 3.0
- Basement:
- Partially finished, Full
Finished Areas
- Interior Size (Total):
- 3182 square feet
- Above Grade:
- 3182 square feet
Interior
- Flooring:
- Hardwood, Carpeted, Ceramic Tile
- Appliances:
- Refrigerator, Cooktop - Electric, Dishwasher, Oven, Microwave, Washer & Dryer
Parking
- Spaces:
- 10
- Features:
- Attached Garage, Garage, Garage, Oversize, Concrete, Heated Garage
Lot / Land
- Lot Size:
- 4.89 acres
- Lot Features:
- See remarks, Other, PVC window, No neighbours behind
Exterior
- Exterior Features:
- Concrete, Stone
- Construction:
- Poured concrete, Wood frame
- Foundation:
- Poured Concrete
- Fencing:
- Partially fenced
Utilities & Mechanical
- Heating:
- Forced air, Natural gas
- Cooling:
- Central air conditioning
- Electrical:
- 100 Amp Service
- Utilities:
- Electricity, Cable, Telephone
- Water Source:
- Private Utility
Comfort & Security
- Fireplace(s):
- 3
Fees & Dates
- Property Taxes:
- $7,450
- Tax Year:
- 2026
- Last Modified:
- 07/29/2026 05:50:13 PM
- Status Change:
- 07/29/2026 05:26:30 PM
Association / Ownership
- Common Interest:
- Freehold
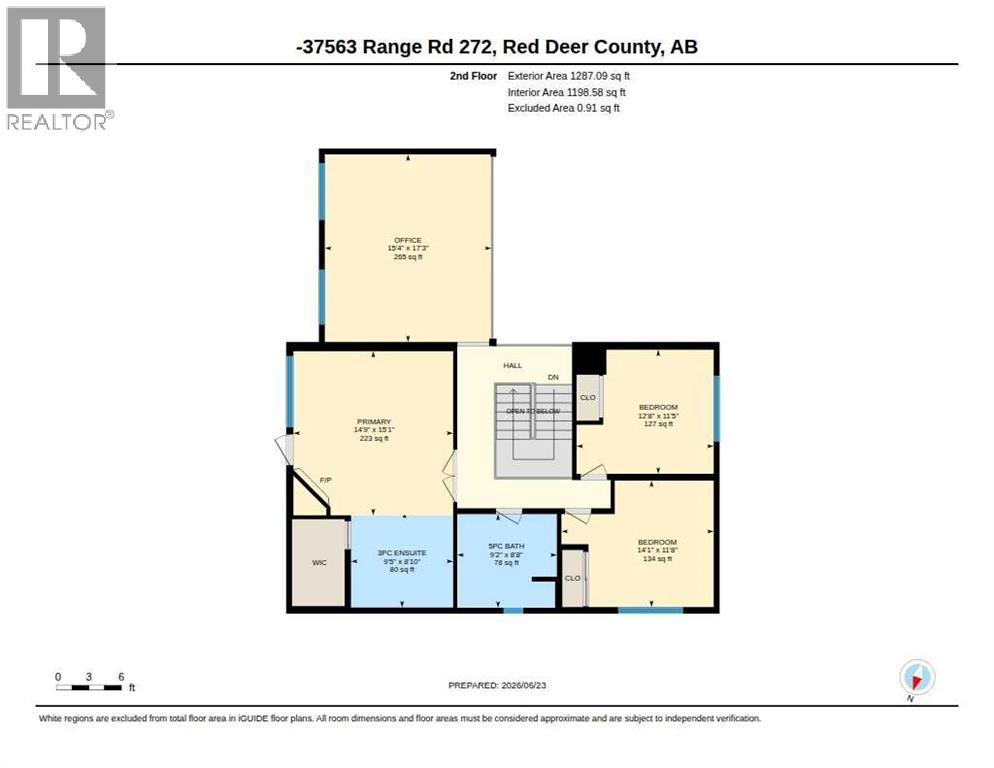
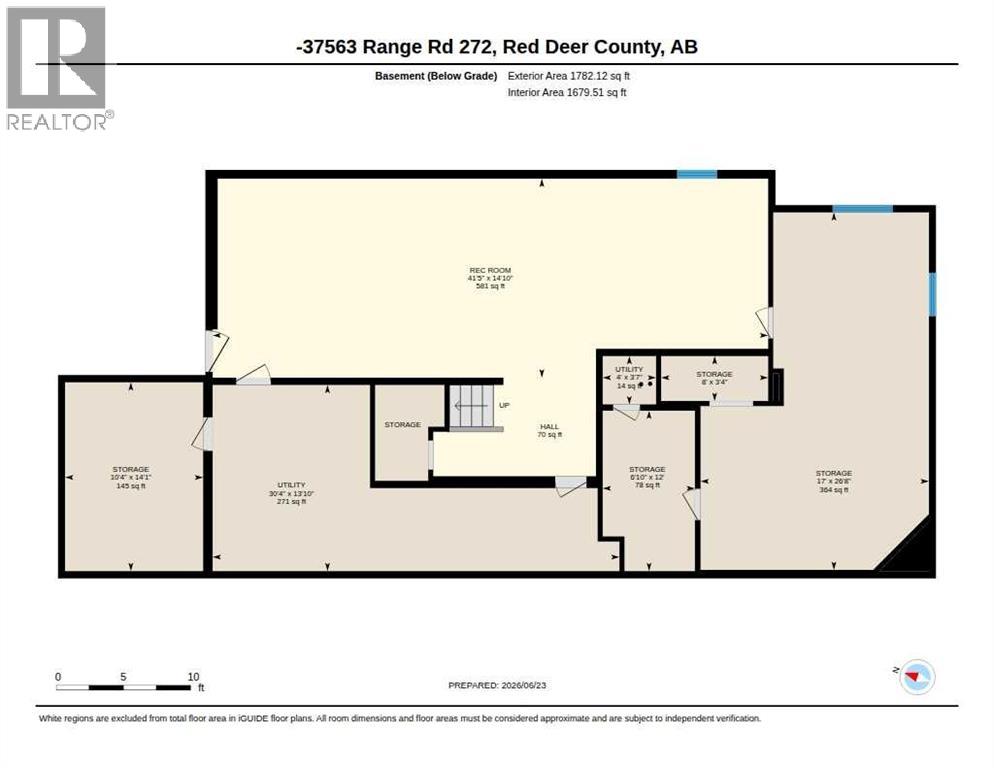
Room Dimensions
| Room | Level | Size |
|---|---|---|
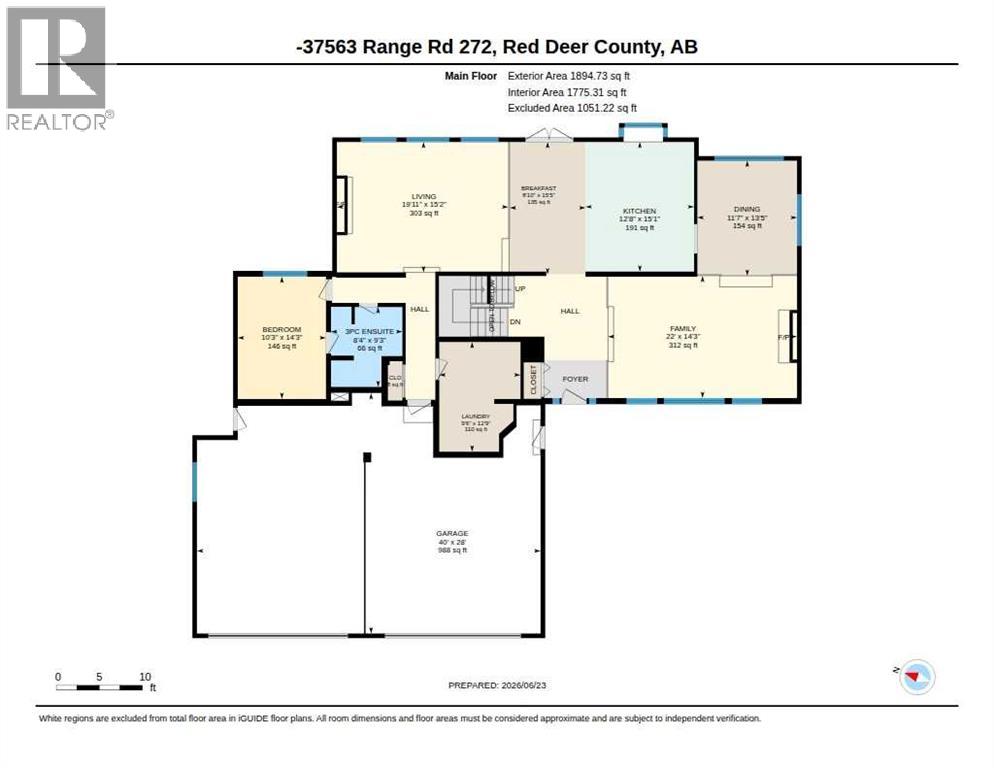
| 3pc Bathroom | Main level | 8.33 Ft x 9.25 Ft |
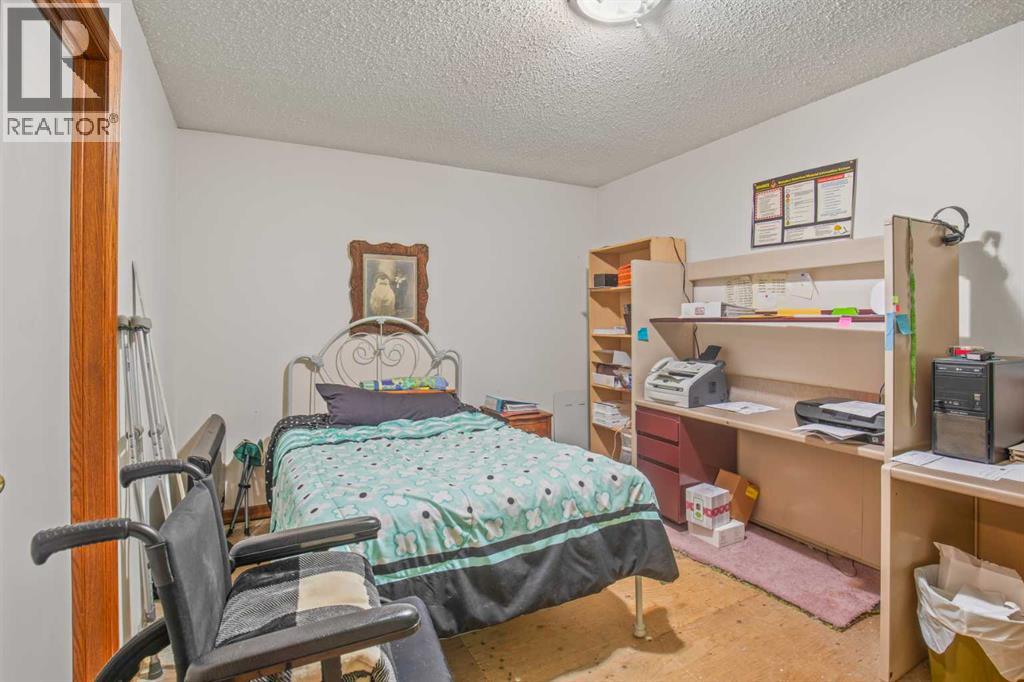
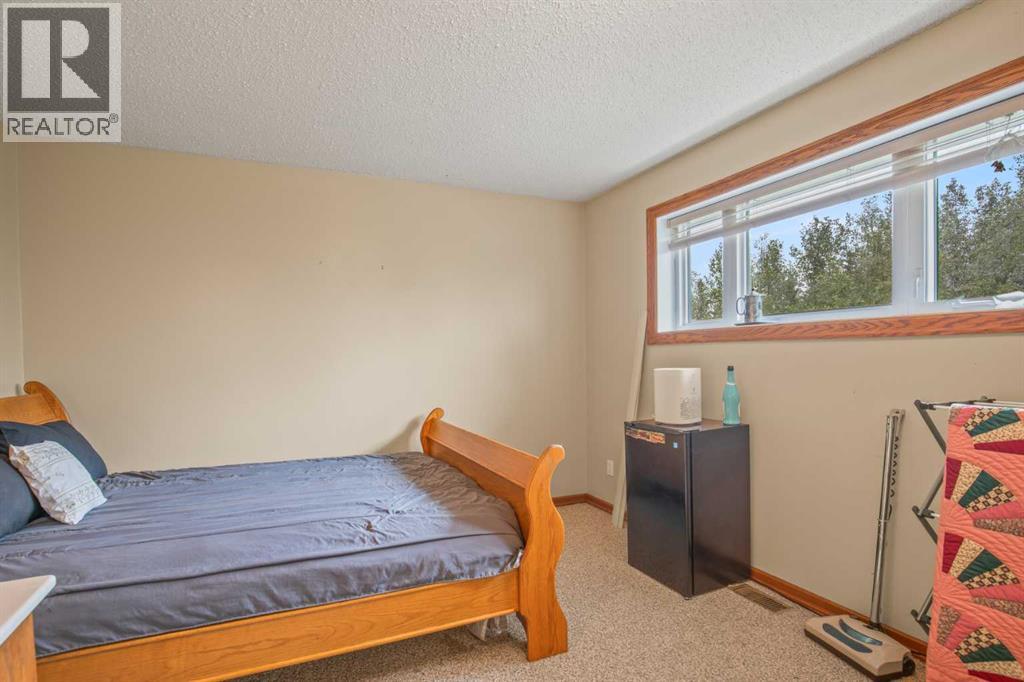
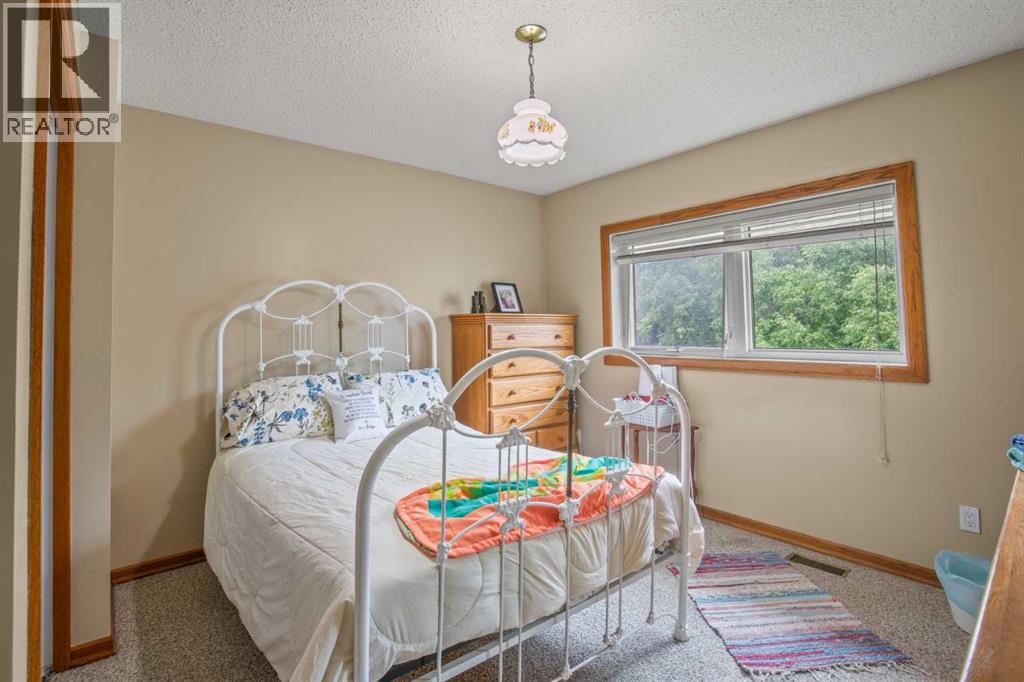
| Bedroom | Main level | 10.25 Ft x 14.25 Ft |
| Breakfast | Main level | 8.00 Ft x 15.42 Ft |
| Dining room | Main level | 11.58 Ft x 13.42 Ft |
| Family room | Main level | 22.00 Ft x 14.25 Ft |
| Kitchen | Main level | 12.67 Ft x 15.08 Ft |
| Laundry room | Main level | 9.50 Ft x 12.75 Ft |
| Living room | Main level | 19.92 Ft x 15.17 Ft |
| 3pc Bathroom | Second level | 8.83 Ft x 9.42 Ft |
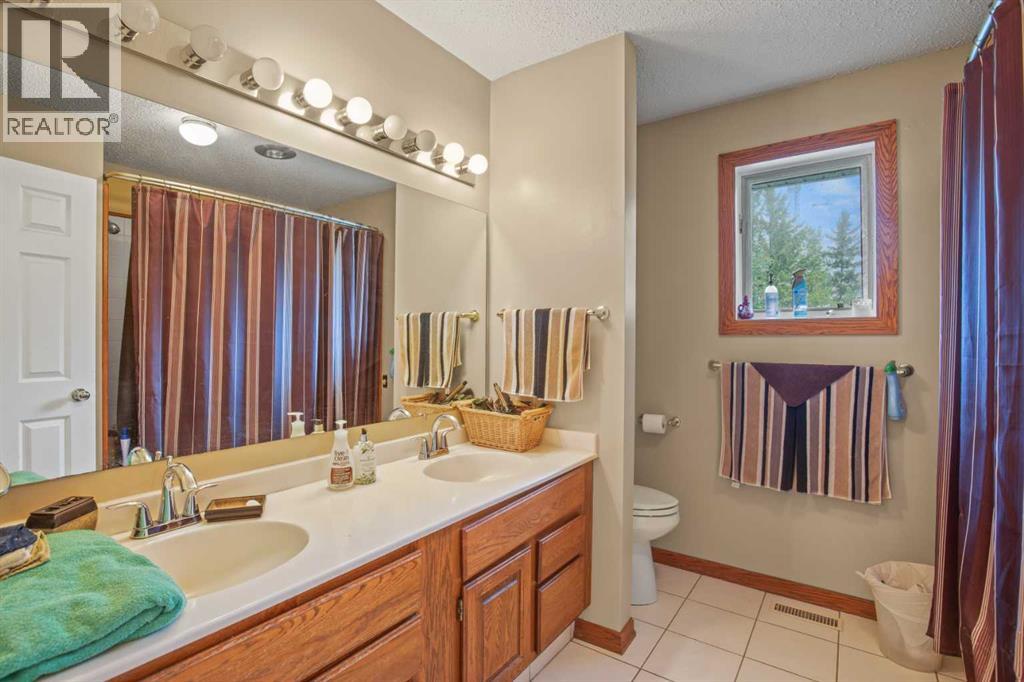
| 5pc Bathroom | Second level | 8.67 Ft x 9.17 Ft |
| Bedroom | Second level | 11.42 Ft x 12.67 Ft |
| Bedroom | Second level | 11.67 Ft x 14.08 Ft |
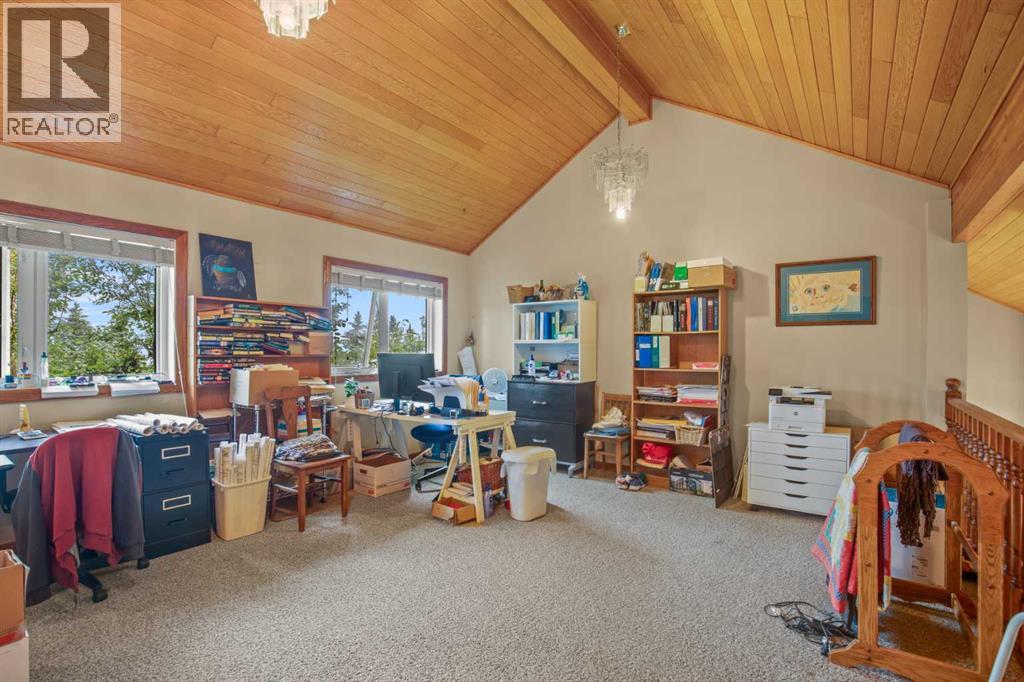
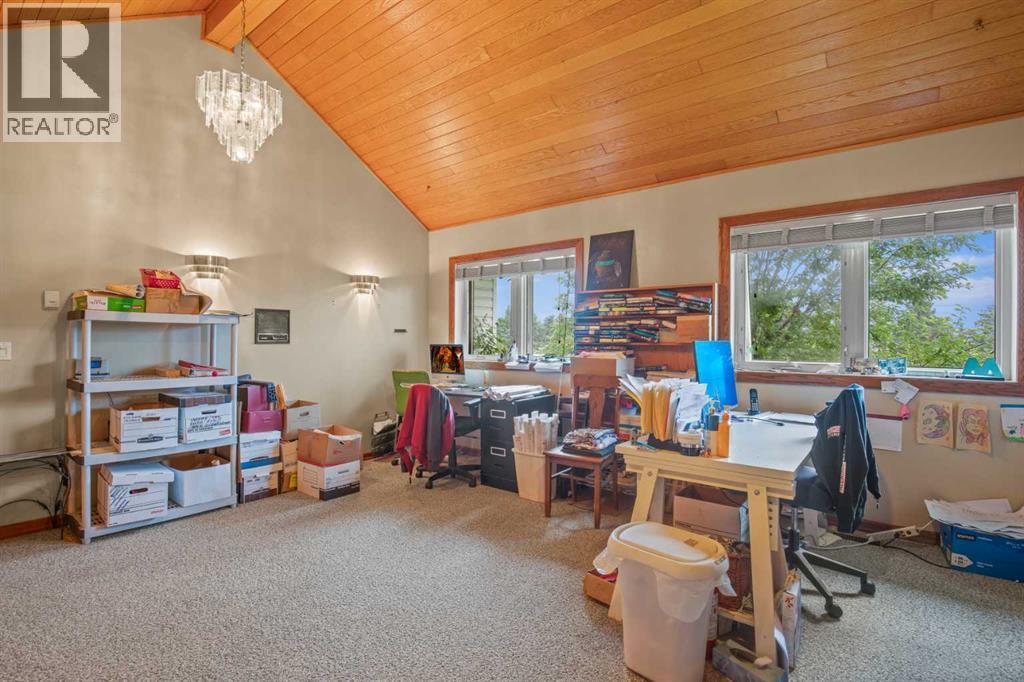
| Office | Second level | 17.25 Ft x 15.33 Ft |
| Primary Bedroom | Second level | 15.08 Ft x 14.75 Ft |
| Recreational, Games room | Basement | 41.42 Ft x 14.83 Ft |
| Storage | Basement | 17.00 Ft x 26.67 Ft |
| Storage | Basement | 6.83 Ft x 12.00 Ft |
| Storage | Basement | 8.00 Ft x 3.33 Ft |
| Storage | Basement | 10.33 Ft x 14.08 Ft |
Location
Data is supplied by Pillar 9 MLS® System. Pillar 9 is the owner of the copyright in its MLS® System. Data is deemed reliable but is not guaranteed accurate by Pillar 9.
The trademarks MLS®, Multiple Listing Service® and the associated logos are owned by The Canadian Real Estate Association (CREA) and identify the quality of services provided by real estate professionals who are members of CREA. Used under license.