Real estate on your terms®
$610,000
active
35321 Range Road 242
Rural Red Deer County
,
AB
T0M0Y0
Key Details
- MLS® Number:
- A2321750
- Building Type:
- House
- Interior Size:
- 1207 square feet
- Bedrooms:
- 2
- Parking:
- 4
- Parking Features:
- Detached Garage, Carport
- Lot Size:
- 4.7 acres

Property Description
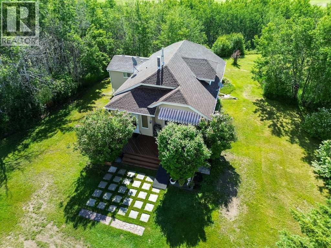
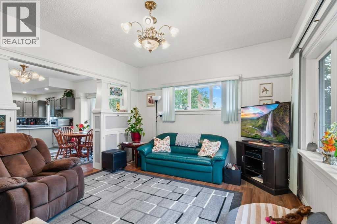
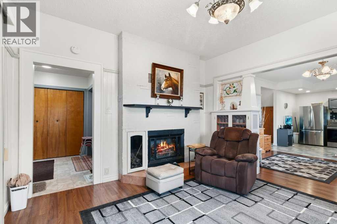
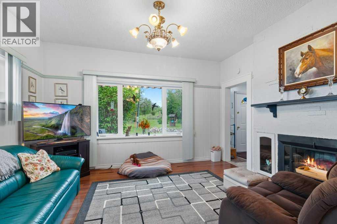
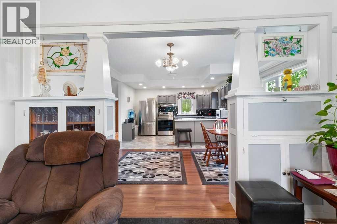
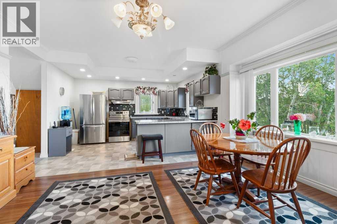
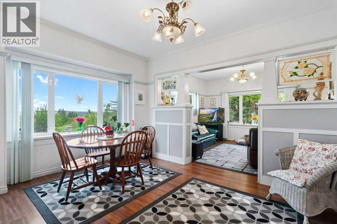
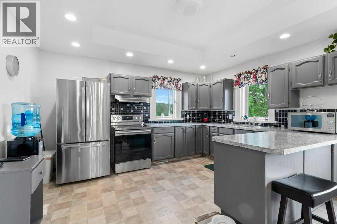
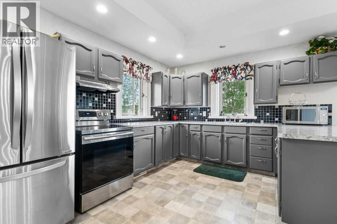
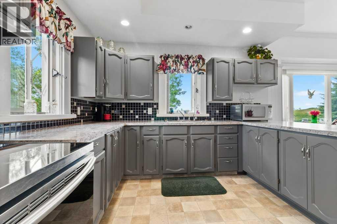
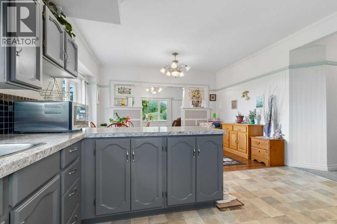
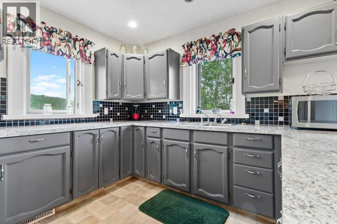
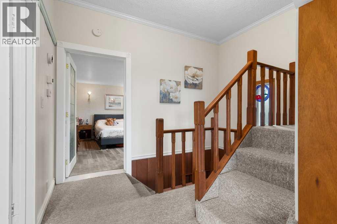
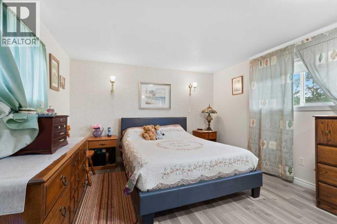
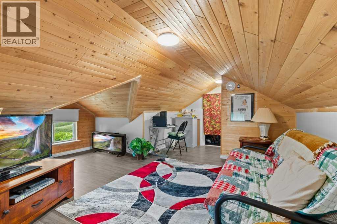
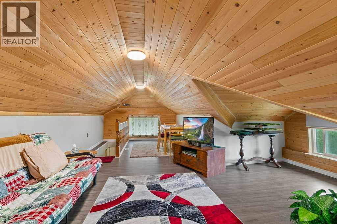
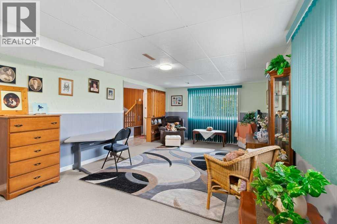
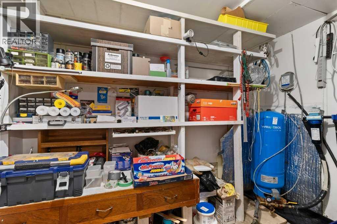
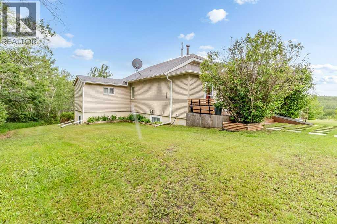
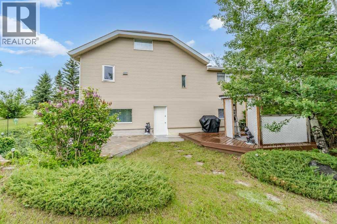
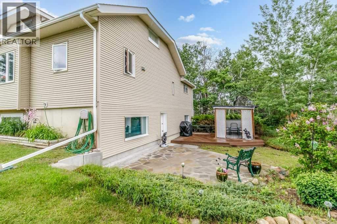
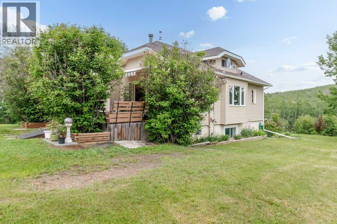
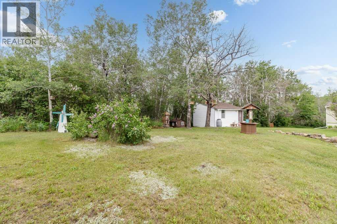
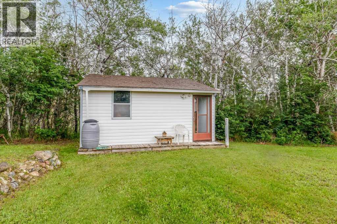
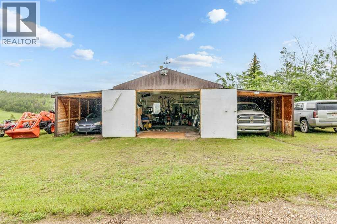
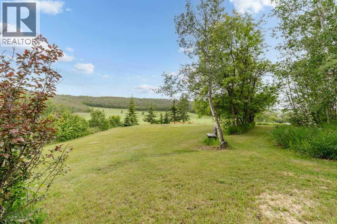
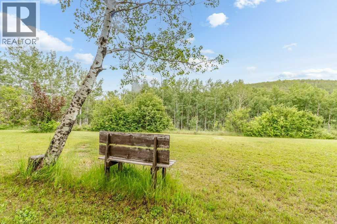
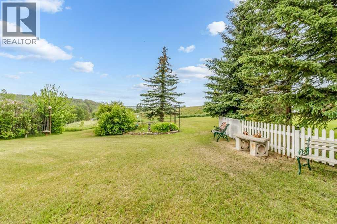
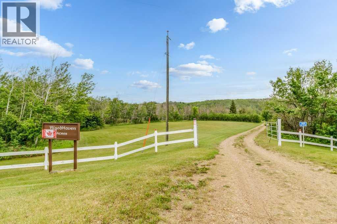
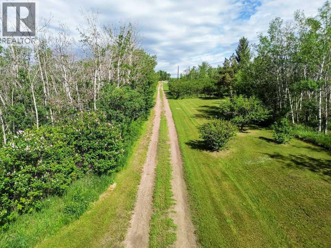
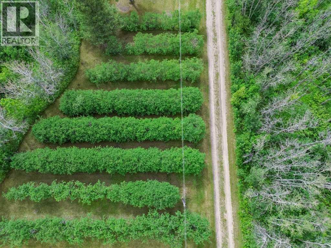
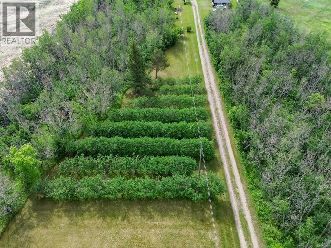
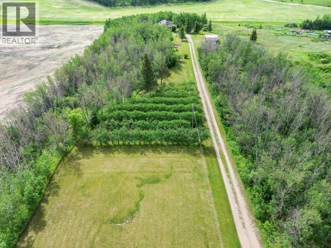
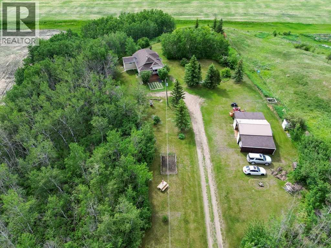
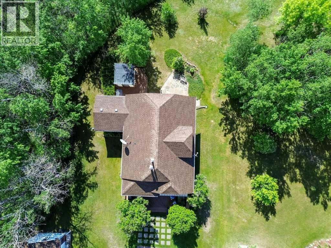
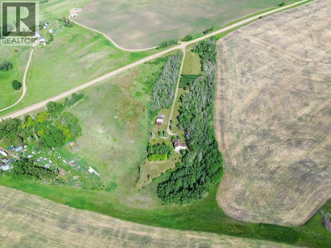
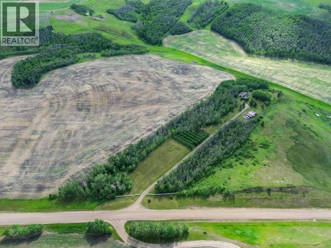
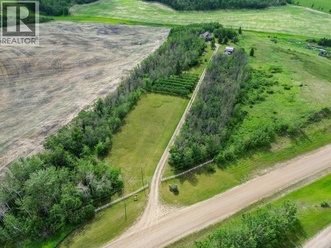
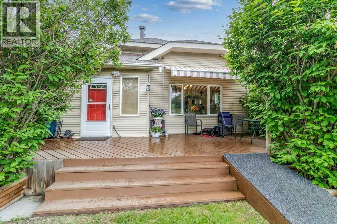
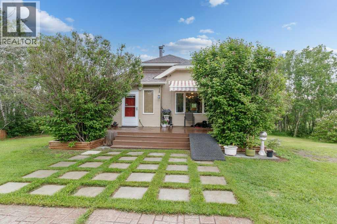
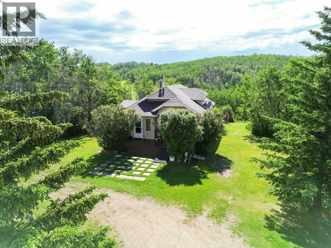
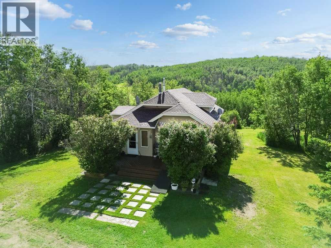
Welcome to this beautifully maintained 4.7-acre acreage just 25 minutes East of Innisfail. Surrounded by mature trees and peaceful countryside, this unique property offers both a charming home and income-generating potential through an established Saskatoon berry orchard.The home is warm and inviting, featuring bright living spaces, an updated kitchen, a spacious dining area, and a versatile loft perfect for a family room, office, or guest space. Large windows throughout showcase stunning views of the surrounding landscape and provide an abundance of natural light. 1940's home moved onto walkout basement foundation in 1979.Outside, you'll find a private, park-like setting with beautifully landscaped grounds, mature shelterbelts, and plenty of room to enjoy country living. The thriving Saskatoon berry operation offers an excellent opportunity for supplemental income or a rewarding hobby business.Whether you're looking for a peaceful rural retreat, a hobby farm, or a property with business potential, this picturesque acreage delivers the best of country living while remaining conveniently close to Elnora and surrounding communities. Upgrades include a new water well pump and pressure tank in 2023, a new Hot Water Tank in 2024, a High-Efficiency Furnace in 2016, new Roof and Sheeting replaced in 2014, many upgraded windows, new Siding in 2014, Garage with a lean-to on both sides built in 1992. (id:53430)
Building
- Property Type:
- House
- Building Type:
- House
- Year Built:
- 1940
- Stories:
- 1.5
- Bedrooms:
- 2
- Bathrooms (total):
- 2.0
- Basement:
- Finished, Full
Finished Areas
- Interior Size (Total):
- 1207 square feet
- Above Grade:
- 1207 square feet
Interior
- Flooring:
- Laminate, Carpeted, Linoleum
- Appliances:
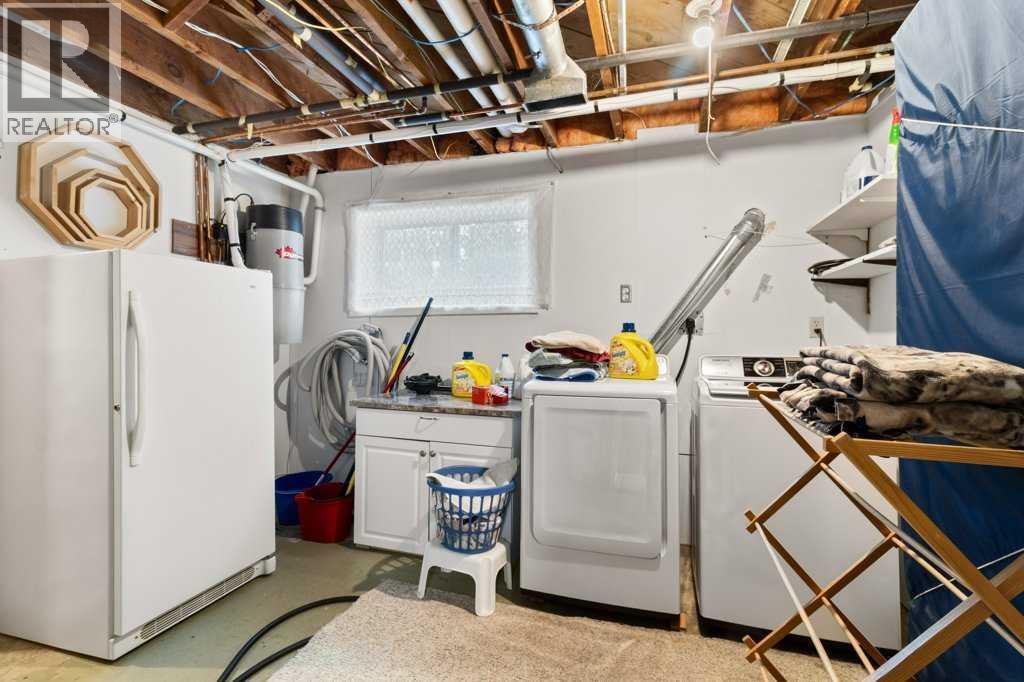
- Refrigerator, Stove, Hood Fan, Washer & Dryer
Parking
- Spaces:
- 4
- Features:
- Detached Garage, Carport
Lot / Land
- Lot Size:
- 4.7 acres
- Lot Features:
- Other, No neighbours behind
Exterior
- Exterior Features:
- Vinyl siding
- Foundation:
- Poured Concrete
- Fencing:
- Partially fenced
Utilities & Mechanical
- Heating:
- Forced air, Natural gas, Other
- Cooling:
- None
- Utilities:
- Natural Gas, Electricity, Telephone
- Water Source:
- Well
Comfort & Security
- Fireplace(s):
- 1
Fees & Dates
- Property Taxes:
- $3,056
- Tax Year:
- 2026
- Last Modified:
- 08/14/2026 12:00:03 AM
- Status Change:
- 08/13/2026 11:51:17 PM
Association / Ownership
- Common Interest:
- Freehold
Room Dimensions
| Room | Level | Size |
|---|---|---|
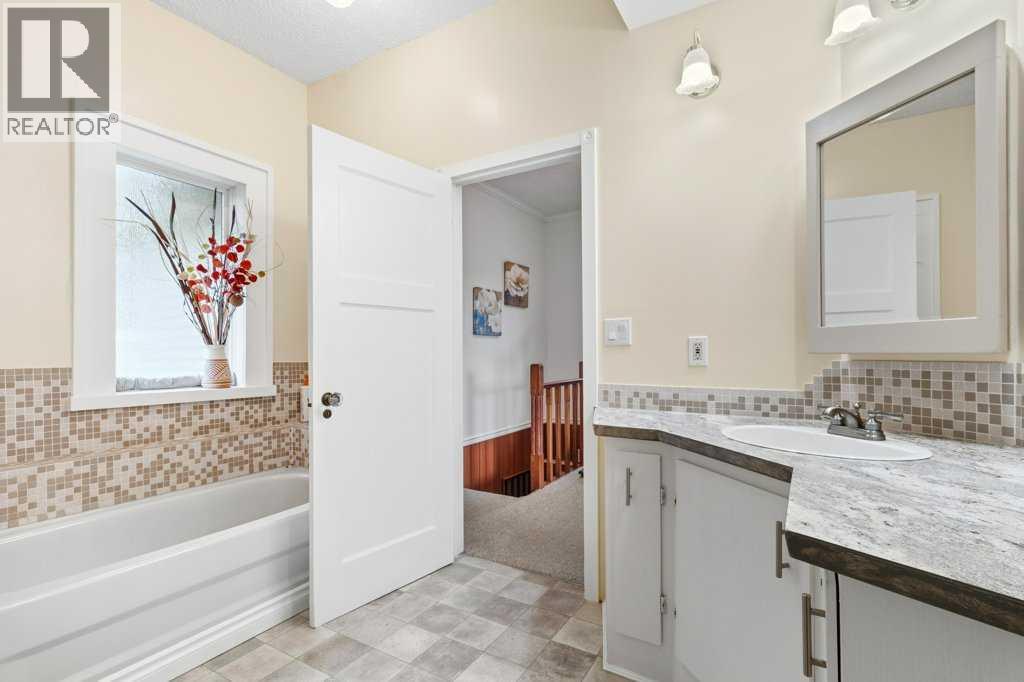
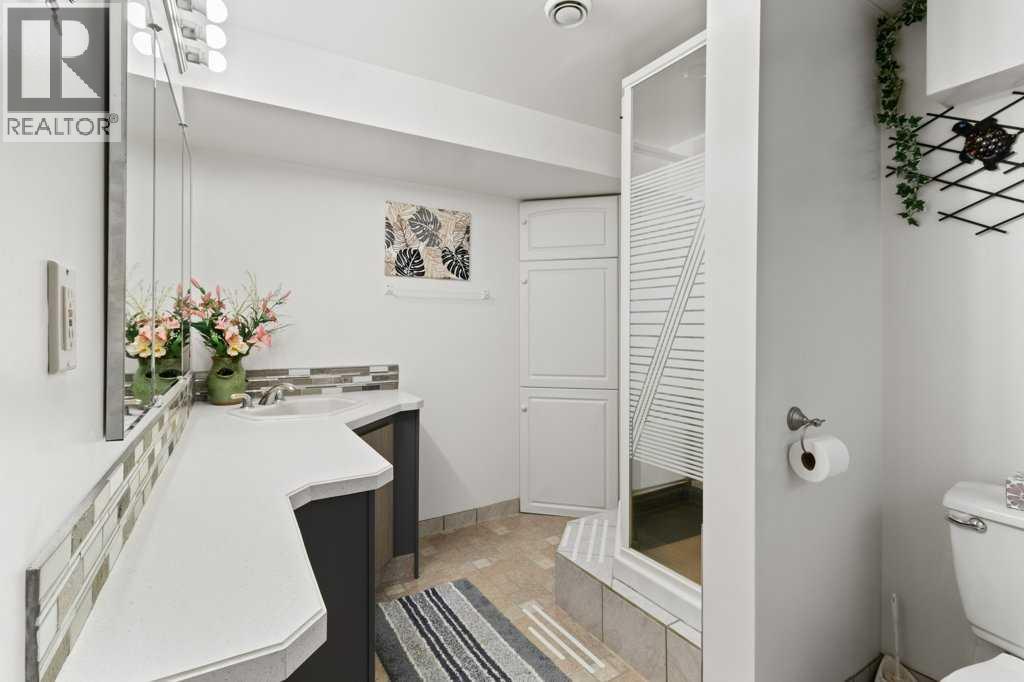
| 3pc Bathroom | Main level | 9.08 Ft x 10.42 Ft |
| Dining room | Main level | 10.17 Ft x 15.25 Ft |
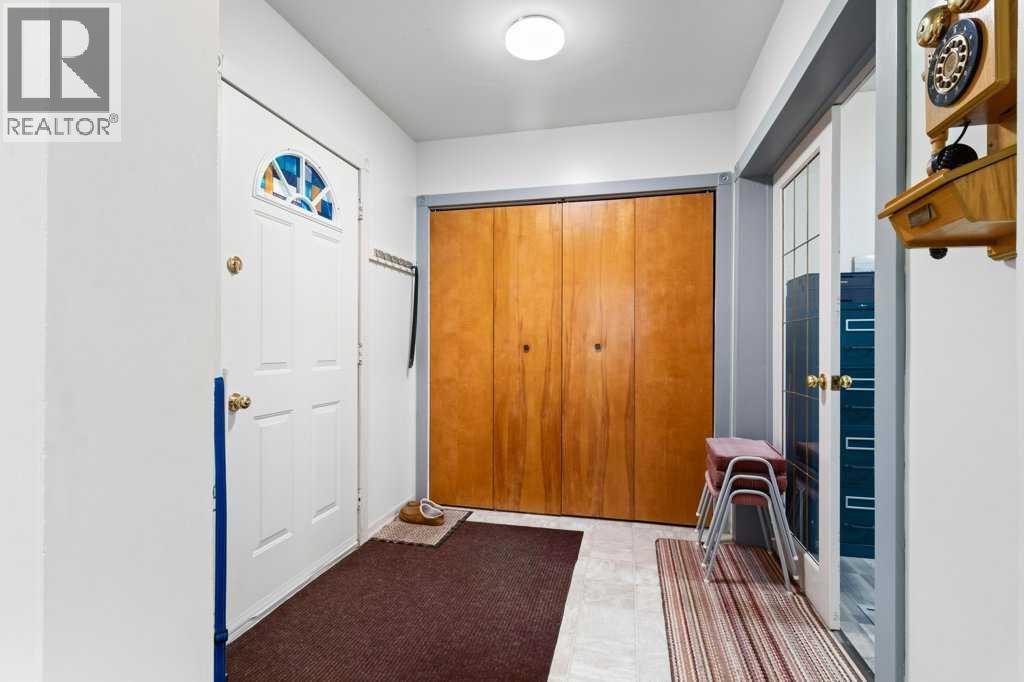
| Foyer | Main level | 6.58 Ft x 8.83 Ft |
| Kitchen | Main level | 11.67 Ft x 14.08 Ft |
| Living room | Main level | 12.58 Ft x 14.08 Ft |
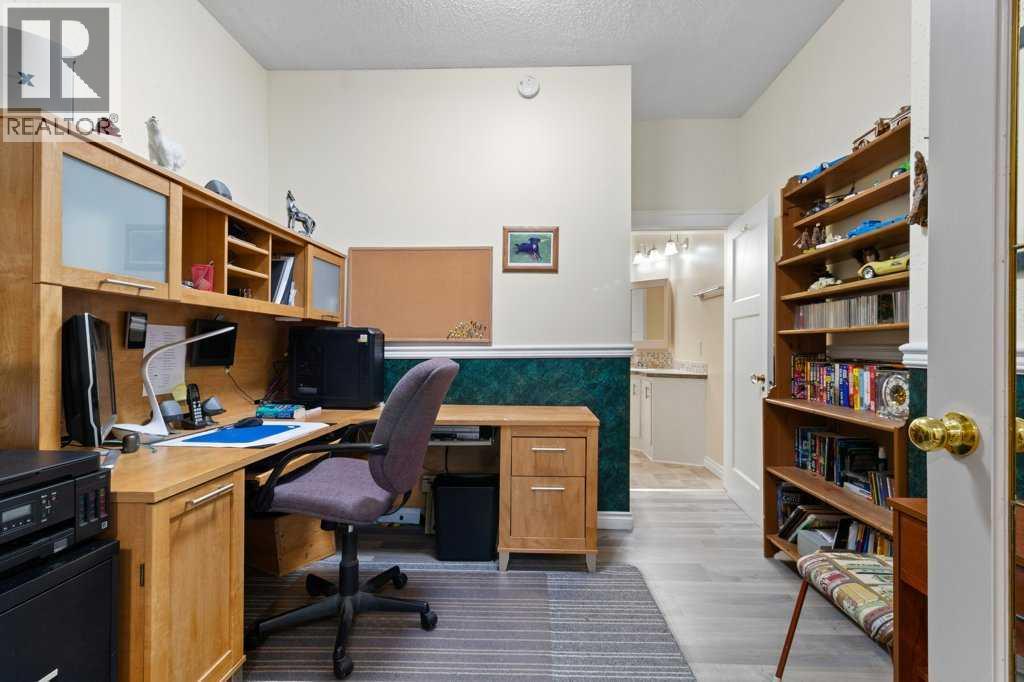
| Office | Main level | 11.75 Ft x 10.33 Ft |
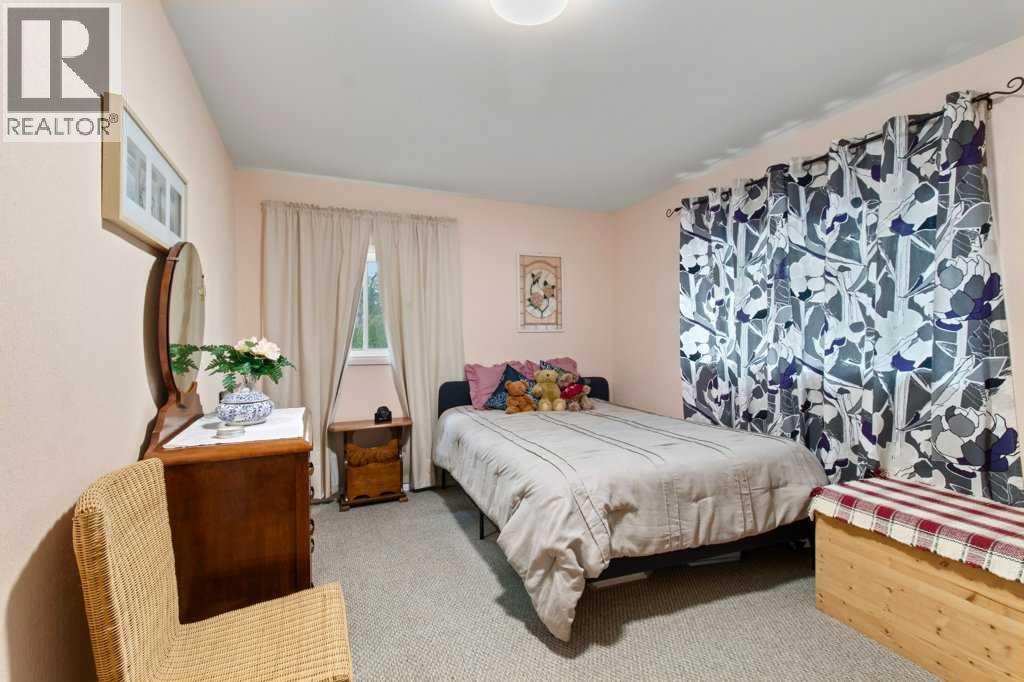
| Primary Bedroom | Main level | 11.42 Ft x 13.50 Ft |
| Family room | Second level | 27.42 Ft x 16.08 Ft |
| Storage | Second level | 2.58 Ft x 4.08 Ft |
| 3pc Bathroom | Basement | 7.75 Ft x 10.75 Ft |
| Bedroom | Basement | 9.92 Ft x 13.17 Ft |
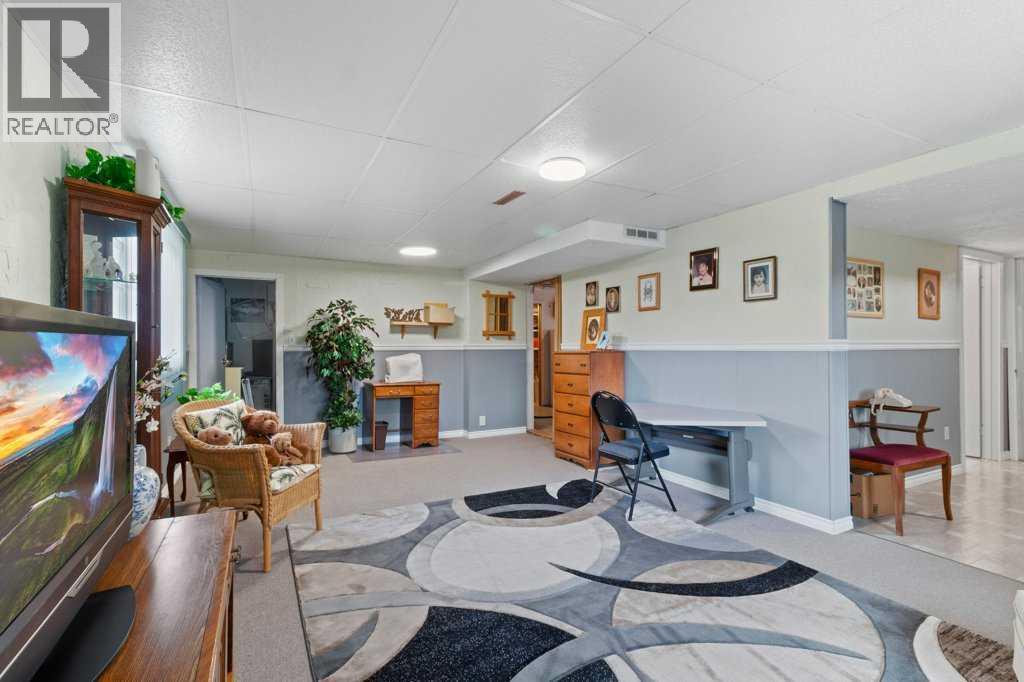
| Recreational, Games room | Basement | 23.08 Ft x 13.25 Ft |
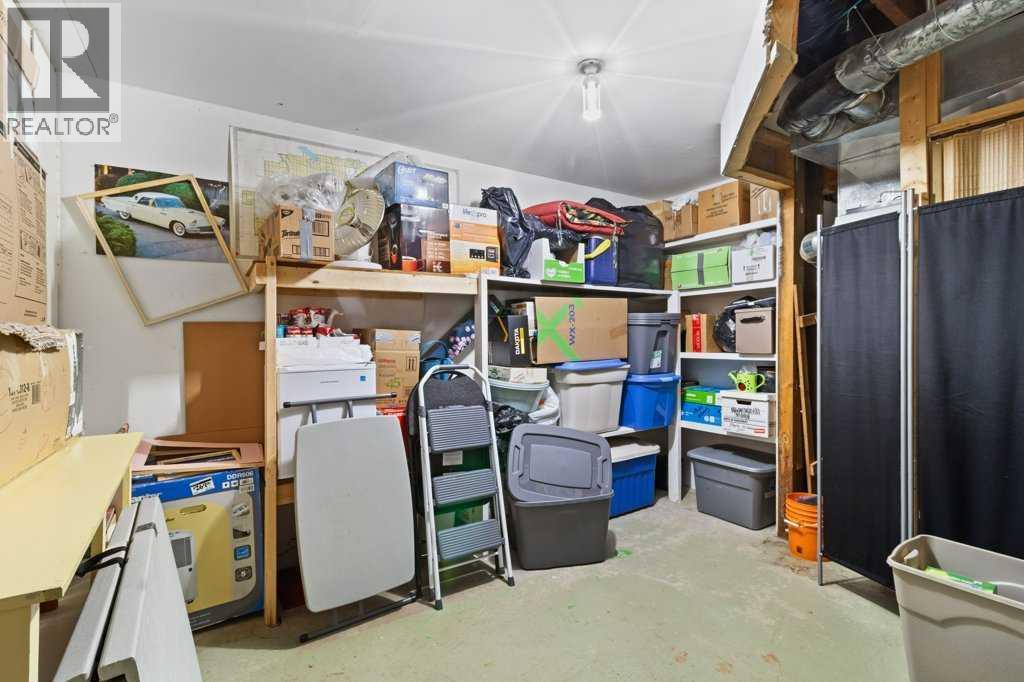
| Storage | Basement | 6.17 Ft x 10.92 Ft |
| Furnace | Basement | 16.33 Ft x 24.08 Ft |
Location
Data is supplied by Pillar 9 MLS® System. Pillar 9 is the owner of the copyright in its MLS® System. Data is deemed reliable but is not guaranteed accurate by Pillar 9.
The trademarks MLS®, Multiple Listing Service® and the associated logos are owned by The Canadian Real Estate Association (CREA) and identify the quality of services provided by real estate professionals who are members of CREA. Used under license.