Real estate on your terms®
$995,000
active
30 3036006 Highway 2 Service Road South
Rural Red Deer County
,
AB
T4G0G6
Key Details
- MLS® Number:
- A2311275
- Building Type:
- House
- Interior Size:
- 1695 square feet
- Bedrooms:
- 4
- Parking Features:
- Attached Garage, Detached Garage, Garage
- Lot Size:
- 2.11 acres

Property Description
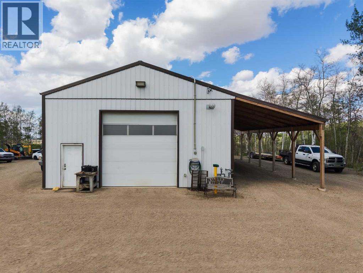
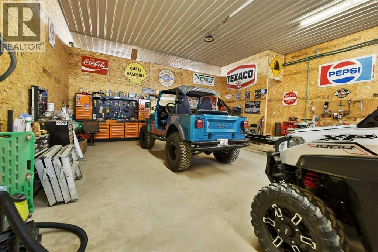
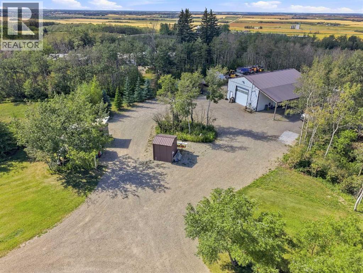
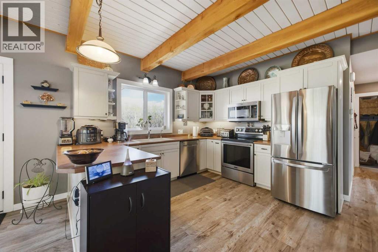
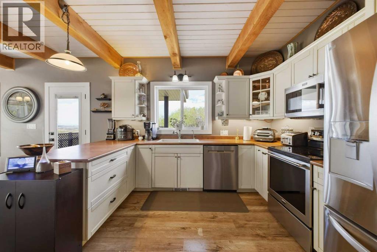
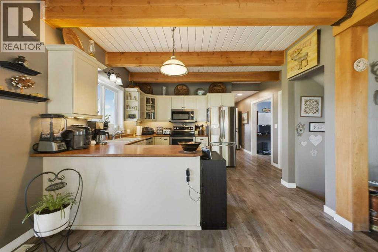
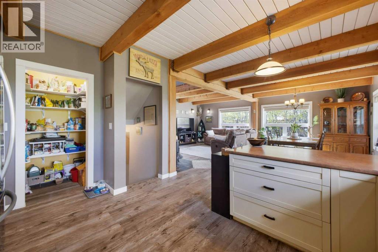
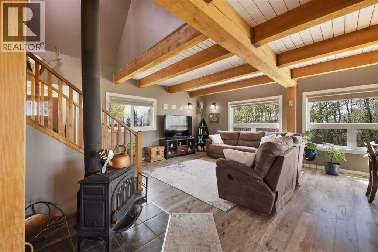
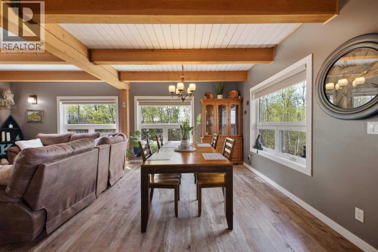
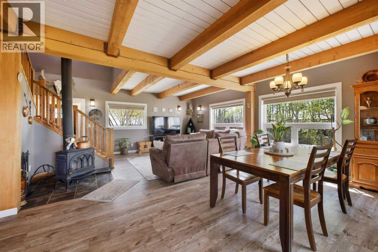
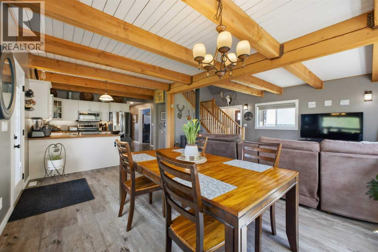
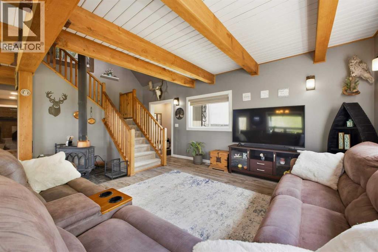
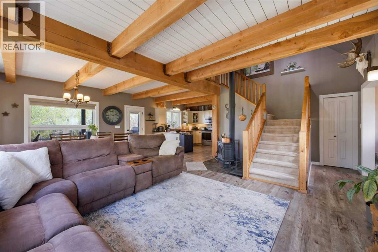
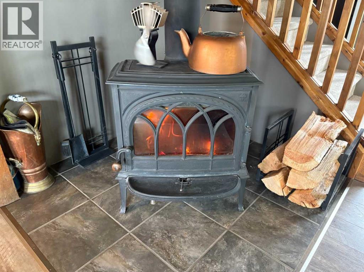
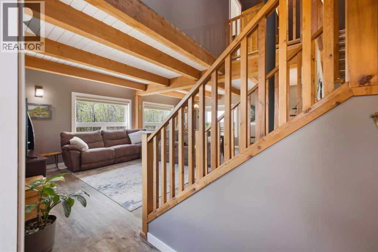
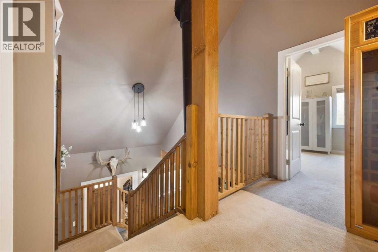
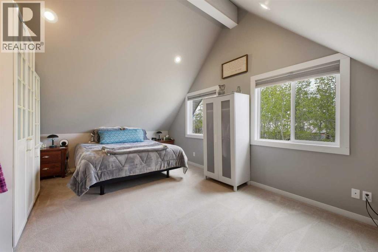
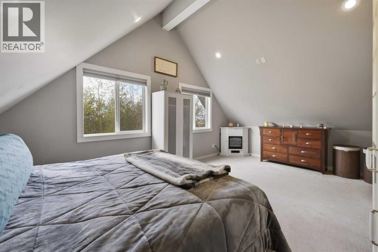
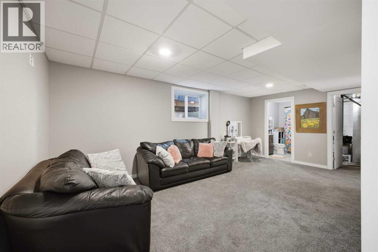
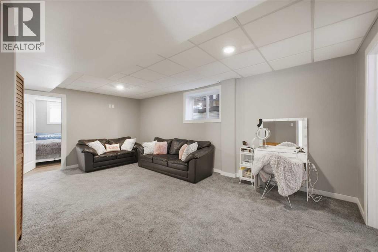
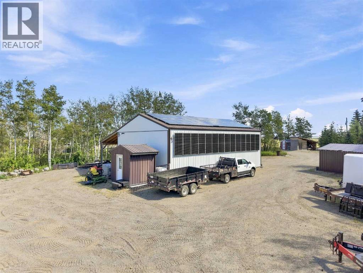
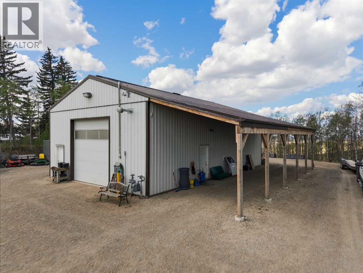
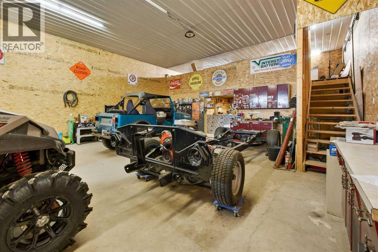
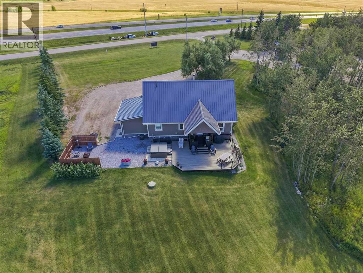
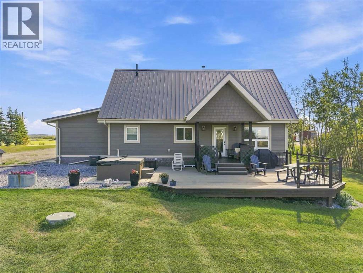
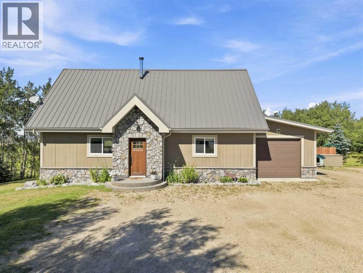
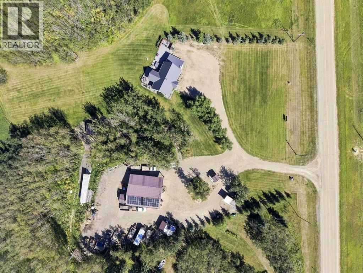
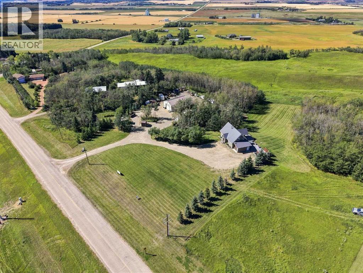
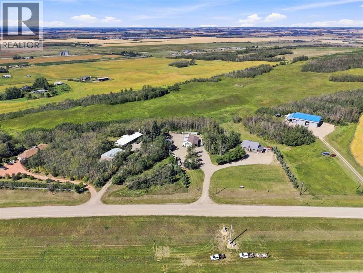
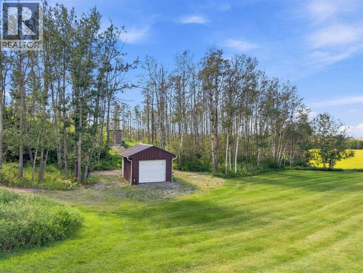
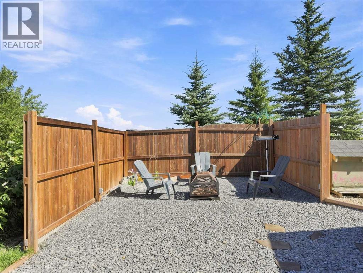
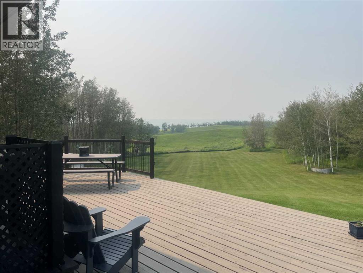
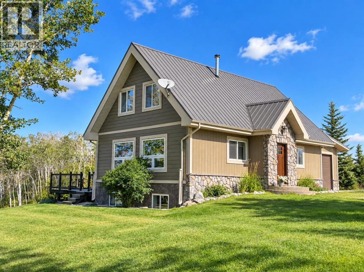
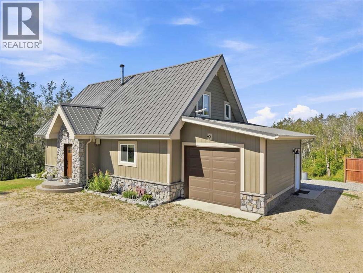
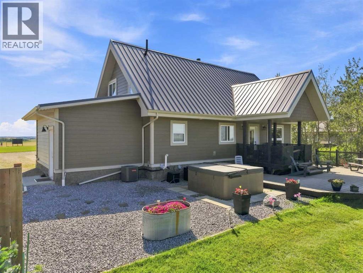
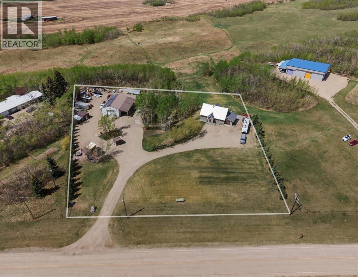
Discover a rare opportunity to own a custom post-and-beam home paired with a 30' x 50' heated shop on 2.11 beautifully landscaped acres, offering the perfect balance of exceptional craftsmanship, premium workspace, and functional acreage living. Situated on pavement just minutes from both Red Deer and Innisfail, this property offers something that's becoming increasingly difficult to find a fully usable yard with the space, flexibility, and infrastructure to support a wide range of lifestyles. Whether you need room for equipment, trailers, recreational vehicles, or a premium workshop, or you're looking for a property that may complement a home-based business (subject to Red Deer County regulations and approvals), this property delivers without sacrificing the comfort of home. Inside, the home offers approximately 2,646 sq. ft. of total finished living space including basement. Cathedral ceilings, exposed post-and-beam construction, expansive west-facing windows, and a wood-burning stove create a warm, inviting living space filled with natural light and picturesque western views. The open-concept layout is equally suited to everyday family living and entertaining, while the quality of construction is evident throughout. Built for long-term performance, the home features an ICF foundation, Hardie board siding, a newer metal roof, solar power, central air conditioning, numerous mechanical updates, and a covered rear deck. The solar system meaningfully offsets annual electrical costs, contributing to exceptional efficiency and lower operating expenses. The heated 30' x 50' shop with covered lean-to is a true extension of the property. Ideal for tradespeople, contractors, automotive enthusiasts, collectors, or serious hobbyists, it provides outstanding workspace, secure storage, and the flexibility that's becoming increasingly difficult to find on residential acreages. Combined with the expansive yard and convenient access, the property is well suited to buyers who value space, functionality, and versatility. Outside, enjoy beautifully landscaped grounds, mature trees, a covered rear deck, hot tub, firepit, and breathtaking western sunsets where the views stretch for miles and the northern lights become part of everyday life. Properties that successfully combine custom craftsmanship, premium shop space, a fully functional yard, and outstanding accessibility rarely come to market. If you've been searching for a property that supports both your lifestyle and the way you work, this is an opportunity you won't want to miss. (id:53430)
Building
- Property Type:
- House
- Building Type:
- House
- Year Built:
- 2010
- Stories:
- 2.0
- Bedrooms:
- 4
- Bathrooms (total):
- 3.0
- Basement:
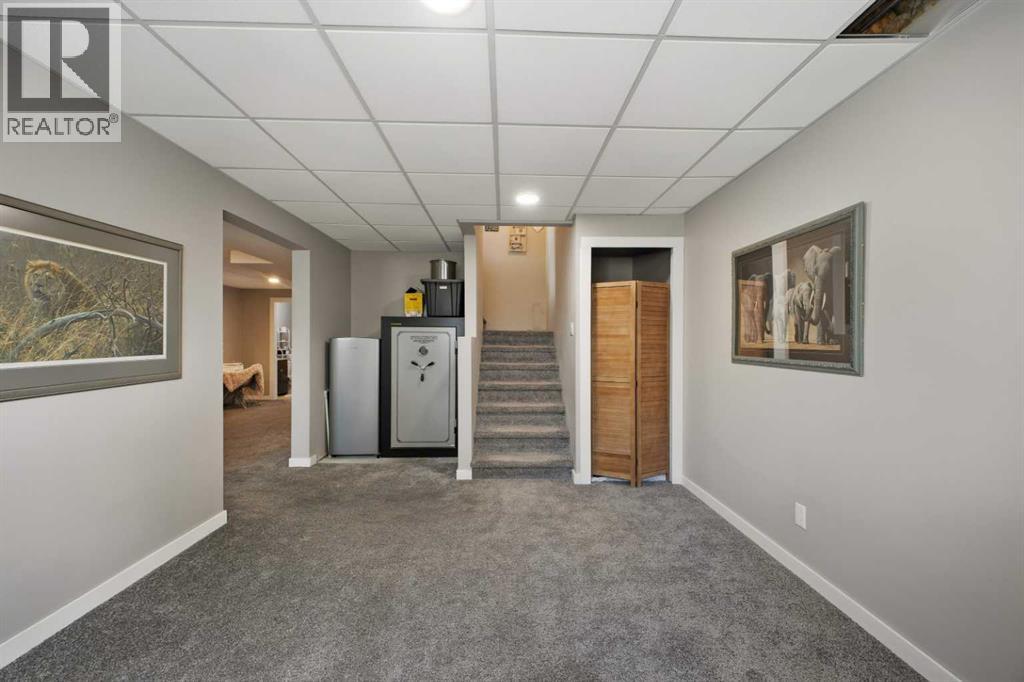
- Finished, Full
Finished Areas
- Interior Size (Total):
- 1695 square feet
- Above Grade:
- 1695 square feet
Interior
- Flooring:
- Carpeted, Vinyl Plank
- Appliances:
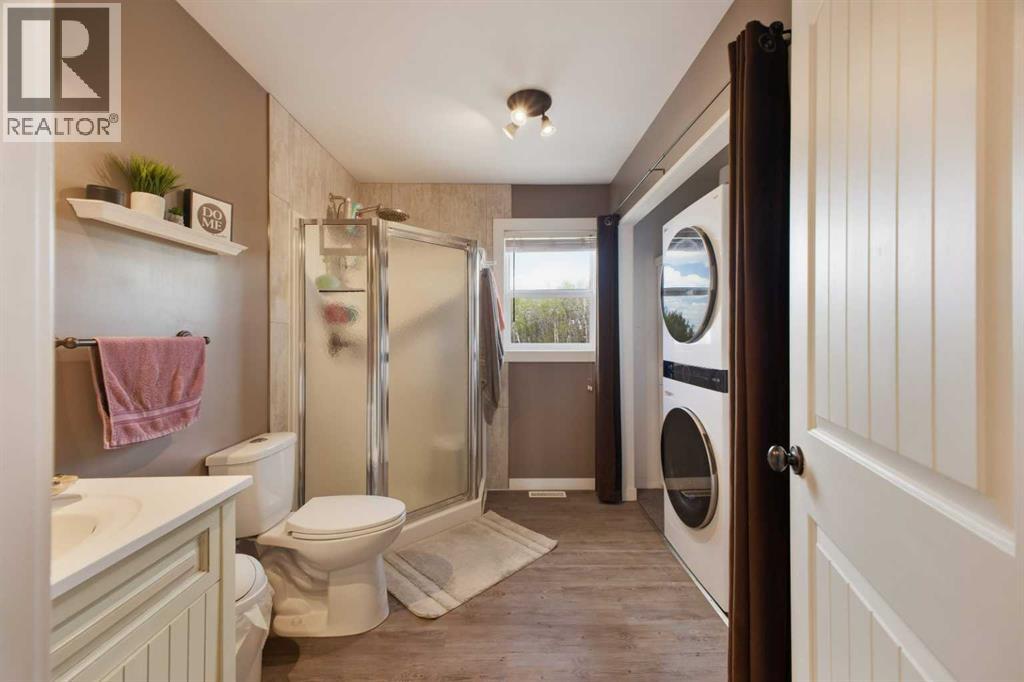
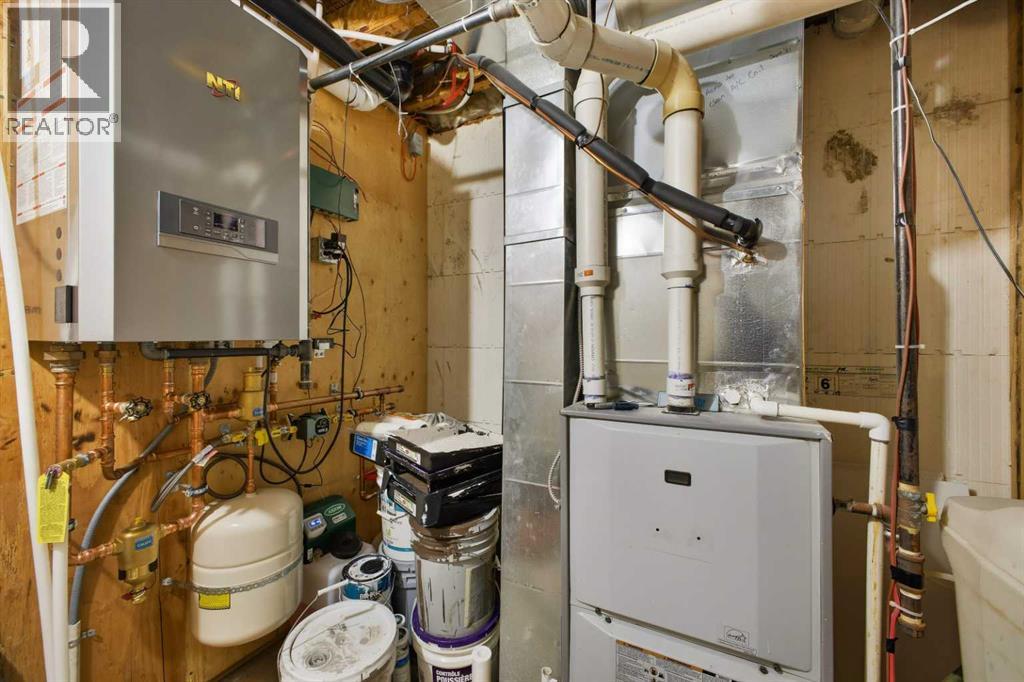
- Refrigerator, Water softener, Stove, Microwave, Window Coverings, Garage door opener, Washer/Dryer Stack-Up, Water Heater - Tankless
Parking
- Features:
- Attached Garage, Detached Garage, Garage
Lot / Land
- Lot Size:
- 2.11 acres
- Lot Features:
- Treed
Exterior
- Exterior Features:
- Stone
- Construction:
- ICF Block
- Foundation:
- See Remarks
- Fencing:
- Not fenced
Utilities & Mechanical
- Heating:
- Forced air, In Floor Heating, Natural gas, Wood, Wood, Wood Stove
- Cooling:
- Central air conditioning
- Water Source:
- Well
Comfort & Security
- Fireplace(s):
- 2
Fees & Dates
- Property Taxes:
- $4,077
- Tax Year:
- 2025
- Last Modified:
- 09/08/2026 10:30:00 PM
- Status Change:
- 09/08/2026 10:25:51 PM
Association / Ownership
- Common Interest:
- Freehold
Room Dimensions
| Room | Level | Size |
|---|---|---|
| 3pc Bathroom | Main level | 6.58 Ft x 9.83 Ft |
| Dining room | Main level | 18.17 Ft x 11.83 Ft |
| Kitchen | Main level | 11.08 Ft x 13.83 Ft |
| Living room | Main level | 22.17 Ft x 12.17 Ft |
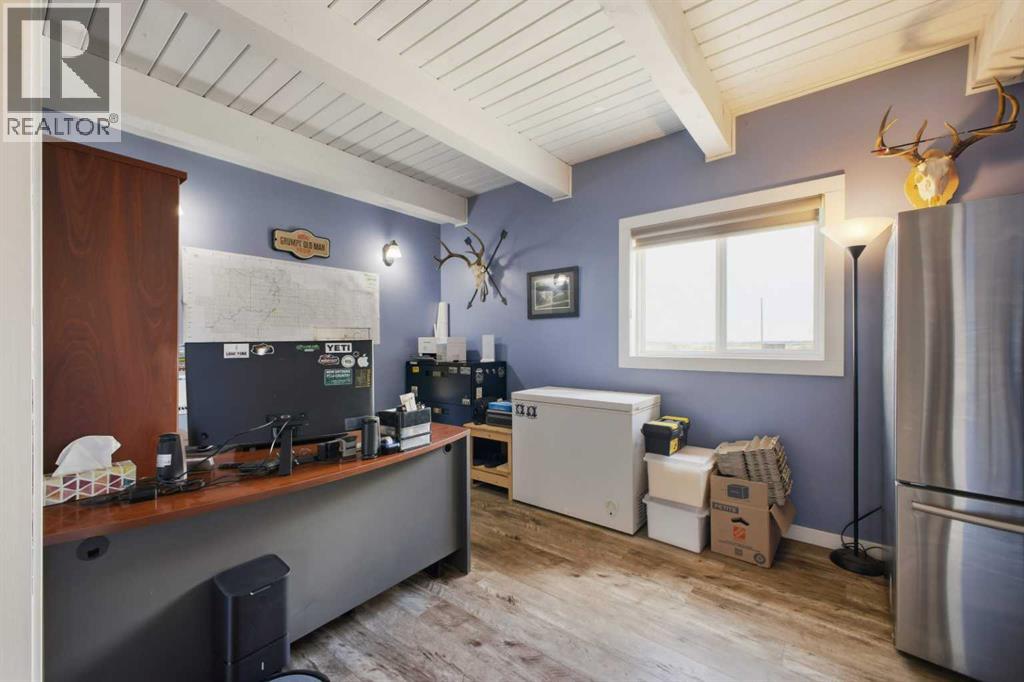
| Office | Main level | 14.50 Ft x 9.83 Ft |
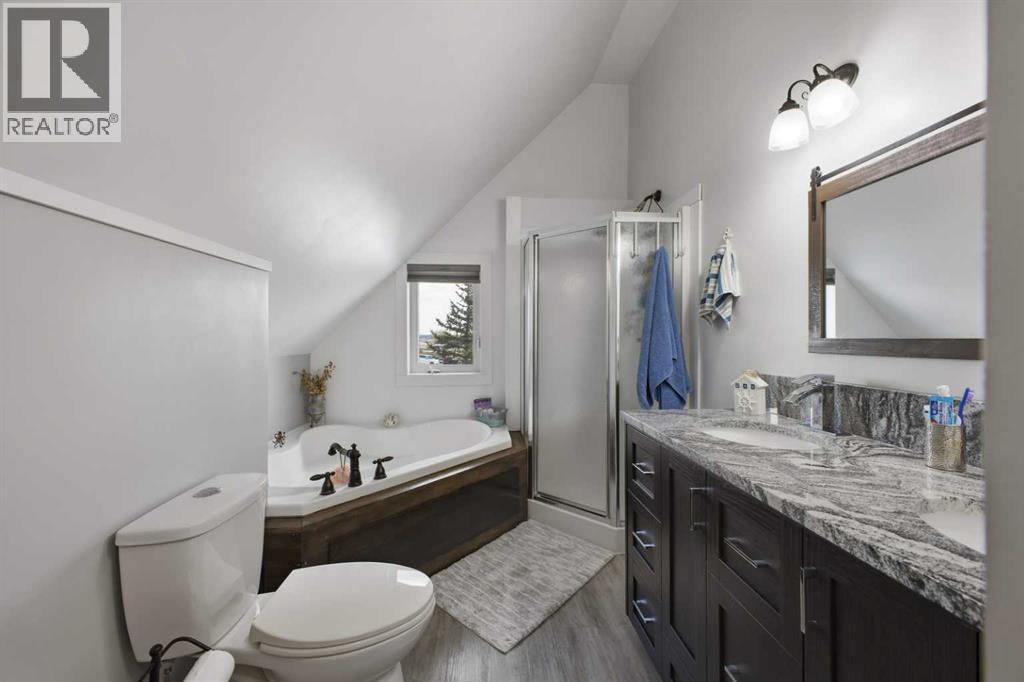
| 5pc Bathroom | Second level | 15.58 Ft x 8.33 Ft |
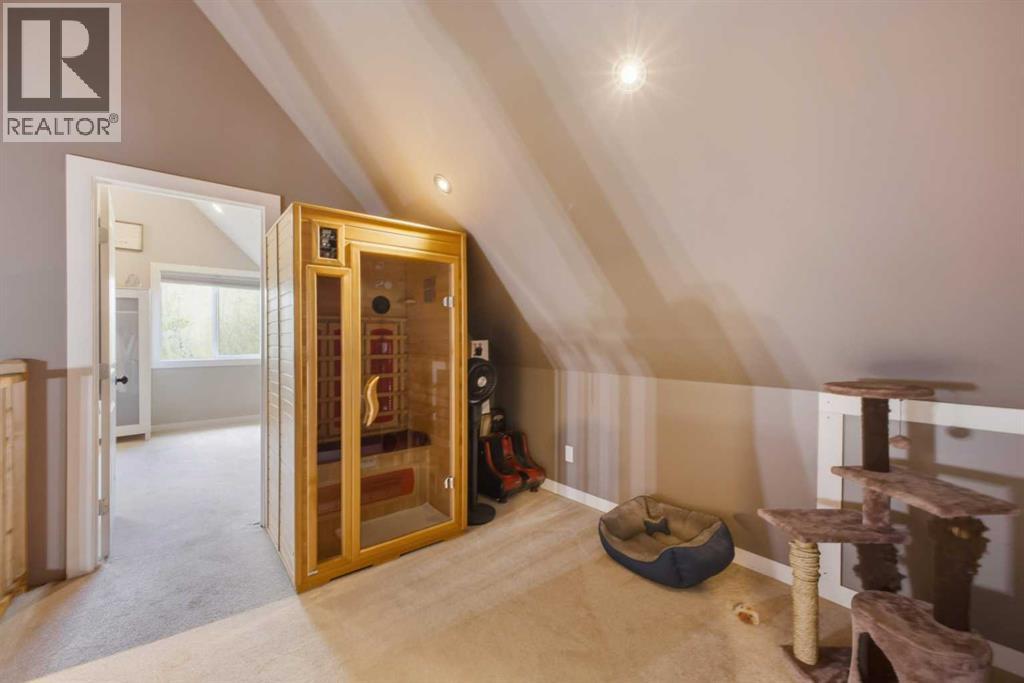
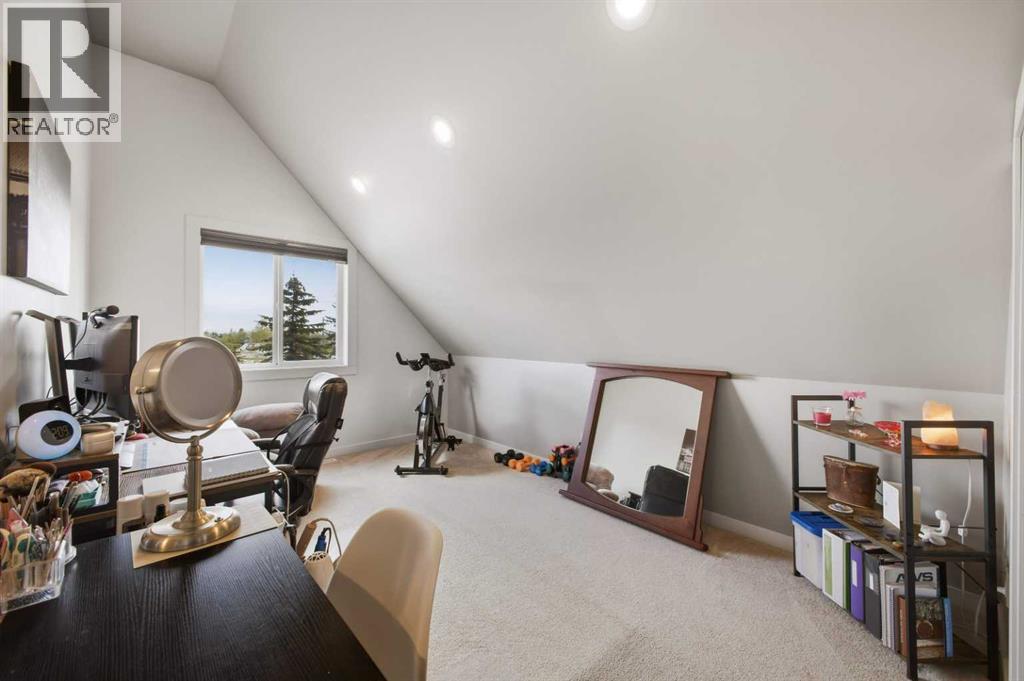
| Bedroom | Second level | 10.17 Ft x 16.83 Ft |
| Primary Bedroom | Second level | 12.58 Ft x 18.58 Ft |
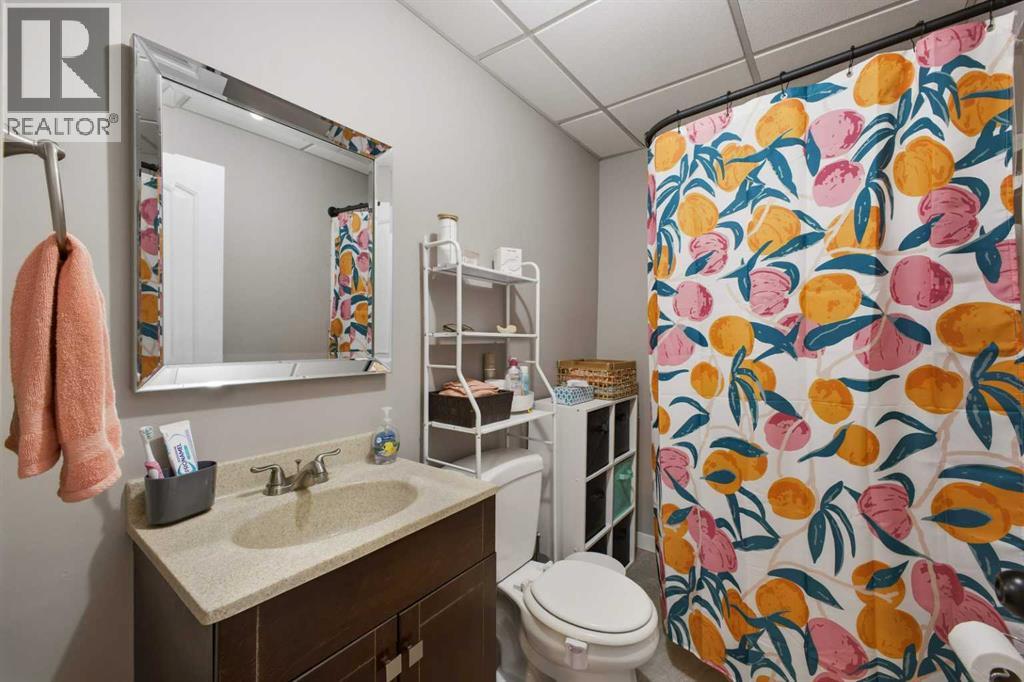
| 3pc Bathroom | Basement | 4.92 Ft x 7.75 Ft |
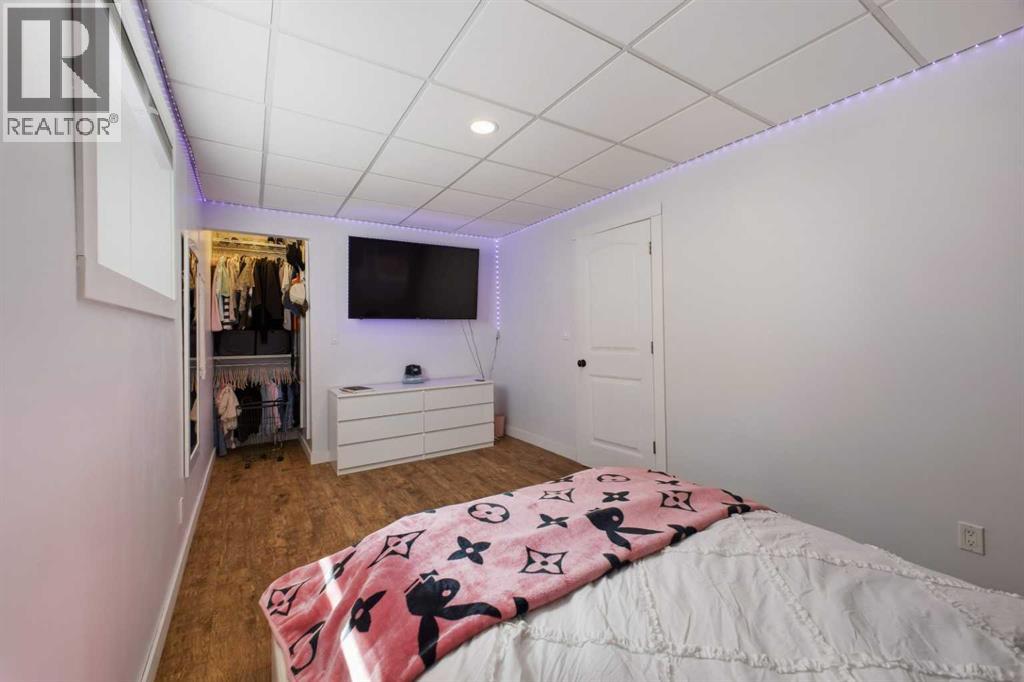
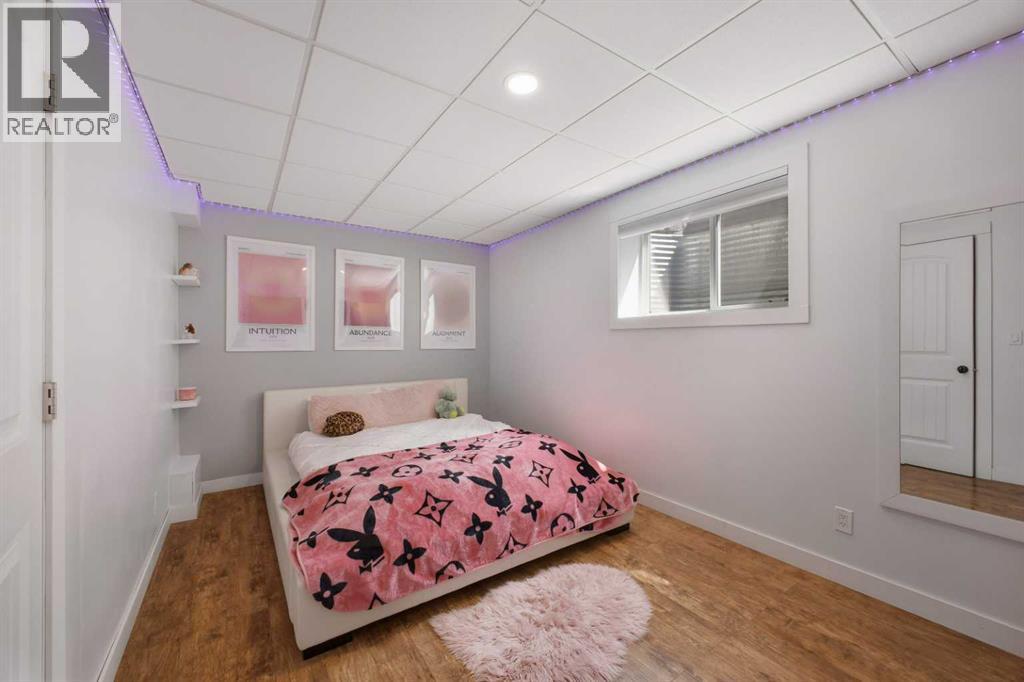
| Bedroom | Basement | 9.92 Ft x 11.25 Ft |
| Bedroom | Basement | 9.33 Ft x 16.33 Ft |
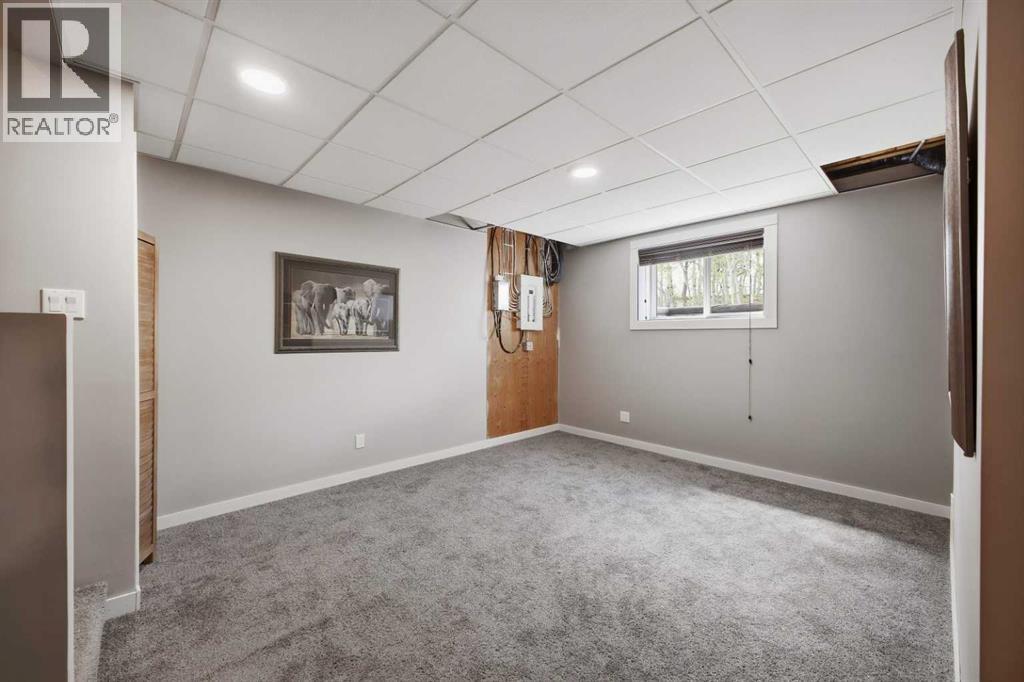
| Bonus Room | Basement | 11.25 Ft x 18.25 Ft |
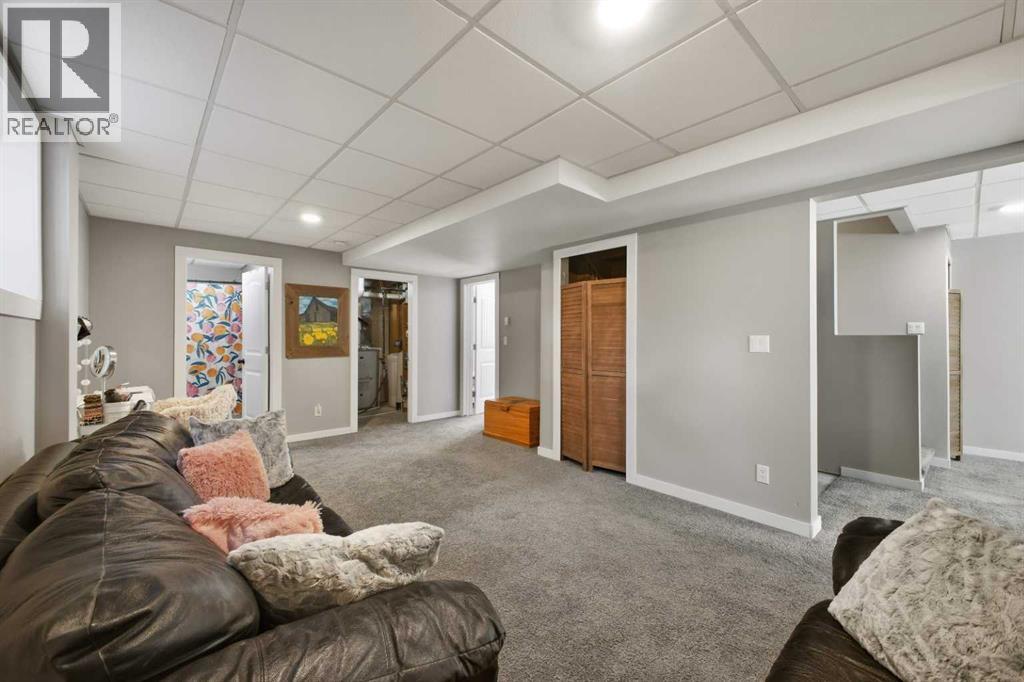
| Recreational, Games room | Basement | 13.17 Ft x 19.67 Ft |
| Furnace | Basement | 7.83 Ft x 8.00 Ft |
Location
Data is supplied by Pillar 9 MLS® System. Pillar 9 is the owner of the copyright in its MLS® System. Data is deemed reliable but is not guaranteed accurate by Pillar 9.
The trademarks MLS®, Multiple Listing Service® and the associated logos are owned by The Canadian Real Estate Association (CREA) and identify the quality of services provided by real estate professionals who are members of CREA. Used under license.