Real estate on your terms®
$4,150,000
active
38551 Range Road 21
Rural Red Deer County
,
AB
T4E2M7
Key Details
- MLS® Number:
- A2250093
- Bedrooms:
- 5
- Lot Size:
- 80.52 acres

Property Description
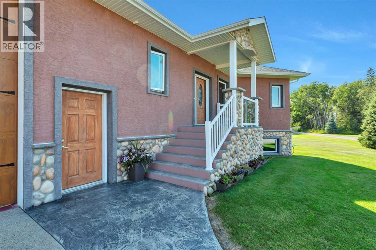
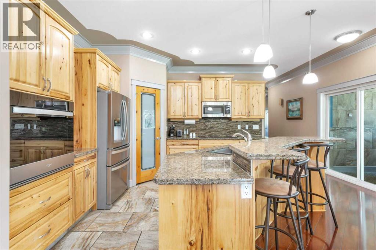
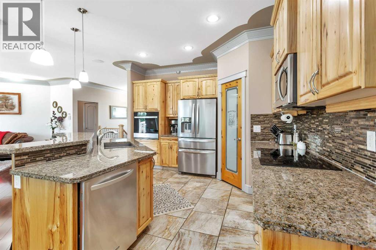
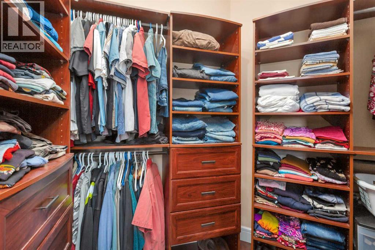
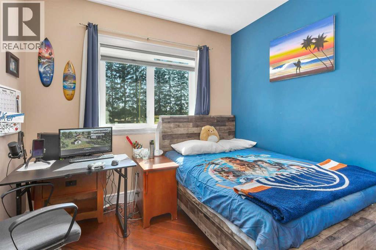
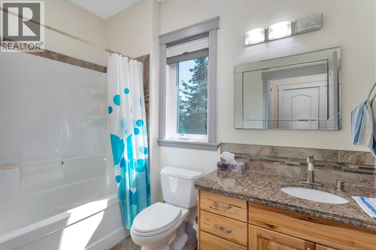
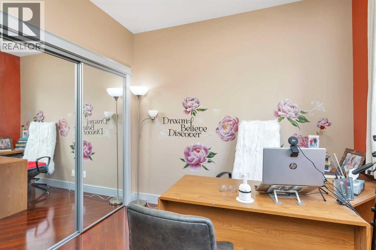
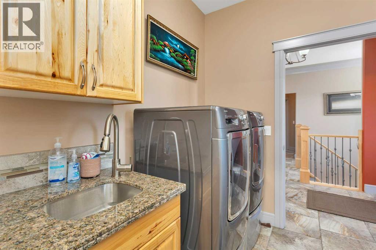
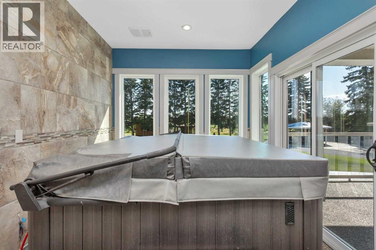
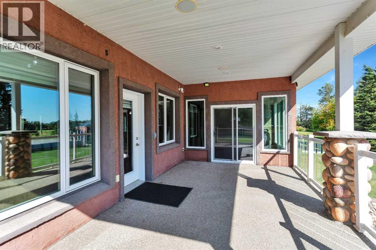
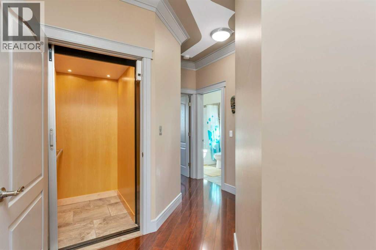
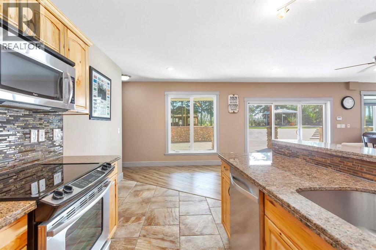
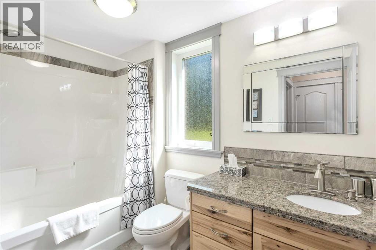
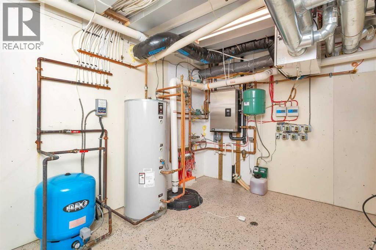
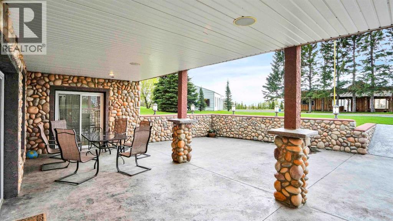
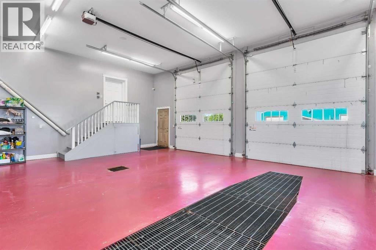
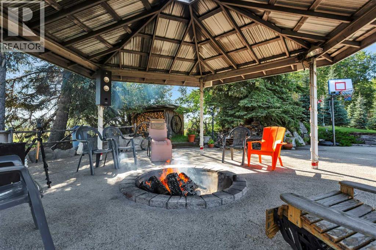
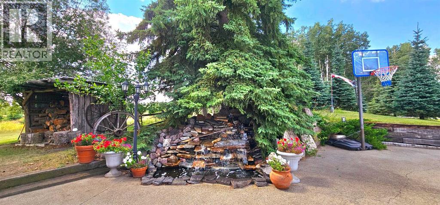
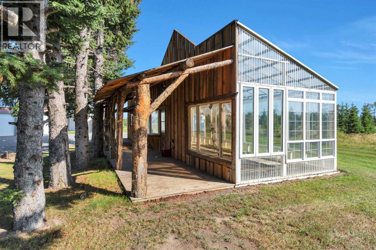
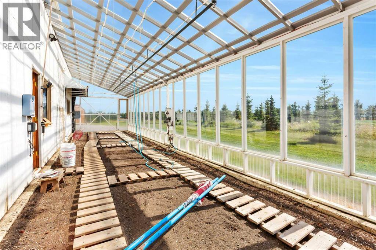
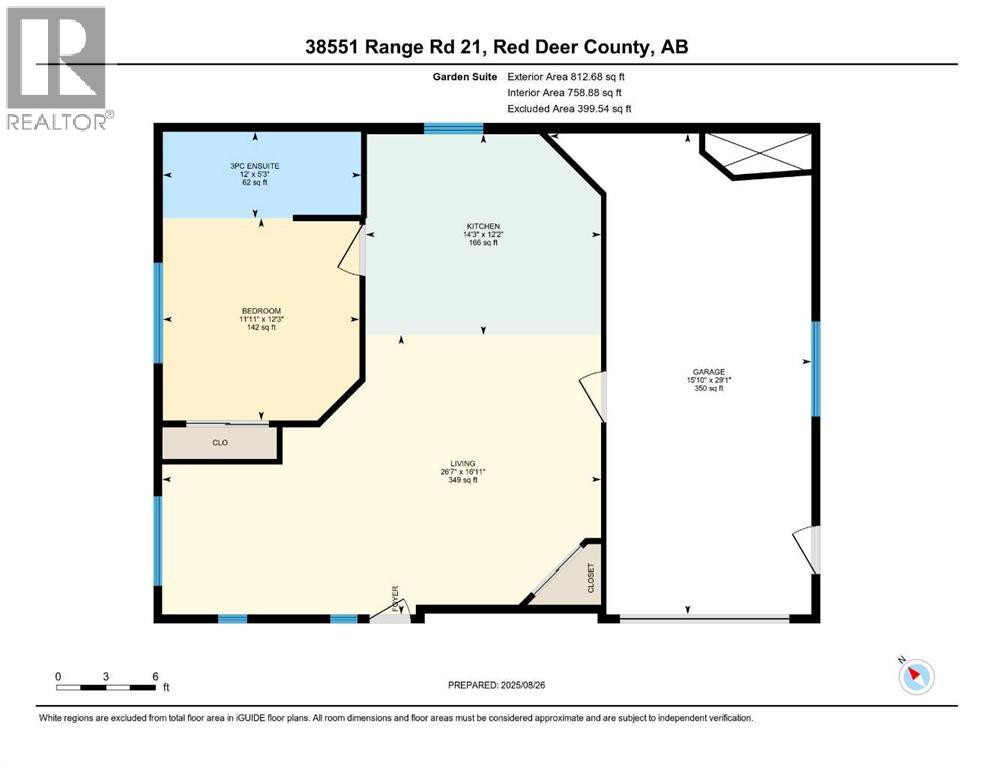
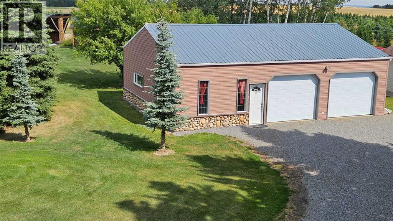
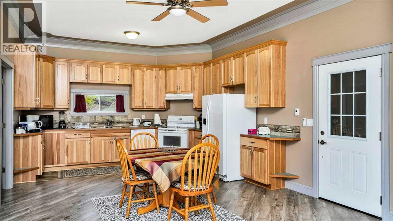
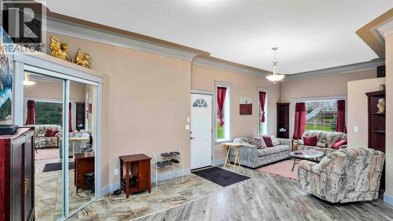
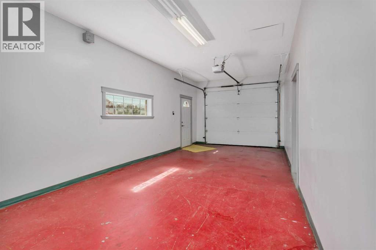
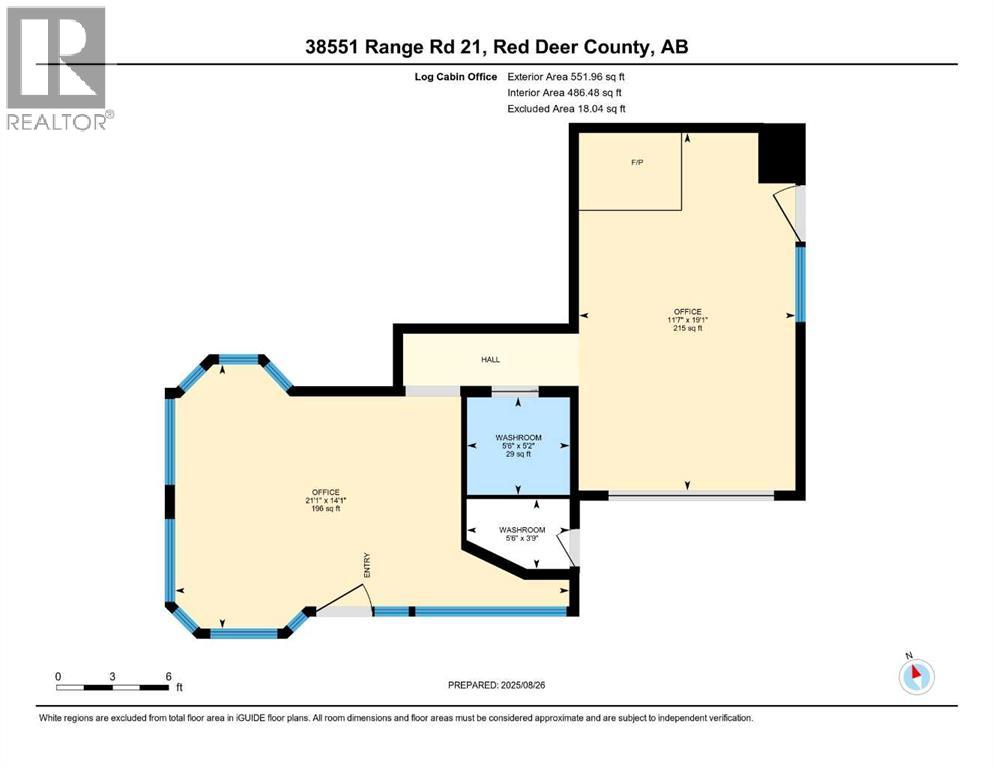
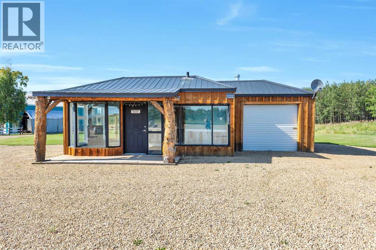
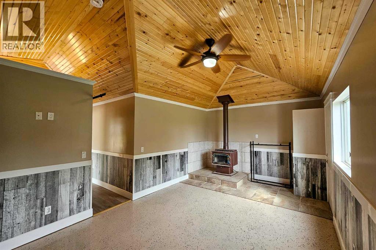
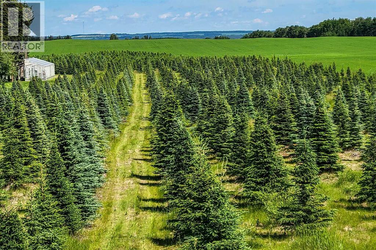
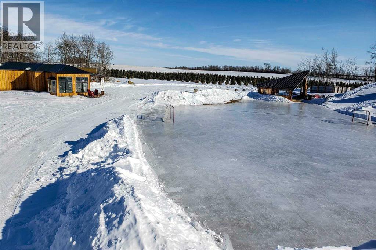
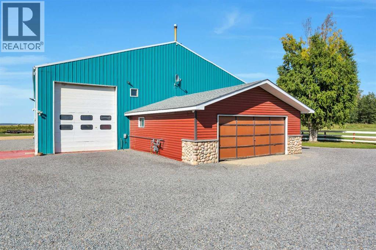
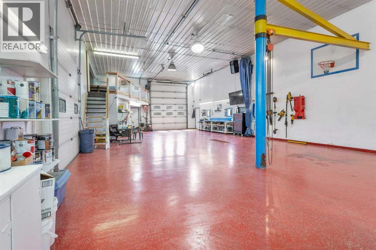
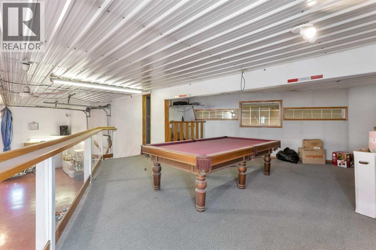
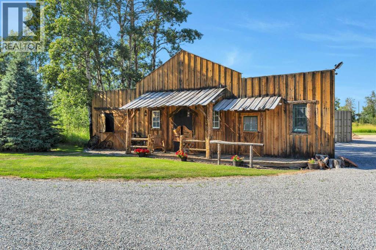
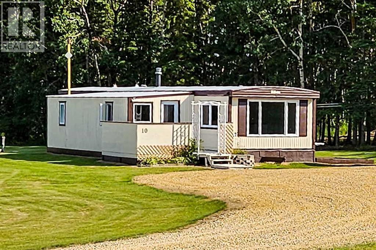
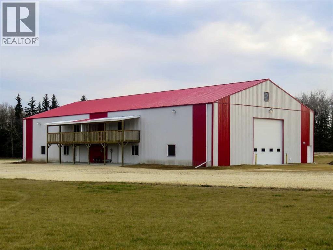
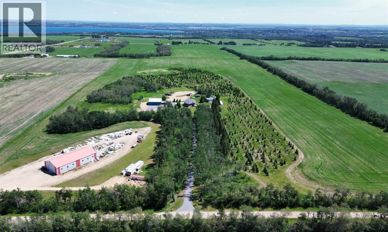
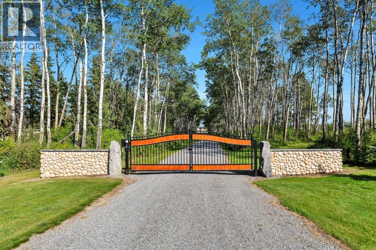
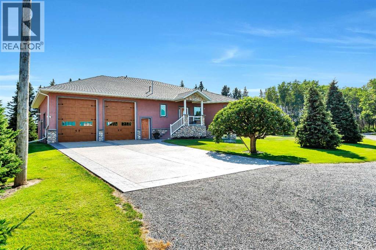
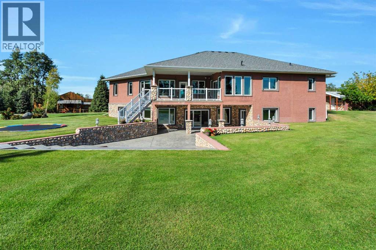
Eighty acres of private paradise in the sought-after Sylvan Lake area — just five minutes to Sylvan Lake and twenty to Red Deer. This exceptional estate offers a main residence, an approved secondary residence, and a guest garden area, giving unmatched privacy and versatility.Built with ICF walls, concrete floor joists, and in-floor hot water heat on both levels, the main home is as efficient as it is comfortable. An elevator and open-concept layout bring accessibility and light throughout five bedrooms, three bathrooms, two kitchens with a walk-in pantry and granite counters, a sunroom, and a spacious main-floor laundry. The walkout basement opens to a southwest-facing patio, and a double-attached garage rounds out the home.Outside, a covered deck overlooks grain fields and forest, complemented by a water fountain, a private gazebo with surround sound and fire pit, and a 12'x50' greenhouse with an ICF frost wall for organic growing. A solar power installation at the main building site adds further energy efficiency.The property is also home to the R Family Christmas Tree Farm, spanning 14 acres with approximately 400 trees sold in 2023, complete with an ice-skating rink and picnic shelter. The farm office (built 2019) features forced air heat and 220V power.Multiple income streams add exceptional investment value: a fully upgraded 1976 mobile home currently rents for $1,500/month plus utilities; a 2017 warehouse (60'x120', divided into two finished 60'x60' bays with in-floor heating, 220V power, two three-piece bathrooms, and mezzanines) rents for $6,000/month total plus GST, or $3,000/month per side plus GST; and 43 acres of cropland are leased on a share basis.Support buildings include a 1992 60'x60' shop with two finished bays (in-floor heating on one side, roughed-in on the other), 220V power, a two-piece bathroom, laundry, and a heated mezzanine. A 1986 24'x26' attached garage is fully finished with forced air heat, and multiple storage sheds are availabl e, including a pet-friendly unit with in-floor heat, running water, and power.Enjoy true four-season recreation with easy lake access for swimming, boating, water skiing, ice fishing, snowmobiling, and cross-country skiing — all just minutes from town amenities. This extraordinary estate offers unmatched beauty and versatility. Book your showing to see everything this remarkable property has to offer. (id:53430)
Building
- Bedrooms:
- 5
- Bathrooms (total):
- 3.0
Interior
- Appliances:
- Refrigerator, Cooktop - Electric, Range - Electric, Dishwasher, Wine Fridge, Oven, Microwave Range Hood Combo, Oven - Built-In, Hot Water Instant, Window Coverings, Garage door opener, Washer & Dryer, Water Heater - Tankless
Lot / Land
- Lot Size:
- 80.52 acres
- Lot Features:
- Gazebo
Fees & Dates
- Property Taxes:
- $11,058
- Tax Year:
- 2025
- Last Modified:
- 08/15/2026 01:55:01 AM
- Status Change:
- 08/15/2026 01:45:59 AM
Association / Ownership
- Common Interest:
- Freehold
Room Dimensions
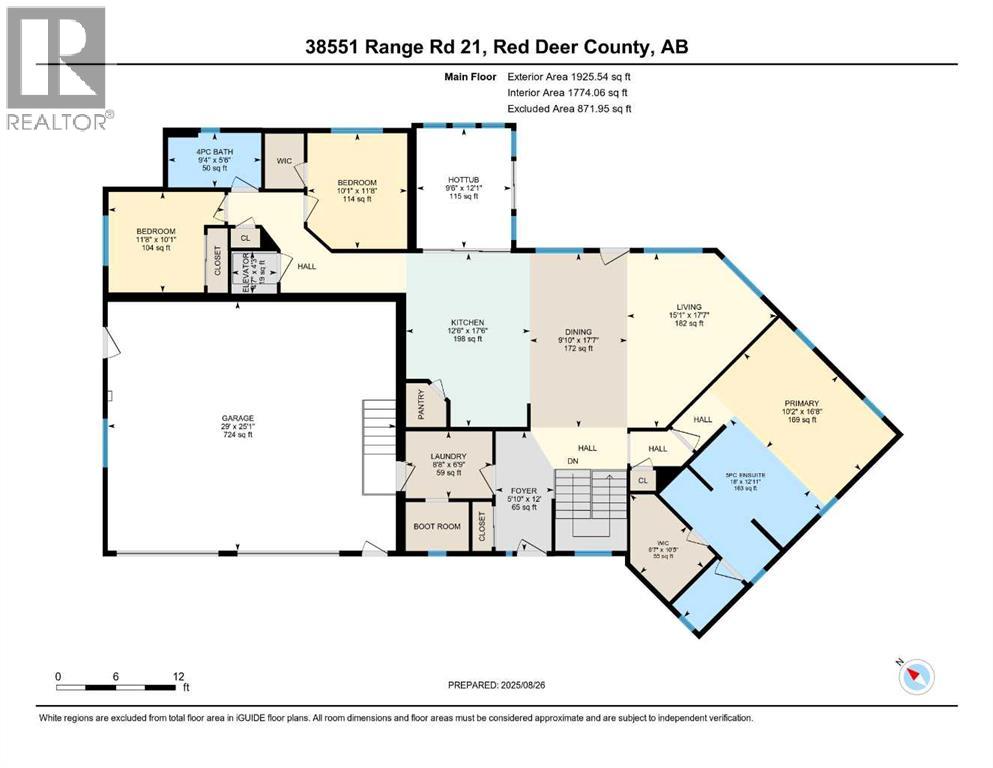
| Room | Level | Size |
|---|---|---|
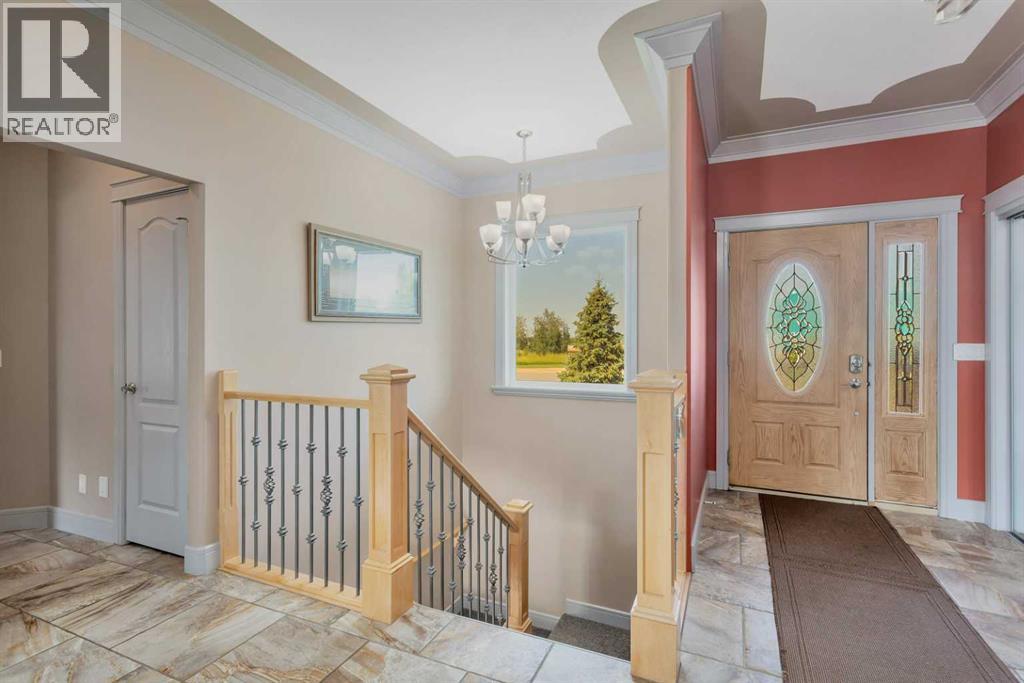
| Foyer | Main level | 5.83 Ft x 12.00 Ft |
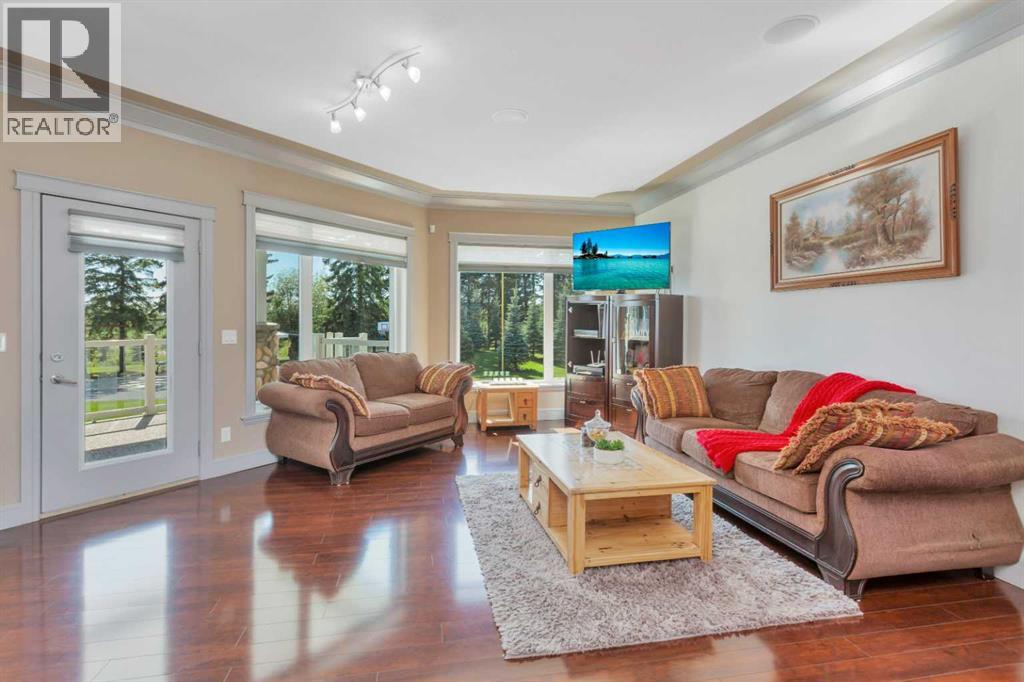
| Living room | Main level | 15.08 Ft x 17.58 Ft |
| Dining room | Main level | 9.83 Ft x 17.58 Ft |
| Kitchen | Main level | 12.50 Ft x 17.50 Ft |
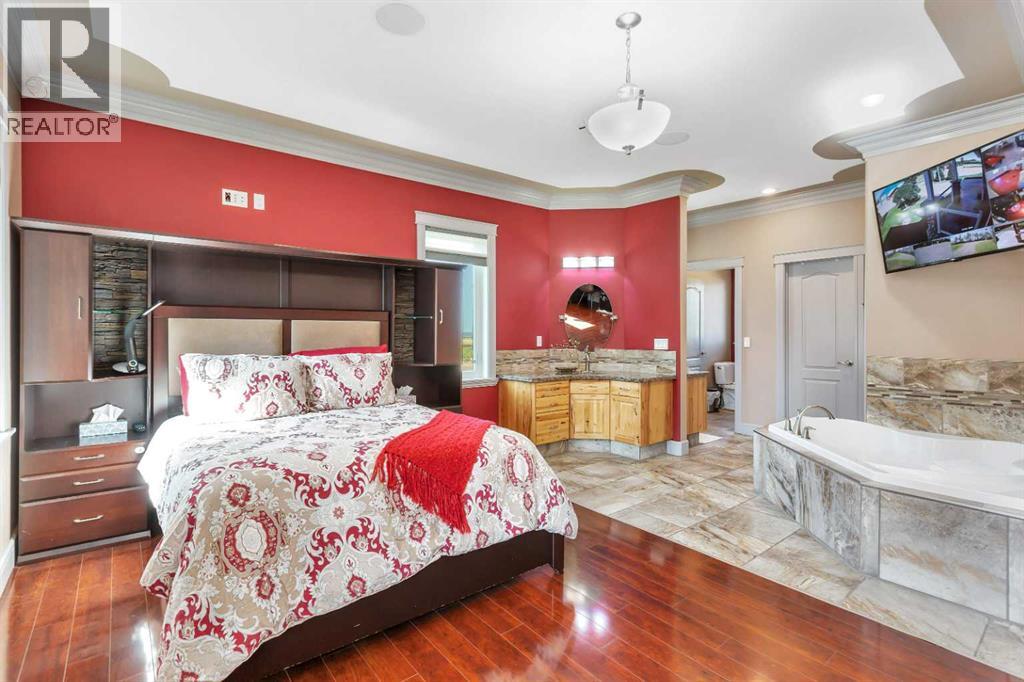
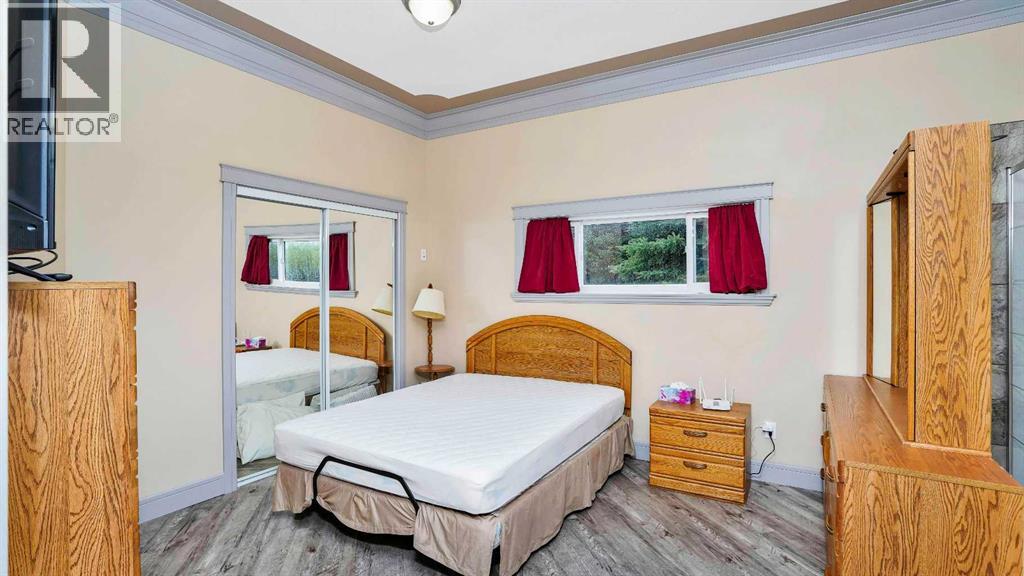
| Primary Bedroom | Main level | 10.17 Ft x 18.67 Ft |
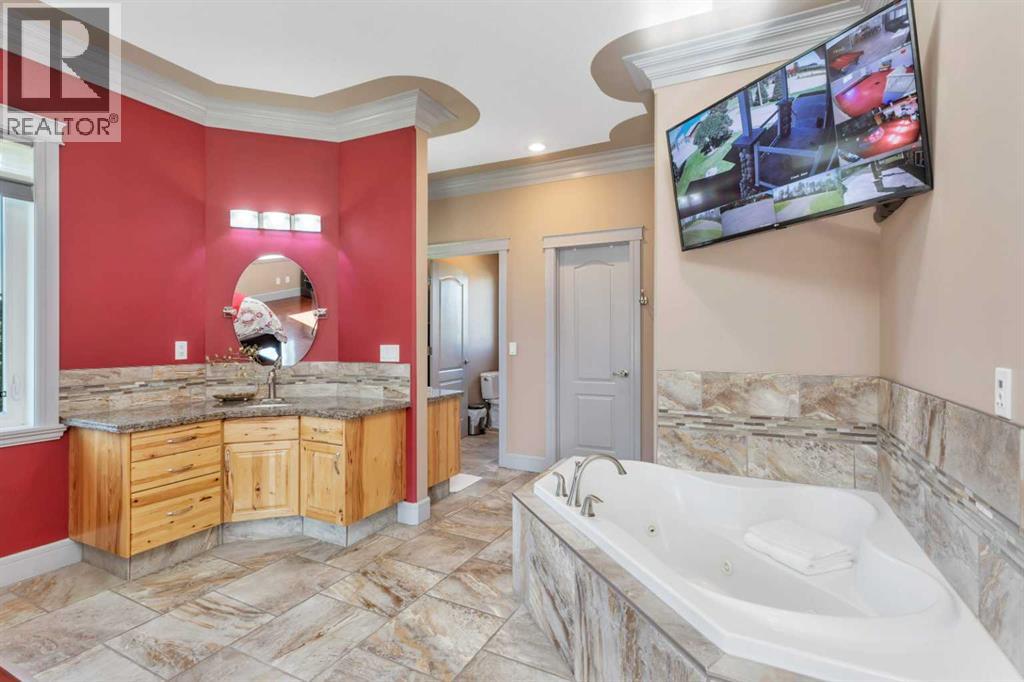
| 5pc Bathroom | Main level | 12.92 Ft x 18.00 Ft |
| Bedroom | Main level | 10.08 Ft x 11.67 Ft |
| Bedroom | Main level | 10.08 Ft x 11.67 Ft |
| 4pc Bathroom | Main level | 5.50 Ft x 9.33 Ft |
| Laundry room | Main level | 6.75 Ft x 8.67 Ft |
| Other | Main level | 6.58 Ft x 10.42 Ft |
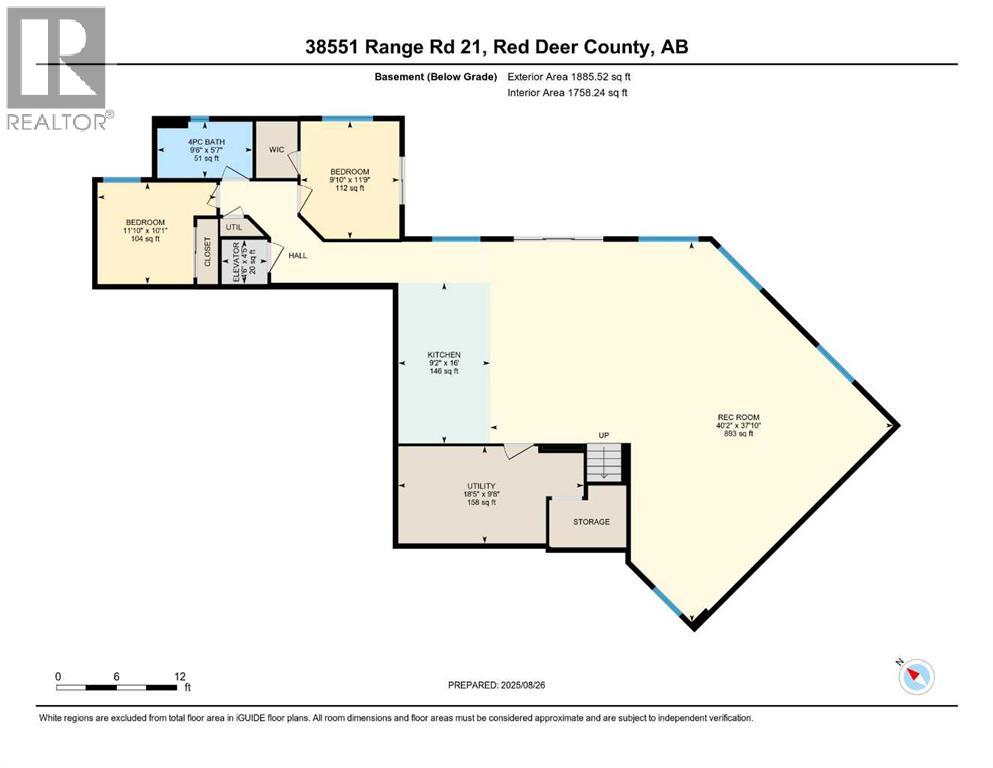
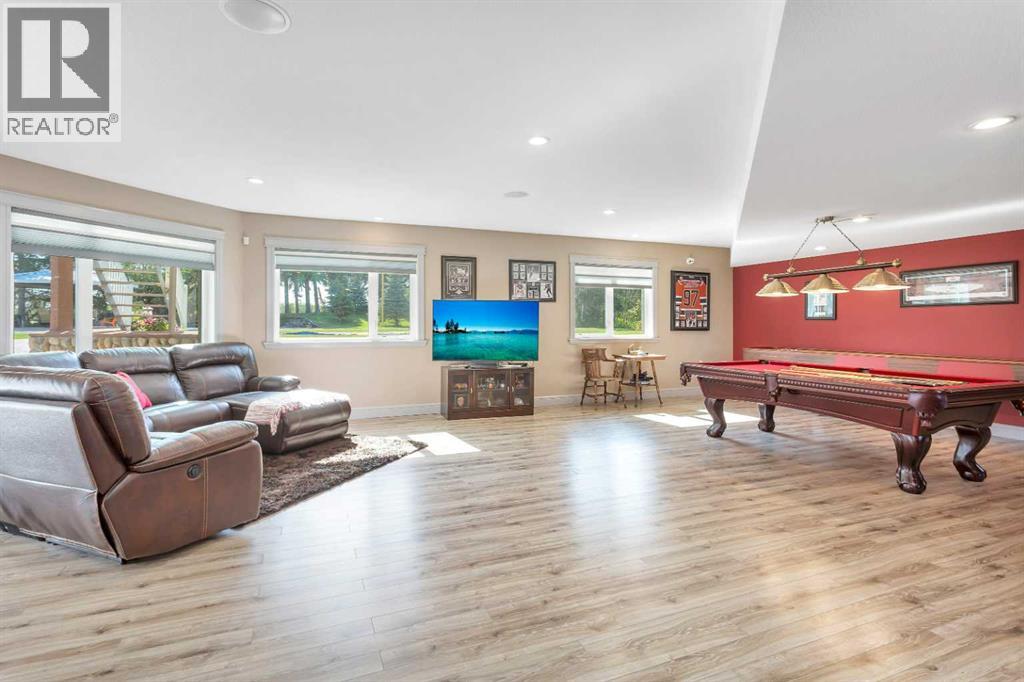
| Family room | Basement | 37.83 Ft x 40.17 Ft |
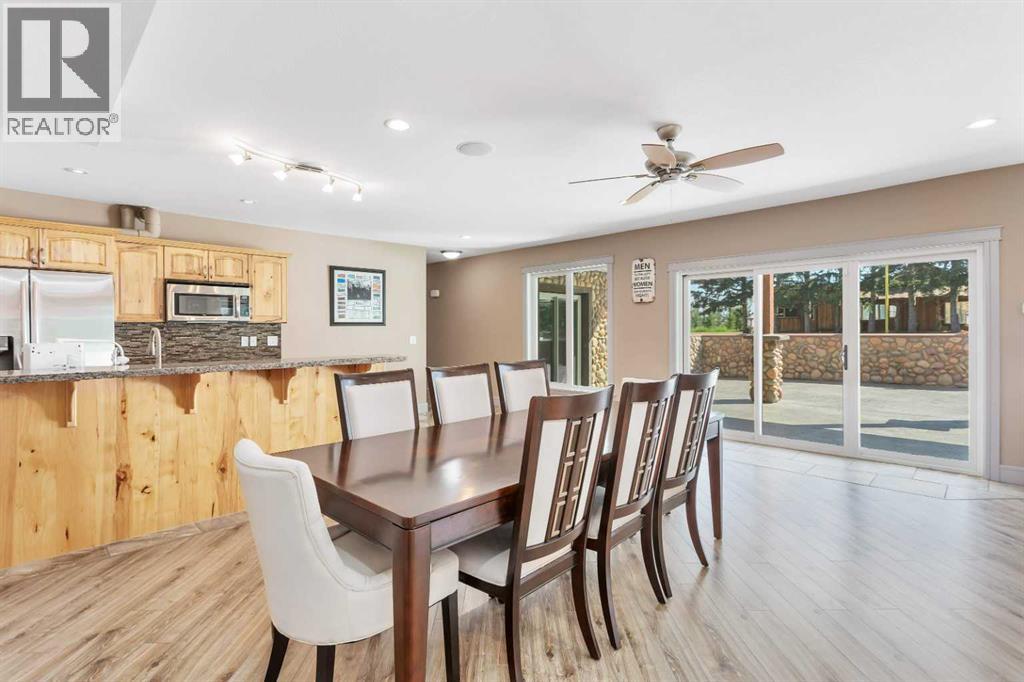
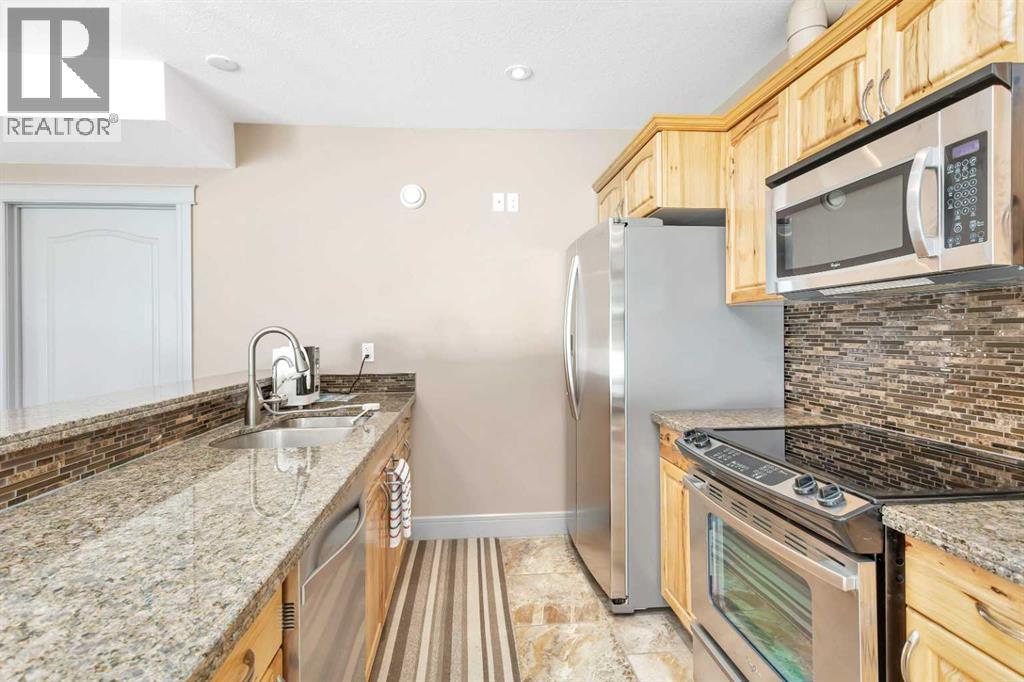
| Kitchen | Basement | 9.17 Ft x 16.00 Ft |
| Bedroom | Basement | 10.08 Ft x 11.83 Ft |
| Bedroom | Basement | 9.83 Ft x 11.75 Ft |
| 4pc Bathroom | Basement | 5.58 Ft x 9.50 Ft |
| Furnace | Basement | 9.67 Ft x 18.42 Ft |
Location
Data is supplied by Pillar 9 MLS® System. Pillar 9 is the owner of the copyright in its MLS® System. Data is deemed reliable but is not guaranteed accurate by Pillar 9.
The trademarks MLS®, Multiple Listing Service® and the associated logos are owned by The Canadian Real Estate Association (CREA) and identify the quality of services provided by real estate professionals who are members of CREA. Used under license.