Real estate on your terms®
$775,000
active
38018 Highway 808
Rural Red Deer County
,
AB
T4E0V3
Key Details
- MLS® Number:
- A2300647
- Building Type:
- House
- Interior Size:
- 1548 square feet
- Bedrooms:
- 4
- Parking Features:
- Detached Garage, Garage, Garage, Carport, Parking Pad, Other, RV, Oversize, See Remarks, Heated Garage
- Lot Size:
- 2.0 acres

Property Description
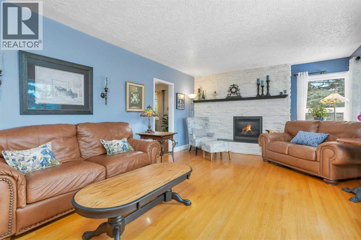
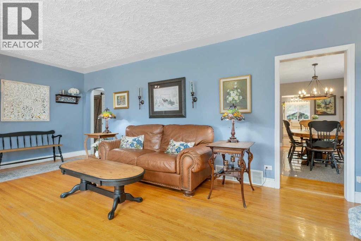
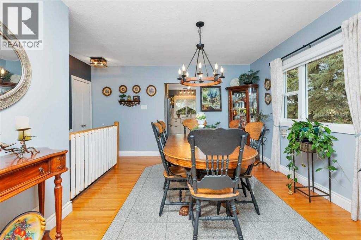
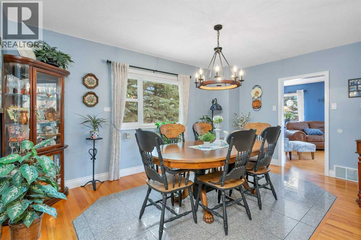
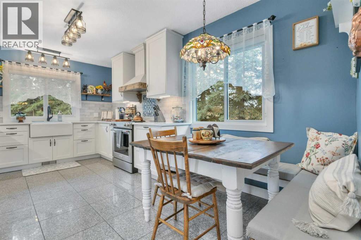
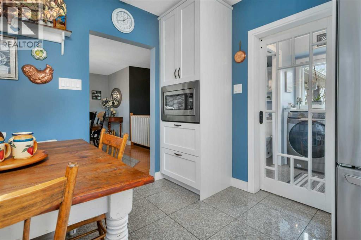
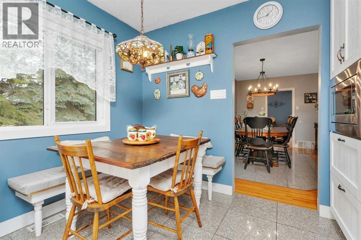
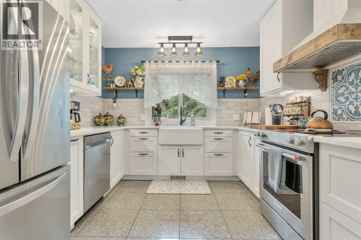
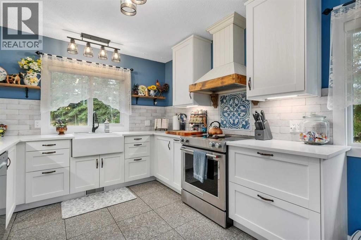
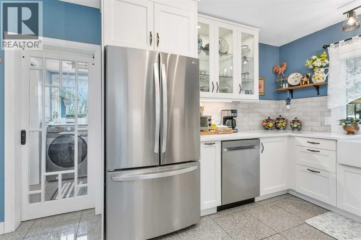
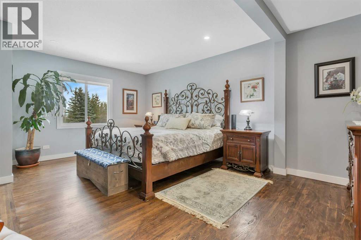
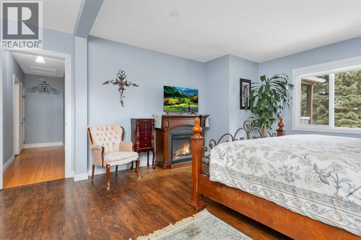
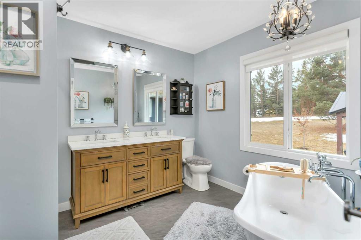
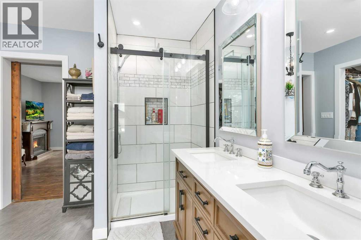
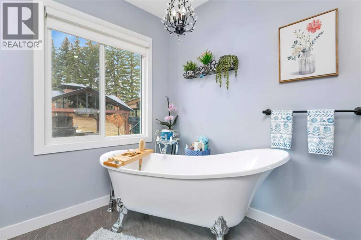
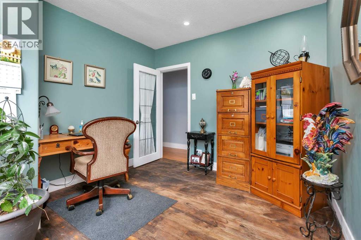

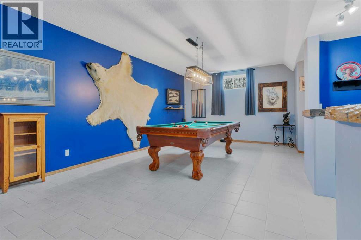
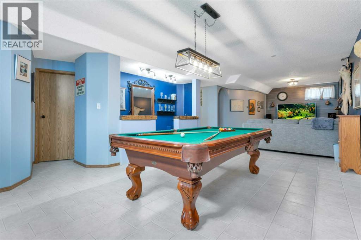
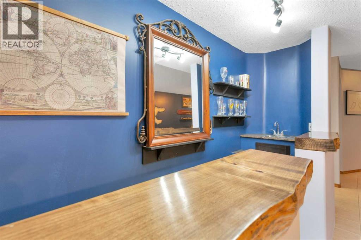
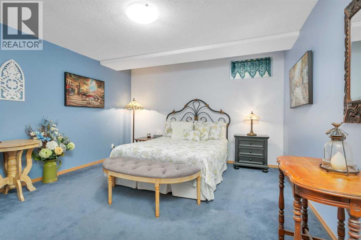
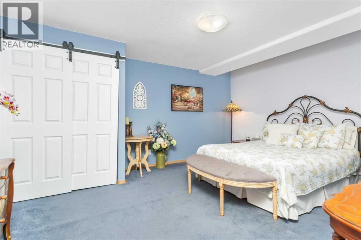
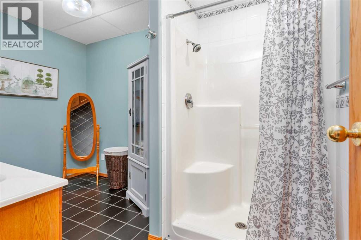
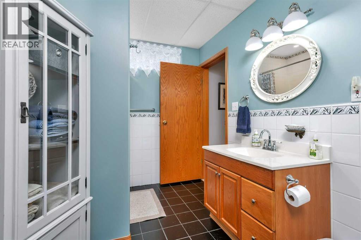
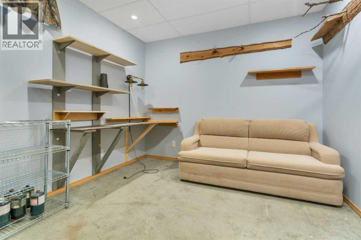
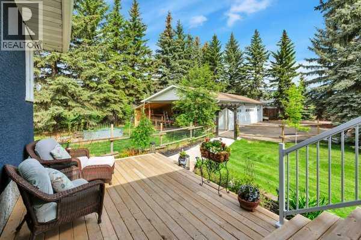
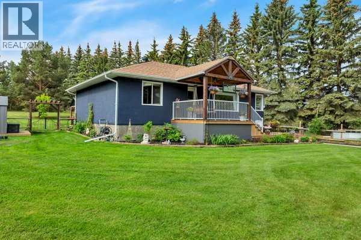
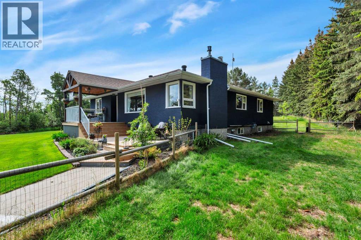
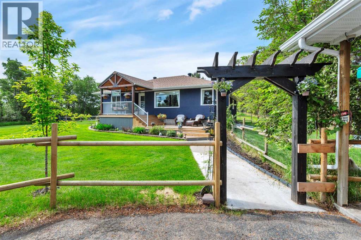
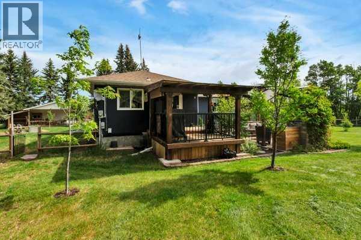
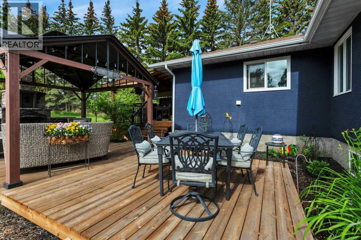
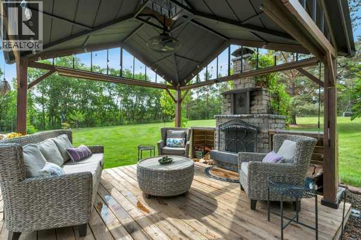
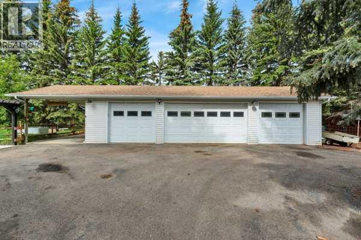
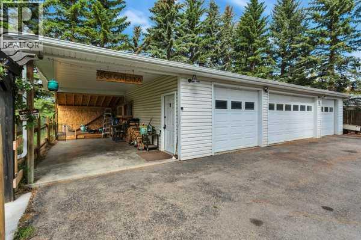
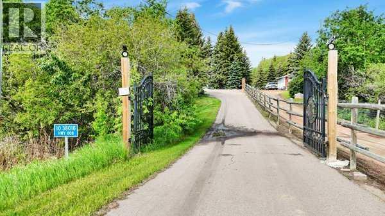
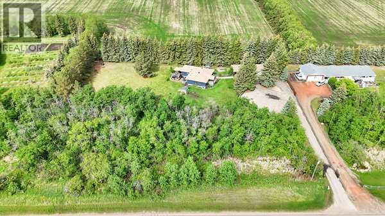
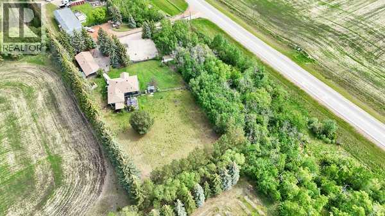
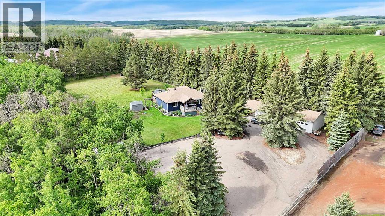
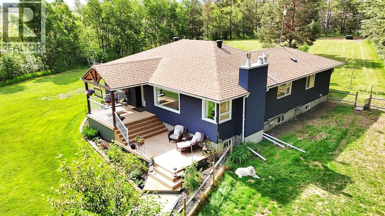
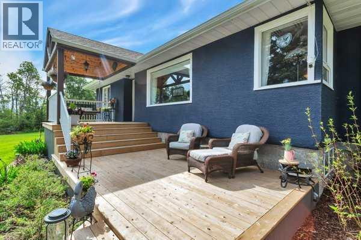
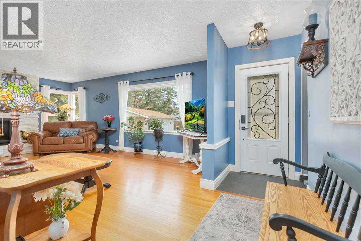
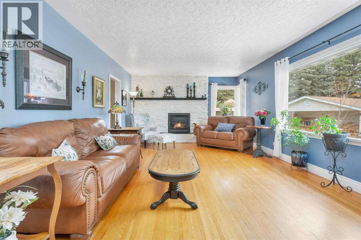
AG Zoning - Paved Driveway- Lots of Parking(trailers, vehicles, business) - Close to Red Deer All on Pavement - 4 Car Garage This renovated 4-bed acreage bungalow in Red Deer offers over 1500 sqft, a fully finished basement, and 2 acres of usable land just 7 minutes east of the city on pavement, combining rural freedom with everyday convenience. Welcome to this 4-bed acreage bungalow in Red Deer, thoughtfully updated over the past four years while preserving its original charm. Set on 2 acres just 7 minutes east of Red Deer on pavement, this property delivers space, function, and lifestyle in one complete package. Inside, you will find over 1500 sqft with refinished original hardwood in the primary and main floor bedroom, creating warmth and character. The newly added primary ensuite features a clawfoot tub and walk-in closet, bringing a boutique, spa-like feel to everyday living. The main level flows comfortably for family life, while the fully developed basement expands your options with 2 additional bedrooms, a 3-piece bath, and a recreation area complete with a wet bar featuring a live wood edge countertop and pool table setup, ideal for entertaining or extended family use. Outside, the upgrades continue with new decks, a restuccoed exterior, and a backyard designed for gathering, including a built-in brick fireplace and gazebo. The new septic tank adds peace of mind for acreage living. The heated four-car garage with wood stove is perfect for storage, projects, or hobby use, and there is ample additional parking for vehicles, trailers, or RVs. This 4-bed acreage bungalow in Red Deer offers the rare combination of recent upgrades, usable land, and quick access to the city, making it a strong fit for buyers seeking both comfort and flexibility. (id:53430)
Building
- Property Type:
- House
- Building Type:
- House
- Style:
- Bungalow
- Year Built:
- 1951
- Stories:
- 1.0
- Bedrooms:
- 4
- Bathrooms (total):
- 3.5 (1 half)
- Basement:
- Finished, Full
Finished Areas
- Interior Size (Total):
- 1548 square feet
- Above Grade:
- 1548 square feet
Interior
- Flooring:
- Tile, Hardwood, Carpeted, Marble/Granite/Quartz
- Appliances:
- See remarks
Parking
- Features:
- Detached Garage, Garage, Garage, Carport, Parking Pad, Other, RV, Oversize, See Remarks, Heated Garage
Lot / Land
- Lot Size:
- 2.0 acres
- Lot Features:
- See remarks, Wet bar
Exterior
- Exterior Features:
- Stucco
- Construction:
- Wood frame
- Foundation:
- Poured Concrete
- Fencing:
- Fence
Utilities & Mechanical
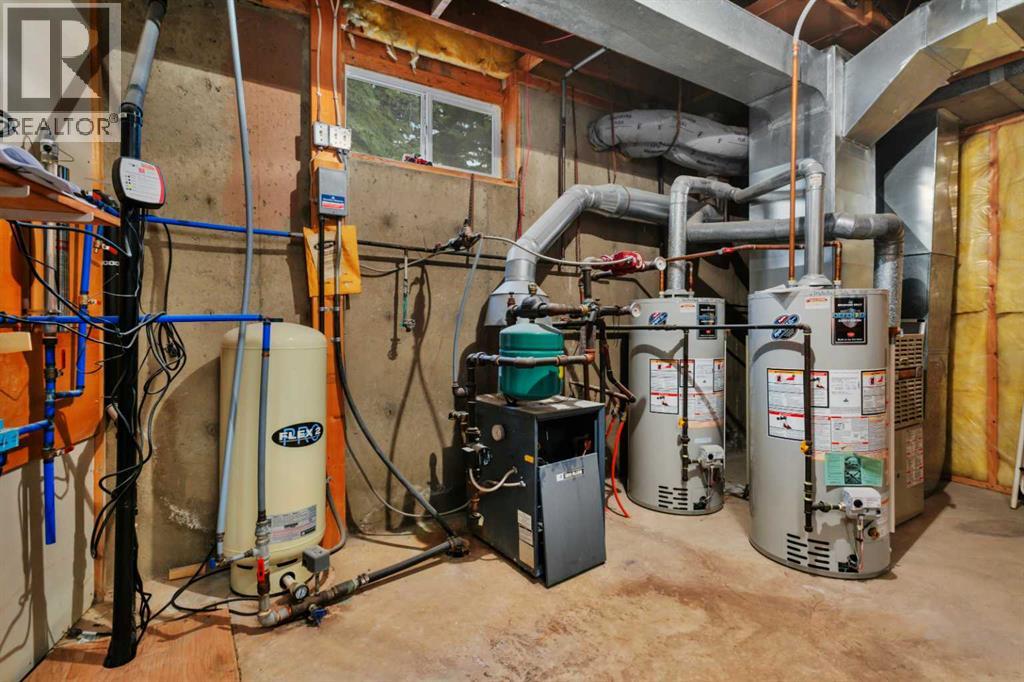
- Heating:
- Forced air, Natural gas, Wood, Other, Wood Stove
- Cooling:
- None
- Water Source:
- Well
Comfort & Security
- Fireplace(s):
- 1
Fees & Dates
- Property Taxes:
- $4,320
- Tax Year:
- 2025
- Last Modified:
- 08/09/2026 05:00:00 PM
- Status Change:
- 08/09/2026 04:50:52 PM
Association / Ownership
- Common Interest:
- Freehold
Room Dimensions
| Room | Level | Size |
|---|---|---|
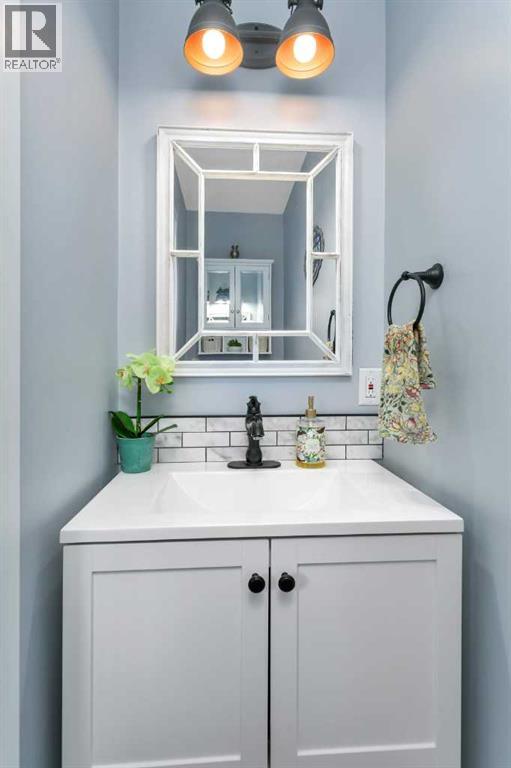
| 2pc Bathroom | Main level | 2.75 Ft x 6.92 Ft |
| 5pc Bathroom | Main level | 10.75 Ft x 8.92 Ft |
| Dining room | Main level | 15.50 Ft x 14.67 Ft |
| Kitchen | Main level | 16.58 Ft x 10.25 Ft |
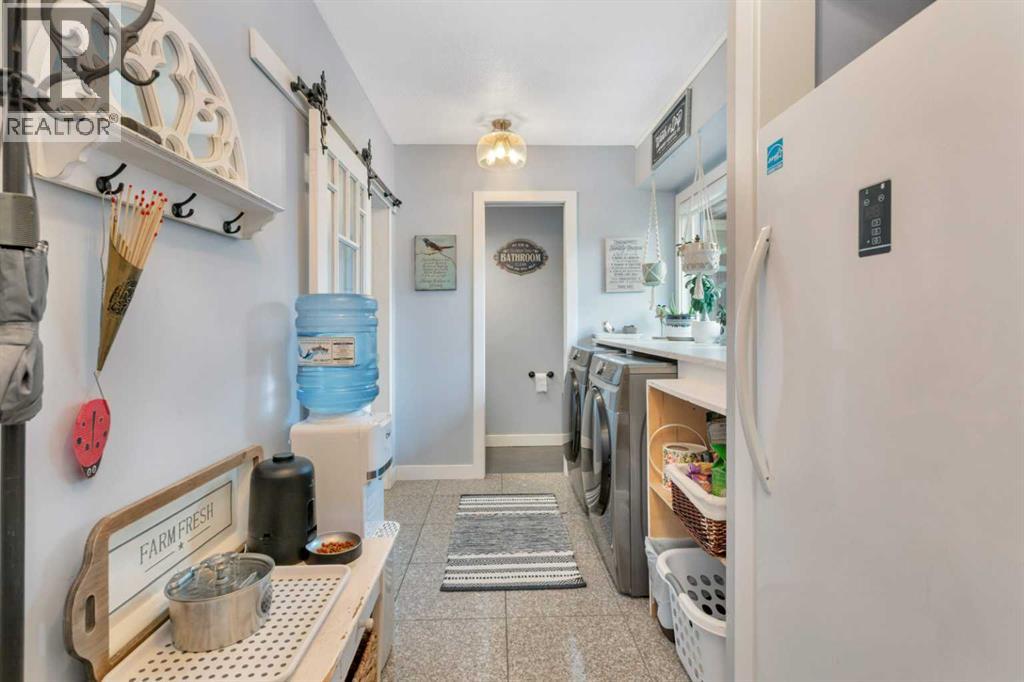
| Laundry room | Main level | 13.58 Ft x 6.92 Ft |
| Living room | Main level | 13.58 Ft x 24.92 Ft |
| Bedroom | Main level | 11.58 Ft x 10.08 Ft |
| Primary Bedroom | Main level | 18.25 Ft x 14.33 Ft |
| 3pc Bathroom | Basement | 11.33 Ft x 7.67 Ft |
| Other | Basement | 3.42 Ft x 12.50 Ft |
| Bedroom | Basement | 12.92 Ft x 16.17 Ft |
| Bedroom | Basement | 14.83 Ft x 9.92 Ft |
| Recreational, Games room | Basement | 17.67 Ft x 38.00 Ft |
| Storage | Basement | 5.50 Ft x 12.08 Ft |
| Furnace | Basement | 18.42 Ft x 11.75 Ft |
Location
Data is supplied by Pillar 9 MLS® System. Pillar 9 is the owner of the copyright in its MLS® System. Data is deemed reliable but is not guaranteed accurate by Pillar 9.
The trademarks MLS®, Multiple Listing Service® and the associated logos are owned by The Canadian Real Estate Association (CREA) and identify the quality of services provided by real estate professionals who are members of CREA. Used under license.