Real estate on your terms®
$1,600,000
active
24402 Highway 595 East
Rural Red Deer County
,
AB
T0M0V0
Key Details
- MLS® Number:
- A2292412
- Building Type:
- House
- Interior Size:
- 2267 square feet
- Bedrooms:
- 5
- Parking:
- 2
- Parking Features:
- Attached Garage
- Lot Size:
- 3.39 acres

Property Description
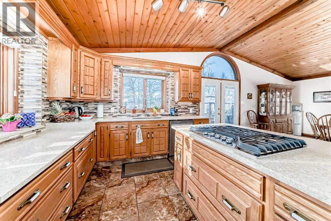
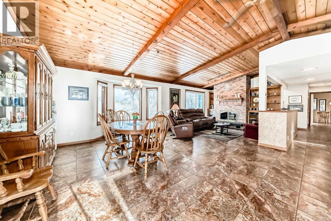
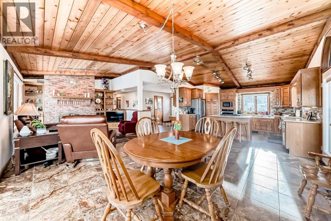
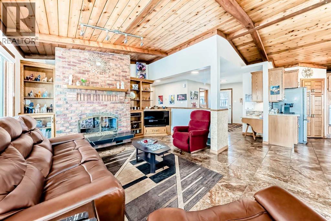
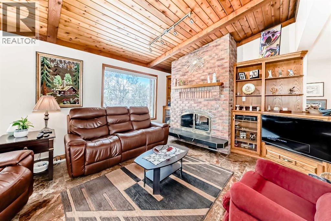
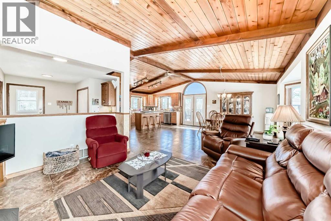
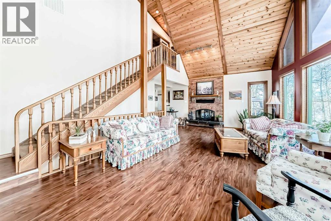
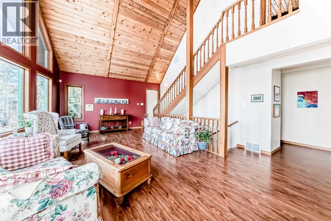
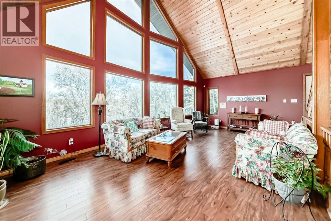
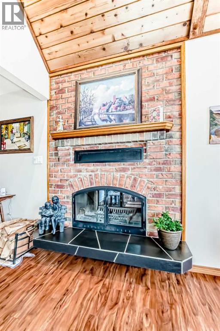
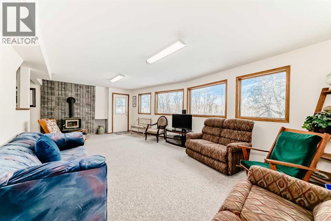
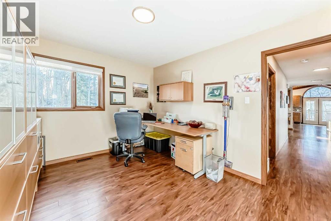
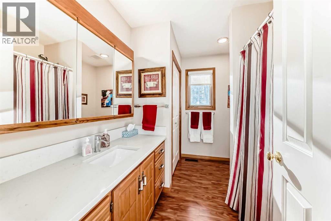
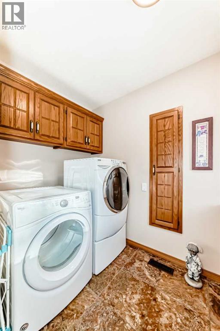
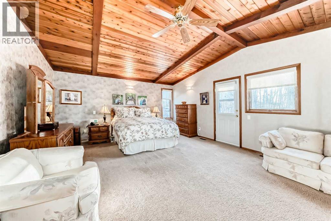
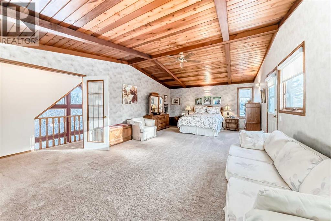
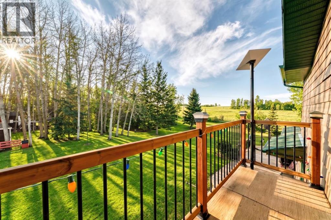
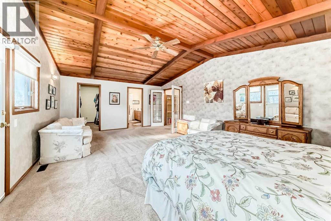
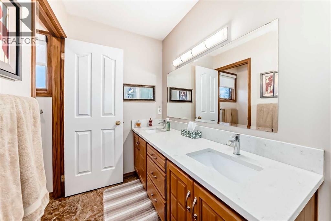
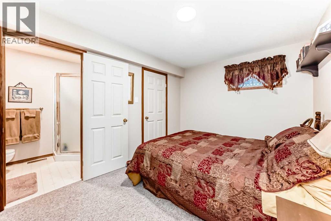
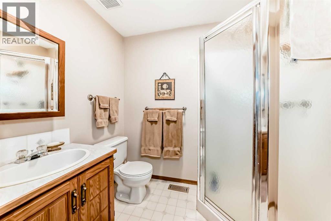
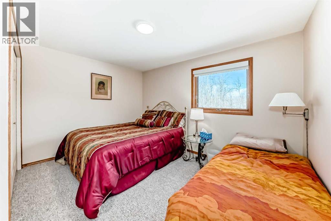
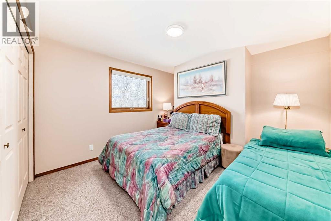
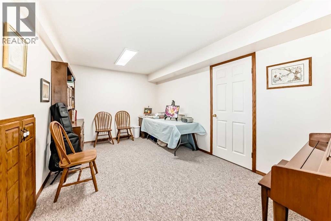
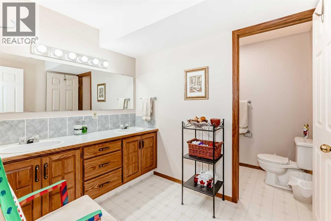
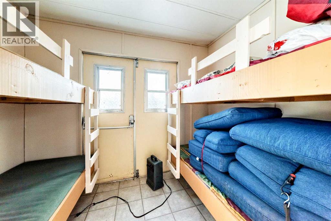
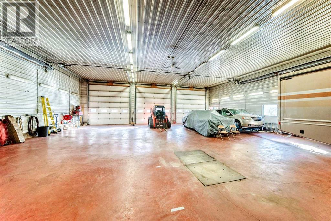
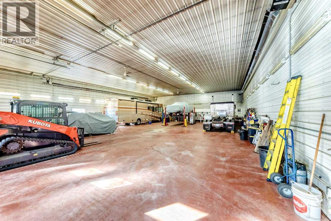
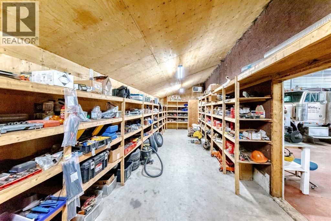
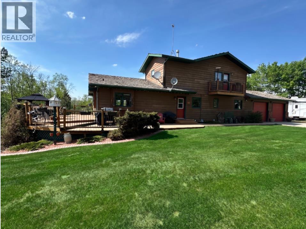
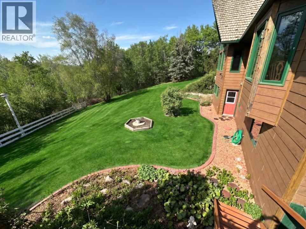
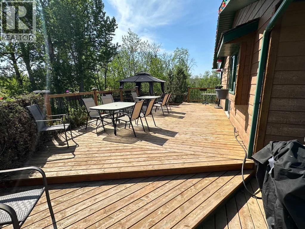
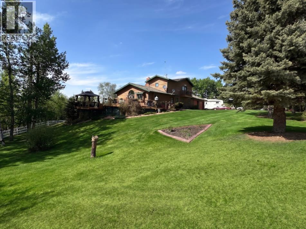
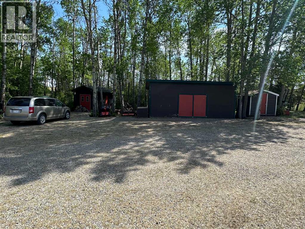
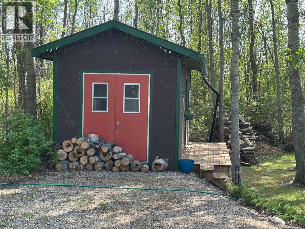
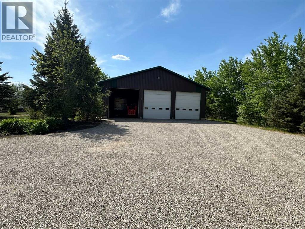
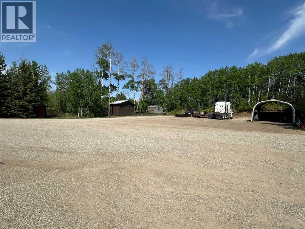
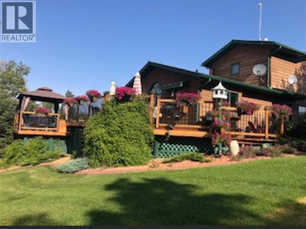
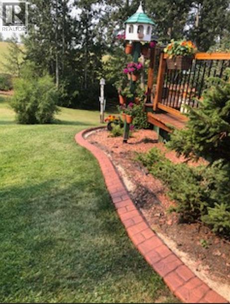
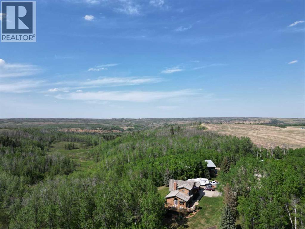
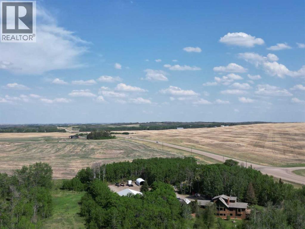
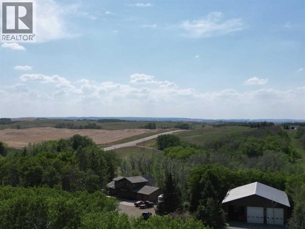
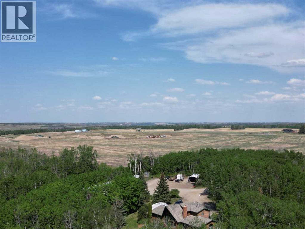
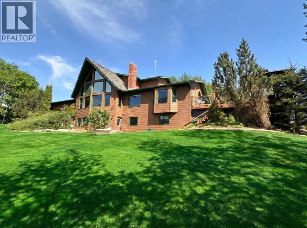
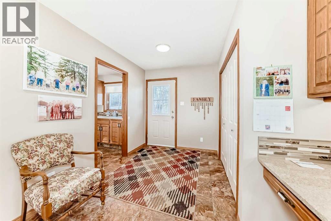
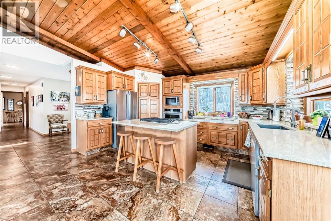
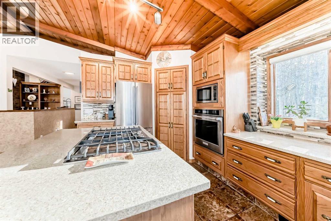
Welcome to this beautiful original-owner 3.39-acre custom-built acreage, offering a fully finished home with 5 bedrooms, 4 bathrooms, a large double attached garage, and an incredible 50’ x 70’ heated shop with a 12’ x 50’ addition complete with its own washroom. Step inside and you’ll immediately notice the soaring vaulted cedar ceilings and the stunning recently renovated kitchen, designed to impress. This chef’s kitchen features solid oak cabinetry, granite countertops, stainless steel appliances, a large island with KitchenAid gas cooktop, corner pantry, and modern vinyl flooring. The spacious dining area easily accommodates large gatherings and overlooks the wraparound deck, making it perfect for entertaining. The inviting living room showcases a double-sided masonry wood-burning fireplace, creating a warm focal point for the space. On the opposite side, a large family room with near floor-to-ceiling windows captures breathtaking views of the surrounding landscape. The main floor also includes a bedroom, convenient main floor laundry, and a 4-piece bathroom. Upstairs you’ll find a massive private primary retreat, complete with its own deck, walk-in closet, and a luxurious 4-piece ensuite. The walkout basement offers even more living space with a wood stove, games/craft room, cold room, additional storage, a 4-piece bathroom, and three more bedrooms—including one with its own 4-piece ensuite and walk-in closet. Outside, the property truly shines with a stunning landscaped yard recognized for rural beautification, a large wraparound deck perfect for gatherings, multiple storage sheds, a bunkhouse that sleeps six with a Murphy bed, and even a charming outhouse. The standout feature is the modern heated 50’ x 70’ shop with a 12’ x 50’ addition, 16’ ceilings, 14’ overhead doors, and ample space for large vehicles, equipment, or recreational toys. Ideally located just 17 minutes east of Red Deer and only 10 minutes to Delburne, this remarkable acreage offers the perf ect blend of privacy, space, and convenience. (id:53430)
Building
- Property Type:
- House
- Building Type:
- House
- Year Built:
- 1994
- Stories:
- 2.0
- Bedrooms:
- 5
- Bathrooms (total):
- 4.0
- Basement:
- Finished, Full, Walk out
Finished Areas
- Interior Size (Total):
- 2267 square feet
- Above Grade:
- 2267 square feet
Interior
- Flooring:
- Tile, Carpeted, Vinyl
- Appliances:
- Refrigerator, Dishwasher, Stove, Oven, Microwave, Washer & Dryer
Parking
- Spaces:
- 2
- Features:
- Attached Garage
Lot / Land
- Lot Size:
- 3.39 acres
- Lot Features:
- Wood windows, Closet Organizers, No Animal Home, No Smoking Home, Gas BBQ Hookup
Exterior
- Exterior Features:
- Composite Siding
- Fencing:
- Fence
Utilities & Mechanical
- Heating:
- Forced air
- Cooling:
- None
- Water Source:
- Well
Comfort & Security
- Fireplace(s):
- 2
Fees & Dates
- Property Taxes:
- $6,180
- Tax Year:
- 2025
- Last Modified:
- 07/14/2026 10:55:01 PM
- Status Change:
- 07/14/2026 10:45:48 PM
Association / Ownership
- Common Interest:
- Freehold
Room Dimensions
| Room | Level | Size |
|---|---|---|
| Laundry room | Main level | 6.92 Ft x 9.25 Ft |
| Other | Main level | 7.25 Ft x 9.58 Ft |
| Bedroom | Main level | 10.00 Ft x 12.67 Ft |
| 4pc Bathroom | Main level | - |
| Kitchen | Main level | 10.50 Ft x 15.08 Ft |
| Dining room | Main level | 12.33 Ft x 16.50 Ft |
| Family room | Main level | 13.75 Ft x 23.00 Ft |
| Living room | Main level | 13.00 Ft x 15.17 Ft |
| Primary Bedroom | Upper Level | 15.17 Ft x 23.00 Ft |
| 4pc Bathroom | Upper Level | - |
| Recreational, Games room | Basement | 13.75 Ft x 22.75 Ft |
| Storage | Basement | 4.83 Ft x 15.67 Ft |
| Other | Basement | 4.83 Ft x 15.67 Ft |
| Storage | Basement | 10.75 Ft x 11.75 Ft |
| 4pc Bathroom | Basement | - |
| 3pc Bathroom | Basement | - |
| Other | Basement | 5.25 Ft x 6.17 Ft |
| Bedroom | Basement | 9.25 Ft x 13.67 Ft |
| Bedroom | Basement | 9.50 Ft x 11.58 Ft |
| Bedroom | Basement | 9.17 Ft x 12.92 Ft |
Location
Data is supplied by Pillar 9 MLS® System. Pillar 9 is the owner of the copyright in its MLS® System. Data is deemed reliable but is not guaranteed accurate by Pillar 9.
The trademarks MLS®, Multiple Listing Service® and the associated logos are owned by The Canadian Real Estate Association (CREA) and identify the quality of services provided by real estate professionals who are members of CREA. Used under license.