Real estate on your terms®
$499,500
active
12 Memorial Park
Rural Red Deer County
,
AB
T4E3B7
Key Details
- MLS® Number:
- A2326702
- Community:
- Liberty Landing
- Building Type:
- House
- Interior Size:
- 1106 square feet
- Bedrooms:
- 2
- Parking:
- 2
- Parking Features:
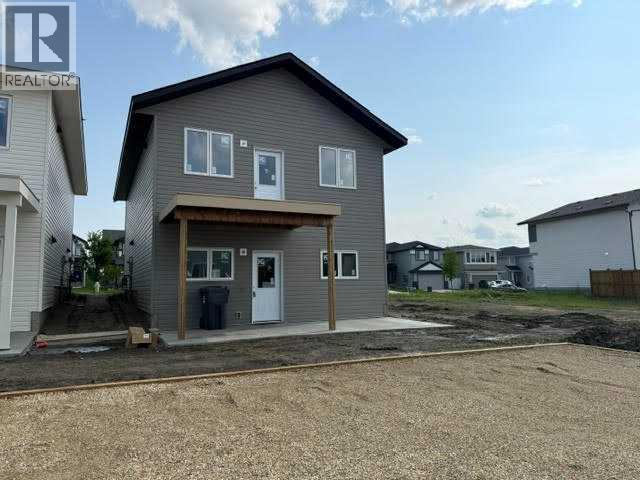
- Parking Pad
- Lot Size:
- 3592.0 square feet

Property Description
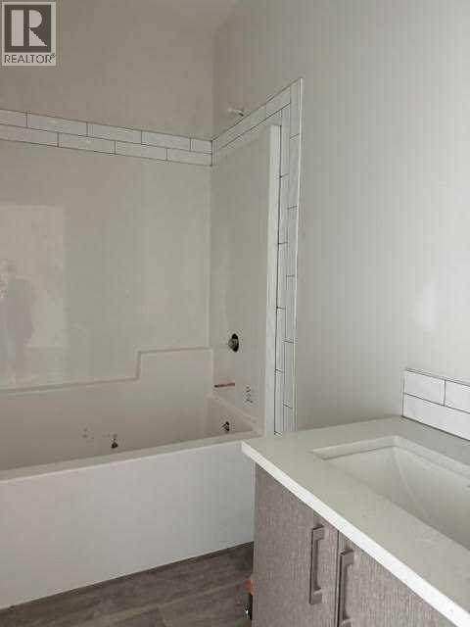
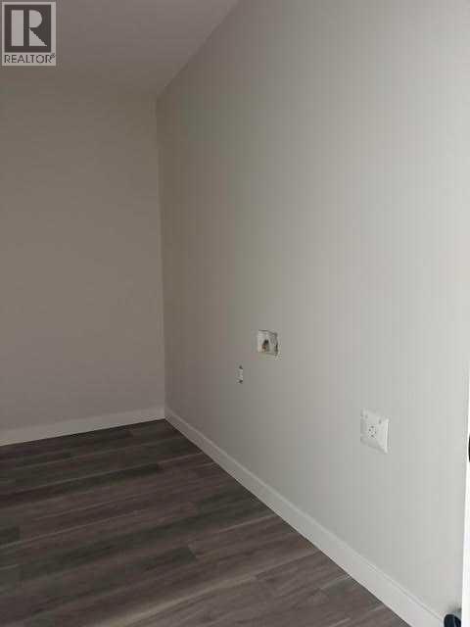
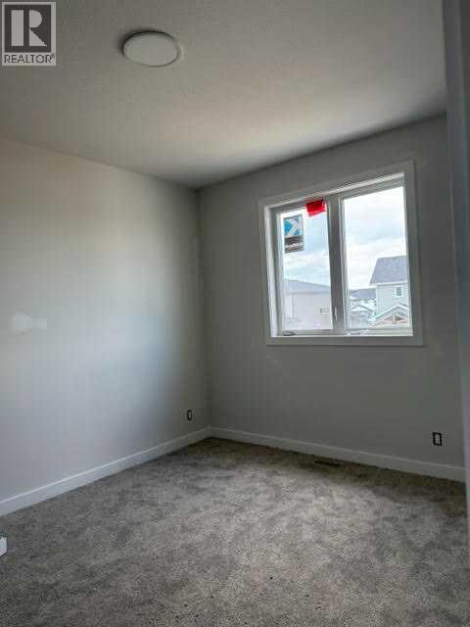
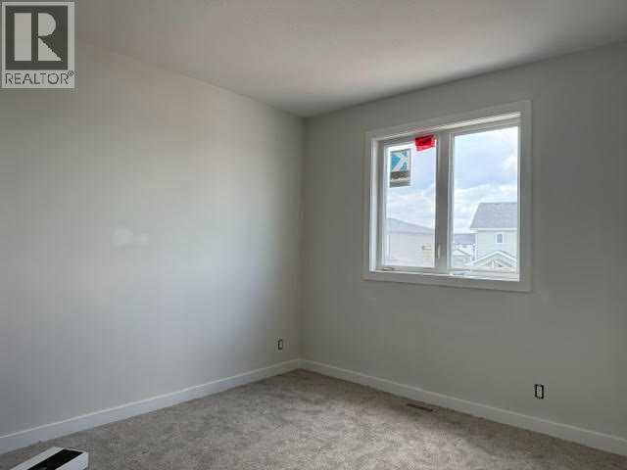
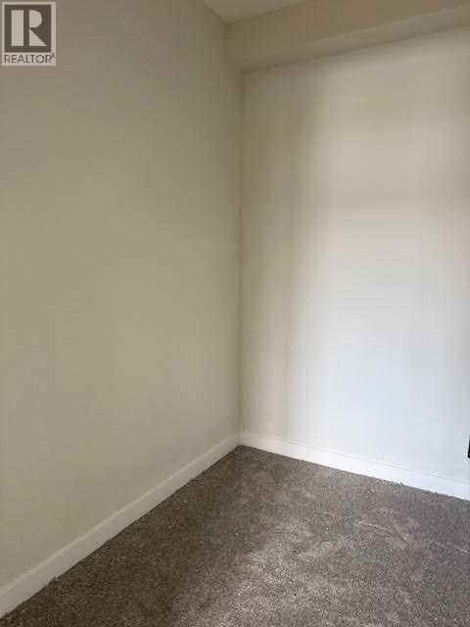
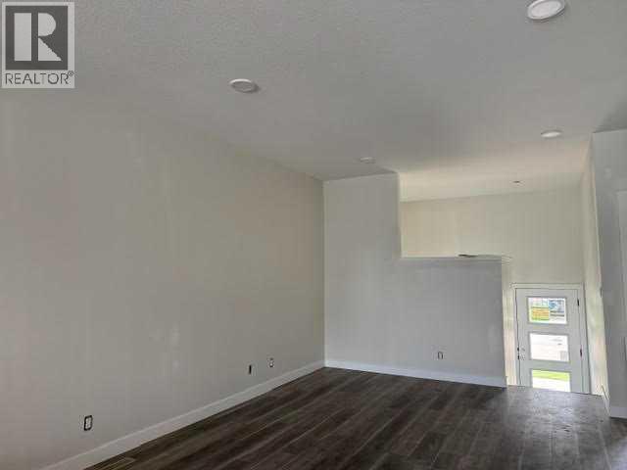
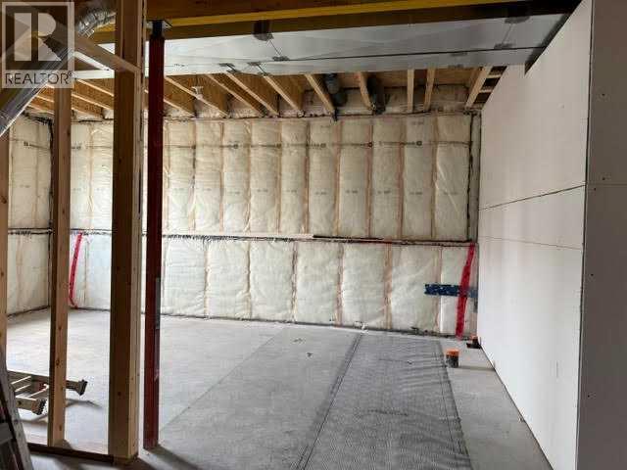
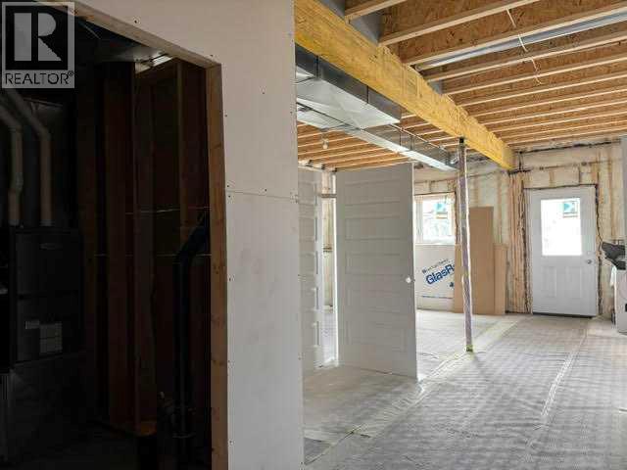
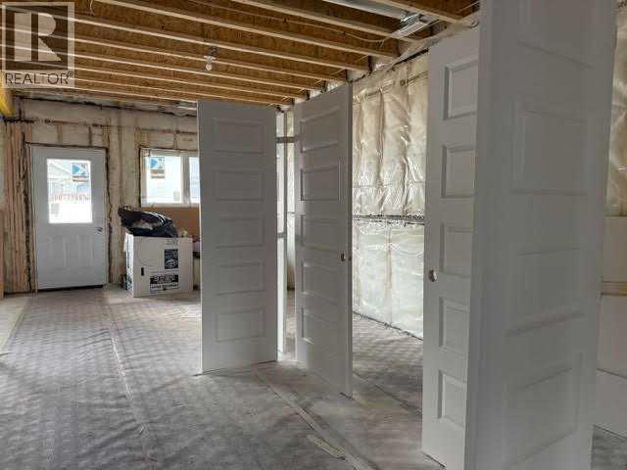
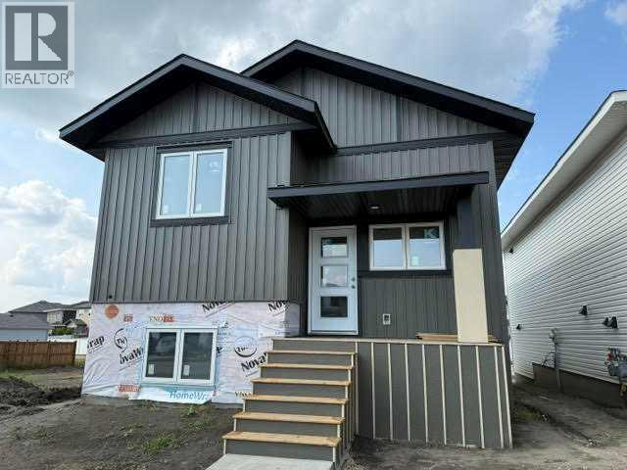
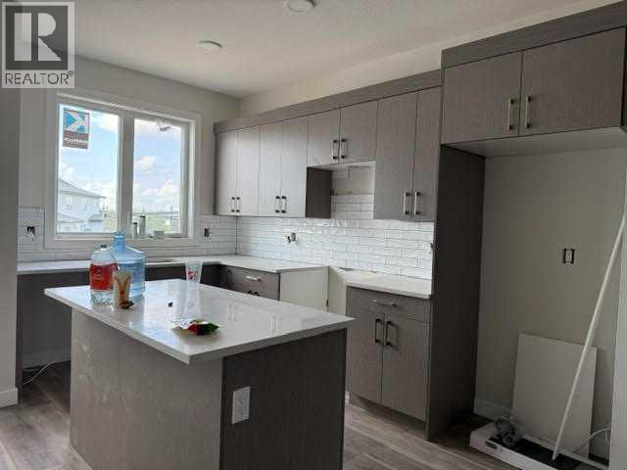
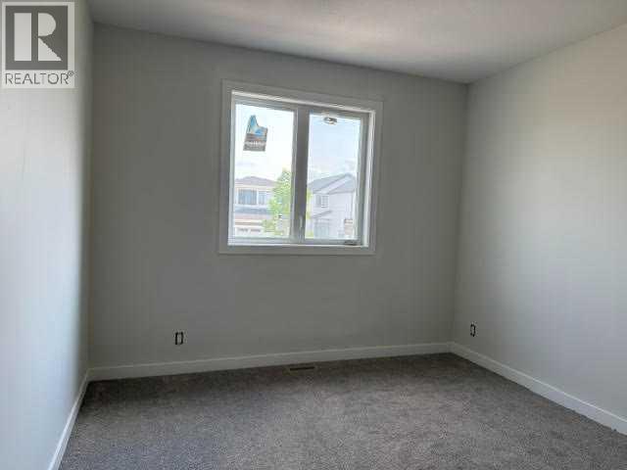
Brand new Black Wolf custom walkout bilevel. Bright open floor plan offers 9 ft ceilings with vinyl plank flooring in the great room area. The kitchen has a centre island with quartz countertops and stainless steel appliances. Primary bedroom with walk in closet and 4pce ensuite. 2nd bedroom perfect for guests or work from home. Main floor laundry with lots of storage space for pantry items. The walkout basement is unfinished but has the potential for a large family room, 2 good sized bedrooms and another full bathroom. The yard will be finished with front sod, pressure treated wood fence and 2 stall parking pad. Room to build a garage. Paved back lane. Located in Liberty Landing close to all the conveniences of Gasoline Alley including Costco, farmers market, numerous restaurants, city transit, and easy highway access for daily commutes to Red Deer, Innisfail, Bowden, Olds, Airdrie, Calgary, and the International airport. The community offers an extensive trail system with playgrounds for a family atmosphere. The low county taxes and small town lifestyle makes this home a top contender for first time homebuyers, commuters, or investors. (id:53430)
Building
- Property Type:
- House
- Building Type:
- House
- Style:
- Bi-level
- Year Built:
- 2026
- Stories:
- 1.0
- Bedrooms:
- 2
- Bathrooms (total):
- 2.0
- Basement:
- Unfinished, Full, Separate entrance, Walk out
Finished Areas
- Interior Size (Total):
- 1106 square feet
- Above Grade:
- 1106 square feet
Interior
- Flooring:
- Carpeted, Vinyl Plank
- Appliances:
- Refrigerator, Dishwasher, Stove
Parking
- Spaces:
- 2
- Features:
- Parking Pad
Lot / Land
- Lot Size:
- 3592.0 square feet
- Frontage:
- 9.82 meters
- Lot Features:
- Back lane, PVC window, Closet Organizers, No Animal Home, No Smoking Home
Exterior
- Exterior Features:
- Vinyl siding
- Construction:
- Wood frame
- Foundation:
- Poured Concrete
- Fencing:
- Fence
Utilities & Mechanical
- Heating:
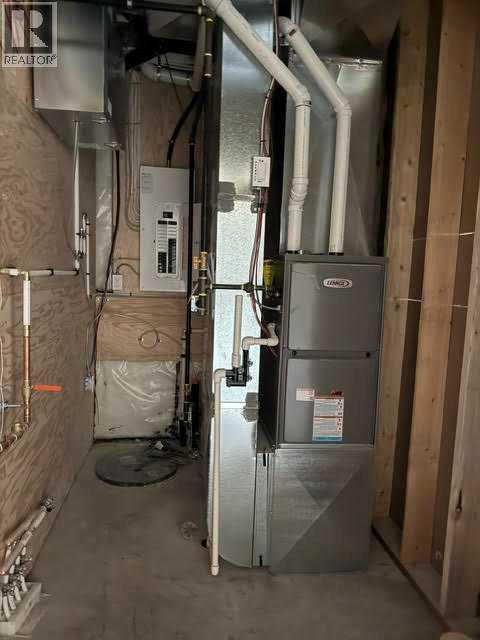
- Forced air
- Cooling:
- None
- Water Source:
- Municipal water
Fees & Dates
- Property Taxes:
- $1,972
- Tax Year:
- 2026
- Last Modified:
- 07/06/2026 12:35:11 AM
- Status Change:
- 07/06/2026 12:26:04 AM
Association / Ownership
- Common Interest:
- Freehold
Room Dimensions
| Room | Level | Size |
|---|---|---|
| Living room | Main level | 16.67 Ft x 11.83 Ft |
| Dining room | Main level | 6.75 Ft x 11.83 Ft |
| Kitchen | Main level | 11.50 Ft x 11.83 Ft |
| Primary Bedroom | Main level | 10.00 Ft x 10.83 Ft |
| Bedroom | Main level | 9.00 Ft x 10.83 Ft |
| 4pc Bathroom | Main level | 5.00 Ft x 7.75 Ft |
| 4pc Bathroom | Main level | 5.00 Ft x 7.75 Ft |
Location
Data is supplied by Pillar 9 MLS® System. Pillar 9 is the owner of the copyright in its MLS® System. Data is deemed reliable but is not guaranteed accurate by Pillar 9.
The trademarks MLS®, Multiple Listing Service® and the associated logos are owned by The Canadian Real Estate Association (CREA) and identify the quality of services provided by real estate professionals who are members of CREA. Used under license.