Real estate on your terms®
$649,500
active
10 Memorial Park
Rural Red Deer County
,
AB
T4E3B7
Key Details
- MLS® Number:
- A2325953
- Community:
- Liberty Landing
- Building Type:
- House
- Interior Size:
- 1106 square feet
- Bedrooms:
- 4
- Parking:
- 4
- Parking Features:
- Parking Pad
- Lot Size:
- 3592.0 square feet

Property Description
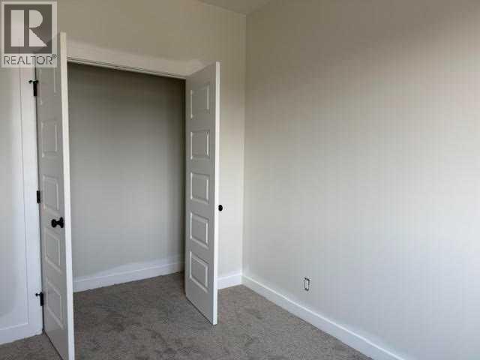
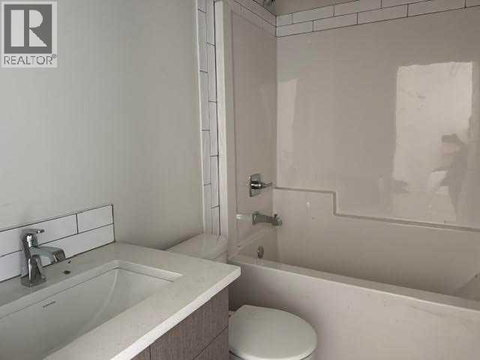
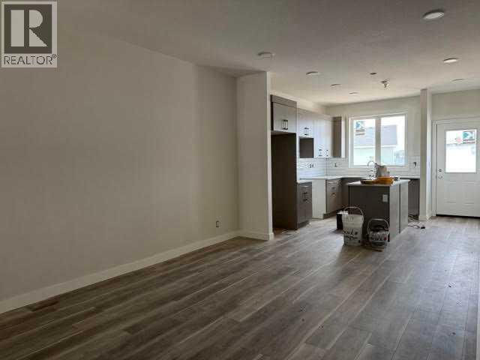
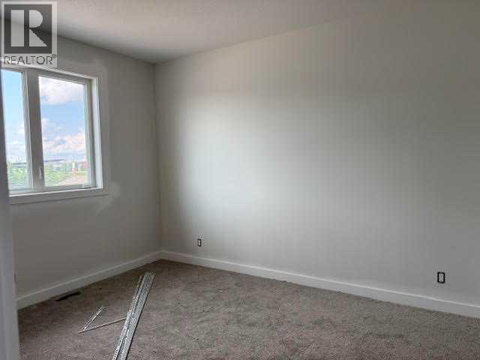
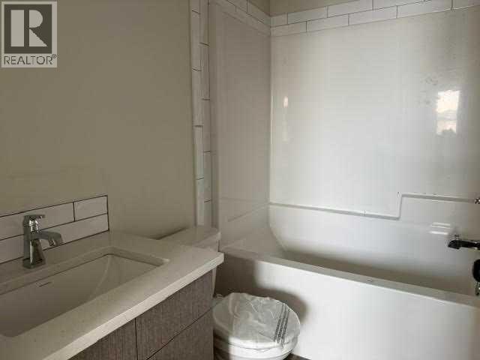
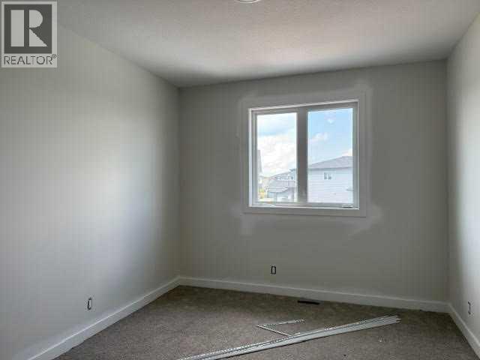
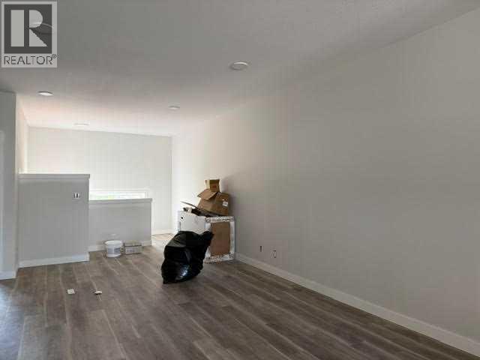
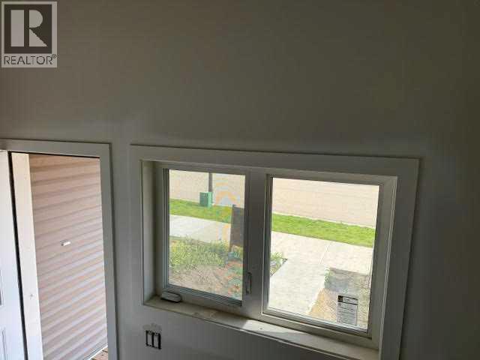
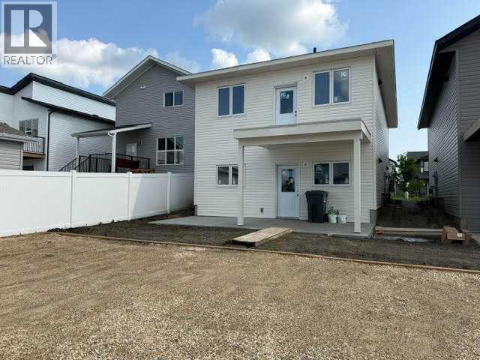
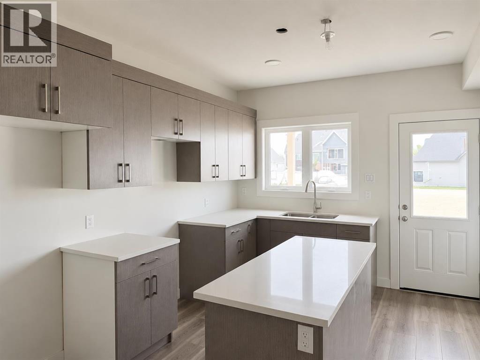
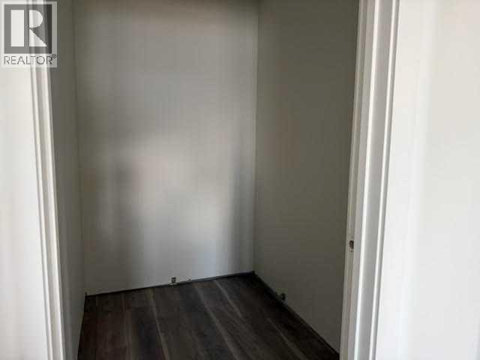
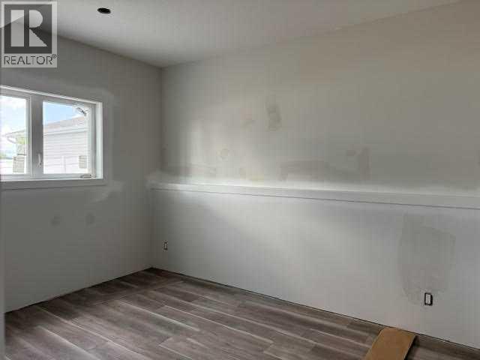
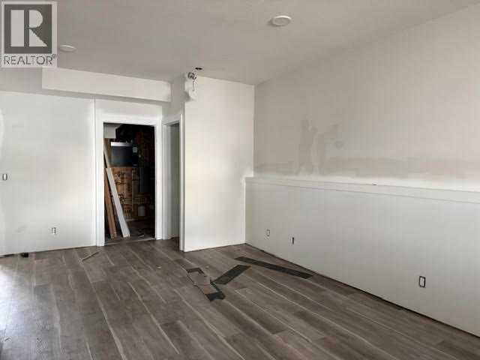
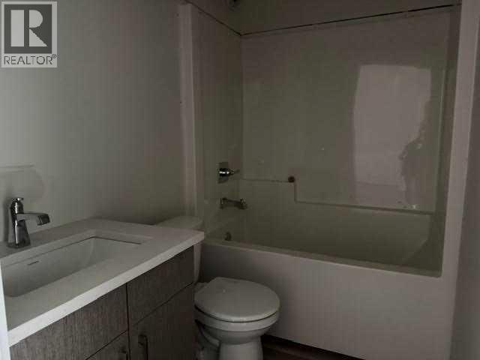
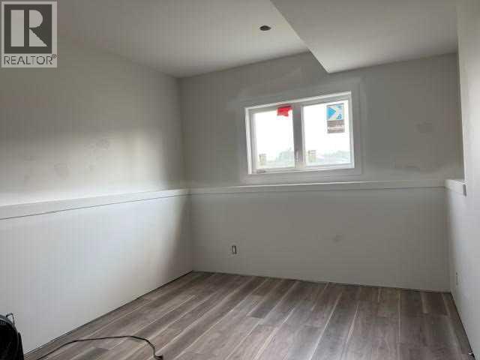
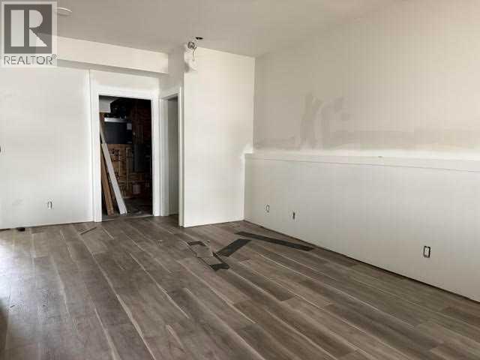
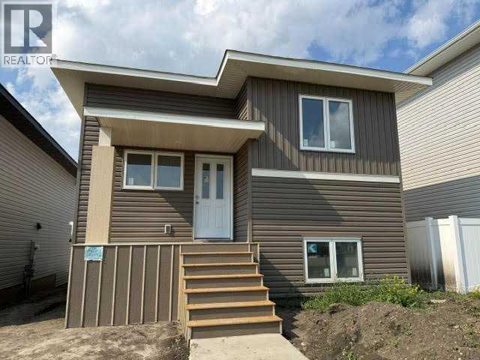
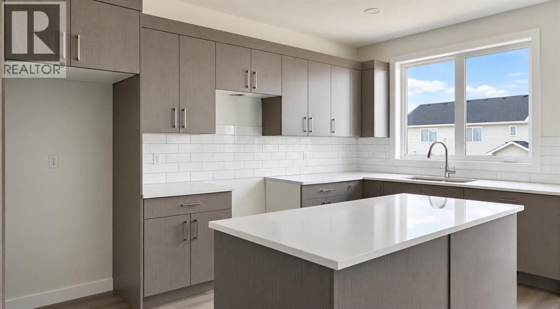
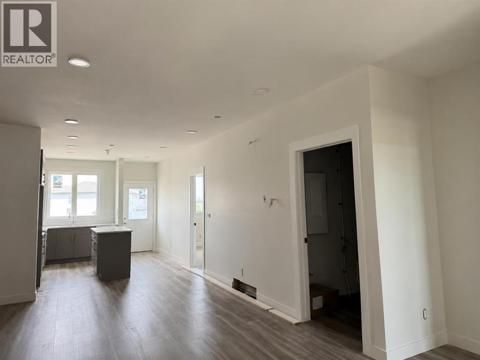
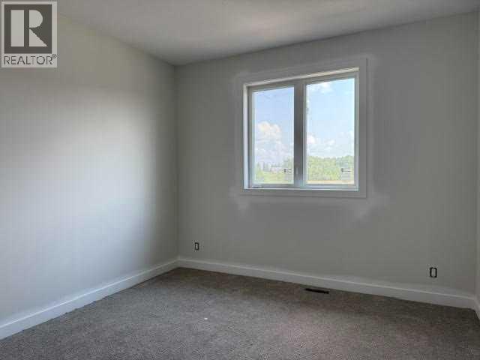
Brand-new up/down duplex in Liberty Landing, ideally located within walking distance to Gasoline Alley's shops, restaurants, services, Farmers' Market, and trail system, with quick highway access and just 9 minutes to Red Deer Polytechnic. The main floor legal suite offers 2 bedrooms and 2 bathrooms, including a spacious primary bedroom with a walk-in closet and ensuite. The bright open-concept kitchen features a large centre island, quartz countertops, stainless steel appliances, and in-suite laundry, with access to the rear deck and divided yard. The fully developed walkout basement legal suite also offers 2 bedrooms, 2 bathrooms, a private entrance, abundant natural light, a primary bedroom with walk-in closet and ensuite, a modern kitchen with quartz countertops, large island, stainless steel appliances, in-suite laundry, and in-floor heating. Front and back sod, completed fencing, front and rear decks with railings, gravel parking pad, and paved back alley are all included. Each unit is self contained, utilities are separately metered except for water. A fantastic opportunity for homeowners or investors seeking a quality new build in a convenient location. Taxes to be assessed. GST included with rebate to builder. 1-2-5-10 year new home warranty for peace of mind (id:53430)
Building
- Property Type:
- House
- Building Type:
- House
- Style:
- Bi-level
- Year Built:
- 2026
- Stories:
- 1.0
- Bedrooms:
- 4
- Bathrooms (total):
- 4.0
- Basement:
- Finished, Full, Separate entrance, Suite
Finished Areas
- Interior Size (Total):
- 1106 square feet
- Above Grade:
- 1106 square feet
Interior
- Flooring:
- Carpeted, Vinyl Plank
- Appliances:
- Refrigerator, Dishwasher, Stove
Parking
- Spaces:
- 4
- Features:
- Parking Pad
Lot / Land
- Lot Size:
- 3592.0 square feet
- Frontage:
- 9.82 meters
- Lot Features:
- Back lane, PVC window, Closet Organizers, No Animal Home, No Smoking Home
Exterior
- Exterior Features:
- Vinyl siding
- Construction:
- Wood frame
- Foundation:
- Poured Concrete
- Fencing:
- Fence
Utilities & Mechanical
- Heating:
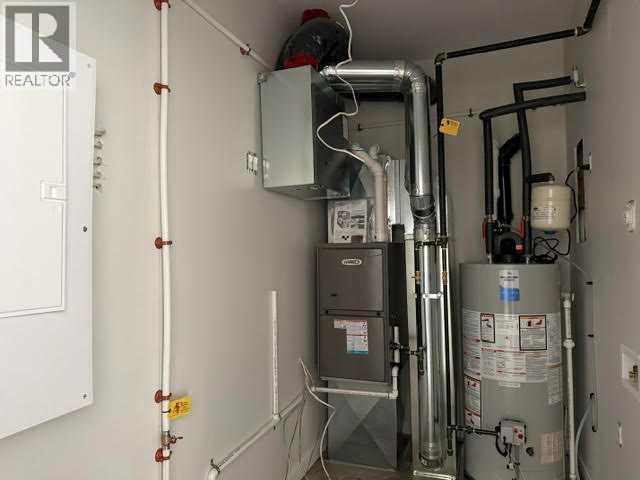
- Forced air
- Cooling:
- None
- Water Source:
- Municipal water
Fees & Dates
- Property Taxes:
- $1,905
- Tax Year:
- 2026
- Last Modified:
- 07/04/2026 10:00:01 PM
- Status Change:
- 07/04/2026 09:56:00 PM
Association / Ownership
- Common Interest:
- Freehold
Room Dimensions
| Room | Level | Size |
|---|---|---|
| Great room | Main level | 12.58 Ft x 22.00 Ft |
| Kitchen | Main level | 11.83 Ft x 12.58 Ft |
| Primary Bedroom | Main level | 13.00 Ft x 10.83 Ft |
| Bedroom | Main level | 11.25 Ft x 14.42 Ft |
| 4pc Bathroom | Main level | .00 Ft x .00 Ft |
| 4pc Bathroom | Main level | .00 Ft x .00 Ft |
| Great room | Basement | 11.42 Ft x 21.33 Ft |
| Kitchen | Basement | 9.42 Ft x 12.92 Ft |
| Primary Bedroom | Basement | 10.42 Ft x 12.58 Ft |
| 4pc Bathroom | Basement | .00 Ft x .00 Ft |
| Bedroom | Basement | 14.00 Ft x 10.42 Ft |
| 4pc Bathroom | Basement | 5.00 Ft x 7.75 Ft |
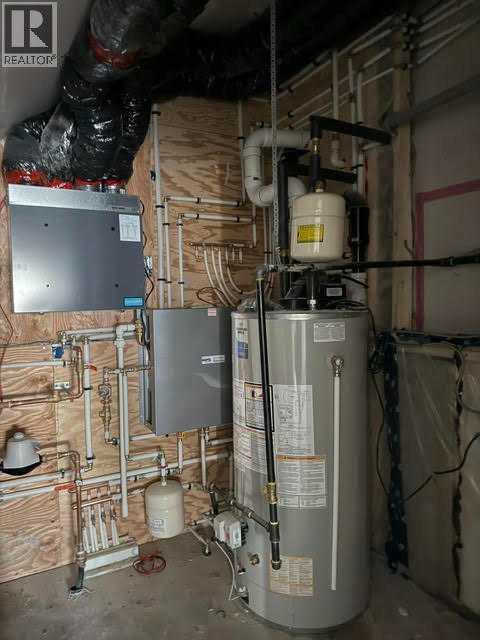
| Furnace | Basement | 7.58 Ft x 11.42 Ft |
| Furnace | Main level | 5.25 Ft x 10.42 Ft |
| Other | Basement | 5.08 Ft x 7.75 Ft |
| Other | Main level | 5.00 Ft x 7.75 Ft |
Location
Data is supplied by Pillar 9 MLS® System. Pillar 9 is the owner of the copyright in its MLS® System. Data is deemed reliable but is not guaranteed accurate by Pillar 9.
The trademarks MLS®, Multiple Listing Service® and the associated logos are owned by The Canadian Real Estate Association (CREA) and identify the quality of services provided by real estate professionals who are members of CREA. Used under license.