Real estate on your terms®
$530,000
active
20 Memorial Park
Rural Red Deer County
,
AB
T4E3B7
Key Details
- MLS® Number:
- A2316760
- Community:
- Liberty Landing
- Building Type:
- House
- Interior Size:
- 1506 square feet
- Bedrooms:
- 3
- Parking:
- 2
- Parking Features:
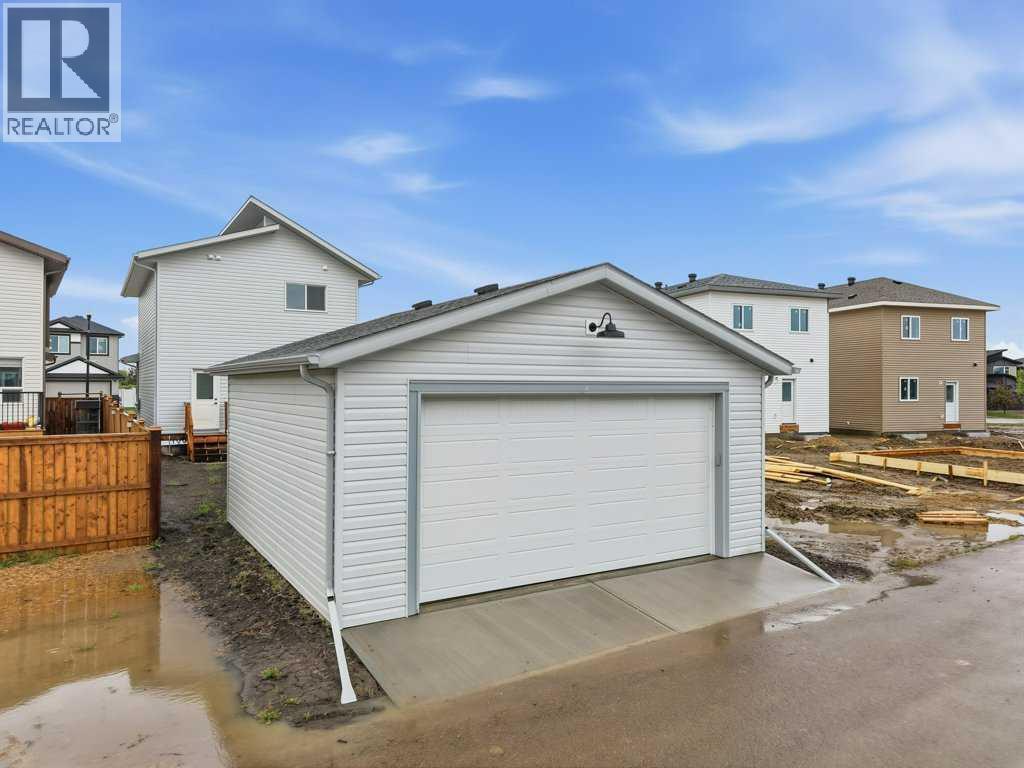
- Detached Garage
- Lot Size:
- 4022.0 square feet

Property Description
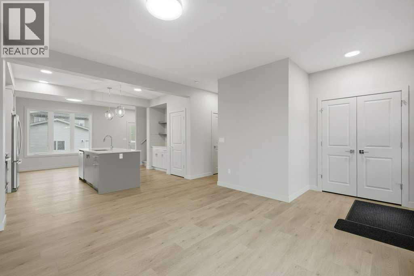
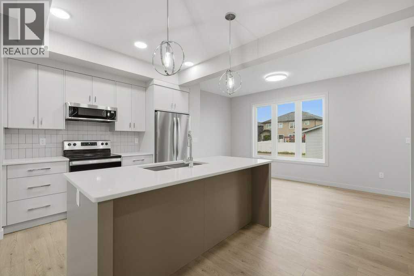
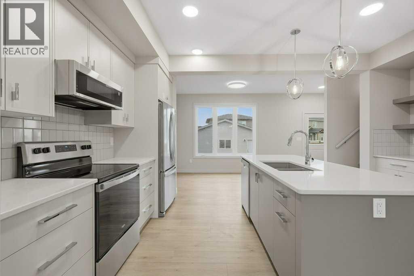
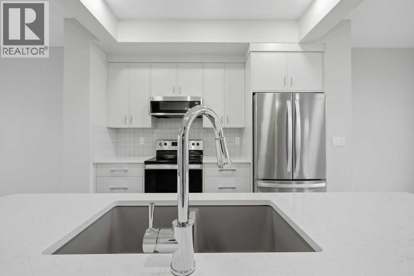
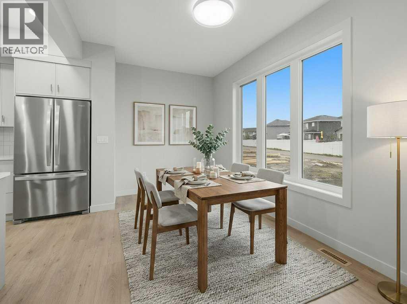
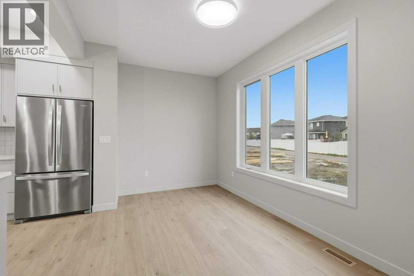
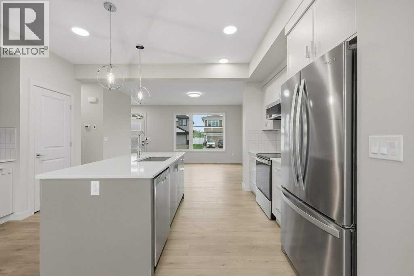
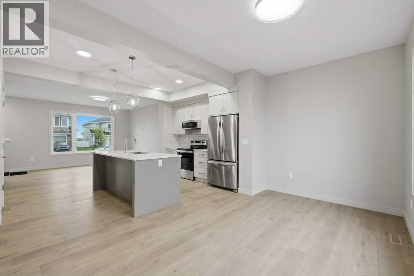
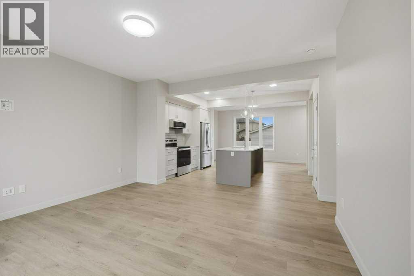
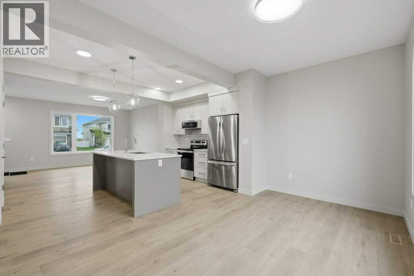
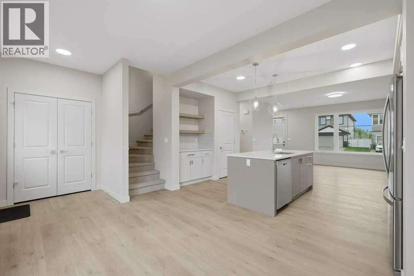
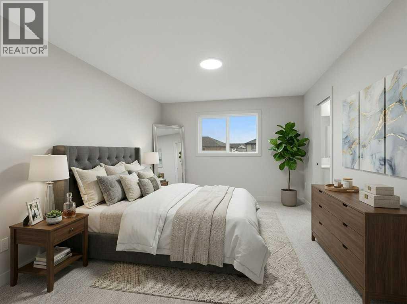
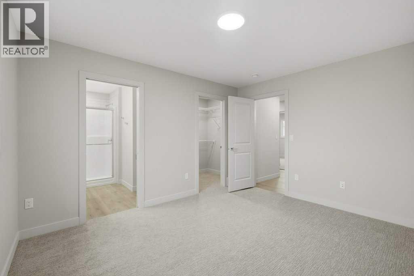
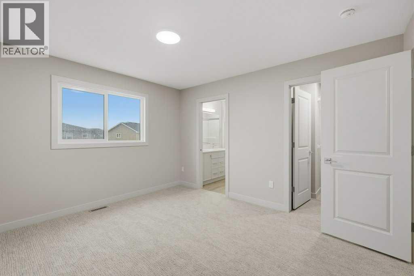
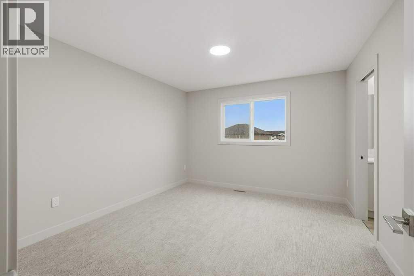
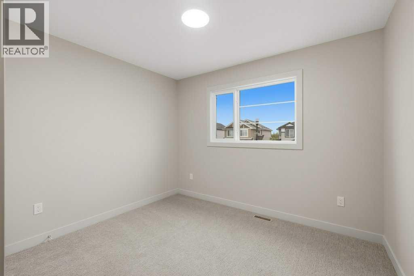
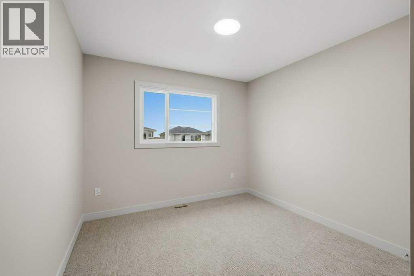
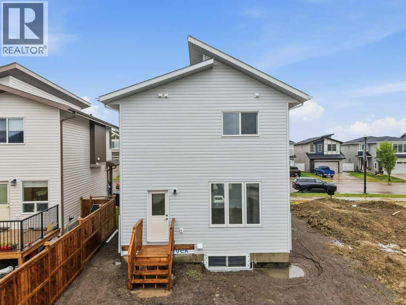
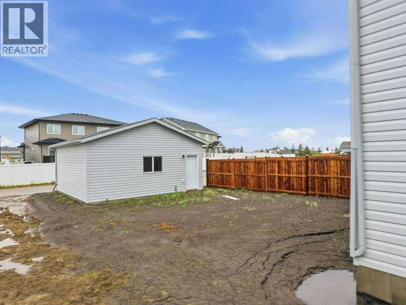
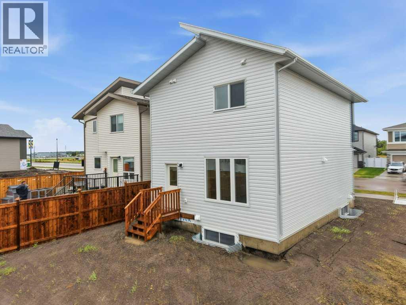
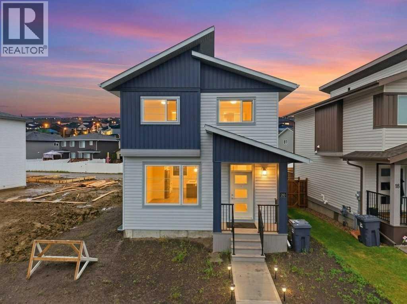
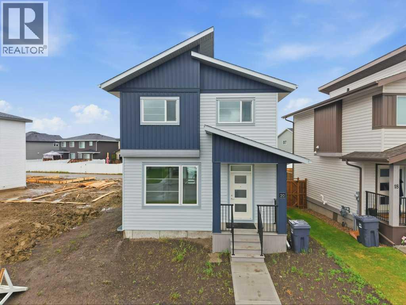
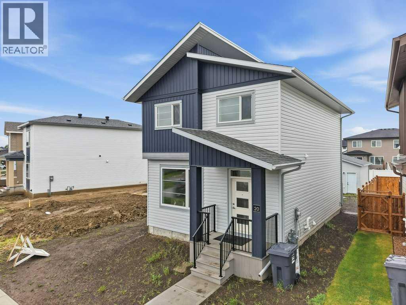
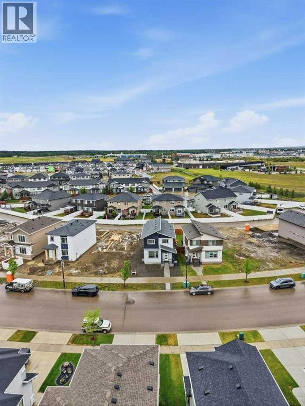
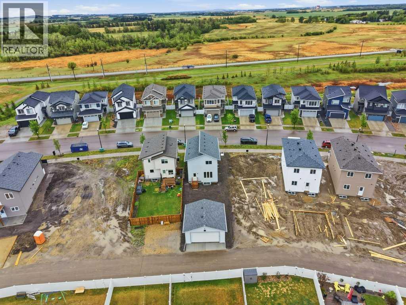
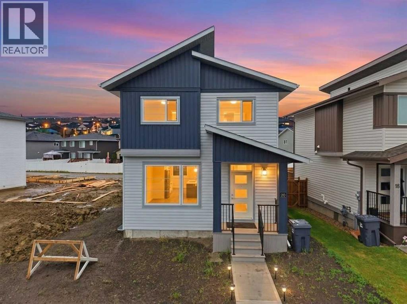
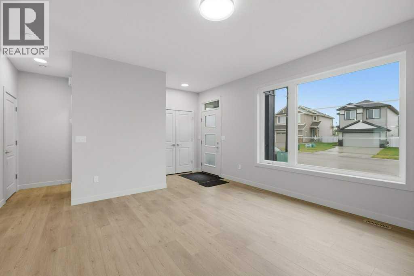
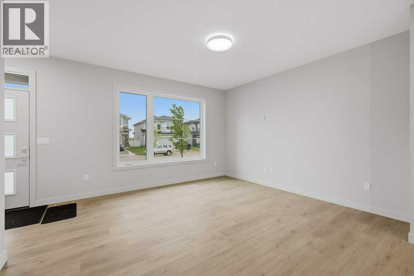
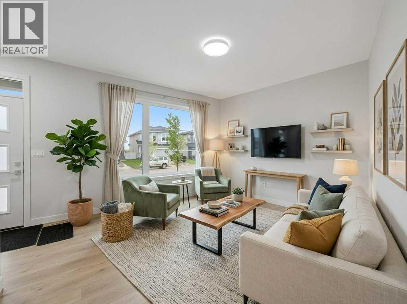
Welcome to 20 Memorial Parkway, where thoughtful design, modern finishes, and everyday functionality come together. Built by Somerset Homes, every detail has been carefully considered to create a home that is both beautiful and practical. The bright and inviting main floor is filled with natural light and features an open concept layout perfect for entertaining or relaxing with family. The stylish kitchen offers plenty of workspace, stainless steel appliances, and a dedicated coffee bar area, perfect for starting your mornings or hosting guests. Upstairs, you'll find three spacious bedrooms, including a comfortable primary retreat, along with the added convenience of upper floor laundry. Outside, the detached garage provides secure parking and extra storage, while the growing Liberty Landing community offers a fantastic place to call home. Located just minutes from Red Deer, this move in ready home delivers modern living, quality craftsmanship, and exceptional value. Every detail has been taken care of. Simply move in and enjoy. (id:53430)
Building
- Property Type:
- House
- Building Type:
- House
- Year Built:
- 2025
- Stories:
- 2.0
- Bedrooms:
- 3
- Bathrooms (total):
- 3.5 (1 half)
- Basement:
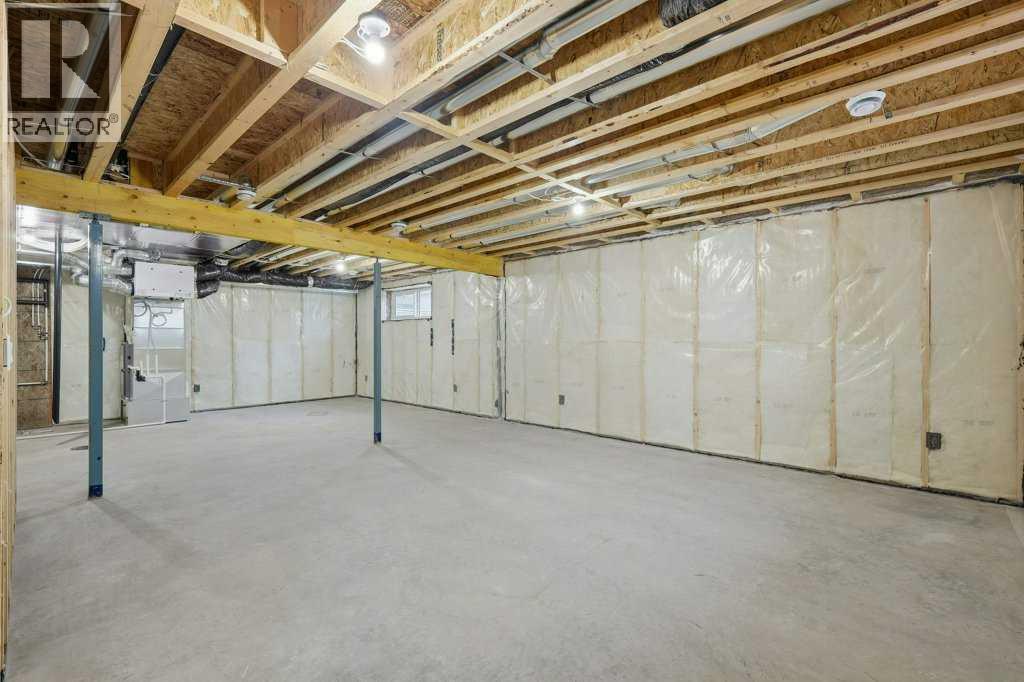
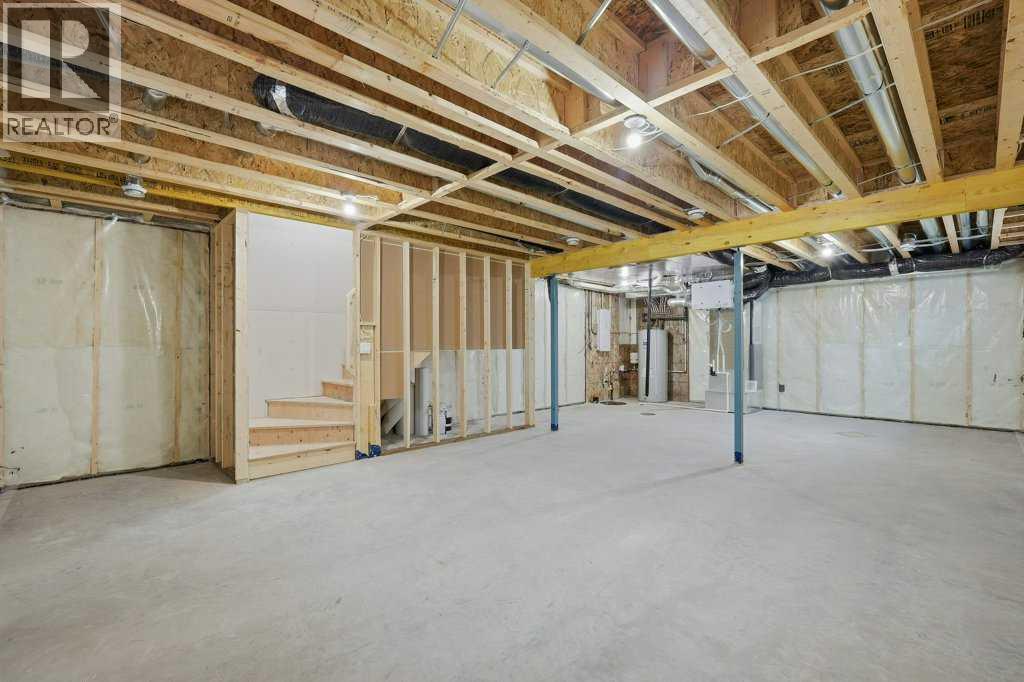
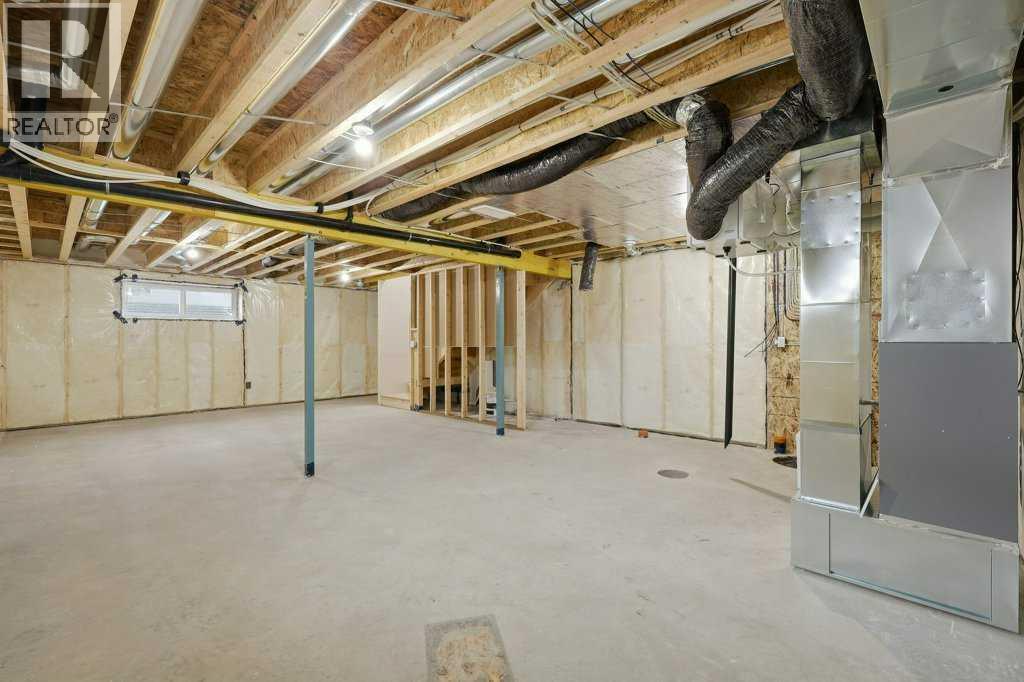
- Unfinished, Full
Finished Areas
- Interior Size (Total):
- 1506 square feet
- Above Grade:
- 1506 square feet
Interior
- Flooring:
- Laminate, Carpeted
- Appliances:
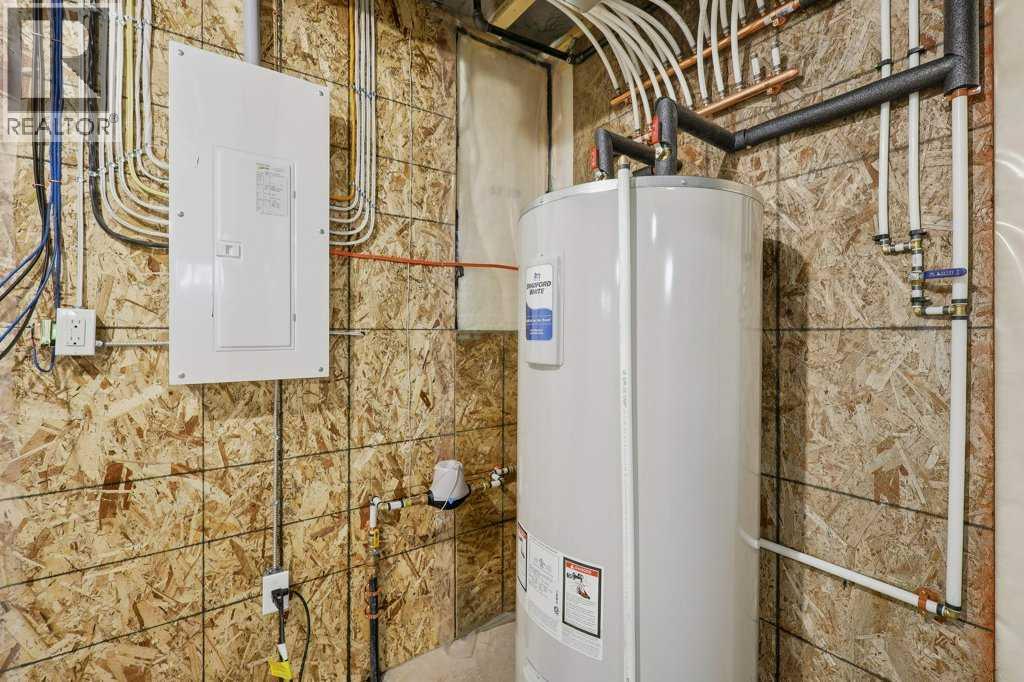
- Refrigerator, Dishwasher, Stove, Microwave, Garage door opener
Parking
- Spaces:
- 2
- Features:
- Detached Garage
Lot / Land
- Lot Size:
- 4022.0 square feet
- Frontage:
- 11.92 meters
- Lot Features:
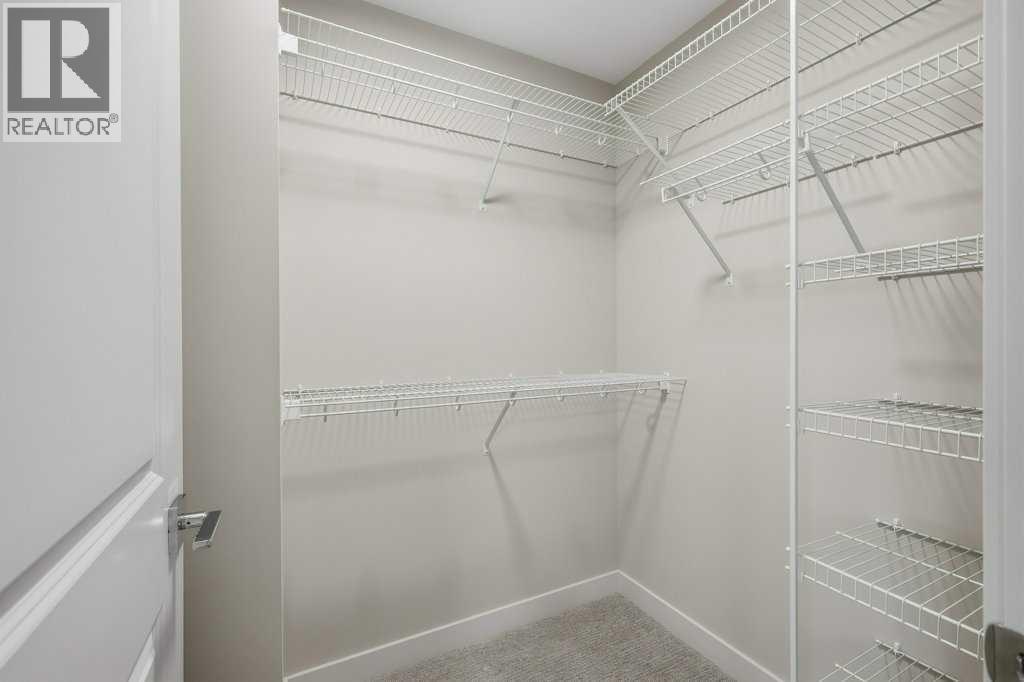
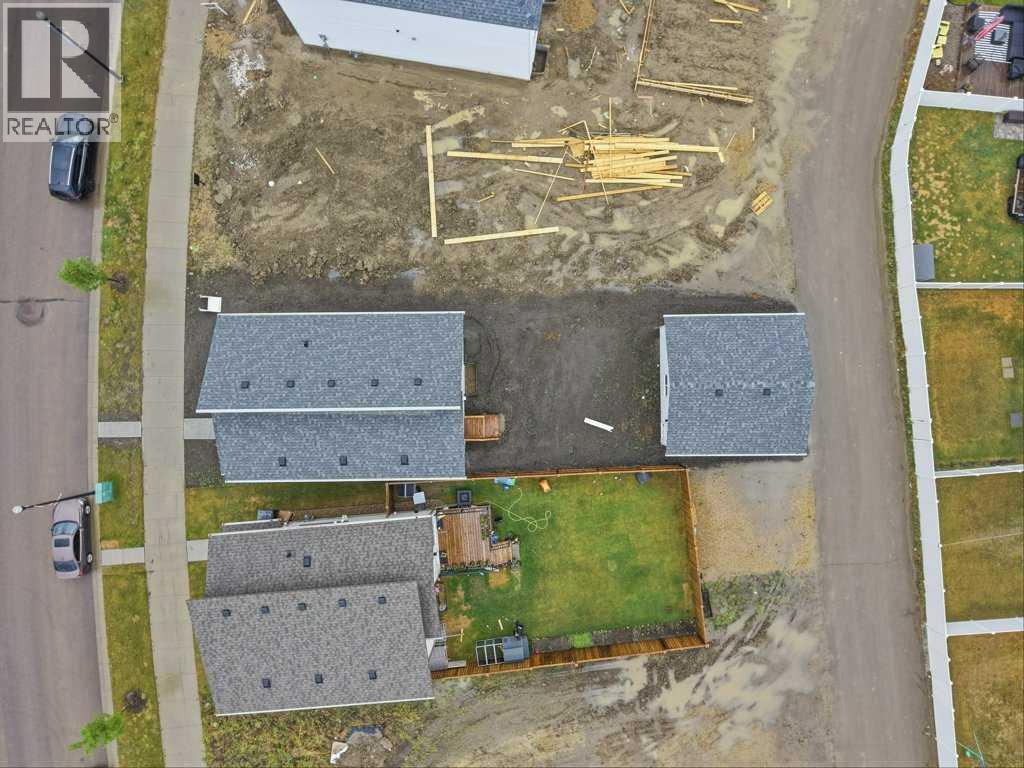
- Back lane, Closet Organizers
Exterior
- Exterior Features:
- Concrete, Vinyl siding
- Construction:
- Poured concrete, Wood frame
- Foundation:
- Poured Concrete
- Fencing:
- Not fenced
Utilities & Mechanical
- Heating:
- Forced air, Natural gas
- Cooling:
- None
- Water Source:
- Municipal water
Fees & Dates
- Property Taxes:
- $905
- Tax Year:
- 2025
- Last Modified:
- 07/06/2026 08:30:01 PM
- Status Change:
- 07/06/2026 08:26:08 PM
Association / Ownership
- Common Interest:
- Freehold
Room Dimensions
| Room | Level | Size |
|---|---|---|
| Living room | Main level | 13.83 Ft x 14.67 Ft |
| Kitchen | Main level | 10.50 Ft x 16.58 Ft |
| Dining room | Main level | 9.25 Ft x 18.67 Ft |
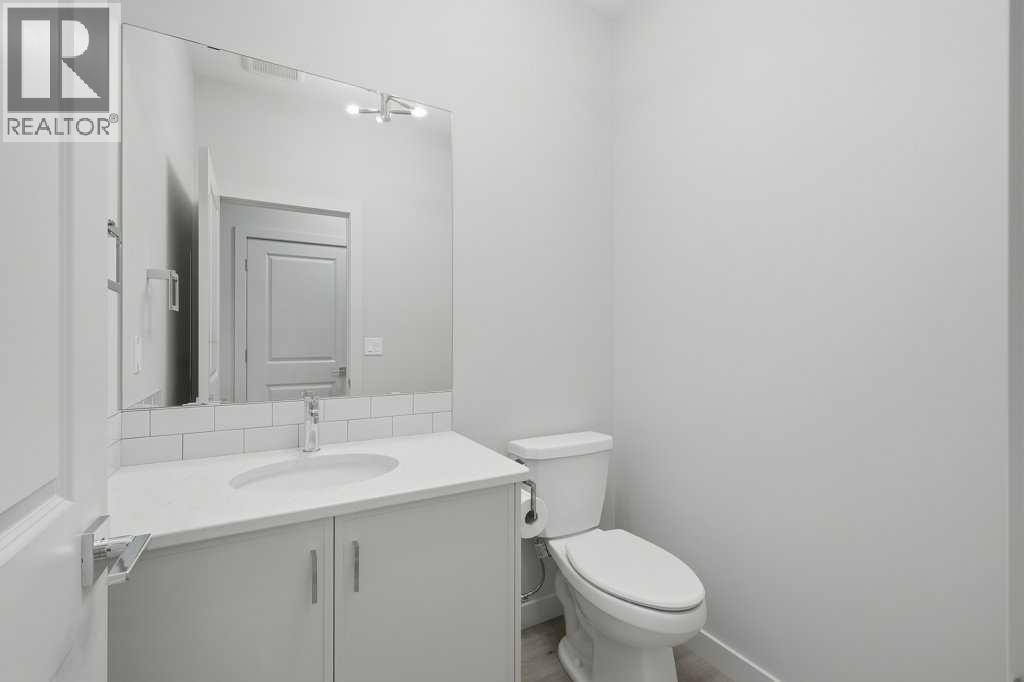
| 2pc Bathroom | Main level | 4.92 Ft x 5.92 Ft |
| Primary Bedroom | Second level | 12.83 Ft x 11.42 Ft |
| Other | Second level | - |
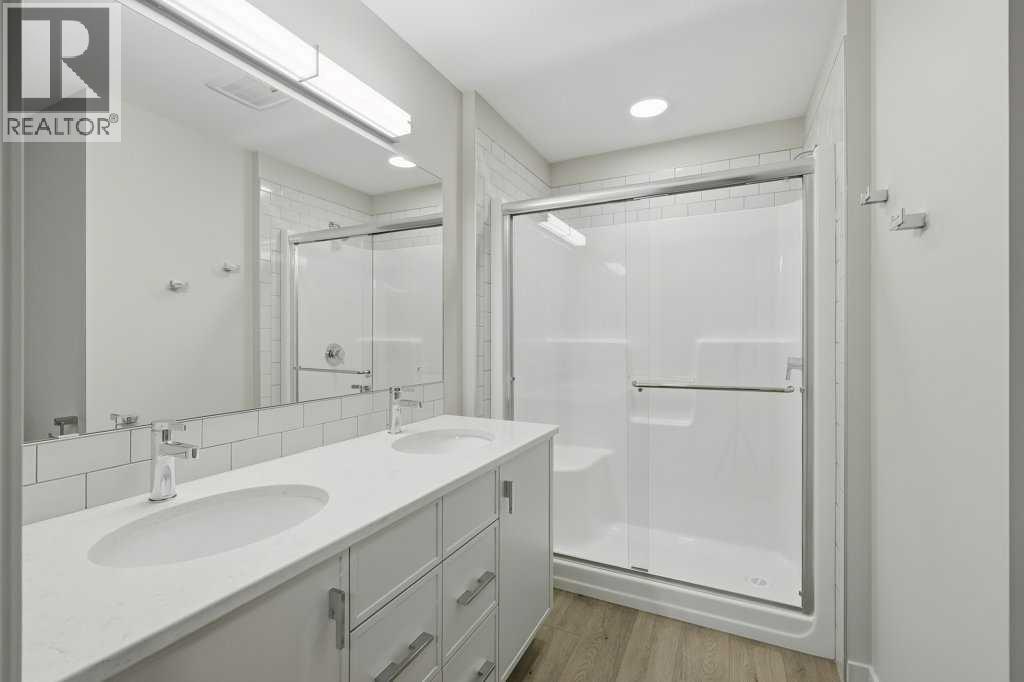
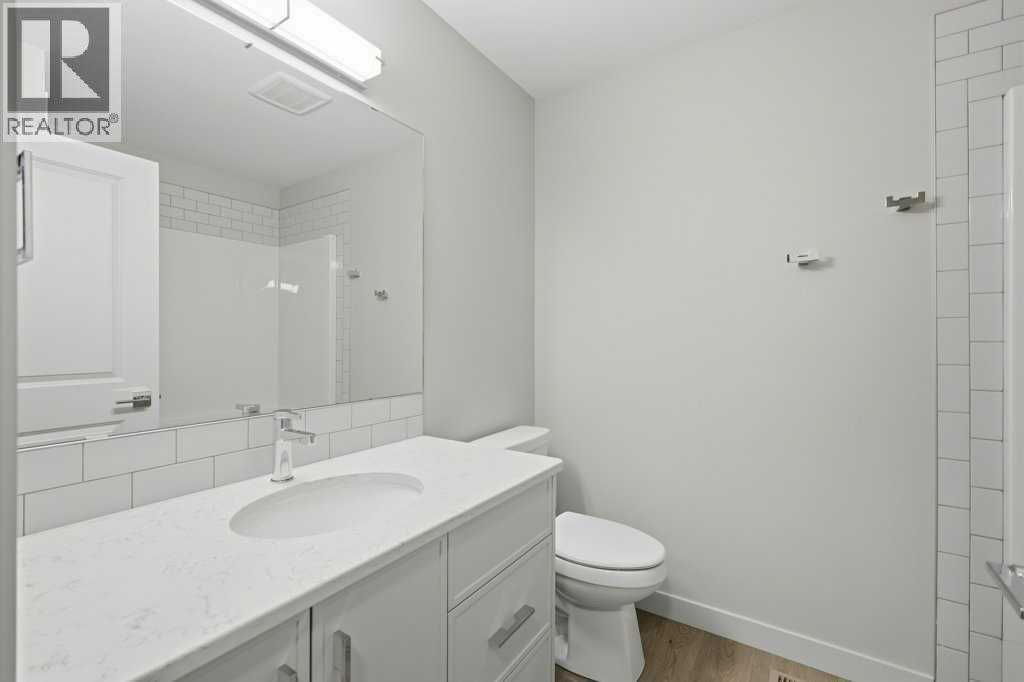
| 4pc Bathroom | Second level | 7.92 Ft x 9.08 Ft |
| Bedroom | Second level | 11.17 Ft x 10.58 Ft |
| Bedroom | Second level | 12.25 Ft x 9.92 Ft |
| 4pc Bathroom | Second level | 7.83 Ft x 6.33 Ft |
| Laundry room | Second level | - |
| Other | Basement | 32.00 Ft x 19.92 Ft |
Location
Data is supplied by Pillar 9 MLS® System. Pillar 9 is the owner of the copyright in its MLS® System. Data is deemed reliable but is not guaranteed accurate by Pillar 9.
The trademarks MLS®, Multiple Listing Service® and the associated logos are owned by The Canadian Real Estate Association (CREA) and identify the quality of services provided by real estate professionals who are members of CREA. Used under license.