Real estate on your terms®
$479,900
active
36 Memorial Park
Rural Red Deer County
,
AB
T4E3B7
Key Details
- MLS® Number:
- A2255569
- Community:
- Liberty Landing
- Building Type:
- House
- Interior Size:
- 1422 square feet
- Bedrooms:
- 3
- Parking:
- 2
- Parking Features:
- Parking Pad, Other, RV
- Lot Size:
- 371.3 square meters

Property Description
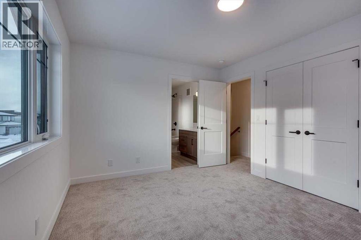
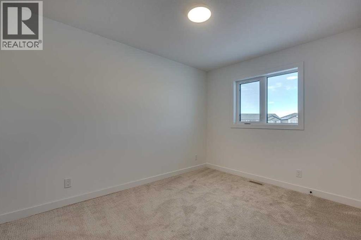
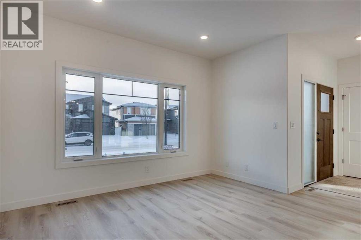
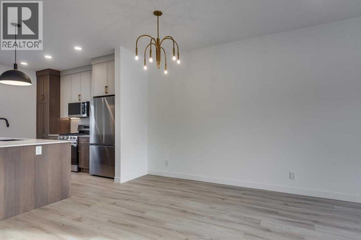
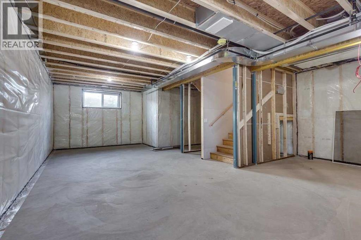
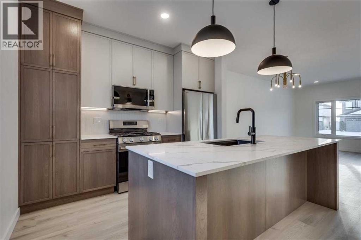
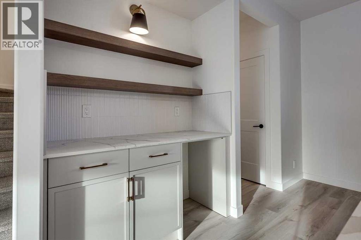
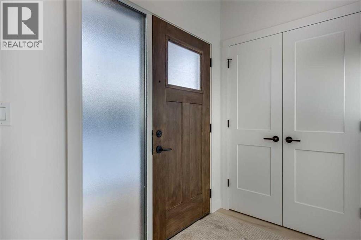
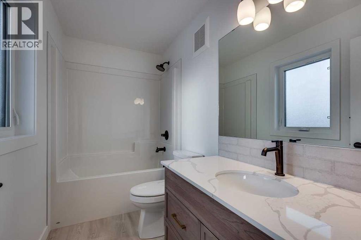
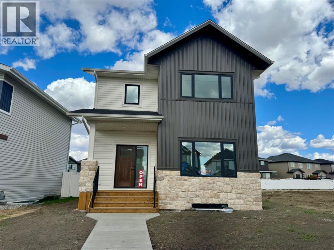
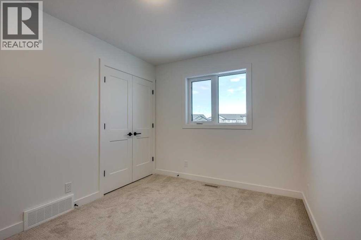
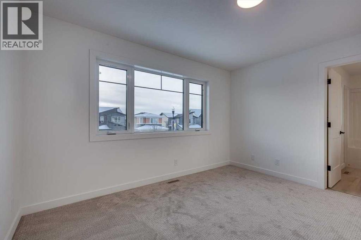
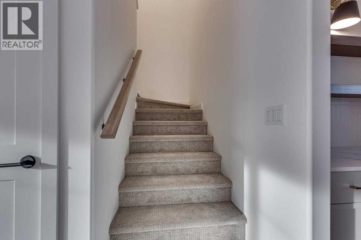
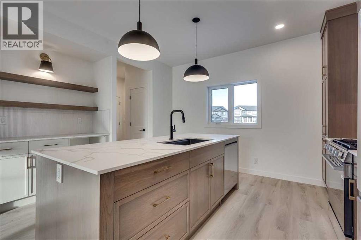
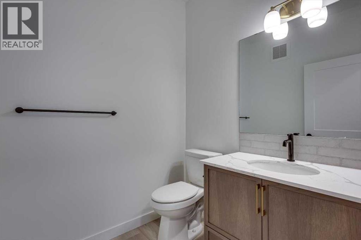
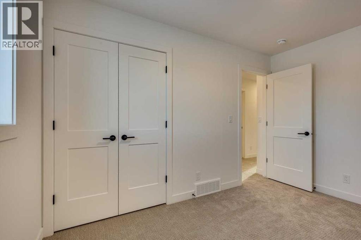
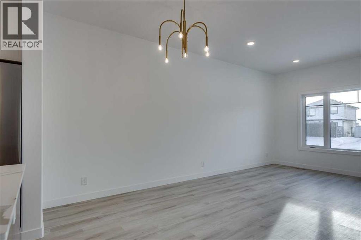
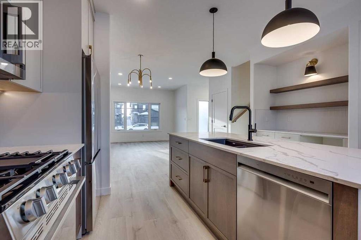
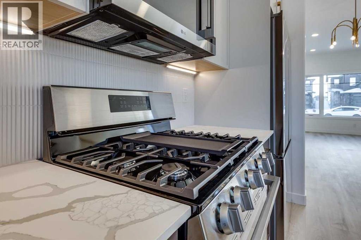
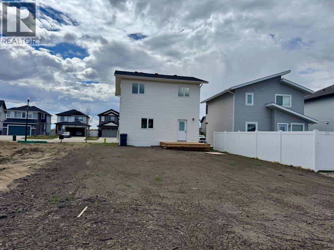
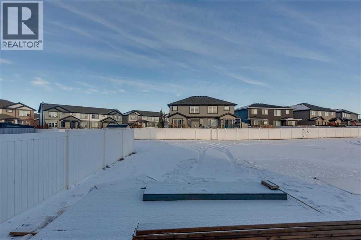
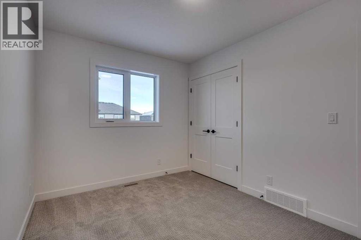
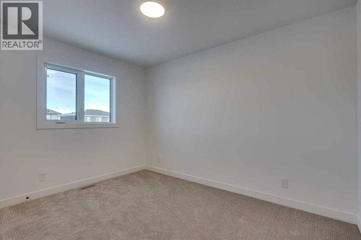
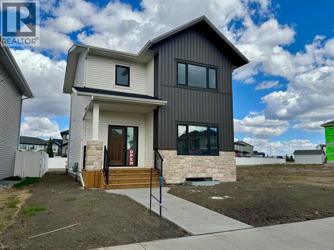
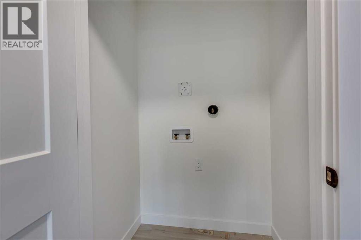
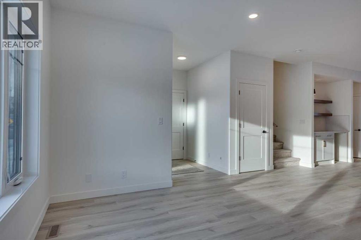
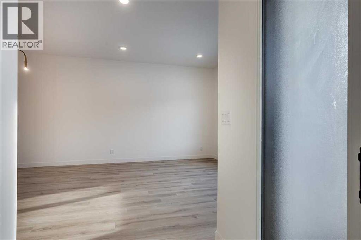
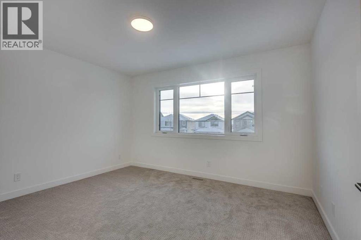
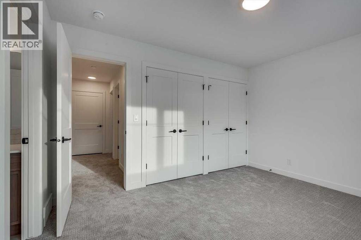
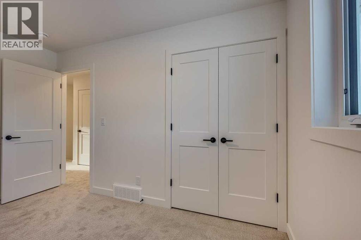
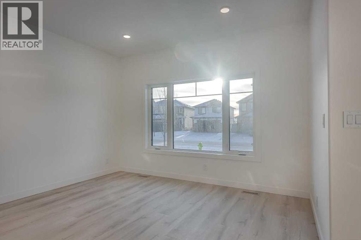
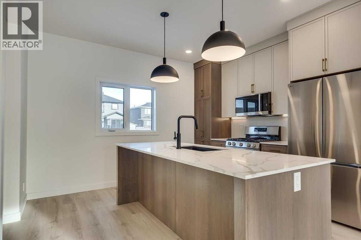
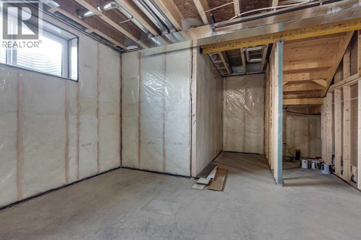
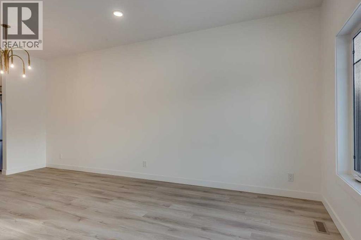
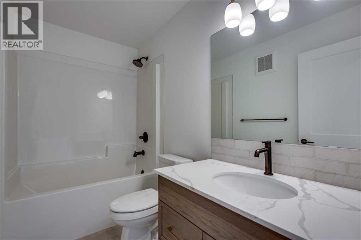
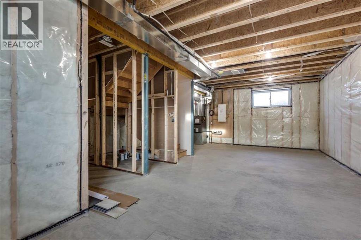
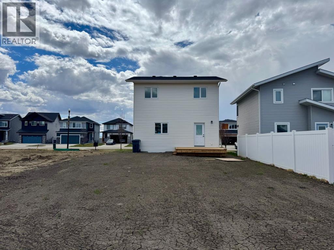
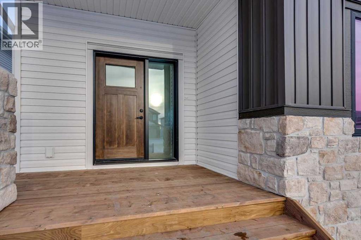
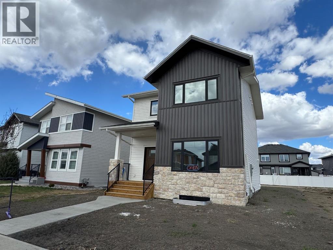
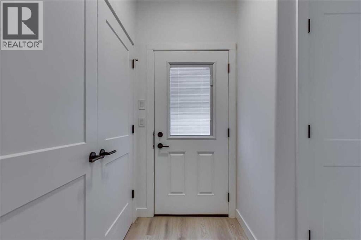
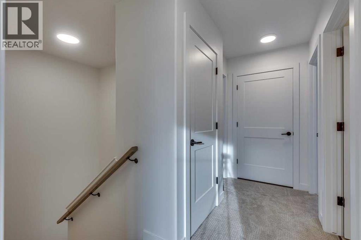
IMMEDIATE POSSESSION! Take the stress out of life by purchasing a brand new home with Alberta New home Warranty included! SUPER CUTE NEW 2 STOREY HOME by Asset Builders 2015 Corp, winner of the 2024 Builders of the Year award, this 3 bedroom, 3 bath home w/nice curb appeal & covered front verandah. Bright & open floor plan w/vinyl flooring throughout the main level & energy efficient Triple Pane windows has amazing flow & lots of natural light. The nice sized entryway opens into your living room /dining area/kitchen. Living room is spacious & will fit your large sectional & enough room in your dining space for all your guests! This awesome kitchen w pantry, island, coffee bar area, under cabinet lighting, 4 stainless appliances (with microwave vented outside!) & quartz countertops...Perfect For Entertaining, or for cozy family dinners. 1/2 bath on main, near large back entrance for easy backyard cleanup. 10'x12' rear deck w/aluminum railing, & northeast facing backyard, + 2 stall gravel parking pad off paved back lane, with room for a large future garage, & RV Parking! 3 bedrooms upstairs! Spacious primary bedroom features double closets & a full 4 pce ensuite. The 2 other bedrooms are of equal size, perfect for kids! A Full bath & there is UPPER FLOOR LAUNDRY. The Basement is open for future family room/entertainment space, bathroom & another bdrm, + dedicated storage room area & has 2 windows so the downstairs is still nice & bright. GST included w/rebate to builder. Top soil to grade. Front sod will be provided. Taxes to be assessed. Move in & enjoy lower utility bills plus take advantage of this strategic location in this newly built home! (id:53430)
Building
- Property Type:
- House
- Building Type:
- House
- Year Built:
- 2025
- Stories:
- 2.0
- Bedrooms:
- 3
- Bathrooms (total):
- 3.5 (1 half)
- Basement:
- Unfinished, Full
Finished Areas
- Interior Size (Total):
- 1422 square feet
- Above Grade:
- 1422 square feet
Interior
- Flooring:
- Tile, Carpeted, Vinyl Plank
- Appliances:
- Refrigerator, Dishwasher, Stove, Microwave
Parking
- Spaces:
- 2
- Features:
- Parking Pad, Other, RV
Lot / Land
- Lot Size:
- 371.3 square meters
- Frontage:
- 11.83 meters
- Lot Features:
- Back lane, Closet Organizers, No Animal Home, No Smoking Home
Exterior
- Exterior Features:
- Concrete, Stone, Shingles
- Construction:
- Poured concrete, Wood frame
- Foundation:
- Poured Concrete
- Fencing:
- Not fenced
Utilities & Mechanical
- Heating:
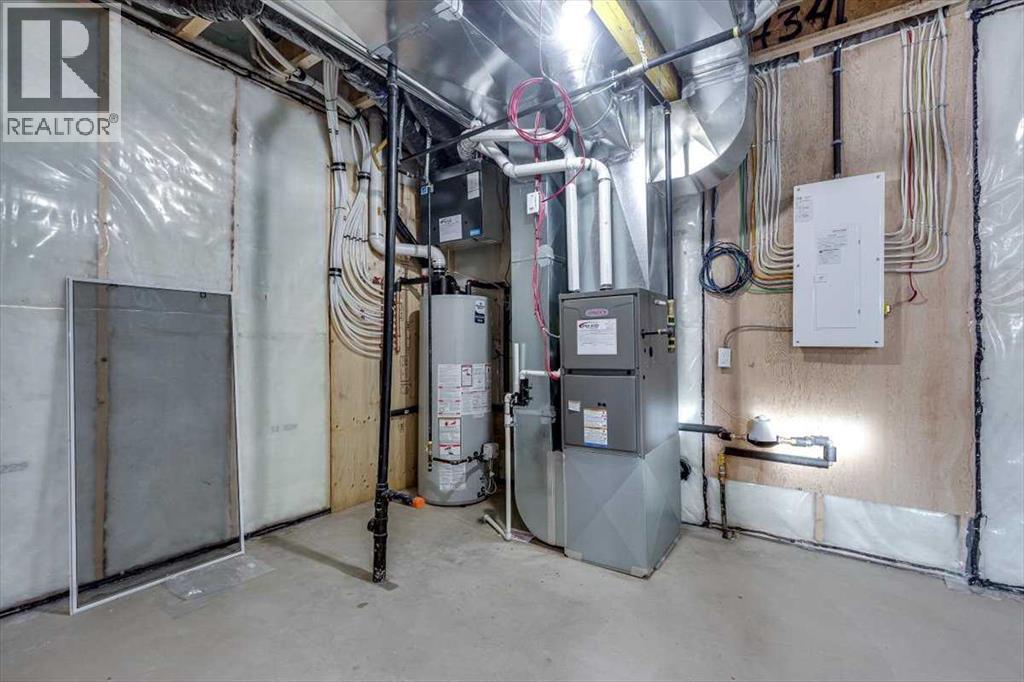
- Forced air, Natural gas
- Cooling:
- None
- Water Source:
- Municipal water
Fees & Dates
- Tax Year:
- 2025
- Last Modified:
- 05/13/2026 02:40:04 AM
- Status Change:
- 05/13/2026 02:31:34 AM
Association / Ownership
- Common Interest:
- Freehold
Room Dimensions
| Room | Level | Size |
|---|---|---|
| Living room | Main level | 10.67 Ft x 13.00 Ft |
| Dining room | Main level | 13.00 Ft x 9.83 Ft |
| Kitchen | Main level | 13.00 Ft x 11.00 Ft |
| Other | Main level | 7.58 Ft x 5.08 Ft |
| Other | Main level | 4.50 Ft x 6.17 Ft |
| 2pc Bathroom | Main level | 5.92 Ft x 5.67 Ft |
| Primary Bedroom | Upper Level | 13.00 Ft x 10.92 Ft |
| Bedroom | Upper Level | 9.00 Ft x 12.00 Ft |
| Bedroom | Upper Level | 9.00 Ft x 12.00 Ft |
| 4pc Bathroom | Upper Level | 8.92 Ft x 5.00 Ft |
| 4pc Bathroom | Upper Level | 9.50 Ft x 4.92 Ft |
Location
Data is supplied by Pillar 9 MLS® System. Pillar 9 is the owner of the copyright in its MLS® System. Data is deemed reliable but is not guaranteed accurate by Pillar 9.
The trademarks MLS®, Multiple Listing Service® and the associated logos are owned by The Canadian Real Estate Association (CREA) and identify the quality of services provided by real estate professionals who are members of CREA. Used under license.