Real estate on your terms®
$475,000
active
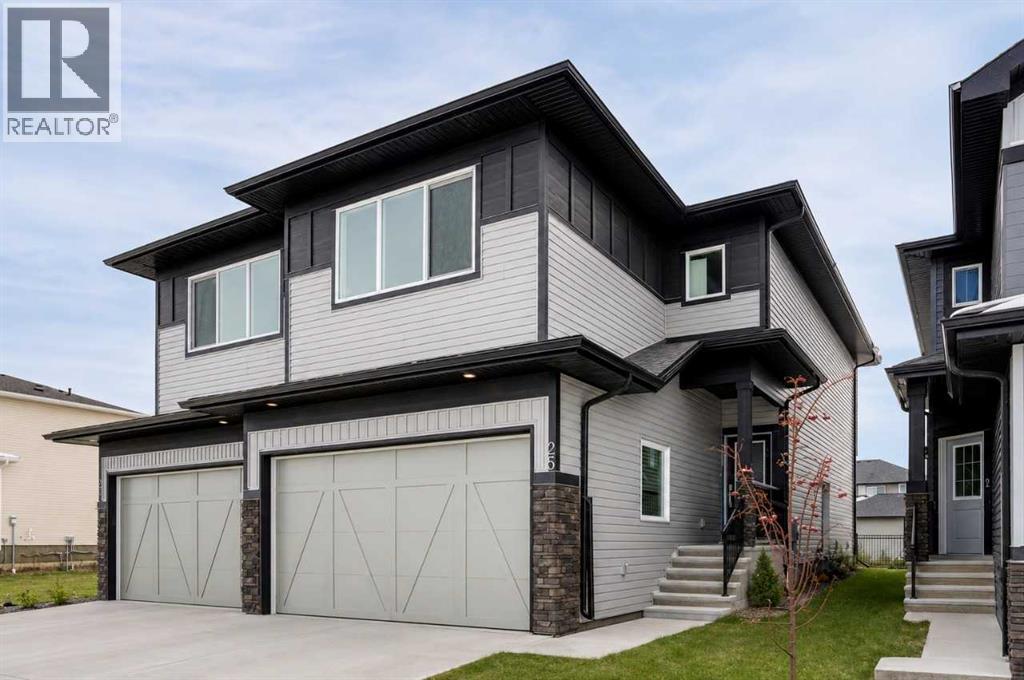
25 Linden Place
Rural Red Deer County
,
AB
T4E3C4
Key Details
- MLS® Number:
- A2298708
- Community:
- Liberty Landing
- Building Type:
- Duplex
- Interior Size:
- 1851 square feet
- Bedrooms:
- 3
- Parking:
- 4
- Parking Features:
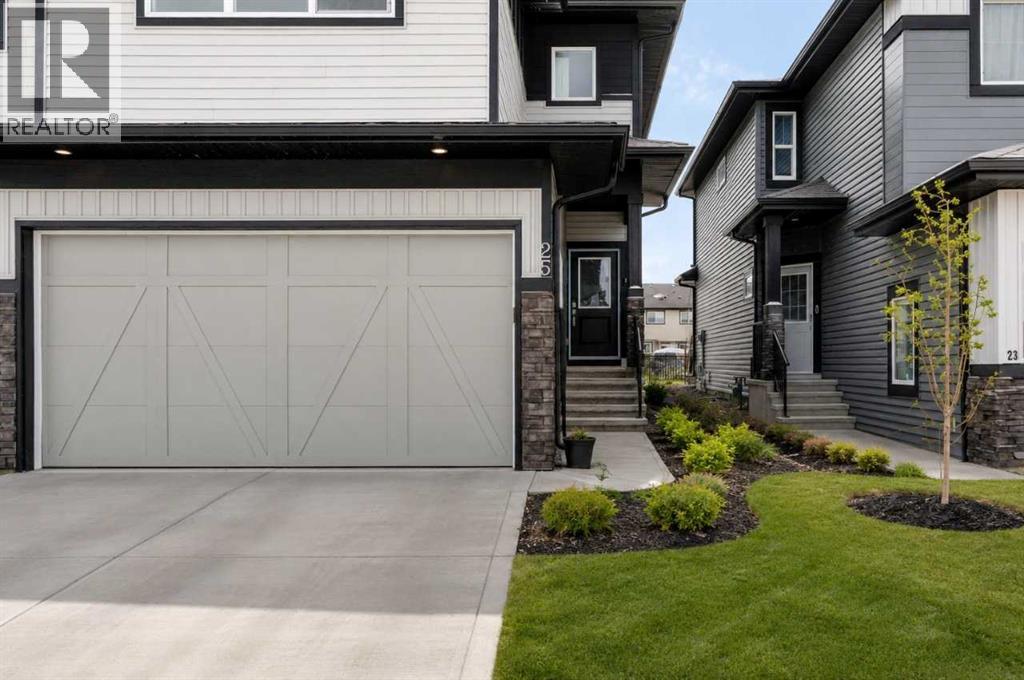
- Attached Garage
- Lot Size:
- 270.64 square meters
- Attached:
- Yes

Property Description
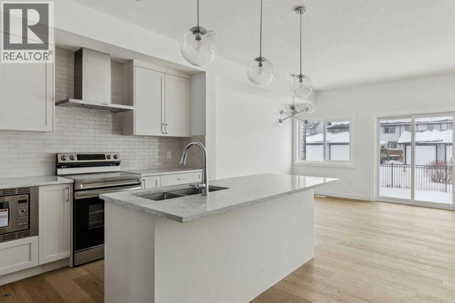
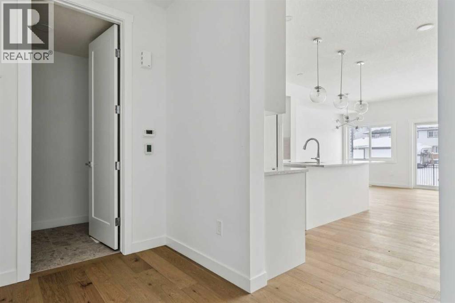
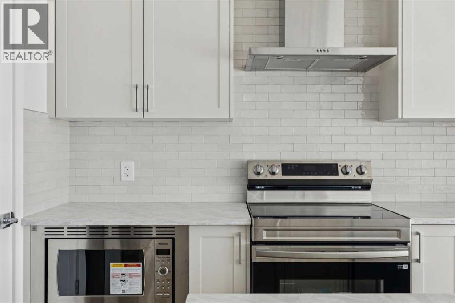
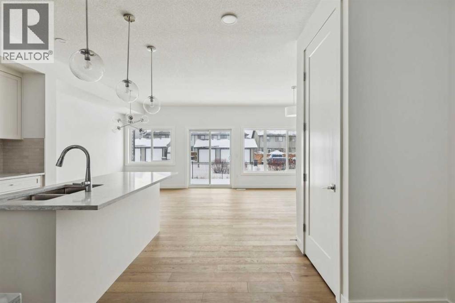
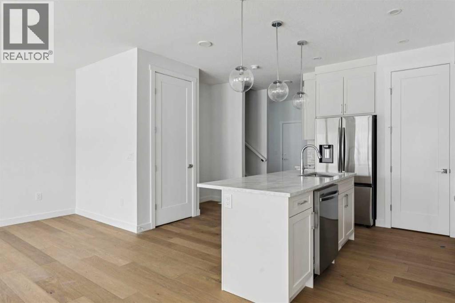
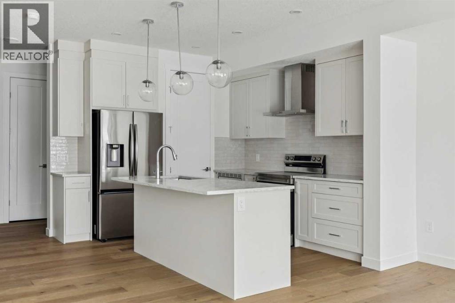
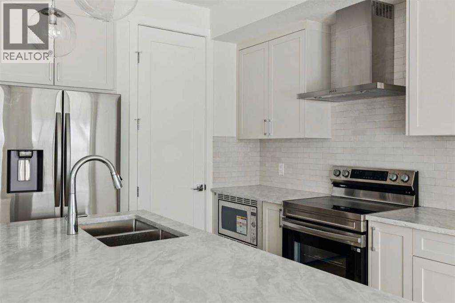
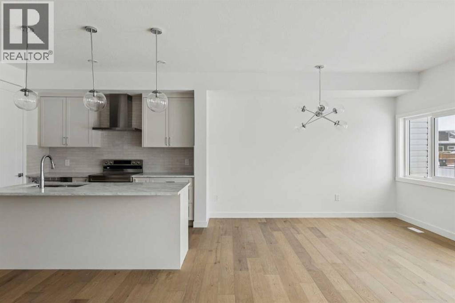
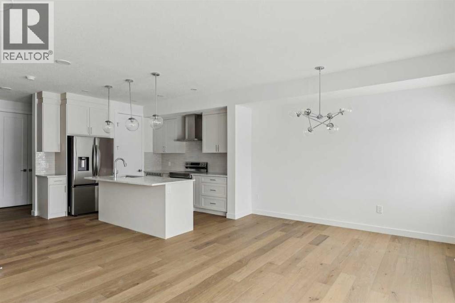
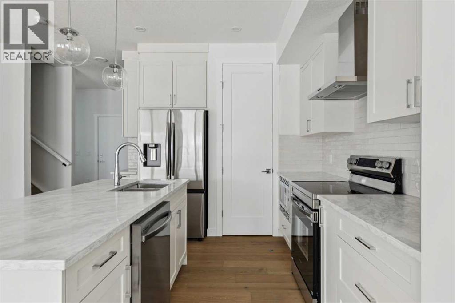
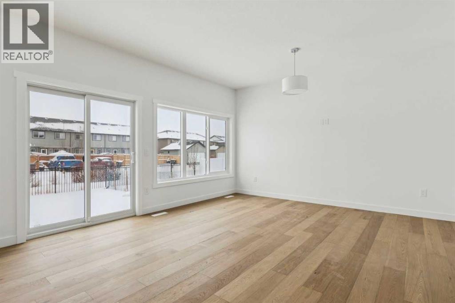
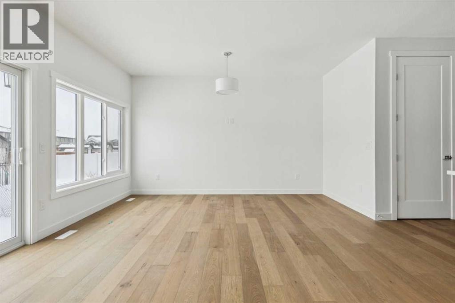
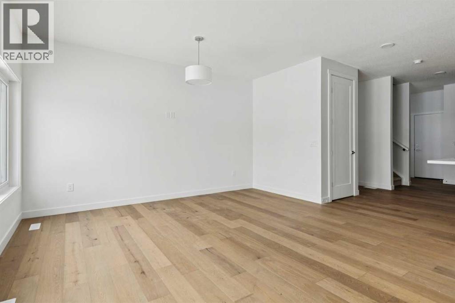
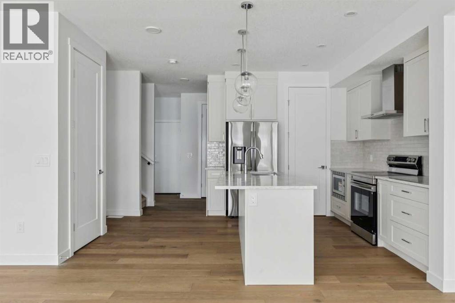
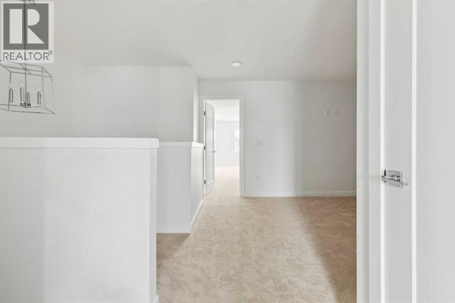
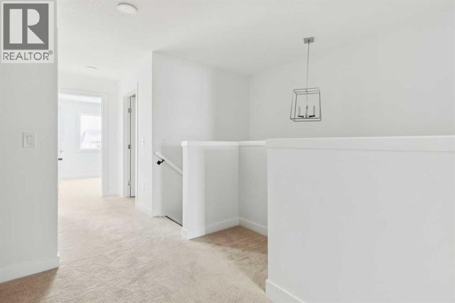
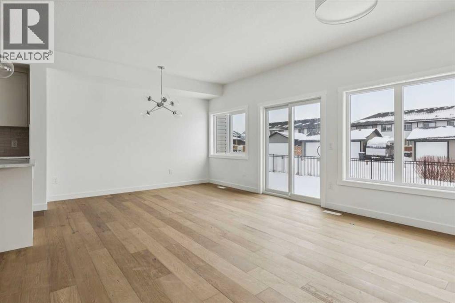
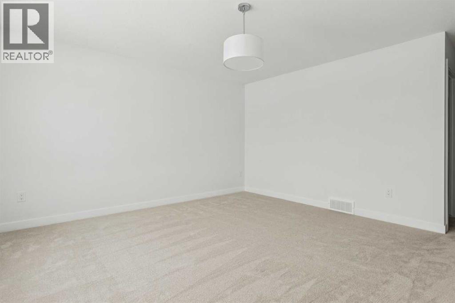
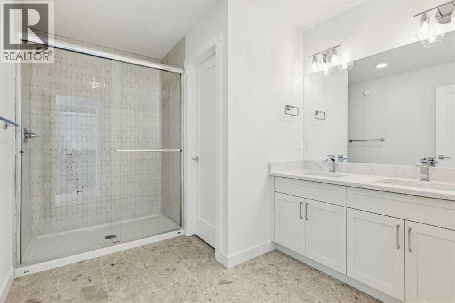
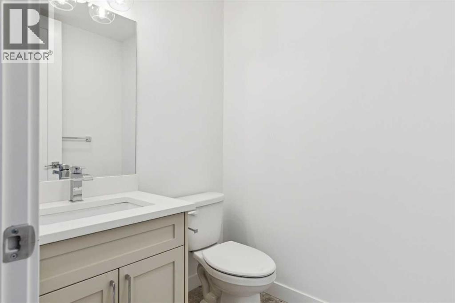
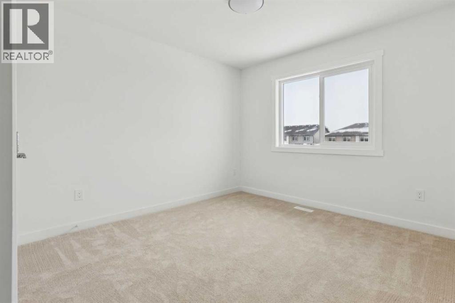
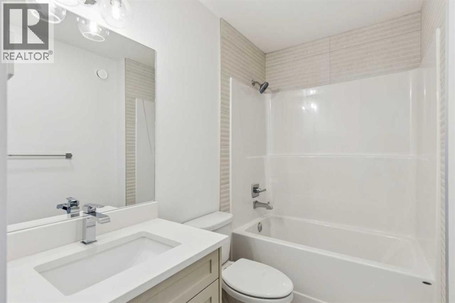
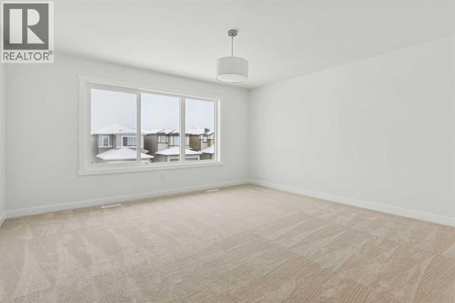
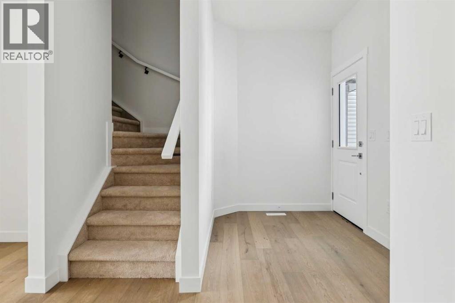
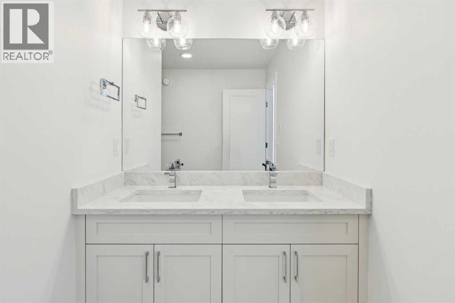
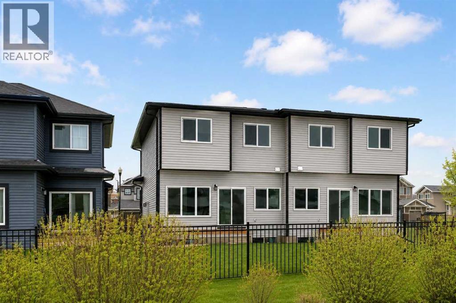
This home features over 1700 square feet of thoughtfully designed living space, featuring an open-concept main floor with LVP flooring throughout and a designer kitchen complete with quartz countertops, subgrant double bowl sink, ceiling height cabinets. The spacious living room includes large, expansive windows. Bathrooms feature quartz counters, upgraded tile flooring, and Delta Plumbing Fixtures. Ensuite includes double sinks, a large walk-in shower, and a separate water closet. Choose from three professionally curated designer palettes. Renderings and images are conceptual and intended for illustrative purposes only. Final construction, finishes, materials, and specifications may vary and are subject to change without notice (Photos representative). Refer to Palette Image for Unit Finishing Details. (id:53430)
Building
- Property Type:
- Duplex
- Building Type:
- Duplex
- Year Built:
- 2026
- Stories:
- 2.0
- Bedrooms:
- 3
- Bathrooms (total):
- 3.5 (1 half)
- Basement:
- Unfinished, Full
Finished Areas
- Interior Size (Total):
- 1851 square feet
- Above Grade:
- 1851 square feet
Interior
- Flooring:
- Hardwood, Carpeted, Ceramic Tile
- Appliances:
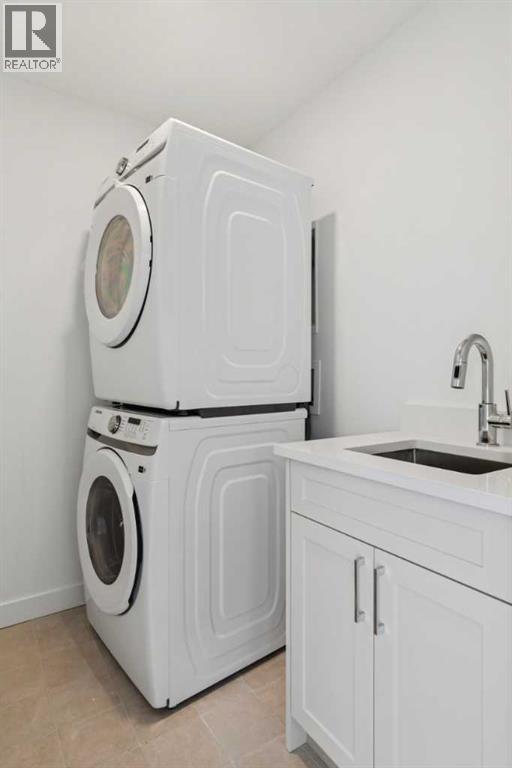
- Washer, Refrigerator, Range - Electric, Dishwasher, Dryer, Microwave
Parking
- Spaces:
- 4
- Features:
- Attached Garage
Lot / Land
- Lot Size:
- 270.64 square meters
- Frontage:
- 7.96 meters
- Lot Features:
- Level
Exterior
- Exterior Features:
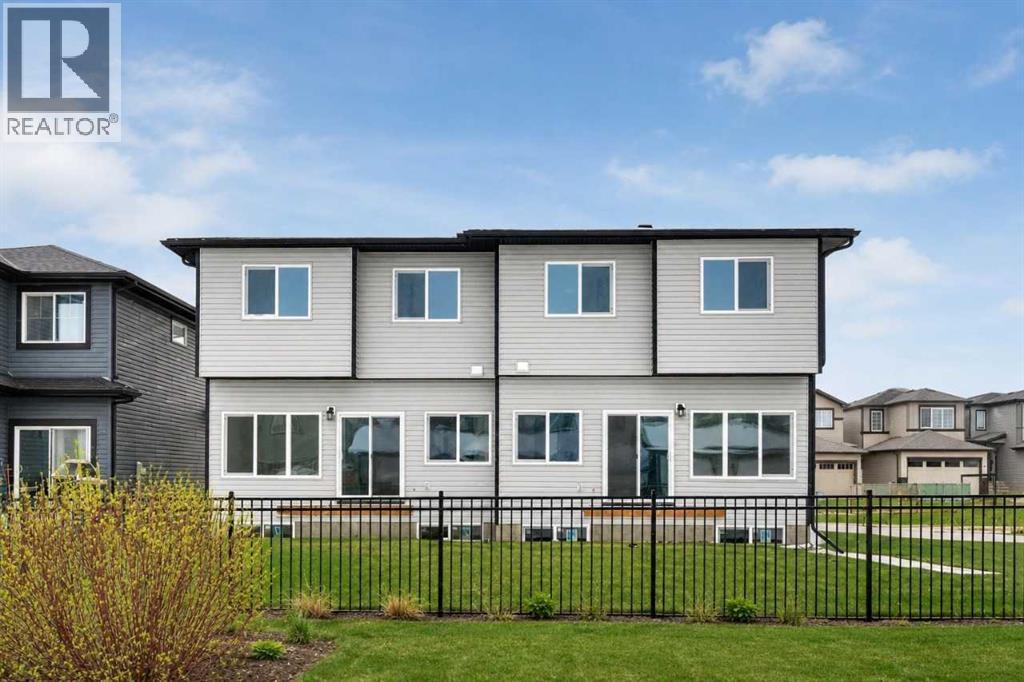
- Stone, Vinyl siding
- Construction:
- Wood frame
- Foundation:
- Poured Concrete
- Fencing:
- Not fenced
Utilities & Mechanical
- Heating:
- Forced air, Natural gas
- Cooling:
- None
- Water Source:
- Municipal water
Fees & Dates
- Property Taxes:
- $936
- Tax Year:
- 2025
- Last Modified:
- 08/08/2026 10:10:01 PM
- Status Change:
- 08/08/2026 10:07:14 PM
Association / Ownership
- Common Interest:
- Freehold
Room Dimensions
| Room | Level | Size |
|---|---|---|
| 2pc Bathroom | Main level | 5.00 Ft x 6.00 Ft |
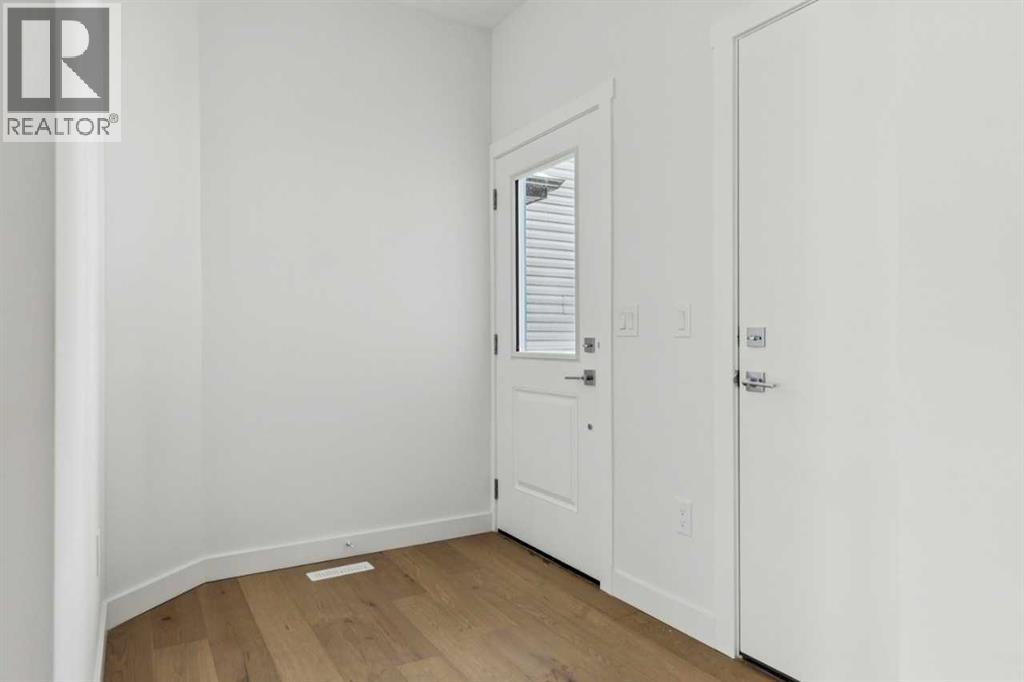
| Foyer | Main level | 8.58 Ft x 6.00 Ft |
| Pantry | Main level | 4.83 Ft x 3.17 Ft |
| Kitchen | Main level | 9.75 Ft x 12.17 Ft |
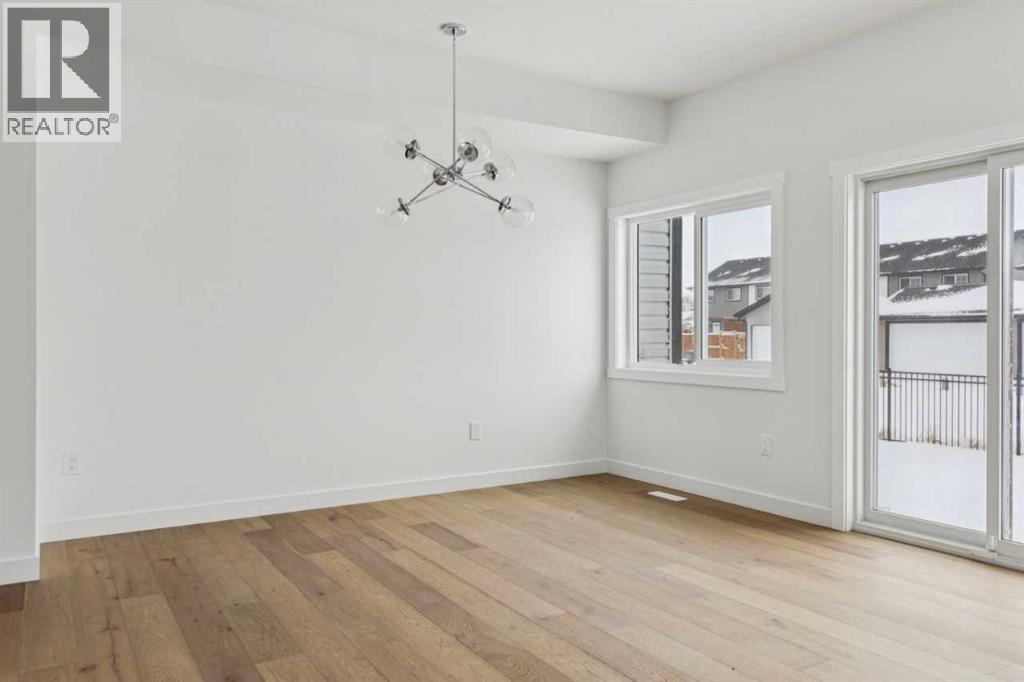
| Dining room | Main level | 8.50 Ft x 11.83 Ft |
| Living room | Main level | 12.58 Ft x 14.25 Ft |
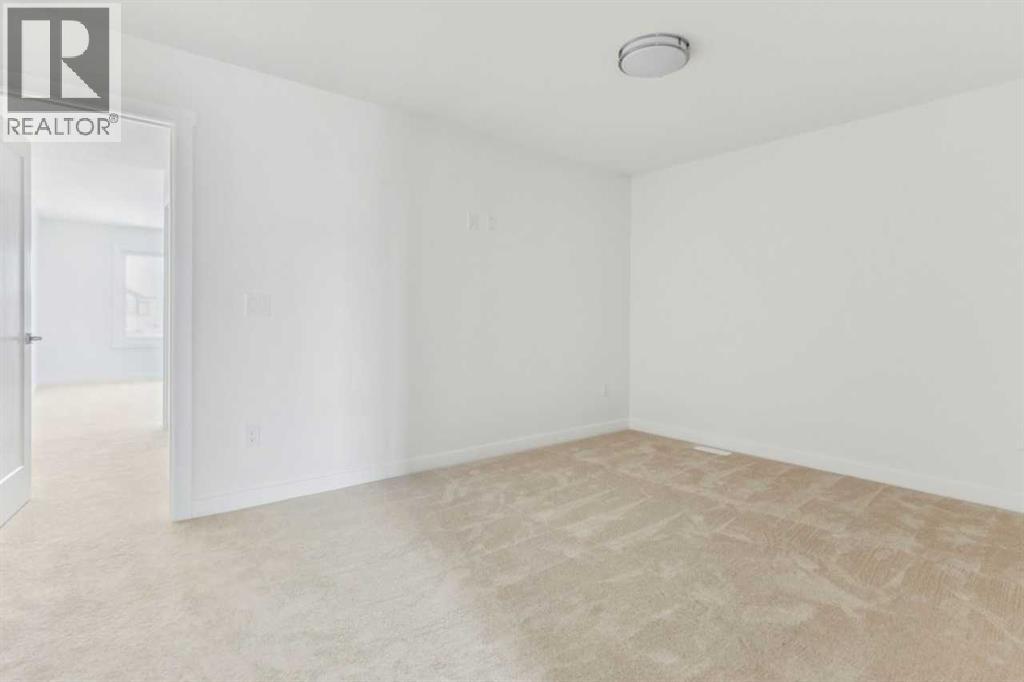
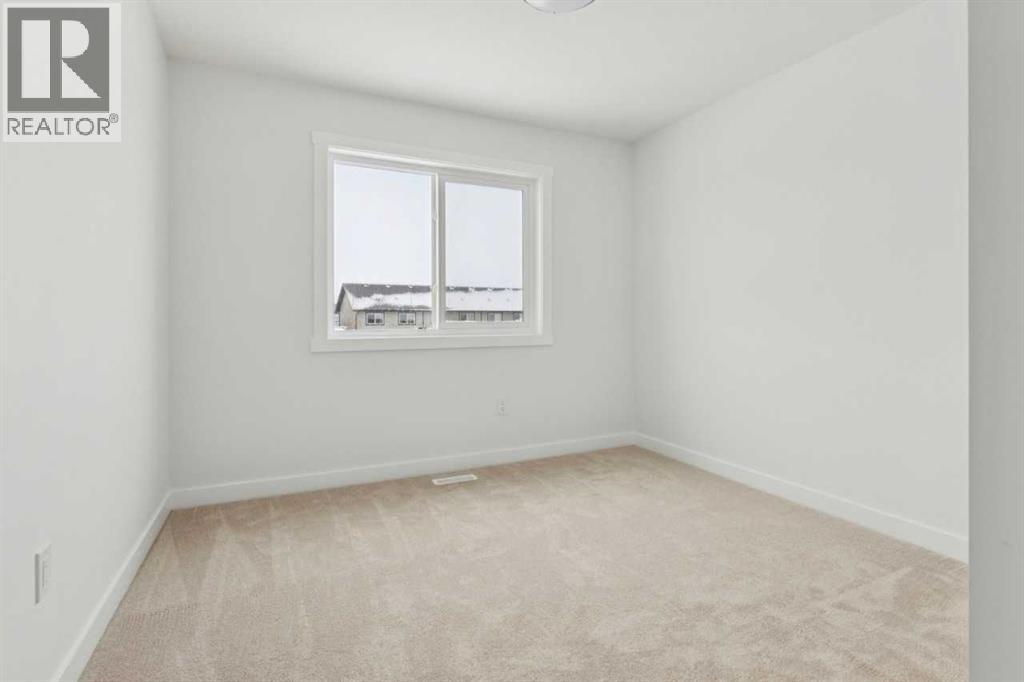
| Bedroom | Upper Level | 10.33 Ft x 9.75 Ft |
| Bedroom | Upper Level | 10.50 Ft x 10.75 Ft |
| 4pc Bathroom | Upper Level | 8.08 Ft x 5.50 Ft |
| Bonus Room | Upper Level | 10.83 Ft x 11.00 Ft |
| 4pc Bathroom | Upper Level | 11.33 Ft x 8.25 Ft |
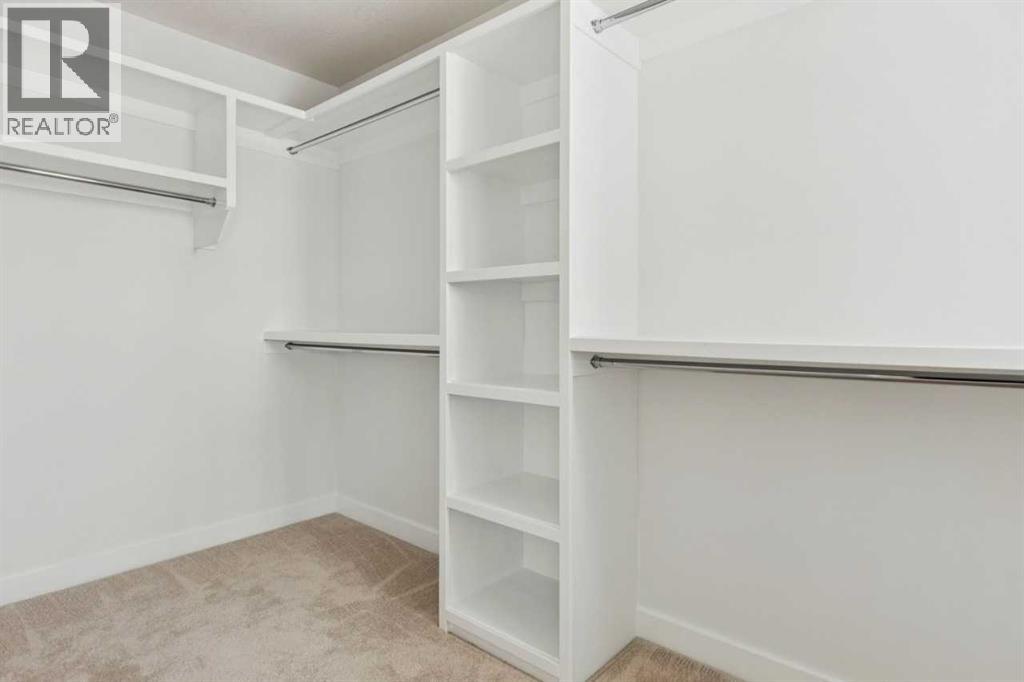
| Primary Bedroom | Upper Level | 15.08 Ft x 14.50 Ft |
Location
Data is supplied by Pillar 9 MLS® System. Pillar 9 is the owner of the copyright in its MLS® System. Data is deemed reliable but is not guaranteed accurate by Pillar 9.
The trademarks MLS®, Multiple Listing Service® and the associated logos are owned by The Canadian Real Estate Association (CREA) and identify the quality of services provided by real estate professionals who are members of CREA. Used under license.