Real estate on your terms®
$449,900
active
25 Lake Street
Rural Red Deer County
,
AB
T4E3C9
Key Details
- MLS® Number:
- A2301305
- Community:
- Liberty Landing
- Building Type:
- House
- Interior Size:
- 1497 square feet
- Bedrooms:
- 4
- Parking:
- 2
- Parking Features:
- Parking Pad, Other
- Lot Size:
- 2779.0 square feet

Property Description
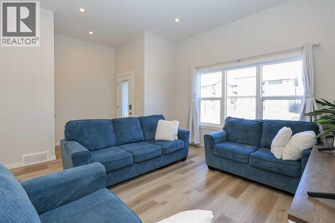
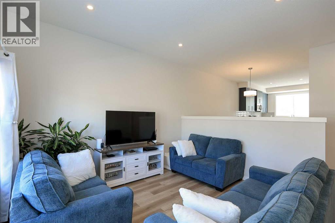
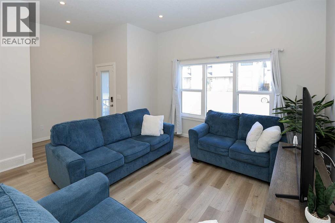
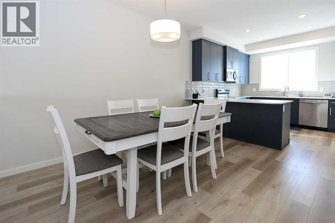
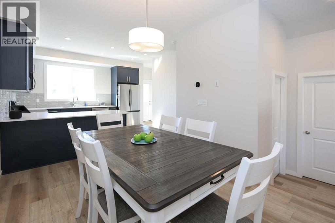
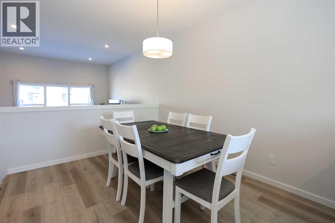
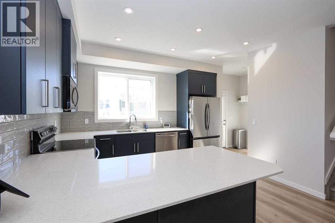
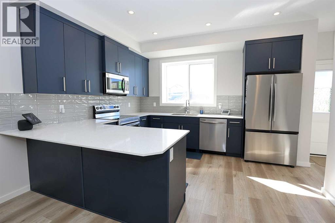
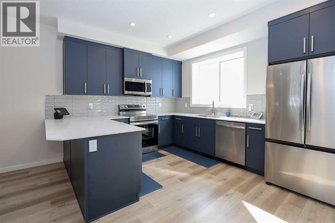
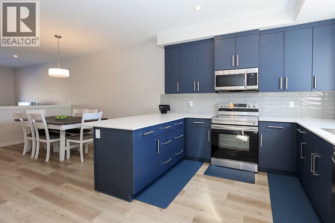
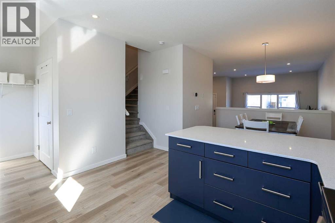
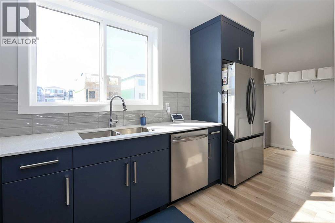
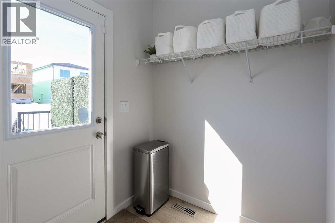
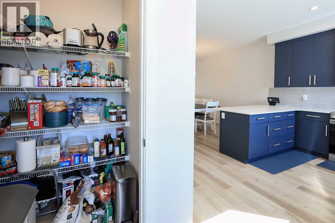
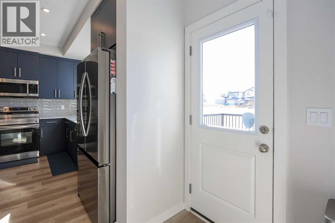
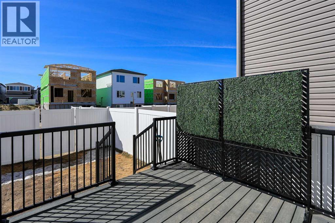
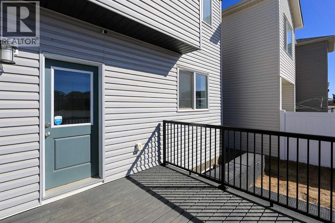
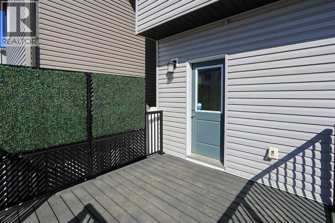
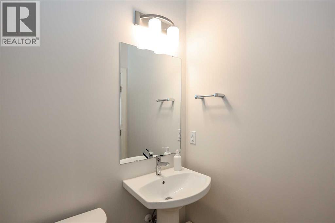
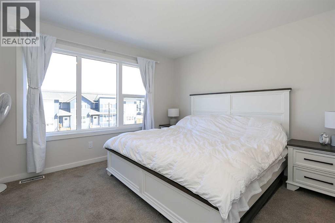
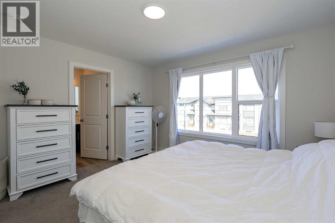
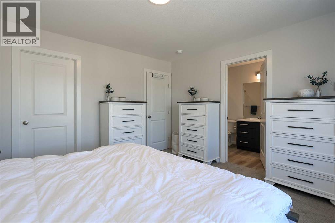
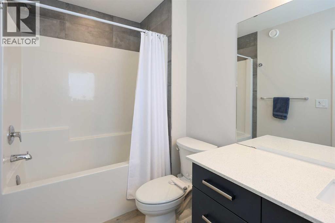
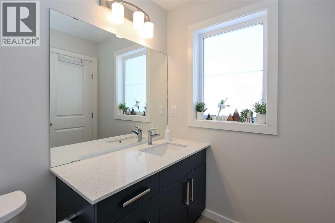
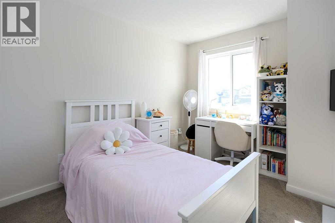
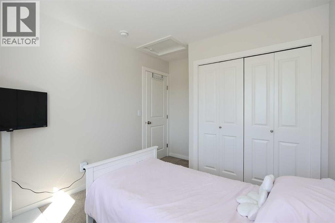
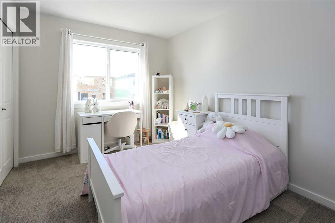
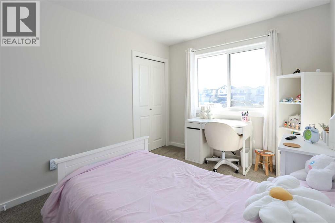
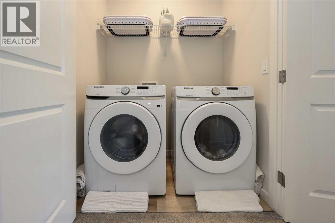
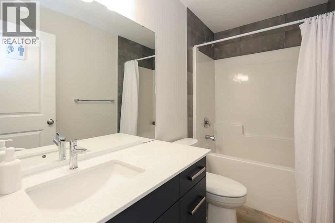
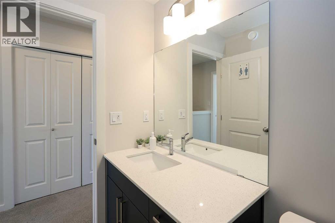
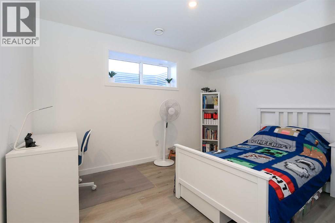
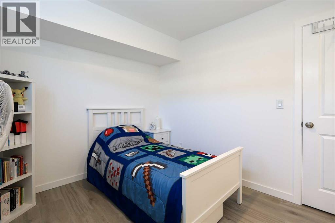
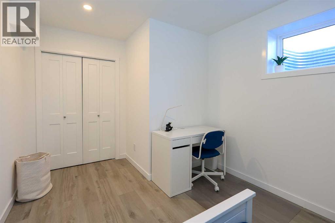
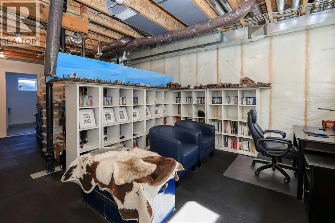
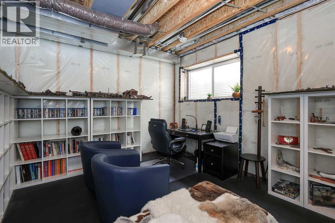
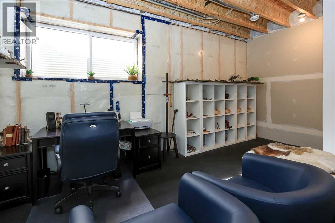
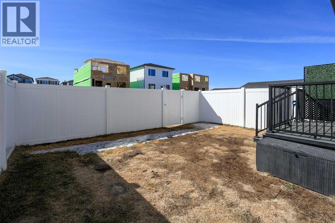
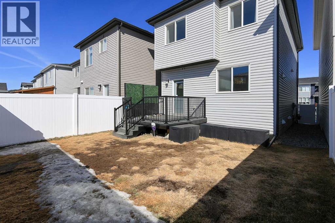
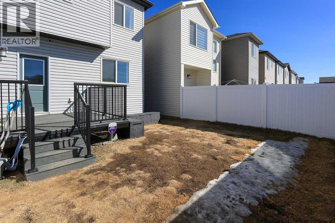
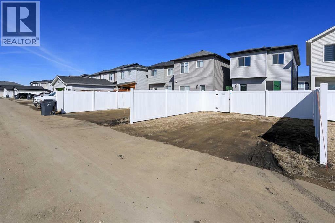
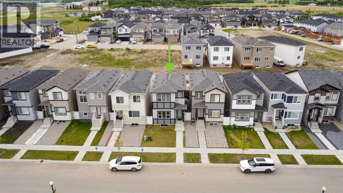
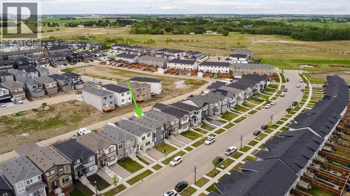
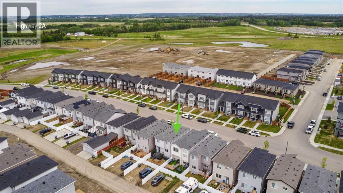
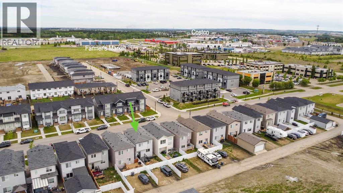
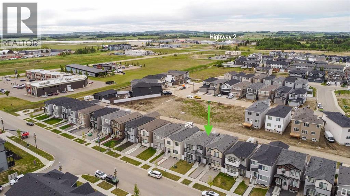
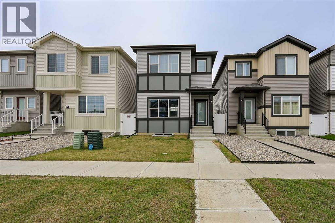
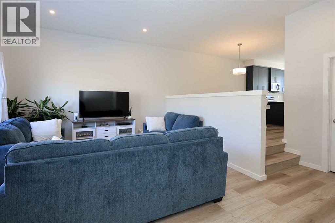
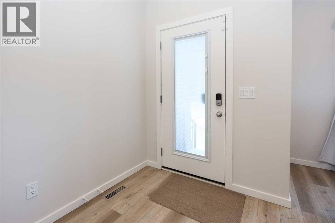
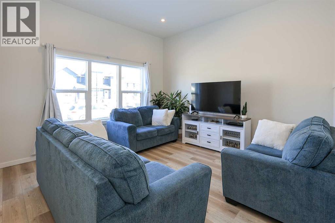
4 BEDROOM, 3 BATHROOM 2-STOREY IN LIBERTY LANDING ~ SUNNY SOUTH FACING BACKYARD ~ PRIDE OF OWNERSHIP ~ Covered front entry welcomes you to this well cared for home, in like-new condition ~ Open concept main floor layout is complemented by high ceilings and vinyl plank flooring throughout, creating a feeling of spaciousness ~ The living room has large windows that overlooks the front yard ~ Easily host gatherings in the spacious dining room ~ The kitchen offers an abundance of modern cabinetry, tons of quartz counter space including a counter height eating bar, full tile backsplash, south facing window above the sink that overlooks the backyard, upgraded stainless steel appliances and a massive walk-in pantry with floor to ceiling shelving ~ Mud room just off the kitchen offers garden door access to the south facing deck, with composite deck boards and aluminum railings, and the backyard ~ 2 piece main floor bathroom ~ The primary bedroom can easily accommodate a king size bed plus multiple pieces of furniture, has a large walk-in closet and a bright 4 piece ensuite ~ 2 additional bedrooms on the upper level are both a generous size with ample closet space ~ 4 piece bathroom is conveniently located next to the upper level laundry room ~ The partially finished basement has a large completed bedroom, bathroom plumbing roughed in, with space for a family room and tons of storage throughout ~ The backyard is landscaped, fully fenced and has to the oversized rear parking pad and paved back alley ~ Located in convenient Liberty Landing: Offering walking trails, parks and green spaces, unbeatable convenience with easy access to Highways 2 and 2A, and walking distance to Gasoline Alley, where you'll find a wide range of amenities, including the popular Gasoline Alley Farmers' Market, Costco, Cineplex and transit to Red Deer, making it an ideal location for families and commuters alike. (id:53430)
Building
- Property Type:
- House
- Building Type:
- House
- Year Built:
- 2023
- Stories:
- 2.0
- Bedrooms:
- 4
- Bathrooms (total):
- 3.5 (1 half)
- Basement:
- Partially finished, Full
Finished Areas
- Interior Size (Total):
- 1497 square feet
- Above Grade:
- 1497 square feet
Interior
- Flooring:
- Carpeted, Vinyl Plank
- Appliances:
- Refrigerator, Dishwasher, Stove, Microwave, See remarks, Washer & Dryer
Parking
- Spaces:
- 2
- Features:
- Parking Pad, Other
Lot / Land
- Lot Size:
- 2779.0 square feet
- Frontage:
- 7.6 meters
- Lot Features:
- Back lane, PVC window, Closet Organizers, No Smoking Home
Exterior
- Exterior Features:
- Vinyl siding
- Construction:
- Wood frame
- Foundation:
- Poured Concrete
- Fencing:
- Fence
Utilities & Mechanical
- Heating:
- Forced air, Natural gas
- Cooling:
- None
- Utilities:
- Natural Gas, Cable
- Water Source:
- Municipal water
Fees & Dates
- Property Taxes:
- $2,758
- Tax Year:
- 2025
- Last Modified:
- 08/14/2026 05:55:02 PM
- Status Change:
- 08/14/2026 05:45:47 PM
Association / Ownership
- Common Interest:
- Freehold
Room Dimensions
| Room | Level | Size |
|---|---|---|
| Foyer | Main level | 6.00 Ft x 6.17 Ft |
| 2pc Bathroom | Main level | 4.67 Ft x 4.67 Ft |
| Living room | Main level | 13.00 Ft x 13.25 Ft |
| Dining room | Main level | 9.75 Ft x 12.00 Ft |
| Kitchen | Main level | 11.25 Ft x 12.75 Ft |
| Pantry | Main level | 3.67 Ft x 5.08 Ft |
| Other | Main level | 5.50 Ft x 5.75 Ft |
| Primary Bedroom | Second level | 12.25 Ft x 13.00 Ft |
| 4pc Bathroom | Second level | 5.58 Ft x 9.50 Ft |
| Other | Second level | 5.25 Ft x 5.33 Ft |
| Bedroom | Second level | 9.25 Ft x 11.00 Ft |
| Bedroom | Second level | 9.17 Ft x 11.75 Ft |
| 4pc Bathroom | Second level | 5.00 Ft x 9.17 Ft |
| Laundry room | Second level | 3.33 Ft x 5.33 Ft |
| Bedroom | Basement | 9.17 Ft x 15.33 Ft |
Location
Data is supplied by Pillar 9 MLS® System. Pillar 9 is the owner of the copyright in its MLS® System. Data is deemed reliable but is not guaranteed accurate by Pillar 9.
The trademarks MLS®, Multiple Listing Service® and the associated logos are owned by The Canadian Real Estate Association (CREA) and identify the quality of services provided by real estate professionals who are members of CREA. Used under license.