Real estate on your terms®
$1,399,900
active
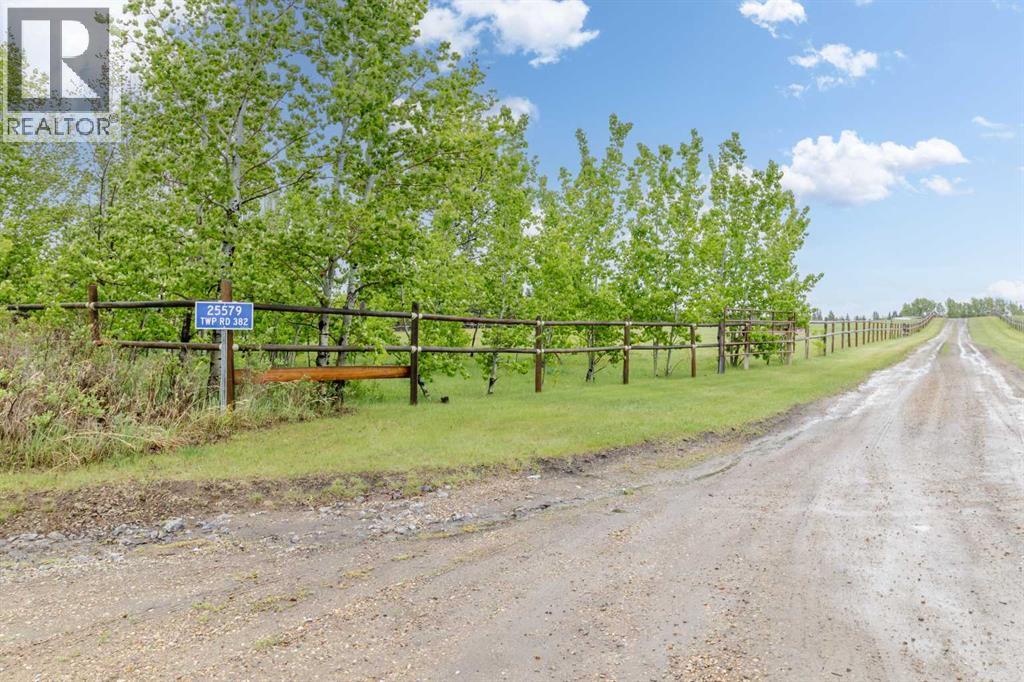
25579 Twp Rd 382
Rural Red Deer County
,
AB
T4N5E2
Key Details
- MLS® Number:
- A2223876
- Community:
- Joffre Bridge
- Interior Size:
- 1678 square feet
- Bedrooms:
- 5
- Lot Size:
- 39.88 acres

Property Description
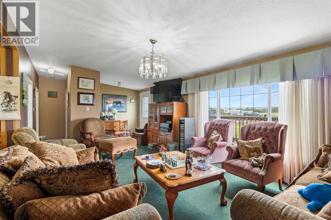
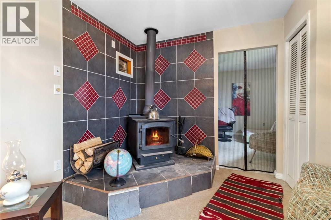
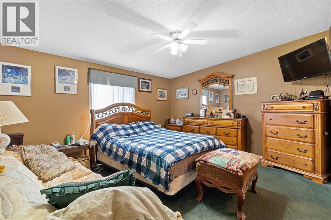
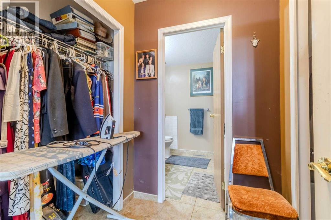
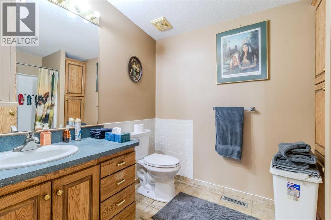
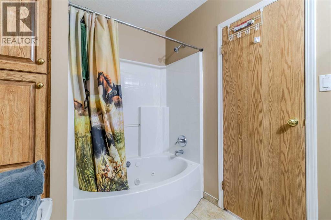
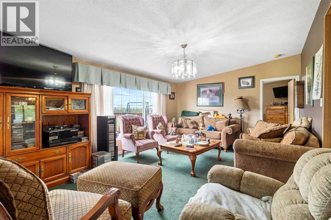
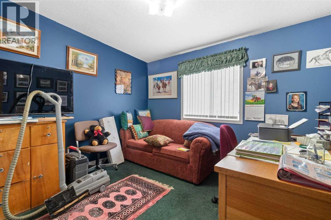
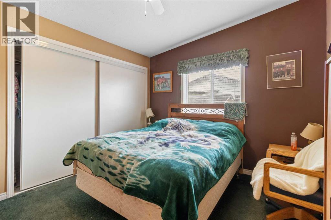
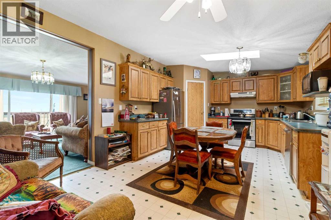
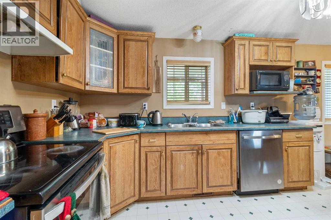
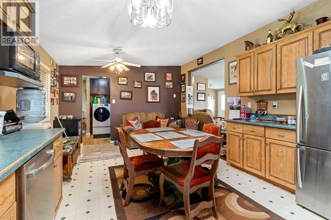
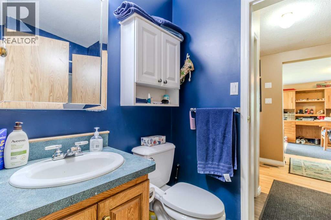
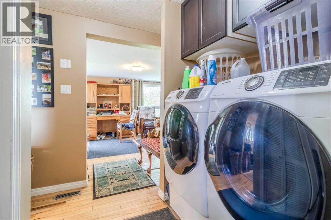
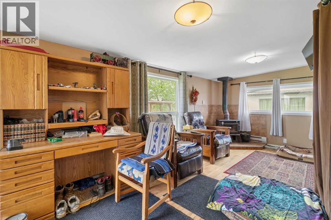
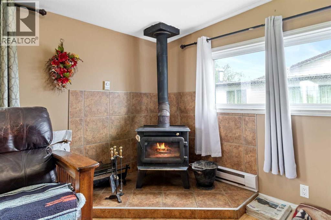
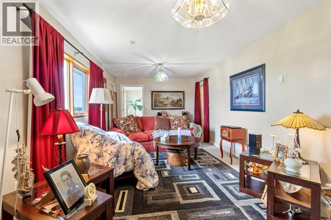
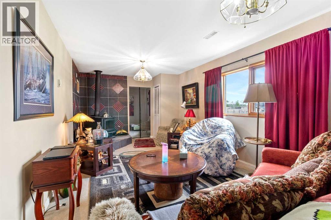
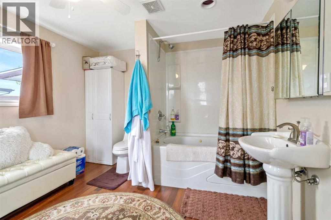
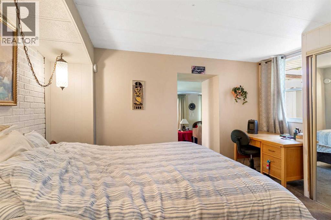
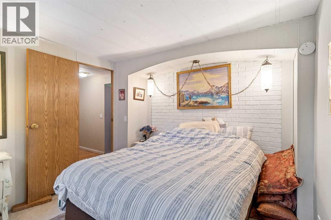
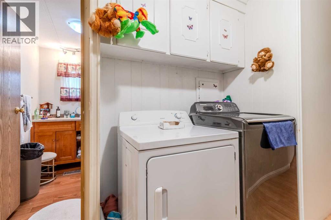
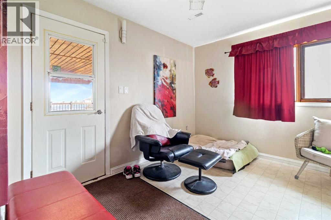
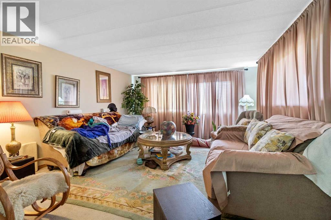
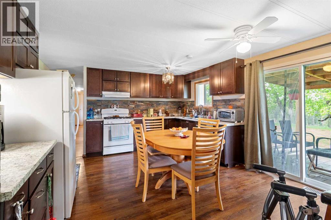
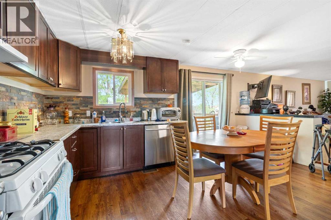
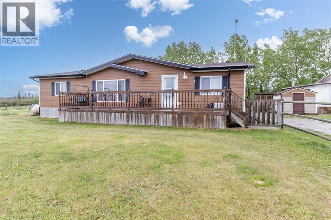
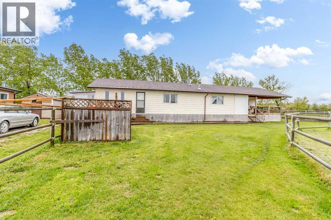
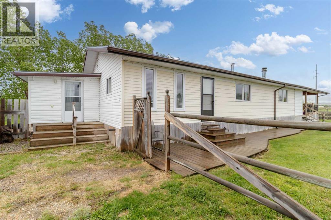
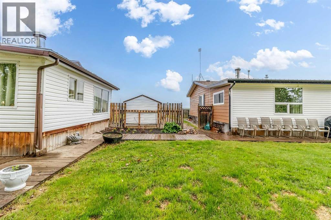
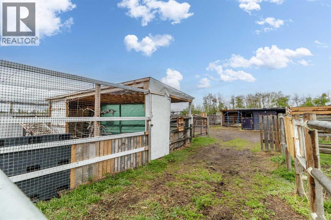
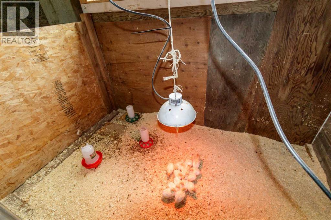
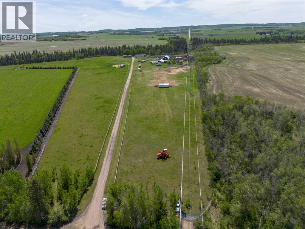
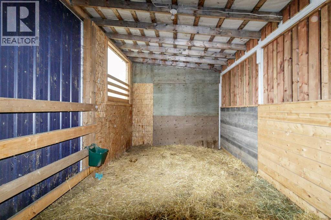
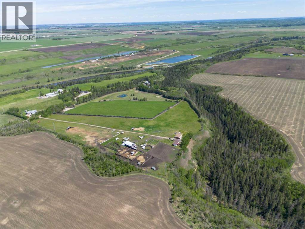
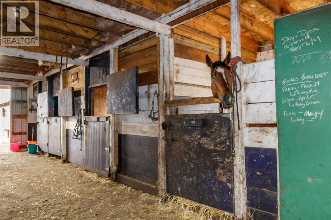
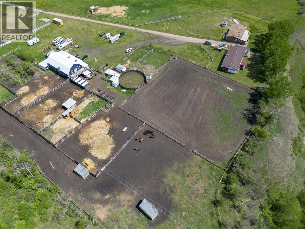
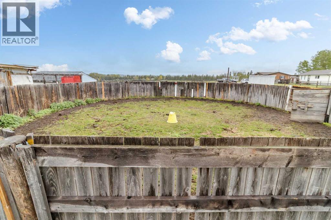
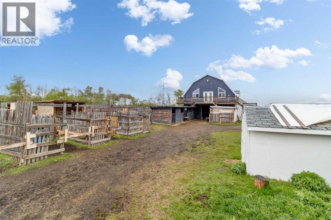
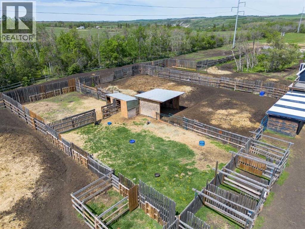
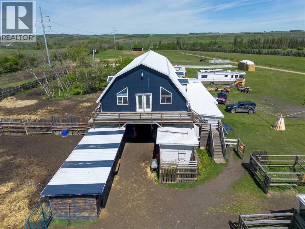
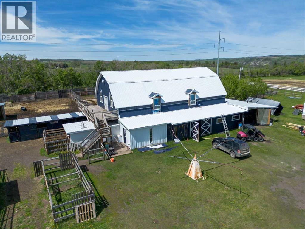
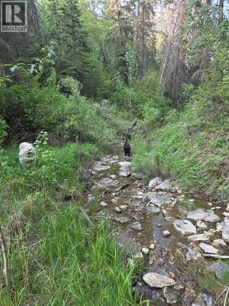
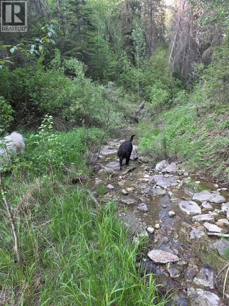
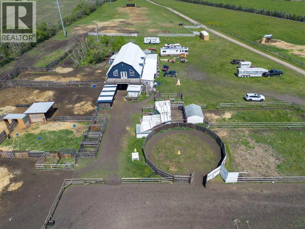
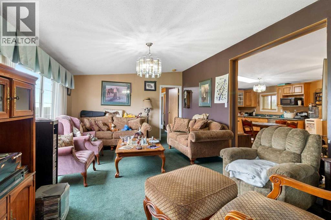
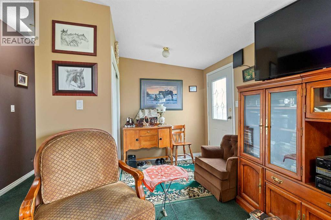
Welcome to this unique farm within minutes of Red Deer being used to raise and train horses and a handful of chickens too. Two complete fully finished homes, one is 28 x 52 with a 12 x 20 addition, the other is 14 x 69 with a 12 x 46 addition both sitting on pilings and wooden crate blocking. Each home comes with Fridge, Stove, Dishwasher and Washer / Dryer. Also included are all window coverings and ceiling fans. Shingles replaced on both homes 3 years ago, and water well pump is only 2 years old. Farm buildings include a 32 x 64 barn with plenty of horse stalls, pens and a training round ring. Outside buildings include Gazebo, sheds, wellhouse with water softener and manifold to control water every where on the farm. There are chicken sheds, horse shelters, 3 horse waterers, 3 hydrants and the homes have a shared septic tank and field. A one of a kind set up to live and run a horse boarding facility, and to have a residence for your staff. The view in all directions is awesome, from the south valley down to the flowing creek, to the horizon area looking over Joffre Bridge. A very quiet and peaceful location. Come take a look ! (id:53430)
Building
- Year Built:
- 2003
- Stories:
- 1.0
- Bedrooms:
- 5
- Bathrooms (total):
- 4.0
Finished Areas
- Interior Size (Total):
- 1678 square feet
- Above Grade:
- 1678 square feet
Interior
- Flooring:
- Laminate, Carpeted, Linoleum
- Appliances:
- Refrigerator, Dishwasher, Stove, Washer & Dryer
Lot / Land
- Lot Size:
- 39.88 acres
- Lot Features:
- PVC window
Exterior
- Fencing:
- Fence
Utilities & Mechanical
- Heating:
- Forced air, Propane
- Water Source:
- Private Utility, Well
Fees & Dates
- Property Taxes:
- $3,896
- Tax Year:
- 2024
- Last Modified:
- 04/16/2026 02:31:00 AM
- Status Change:
- 04/16/2026 02:28:13 AM
Association / Ownership
- Common Interest:
- Freehold
Room Dimensions
| Room | Level | Size |
|---|---|---|
| Laundry room | Main level | 7.67 Ft x 5.50 Ft |
| Sunroom | Main level | 9.50 Ft x 20.33 Ft |
| Living room | Main level | 19.25 Ft x 13.83 Ft |
| Living room | Main level | 18.83 Ft x 12.83 Ft |
| Kitchen | Main level | 20.67 Ft x 12.83 Ft |
| Primary Bedroom | Main level | 14.42 Ft x 12.83 Ft |
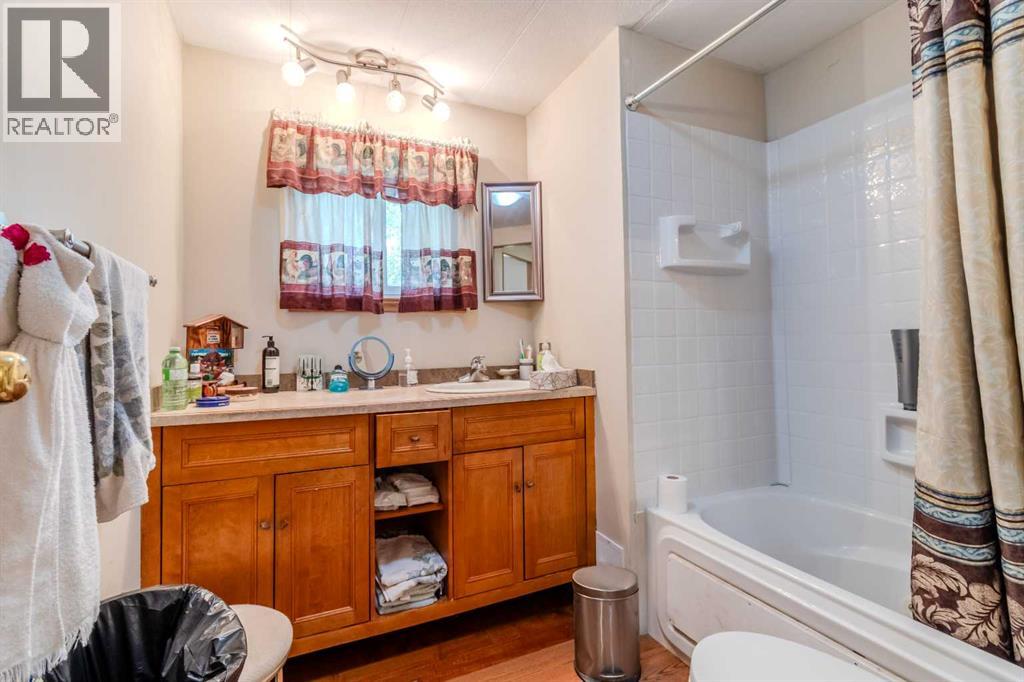
| 4pc Bathroom | Main level | 9.67 Ft x 8.83 Ft |
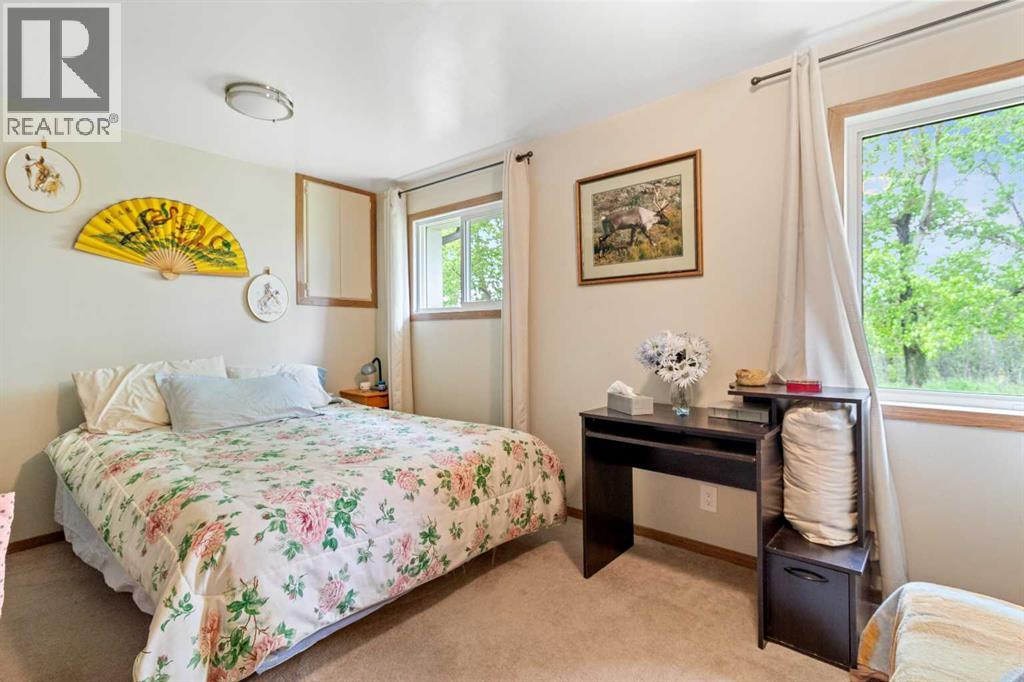
| Bedroom | Main level | 11.33 Ft x 10.42 Ft |
| Bedroom | Main level | 11.42 Ft x 10.33 Ft |
| 4pc Bathroom | Main level | 8.33 Ft x 5.08 Ft |
| Laundry room | Main level | 8.42 Ft x 7.33 Ft |
| Living room | Main level | 17.42 Ft x 13.25 Ft |
| Kitchen | Main level | 15.42 Ft x 13.25 Ft |
| Primary Bedroom | Main level | 12.67 Ft x 13.08 Ft |
| Bedroom | Main level | 14.25 Ft x 10.08 Ft |
| 4pc Bathroom | Main level | 9.83 Ft x 10.75 Ft |
| 4pc Bathroom | Main level | 7.67 Ft x 7.42 Ft |
| Foyer | Main level | 11.17 Ft x 11.08 Ft |
| Living room | Main level | 23.83 Ft x 10.83 Ft |
Location
Data is supplied by Pillar 9 MLS® System. Pillar 9 is the owner of the copyright in its MLS® System. Data is deemed reliable but is not guaranteed accurate by Pillar 9.
The trademarks MLS®, Multiple Listing Service® and the associated logos are owned by The Canadian Real Estate Association (CREA) and identify the quality of services provided by real estate professionals who are members of CREA. Used under license.