Real estate on your terms®
$799,500
active
3 26575 HWY 11
Rural Red Deer County
,
AB
T4E1A5
Key Details
- MLS® Number:
- A2317764
- Community:
- Herder
- Building Type:
- House
- Interior Size:
- 1195 square feet
- Bedrooms:
- 4
- Parking Features:
- Detached Garage, Parking Pad
- Lot Size:
- 2.17 acres

Property Description
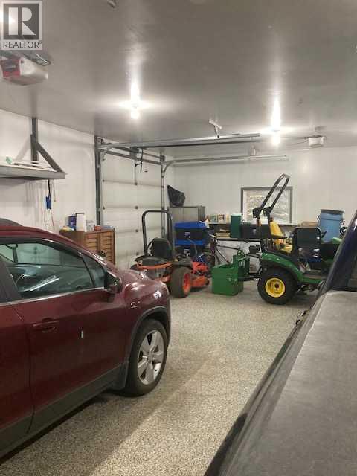
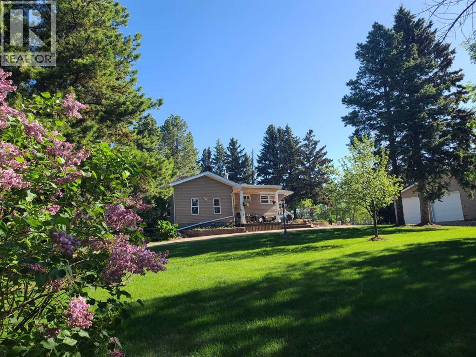
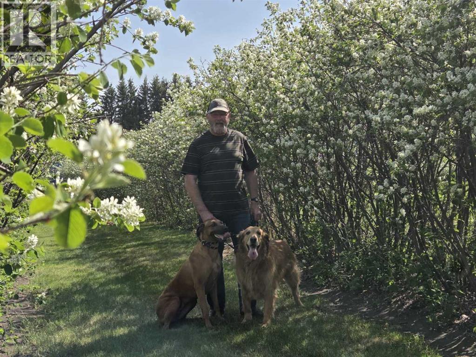
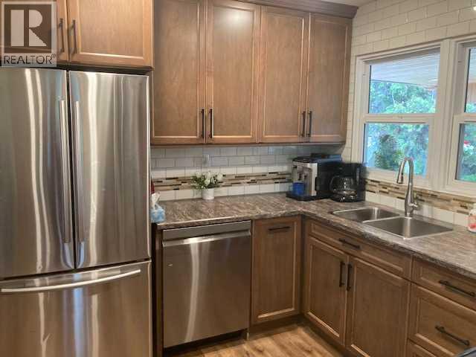
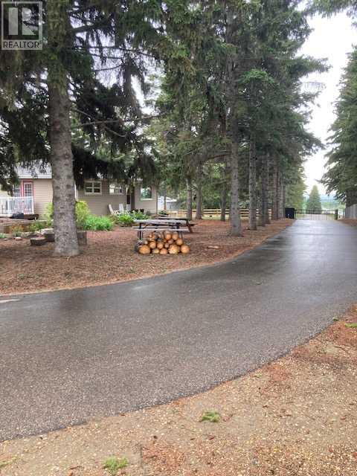
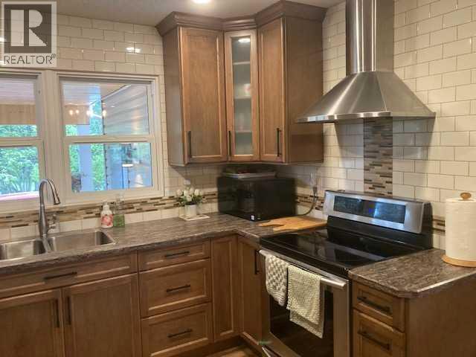
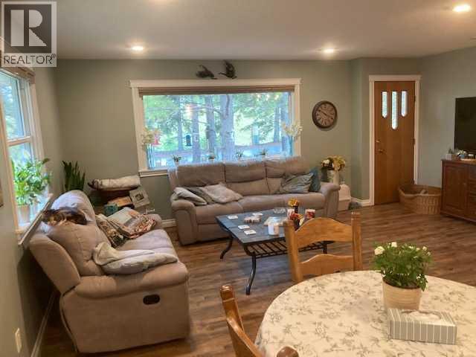
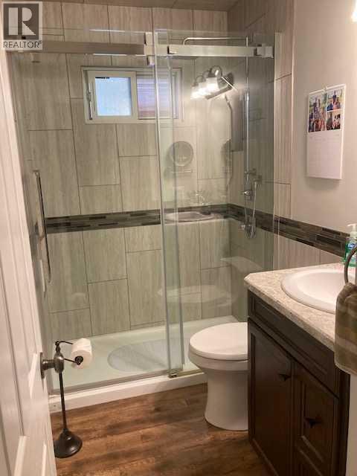
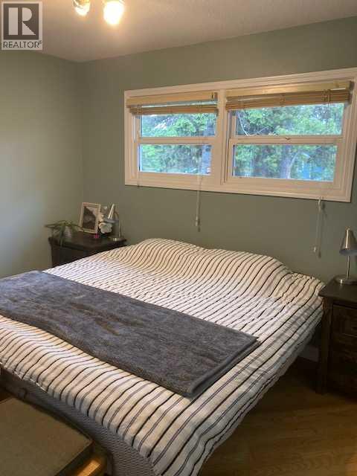
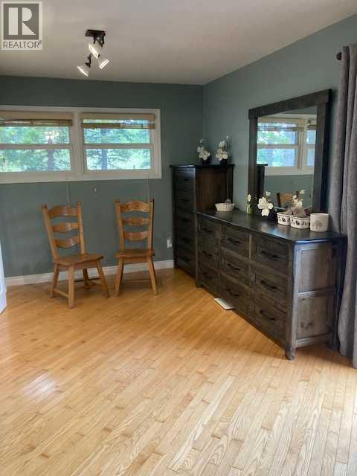
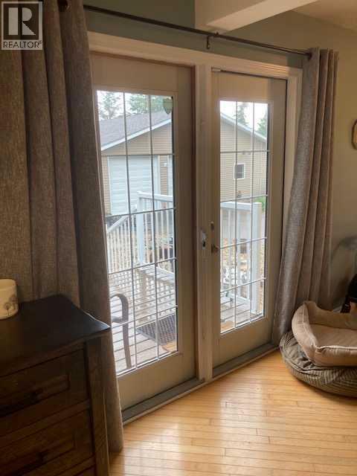
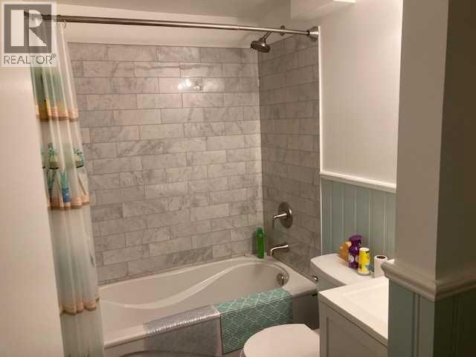
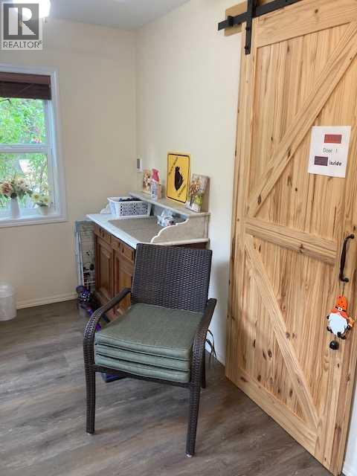
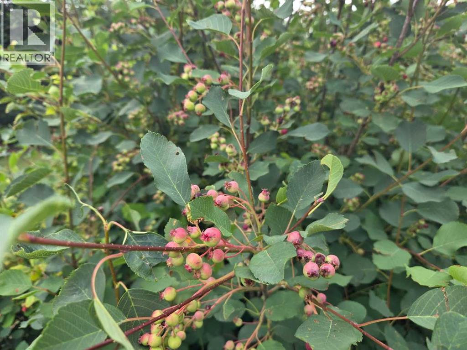
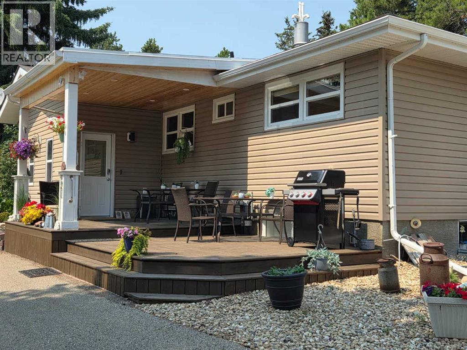
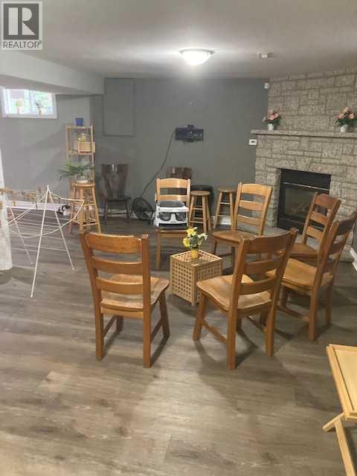
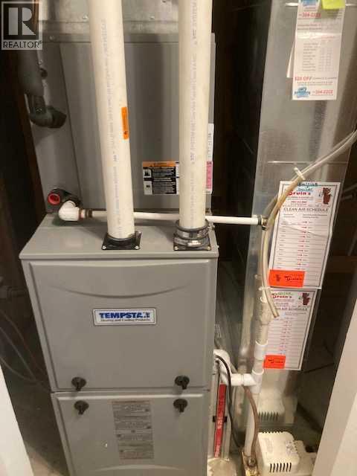
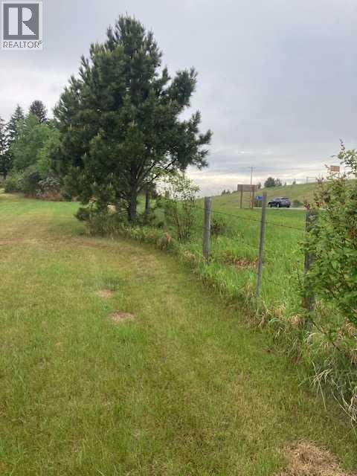
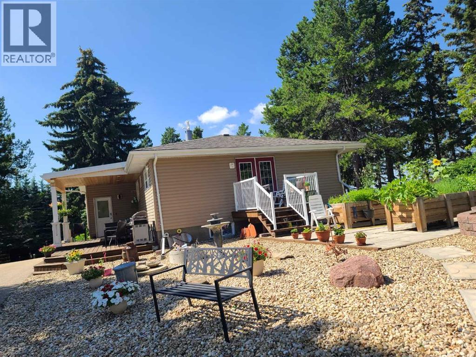
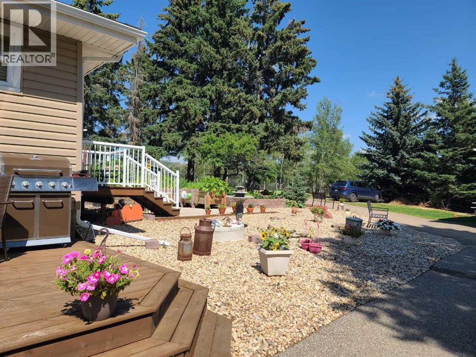
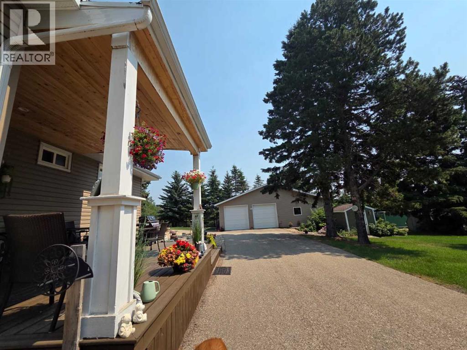
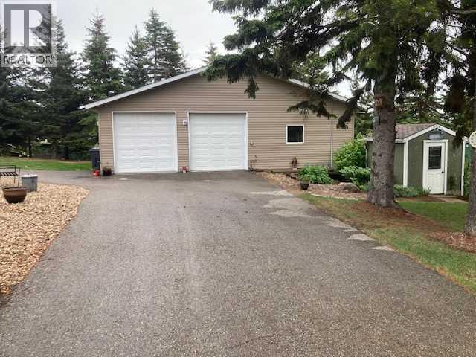
Further reduction ***COMPLETELY RENOVATED Country living on Red Deer's doorstep. Across from Parkland Nursery garden center of Hwy 11 you find a mature 2.17 acre place to call home. Country residential with a twist. This home tucked away in the trees, also has a hobby U pick Saskatoon Berry plantation, or might be suitable for small home base business! Your future 4 Bedrooms home so close to town and still in the country. Generous Living room with open floor dining area and enjoyment of a Modern Maple wood Kitchen with large Island and pantry. Inviting Living room with large windows to let you enjoy natures best. The main floor has Vinyl Planking for easy maintenance. Very Spacious main Bedroom with own seating space and a door to your private deck to enjoy those early morning hours. Bathroom has walk-in shower, and bright tiling. The basement has a recreation room and 2 more bedrooms, a full bathroom, and laundry area. High efficient Water tank and Furnace, and Air Conditioning. LARGE HEATED SHOP with 3 overhead doors. Underfloor and overhead heating and High efficient Hot water heating. Epoxy Floor with drain pan, and a small office. The acreage is fenced for dogs and has 2 Automatic Sliding Gates with remote entrance. The circular driveway is paved to make your live easier. Landscaping and large evergreens and greenery. The mature Saskatoon berries are located in the back with approx. 1 acre under cultivation, and are pruned for a spread in production. This well know U-Pick with established customer base can create a nice side income. SUB DIVISION could be a other possibility. This home in HERDER subdivision gives you all you need and then some. Great community hall and neighborhood, lets call it yours? (id:53430)
Building
- Property Type:
- House
- Building Type:
- House
- Style:
- Bungalow
- Year Built:
- 1962
- Stories:
- 1.0
- Bedrooms:
- 4
- Bathrooms (total):
- 2.0
- Basement:
- Finished, Full
Finished Areas
- Interior Size (Total):
- 1195 square feet
- Above Grade:
- 1195 square feet
Interior
- Flooring:
- Wood, Vinyl Plank
- Appliances:
- Refrigerator, Dishwasher, Oven, Freezer, Cooktop - Induction
Parking
- Features:
- Detached Garage, Parking Pad
Lot / Land
- Lot Size:
- 2.17 acres
- Lot Features:
- Treed, See remarks, No Smoking Home
Exterior
- Exterior Features:
- Vinyl siding
- Foundation:
- Block
- Fencing:
- Fence
Utilities & Mechanical
- Heating:
- High-Efficiency Furnace, Natural gas, Other
- Cooling:
- Central air conditioning
- Utilities:
- Natural Gas, Electricity
- Water Source:
- Private Utility, Well
Comfort & Security
- Fireplace(s):
- 1
Fees & Dates
- Property Taxes:
- $4,661
- Tax Year:
- 2026
- Last Modified:
- 08/15/2026 06:25:04 AM
- Status Change:
- 08/15/2026 06:15:54 AM
Association / Ownership
- Common Interest:
- Freehold
Room Dimensions
| Room | Level | Size |
|---|---|---|
| Primary Bedroom | Main level | 10.92 Ft x 25.17 Ft |
| Bedroom | Main level | 9.08 Ft x 12.75 Ft |
| Bedroom | Basement | 9.00 Ft x 12.00 Ft |
| Bedroom | Basement | 5.50 Ft x 8.33 Ft |
| 4pc Bathroom | Basement | - |
| 3pc Bathroom | Main level | - |
Location
Data is supplied by Pillar 9 MLS® System. Pillar 9 is the owner of the copyright in its MLS® System. Data is deemed reliable but is not guaranteed accurate by Pillar 9.
The trademarks MLS®, Multiple Listing Service® and the associated logos are owned by The Canadian Real Estate Association (CREA) and identify the quality of services provided by real estate professionals who are members of CREA. Used under license.