Real estate on your terms®
$449,900
active
35468 Range Road 30
Rural Red Deer County
,
AB
T4G0M3
Key Details
- MLS® Number:
- A2319158
- Community:
- Gleniffer Lake
- Building Type:
- Manufactured Home
- Interior Size:
- 912 square feet
- Bedrooms:
- 2
- Parking:
- 5
- Parking Features:
- Parking Pad
- Lot Size:
- 4074.14 square feet

Property Description
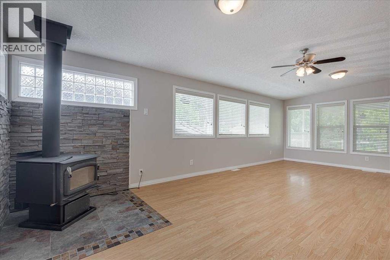
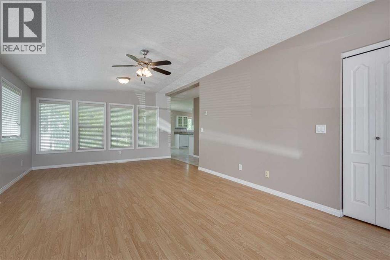
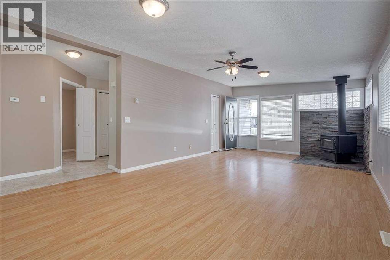
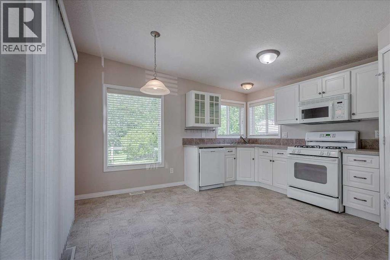
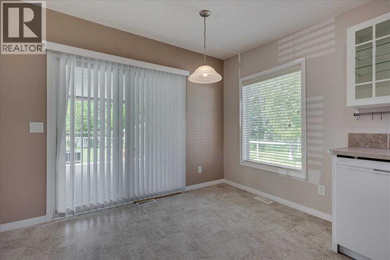
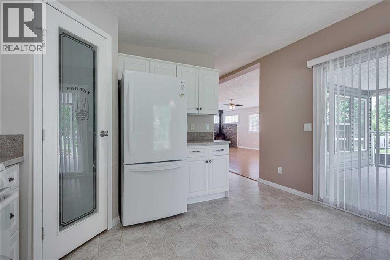
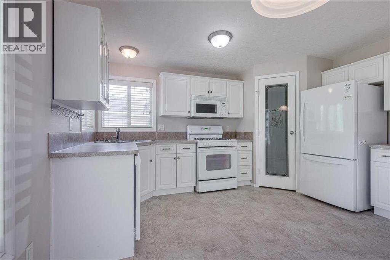
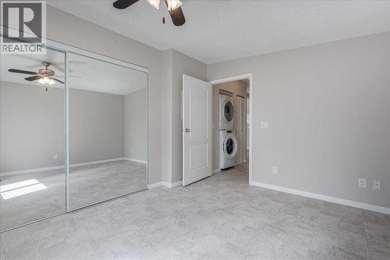
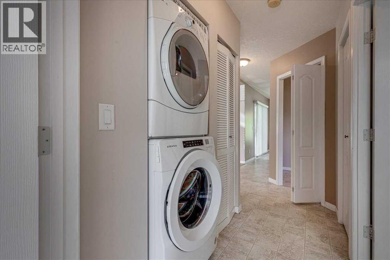
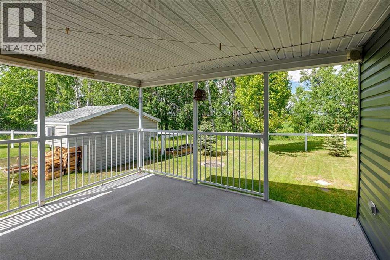
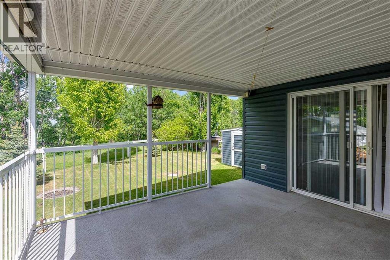
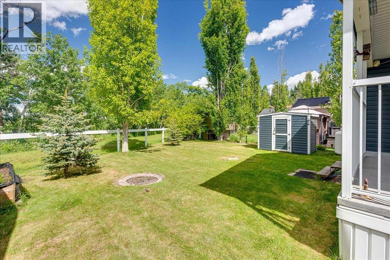
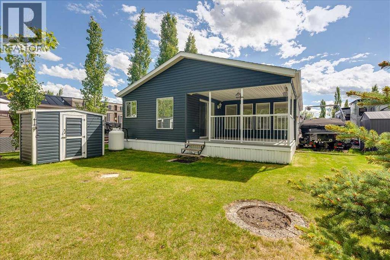
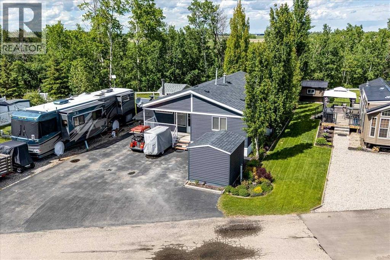
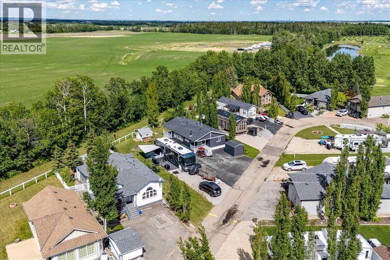
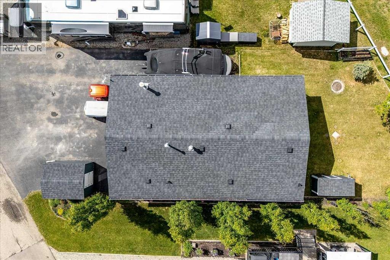
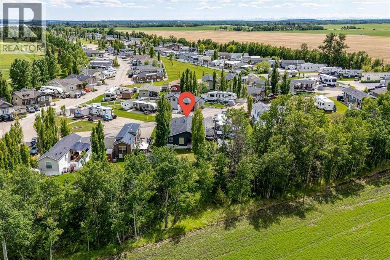
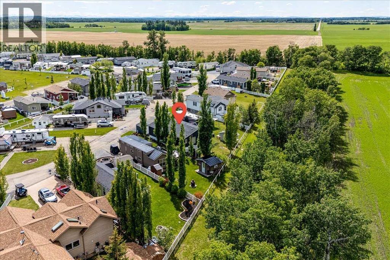
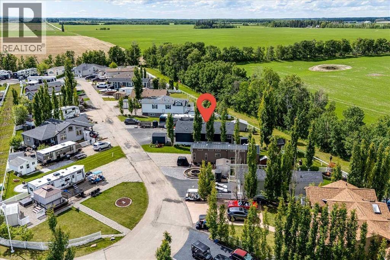
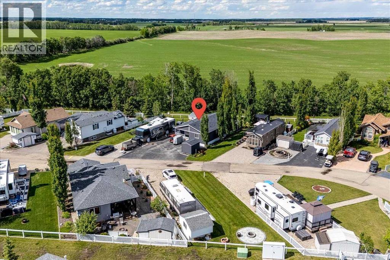
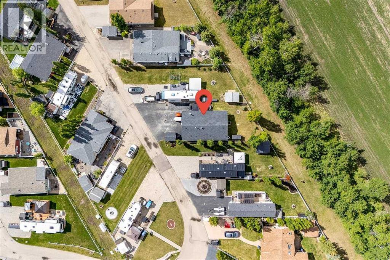
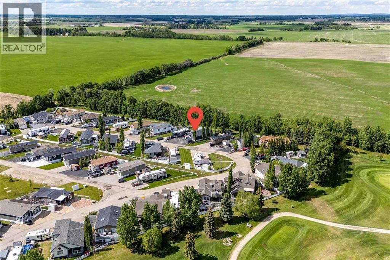
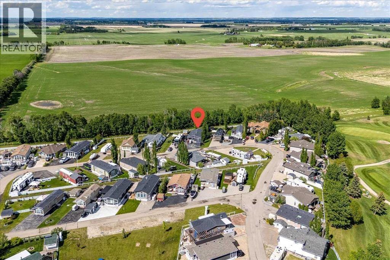
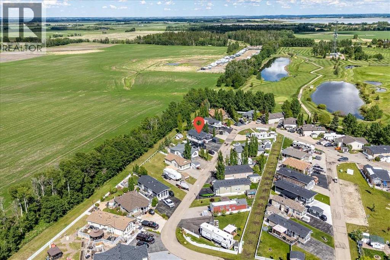
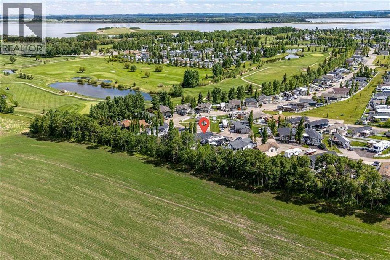
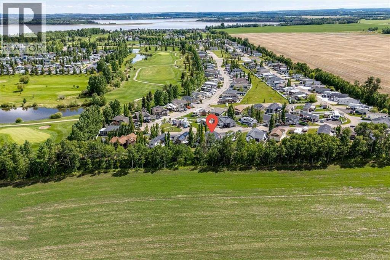
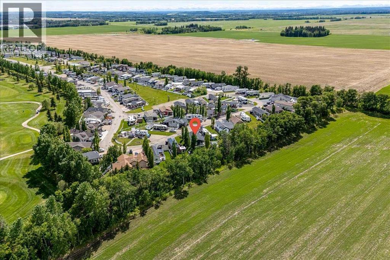
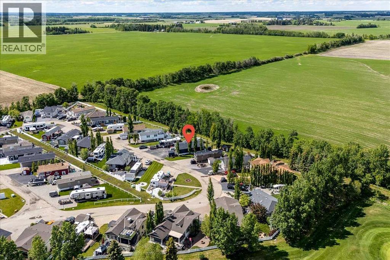
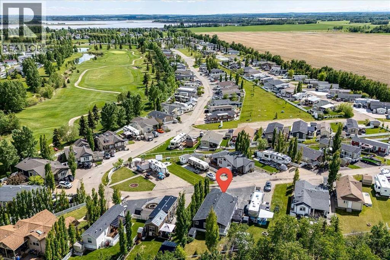
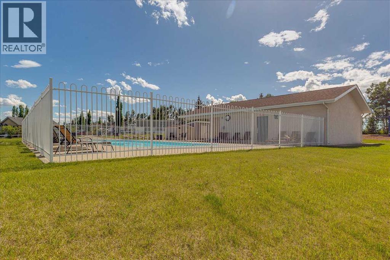
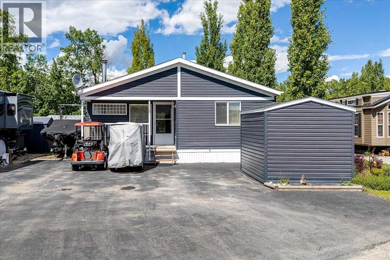
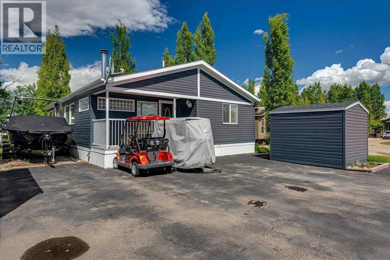
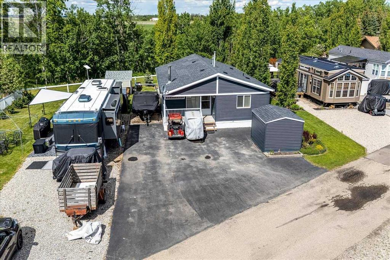
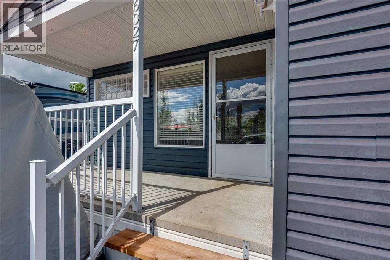
Welcome to your own piece of paradise at Gleniffer Lake Resort & Country Club. Whether you're looking for a year-round home, a weekend retreat, or the perfect place to spend your summers, this charming all-season property offers comfort, privacy, and an incredible resort lifestyle.Tucked away on a beautifully landscaped lot backing onto a grass walking path, this home enjoys a private setting with a line of mature trees along the rear of the property. Relax on the covered deck, enjoy your morning coffee surrounded by nature, or unwind after a day on the golf course. The spacious yard offers room to enjoy the outdoors while still being low maintenance, and the paved driveway provides plenty of parking for vehicles, golf carts, and recreational toys. Storage sheds add extra convenience. As an added bonus, two golf carts are available to be included with the sale, perfect for exploring the resort, visiting amenities, or heading out for a round of golf.Inside, the bright and welcoming layout offers comfortable everyday living with an open living area and spacious kitchen. This home has been lovingly maintained and thoughtfully updated, allowing the next owner to simply move in and start enjoying the Gleniffer Lake lifestyle. Recent improvements include a newer hot water tank, newer refrigerator, updated washing machine, and a new dishwasher. The home's siding and shingles were replaced in 2014, providing added peace of mind. The care and attention given to this property are evident both inside and out.One of the best features of this property is its location. The outdoor pool and hot tub situated between Phase 5 and Phase 6 are just a short walk away, offering convenient access for residents in the area, while the resort's outstanding amenities are only a short golf cart ride away. Enjoy access to indoor and outdoor pools, hot tubs, a private marina and boat launch reserved exclusively for Gleniffer Lake property owners, a restaurant, fitness centre, recreation ce ntre, laundry facilities, playgrounds, tennis courts, pickleball courts, basketball court, and one of Central Alberta's premier golf courses, conveniently located within the resort and ready to enjoy.This is more than just a property. It's a place where family and friends can gather, memories can be made, and the Gleniffer Lake lifestyle can be enjoyed year-round. (id:53430)
Building
- Property Type:
- Manufactured Home
- Building Type:
- Manufactured Home
- Style:
- Mobile Home
- Year Built:
- 2006
- Stories:
- 1.0
- Bedrooms:
- 2
- Bathrooms (total):
- 1.0
- Basement:
- None
Finished Areas
- Interior Size (Total):
- 912 square feet
- Above Grade:
- 912 square feet
Interior
- Flooring:
- Linoleum, Vinyl Plank
- Appliances:
- Refrigerator, Gas stove(s), Dishwasher, Freezer, Microwave Range Hood Combo, Window Coverings, Washer/Dryer Stack-Up
Parking
- Spaces:
- 5
- Features:
- Parking Pad
Lot / Land
- Lot Size:
- 4074.14 square feet
- Frontage:
- 8.23 meters
- Lot Features:
- PVC window, No neighbours behind, Closet Organizers, Gas BBQ Hookup, Parking
Exterior
- Exterior Features:
- Vinyl siding
- Construction:
- Wood frame
- Foundation:
- Piled
- Fencing:
- Partially fenced
Utilities & Mechanical
- Heating:
- Forced air, Propane, Wood, Wood, Wood Stove
- Cooling:
- None
- Water Source:
- Private Utility
Comfort & Security
- Fireplace(s):
- 1
Fees & Dates
- Property Taxes:
- $2,424
- Tax Year:
- 2026
- HOA/Condo Fee:
- $5,000
- Last Modified:
- 08/02/2026 08:00:00 PM
- Status Change:
- 08/02/2026 07:56:12 PM
Association / Ownership
- Fee:
- $5,000 / Yearly
- Common Interest:
- Freehold
Room Dimensions
| Room | Level | Size |
|---|---|---|
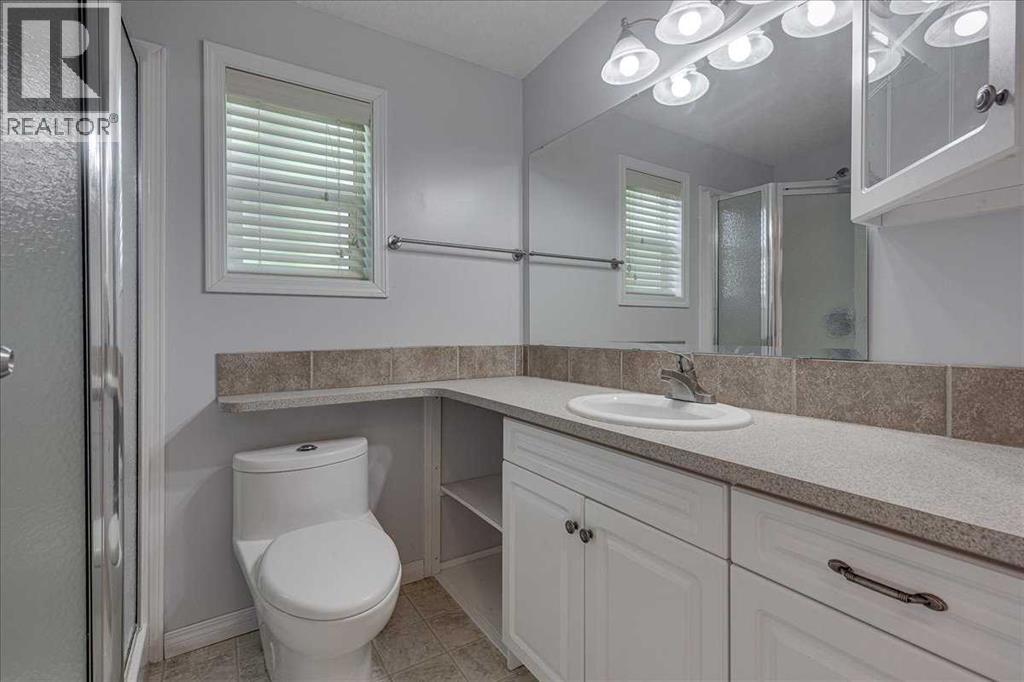
| 4pc Bathroom | Main level | 7.67 Ft x 6.17 Ft |
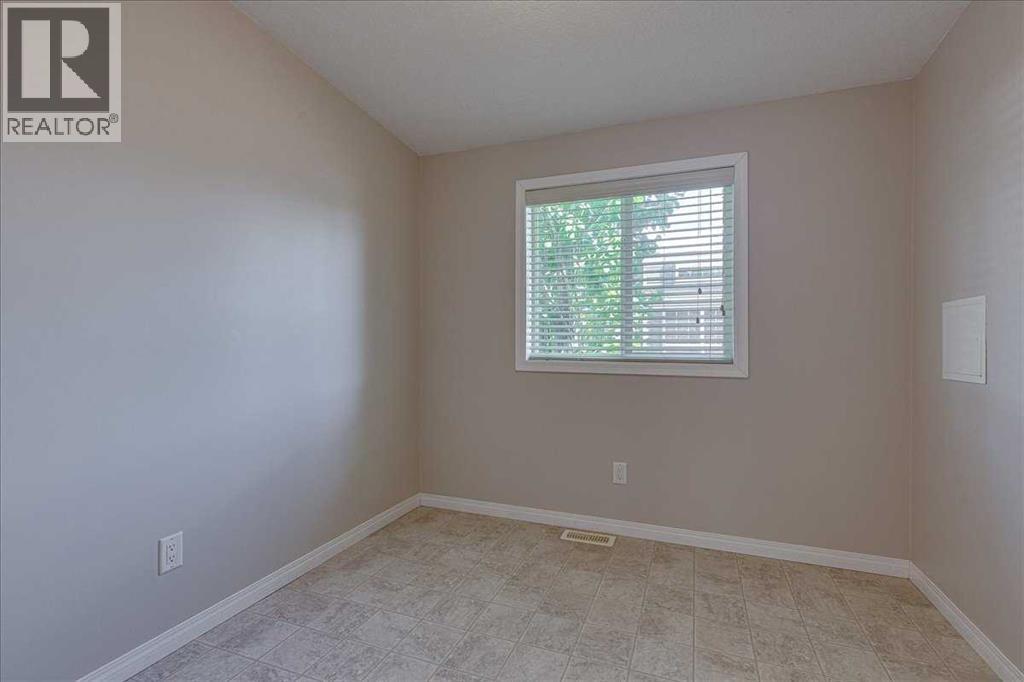
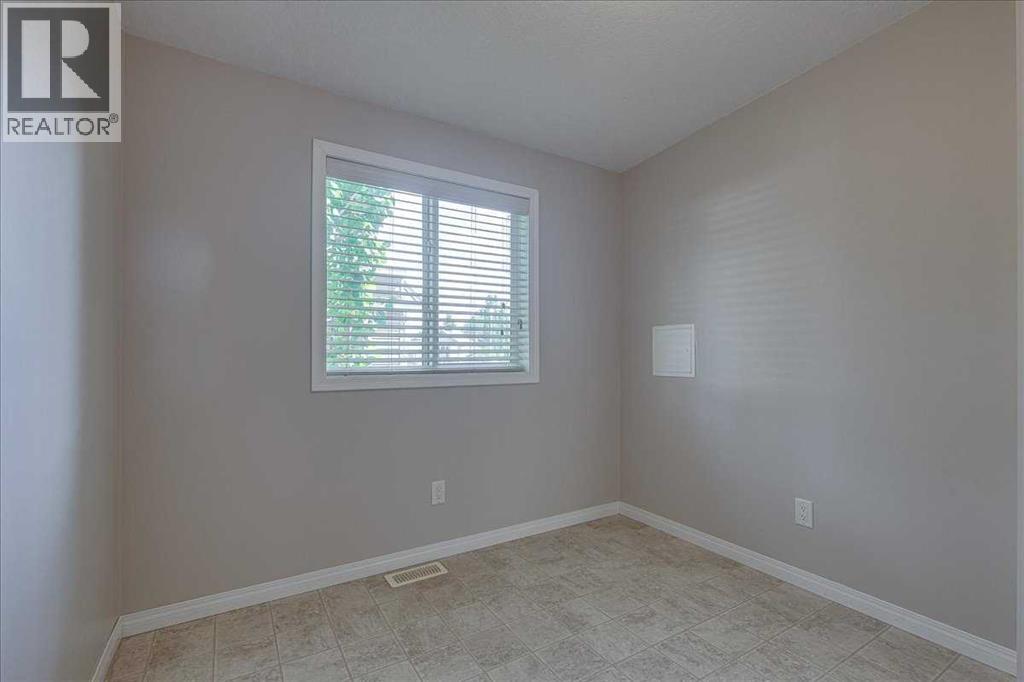
| Bedroom | Main level | 8.50 Ft x 9.50 Ft |
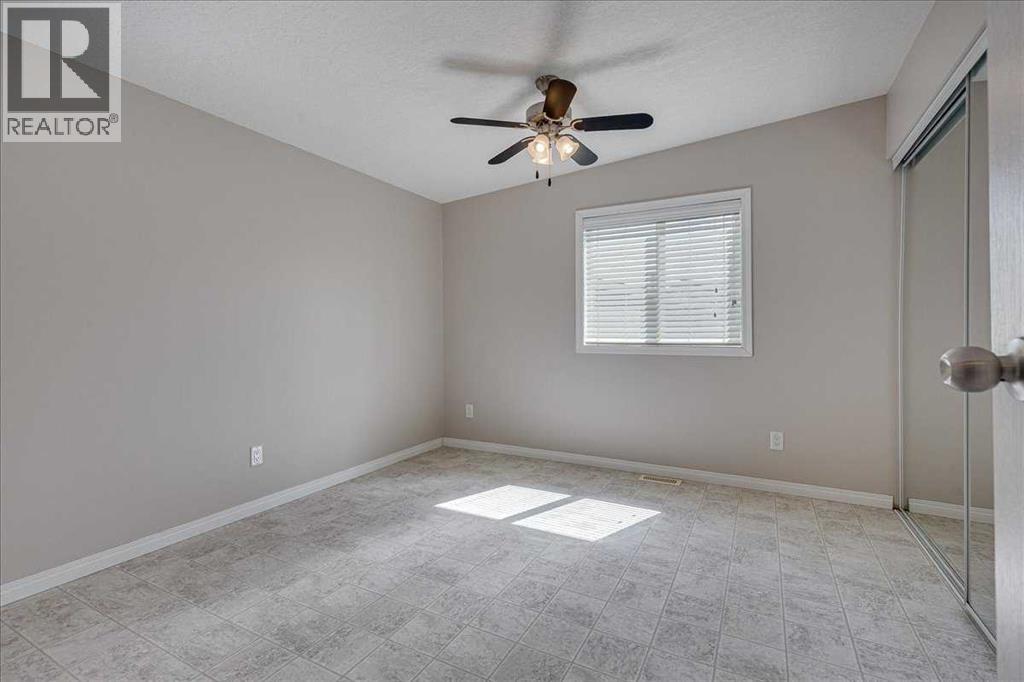
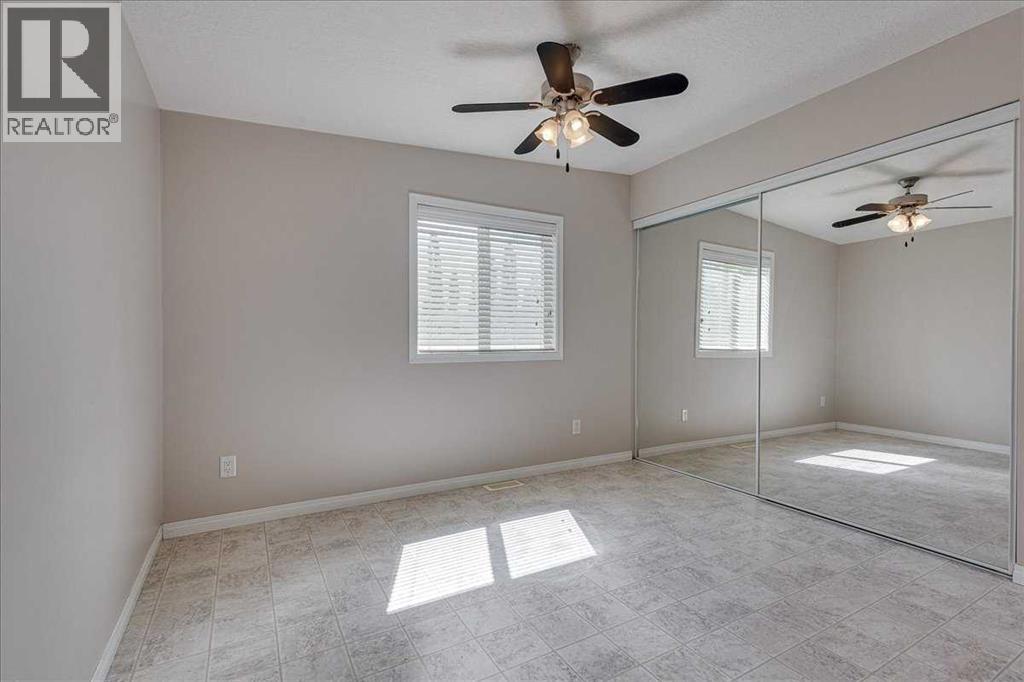
| Primary Bedroom | Main level | 12.33 Ft x 10.92 Ft |
| Dining room | Main level | 8.17 Ft x 14.08 Ft |
| Kitchen | Main level | 13.50 Ft x 13.17 Ft |
| Living room | Main level | 16.42 Ft x 13.25 Ft |
Location
Data is supplied by Pillar 9 MLS® System. Pillar 9 is the owner of the copyright in its MLS® System. Data is deemed reliable but is not guaranteed accurate by Pillar 9.
The trademarks MLS®, Multiple Listing Service® and the associated logos are owned by The Canadian Real Estate Association (CREA) and identify the quality of services provided by real estate professionals who are members of CREA. Used under license.