Real estate on your terms®
$319,900
active
35468 Range Road 30
Rural Red Deer County
,
AB
T4G0M3
Key Details
- MLS® Number:
- A2314075
- Community:
- Gleniffer Lake
- Building Type:
- Manufactured Home
- Interior Size:
- 853 square feet
- Bedrooms:
- 4
- Parking:
- 1
- Parking Features:
- Other
- Lot Size:
- 3465.0 square feet

Property Description
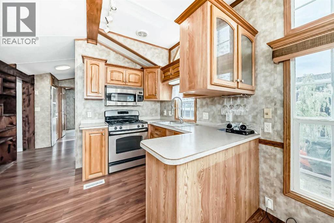
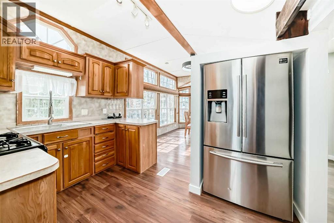
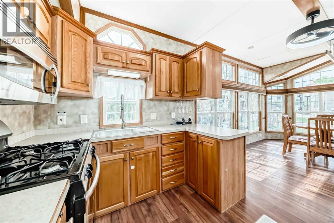
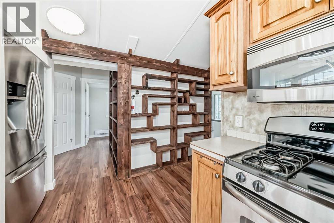
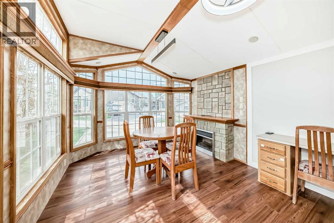
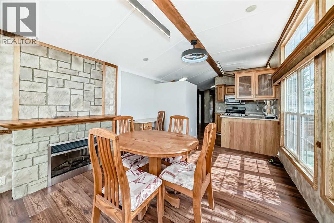
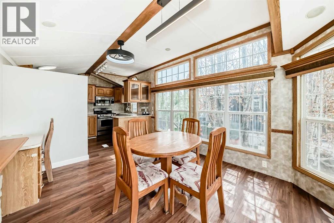
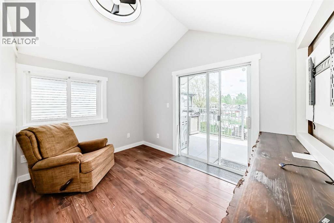
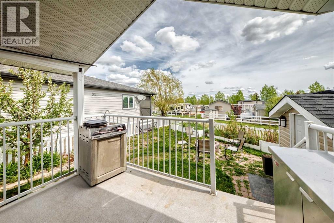
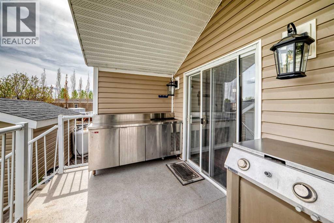
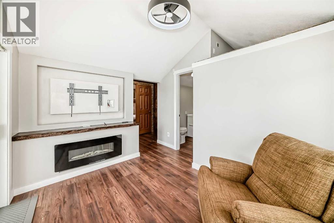
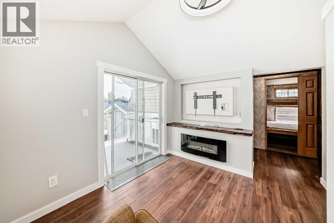
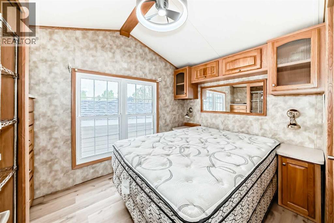
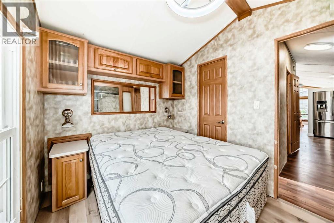
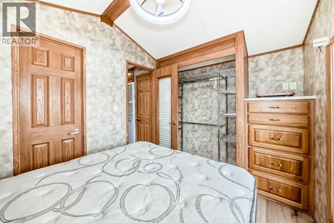
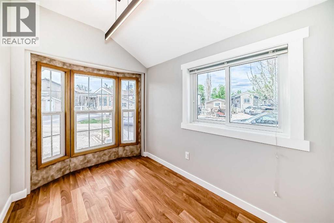
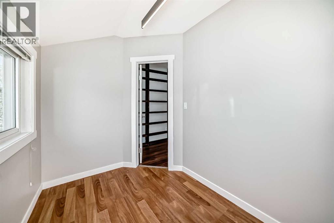
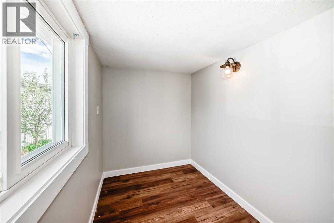
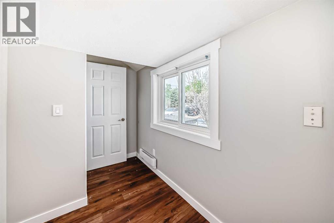
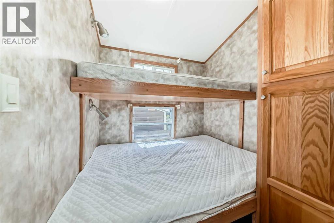
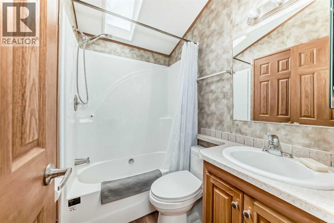
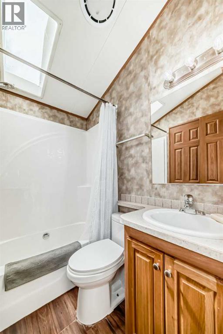
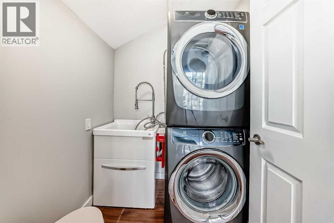
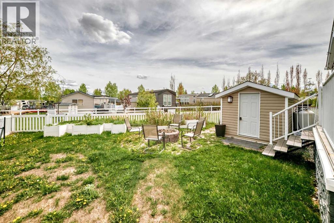
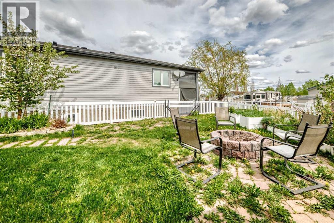
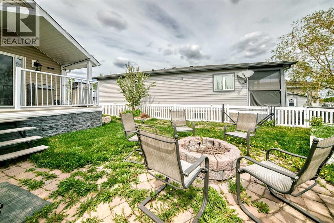
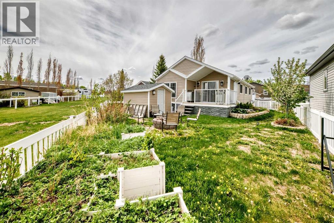
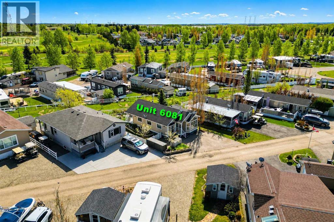
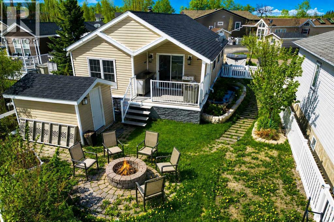
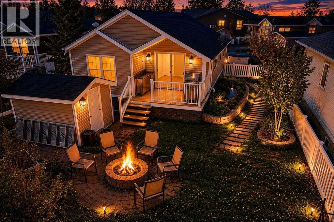
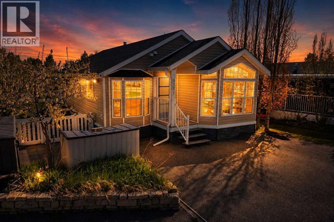
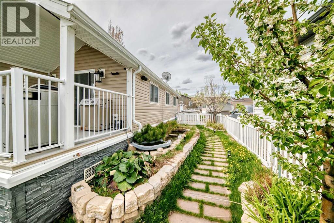
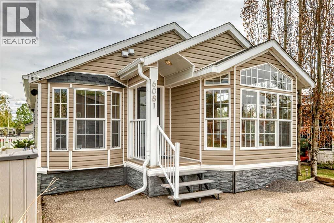
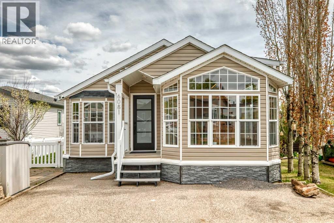
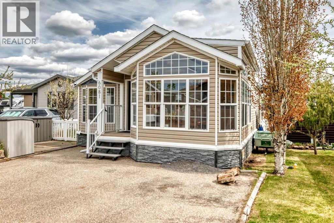
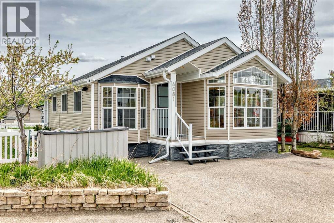
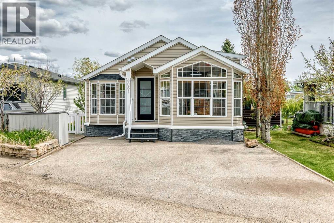
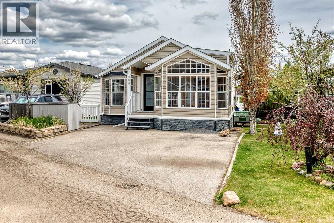
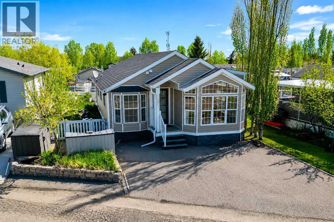
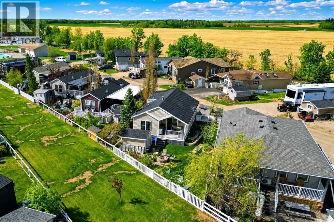
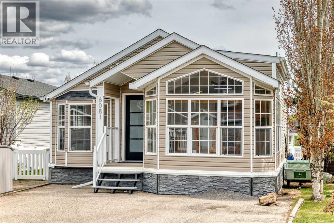
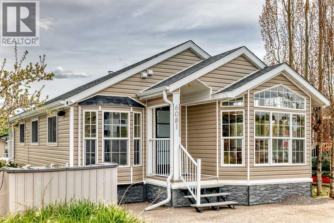
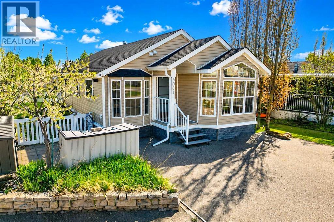
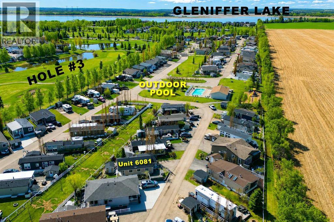
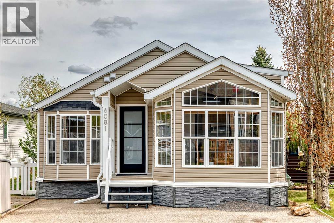
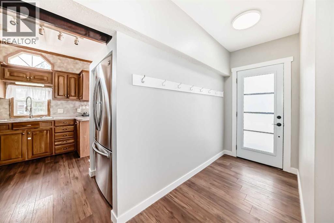
Welcome to PHASE 6 LOT 81 at Gleniffer Lake Golf & Country Club — the perfect year-round getaway or family retreat! Ideally located close to the pool, hot tub, and playground, this fantastic property backs onto a large green space, offering extra privacy and room for the family to enjoy. The large fenced yard features raised garden and flower beds, a beautiful fire pit area off the back deck, and evening sensor lighting that creates a warm and inviting atmosphere after sunset. Inside, this spacious home offers 4 bedrooms, 2 bathrooms, and a thoughtful layout designed for comfortable family living. Enjoy laminate flooring throughout, a large functional kitchen with plenty of cabinetry, two separate living/family room spaces, built-in cabinets for extra storage, and a separate laundry area for added convenience. Whether you’re looking for a recreational escape or a full-time residence, this property is fully set up for year-round living in one of Central Alberta’s most sought-after resort communities! (id:53430)
Building
- Property Type:
- Manufactured Home
- Building Type:
- Manufactured Home
- Year Built:
- 2007
- Stories:
- 1.0
- Bedrooms:
- 4
- Bathrooms (total):
- 2.5 (1 half)
- Basement:
- None
Finished Areas
- Interior Size (Total):
- 853 square feet
- Above Grade:
- 853 square feet
Interior
- Flooring:
- Laminate, Linoleum
- Appliances:
- Refrigerator, Gas stove(s), Microwave, Washer & Dryer
Parking
- Spaces:
- 1
- Features:
- Other
Lot / Land
- Lot Size:
- 3465.0 square feet
- Frontage:
- 13.72 meters
- Lot Features:
- Parking
Exterior
- Exterior Features:
- Vinyl siding
- Foundation:
- Piled
- Fencing:
- Fence
Utilities & Mechanical
- Heating:
- Forced air, Propane
- Cooling:
- None
- Water Source:
- Municipal water
Comfort & Security
- Fireplace(s):
- 1
Fees & Dates
- Property Taxes:
- $2,048
- Tax Year:
- 2025
- HOA/Condo Fee:
- $417
- Last Modified:
- 08/15/2026 01:15:09 PM
- Status Change:
- 08/15/2026 01:09:14 PM
Association / Ownership
- Association:
- Gleniffer Lake Resort
- Fee:
- $417 / Monthly
- Common Interest:
- Freehold
Room Dimensions
| Room | Level | Size |
|---|---|---|
| Foyer | Main level | 4.25 Ft x 8.75 Ft |
| Kitchen | Main level | 8.17 Ft x 11.08 Ft |
| Dining room | Main level | 11.00 Ft x 12.50 Ft |
| Living room | Main level | 8.00 Ft x 10.75 Ft |
| Laundry room | Main level | 5.42 Ft x 5.75 Ft |
| 2pc Bathroom | Main level | .00 Ft x .00 Ft |
| Primary Bedroom | Main level | 7.92 Ft x 11.00 Ft |
| Bedroom | Main level | 6.42 Ft x 10.08 Ft |
| Bedroom | Main level | 6.17 Ft x 63.25 Ft |
| Bedroom | Main level | 5.42 Ft x 7.17 Ft |
| 4pc Bathroom | Main level | .00 Ft x .00 Ft |
Location
Data is supplied by Pillar 9 MLS® System. Pillar 9 is the owner of the copyright in its MLS® System. Data is deemed reliable but is not guaranteed accurate by Pillar 9.
The trademarks MLS®, Multiple Listing Service® and the associated logos are owned by The Canadian Real Estate Association (CREA) and identify the quality of services provided by real estate professionals who are members of CREA. Used under license.