Real estate on your terms®
$379,900
active
35468 Range Road 30
Rural Red Deer County
,
AB
T4G0M3
Key Details
- MLS® Number:
- A2305274
- Community:
- Gleniffer Lake
- Building Type:
- Manufactured Home
- Interior Size:
- 976 square feet
- Bedrooms:
- 2
- Parking:
- 3
- Parking Features:
- Parking Pad
- Lot Size:
- 2793.0 square feet

Property Description
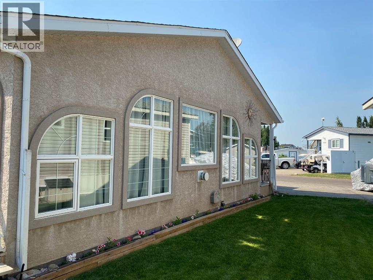
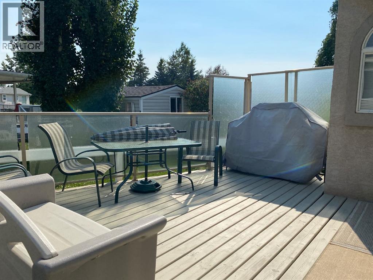
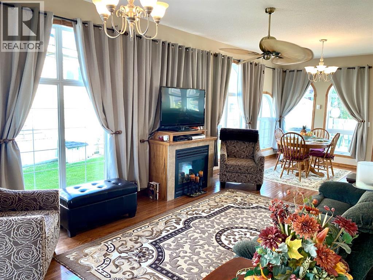
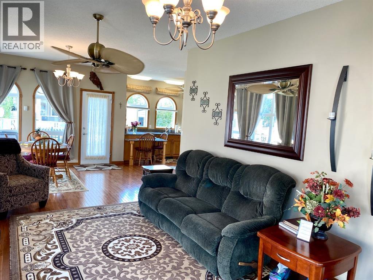
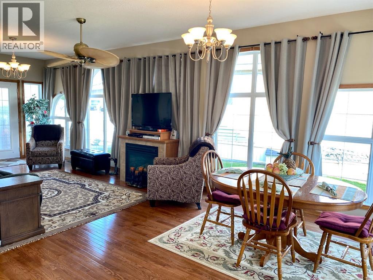
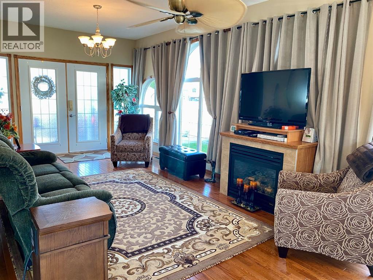
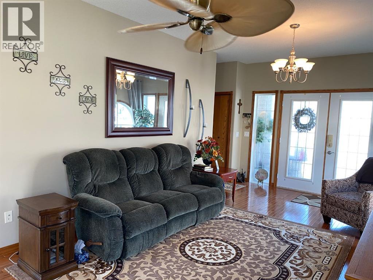
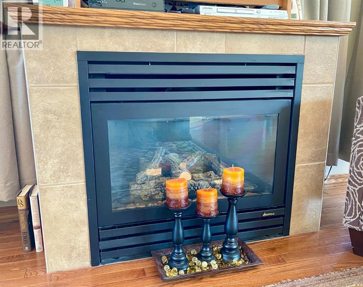
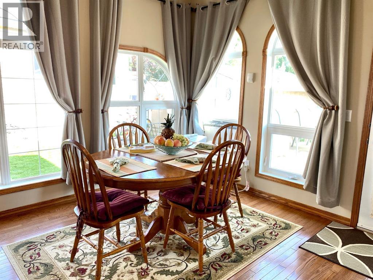

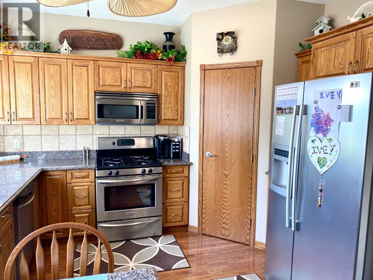
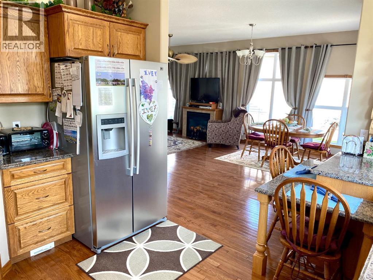
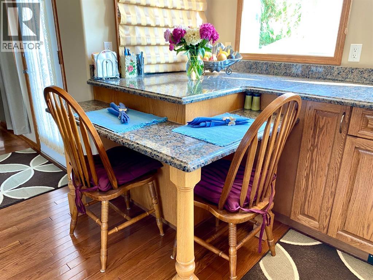
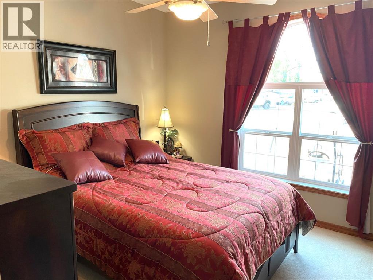
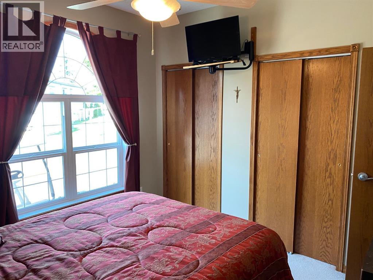
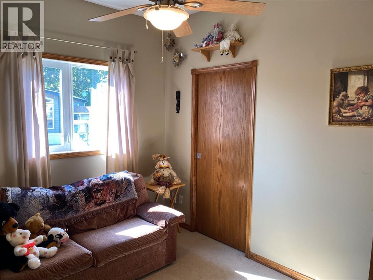
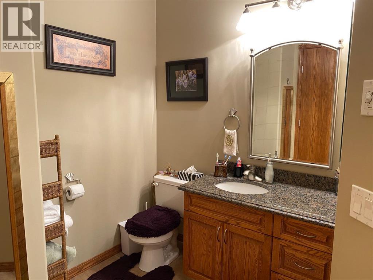
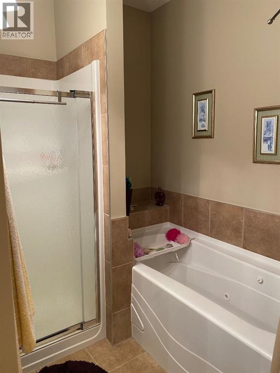
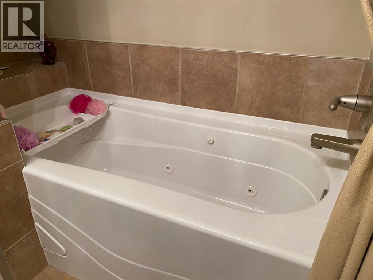
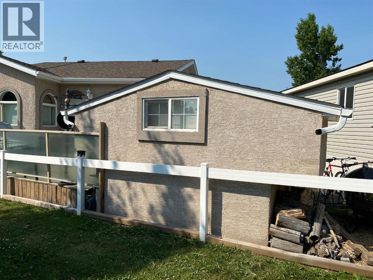
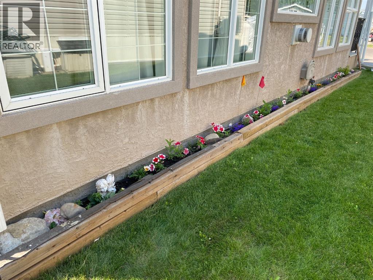
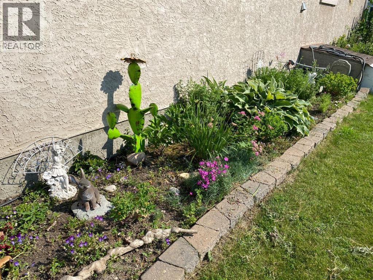
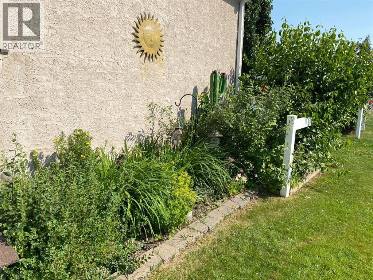
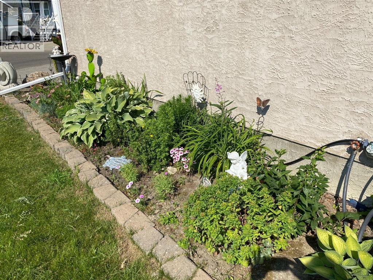
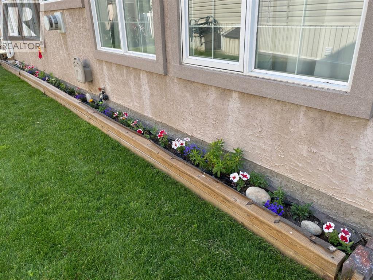
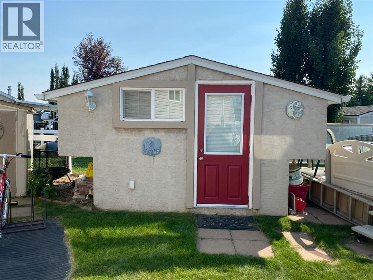
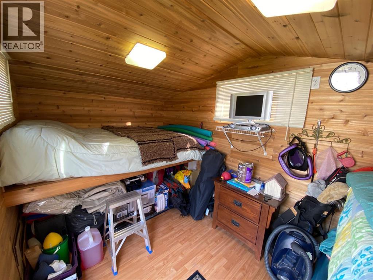
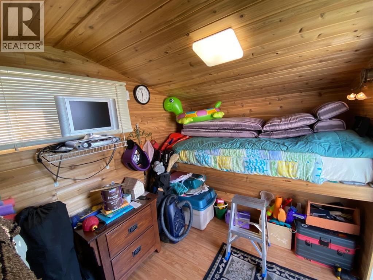
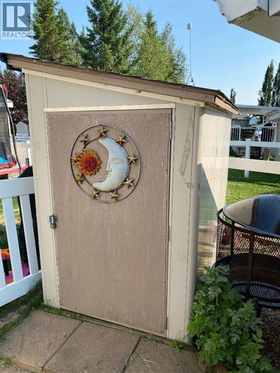
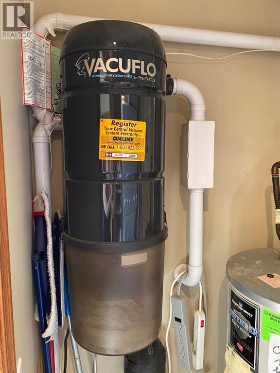
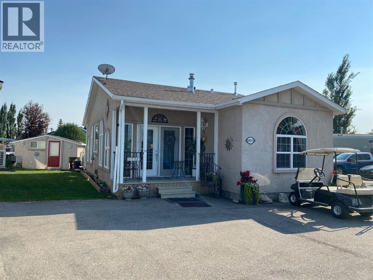
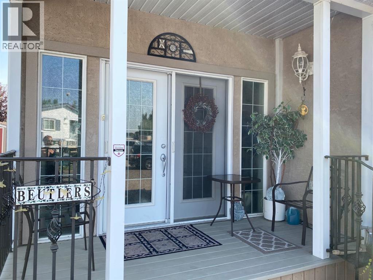
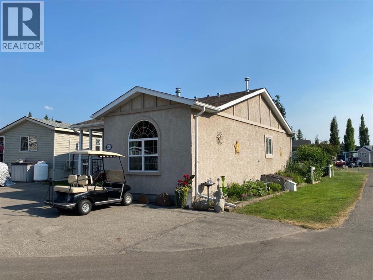
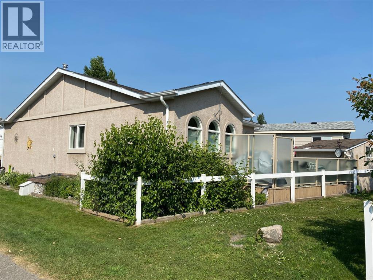
This meticulous bungalow sits on a beautifully landscaped corner lot in Phase 4 in the community of Gleniffer Lake. Built with a solid poured concrete foundation and durable stucco exterior, the home has been well cared for by the same owners since 2006. Inside, you'll find a bright, open layout with a vaulted ceiling, hardwood flooring, a gas fireplace, and numerous upgrades throughout. The kitchen features granite countertops, oak cabinets, a walk-in pantry, breakfast bar, gas stove, and stainless steel appliances. The bathroom includes a jetted tub, separate shower, granite counters, and tile floors. Other features include a built-in vacuum system with a toe-kick sweep, phantom screen doors, four ceiling fans, upgraded lighting, and added insulation in both the crawl space and attic. Outside, the yard is neat and tidy with flower beds, a powered bunkhouse that sleeps 2–3, a storage shed, and a propane hookup for your BBQ (which is directly connected to the main tank, so no more changing out tanks). There’s a covered front porch and a back deck with glass railings for outdoor relaxing. Available for quick possession, this home is a perfect option for anyone looking to enjoy all that Gleniffer Lake has to offer. (id:53430)
Building
- Property Type:
- Manufactured Home
- Building Type:
- Manufactured Home
- Style:
- Bungalow
- Year Built:
- 2005
- Stories:
- 1.0
- Bedrooms:
- 2
- Bathrooms (total):
- 1.0
- Basement:
- Crawl space
Finished Areas
- Interior Size (Total):
- 976 square feet
- Above Grade:
- 976 square feet
Interior
- Flooring:
- Hardwood, Carpeted, Ceramic Tile
- Appliances:
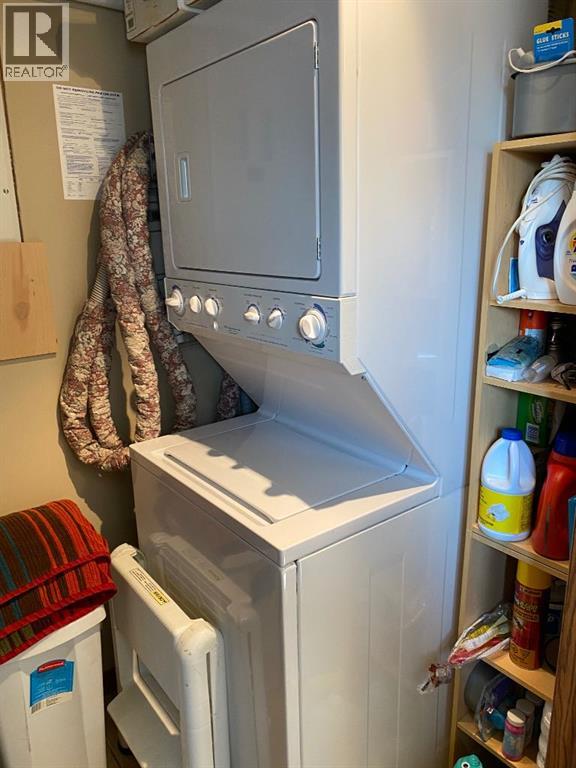
- Refrigerator, Gas stove(s), Dishwasher, Microwave Range Hood Combo, Window Coverings, Washer/Dryer Stack-Up
Parking
- Spaces:
- 3
- Features:
- Parking Pad
Lot / Land
- Lot Size:
- 2793.0 square feet
- Frontage:
- 11.24 meters
- Lot Features:
- No Smoking Home, Parking
Exterior
- Construction:
- Wood frame
- Foundation:
- Poured Concrete
- Fencing:
- Partially fenced
Utilities & Mechanical
- Heating:
- Forced air, Propane
- Cooling:
- None
- Water Source:
- Private Utility
Comfort & Security
- Fireplace(s):
- 1
Fees & Dates
- Property Taxes:
- $2,374
- Tax Year:
- 2025
- HOA/Condo Fee:
- $4,643
- Last Modified:
- 08/05/2026 10:00:00 PM
- Status Change:
- 08/05/2026 09:51:46 PM
Association / Ownership
- Fee:
- $4,643 / Yearly
- Common Interest:
- Freehold
Room Dimensions
| Room | Level | Size |
|---|---|---|
| Living room/Dining room | Main level | 11.50 Ft x 17.00 Ft |
| Kitchen | Main level | 12.00 Ft x 12.50 Ft |
| Primary Bedroom | Main level | 11.00 Ft x 11.00 Ft |
| Bedroom | Main level | 8.33 Ft x 9.50 Ft |
| 4pc Bathroom | Main level | 6.00 Ft x 7.00 Ft |
Location
Data is supplied by Pillar 9 MLS® System. Pillar 9 is the owner of the copyright in its MLS® System. Data is deemed reliable but is not guaranteed accurate by Pillar 9.
The trademarks MLS®, Multiple Listing Service® and the associated logos are owned by The Canadian Real Estate Association (CREA) and identify the quality of services provided by real estate professionals who are members of CREA. Used under license.