Real estate on your terms®
$885,000
active
35468 Range Road 30
Rural Red Deer County
,
AB
T4G0M3
Key Details
- MLS® Number:
- A2304240
- Community:
- Gleniffer Lake
- Building Type:
- House
- Interior Size:
- 1847 square feet
- Bedrooms:
- 5
- Parking:
- 6
- Parking Features:
- Attached Garage, Other
- Lot Size:
- 4519.77 square feet

Property Description
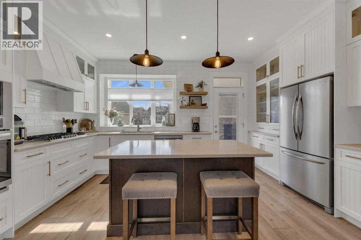
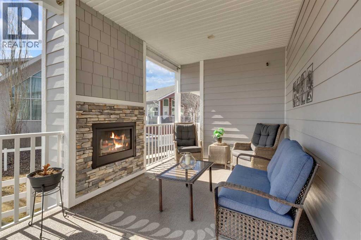
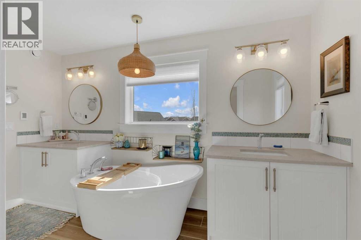
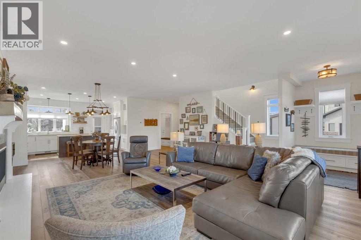
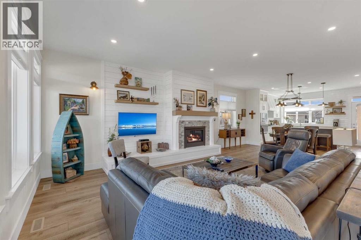
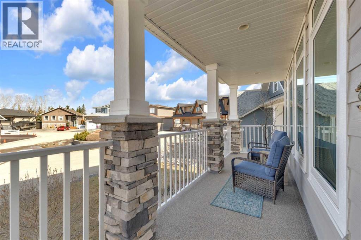
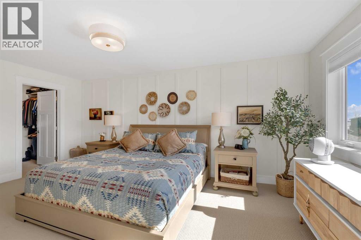
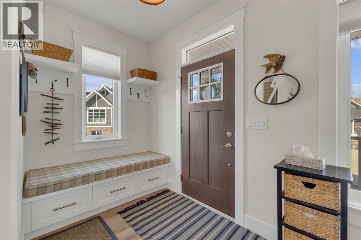
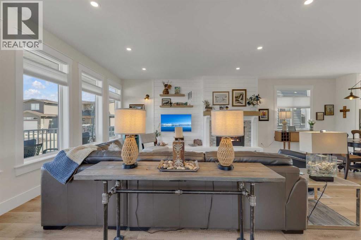
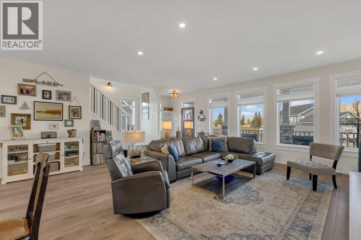
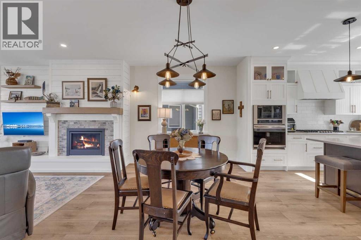
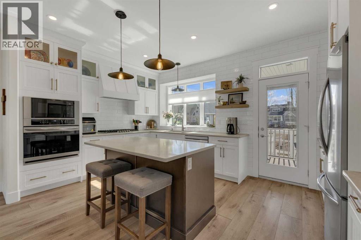
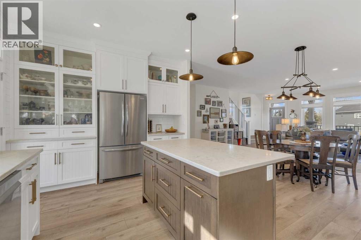
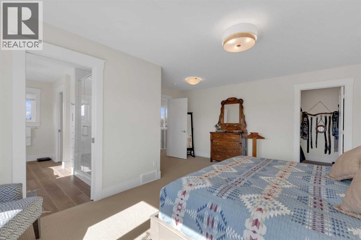
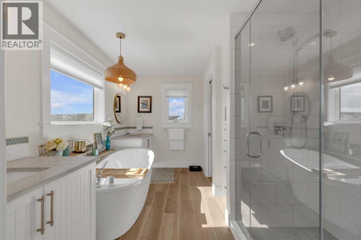
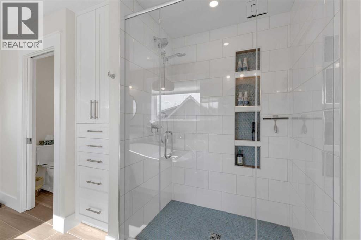
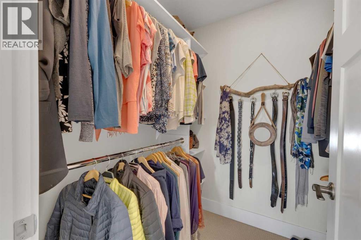
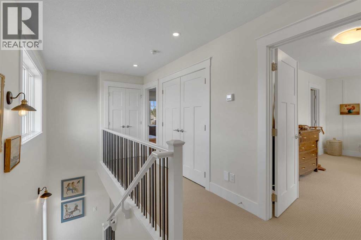
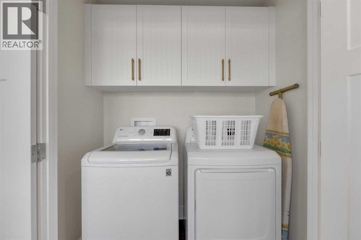
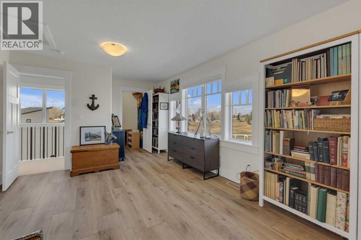
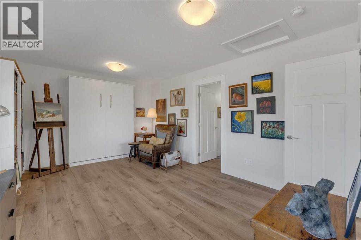
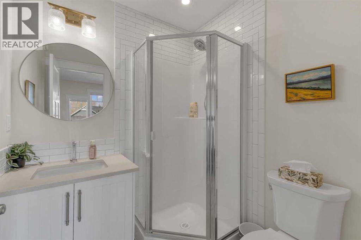
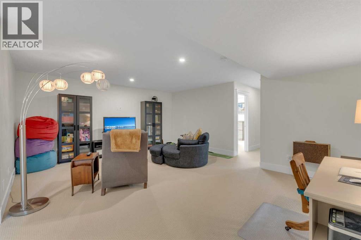
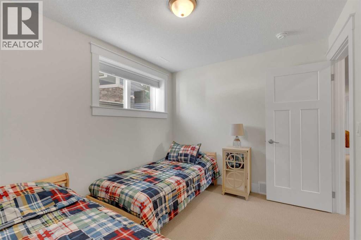
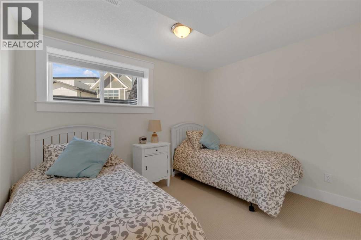
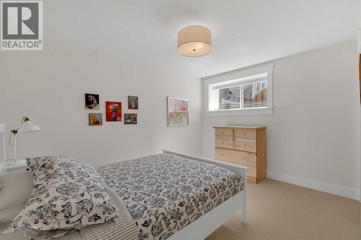
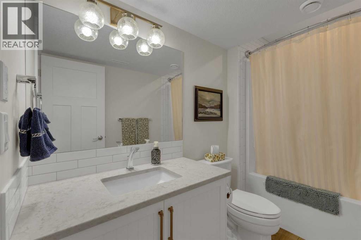
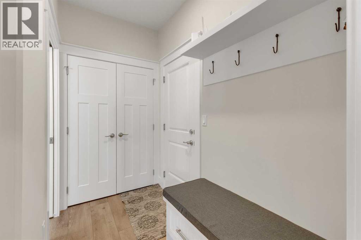
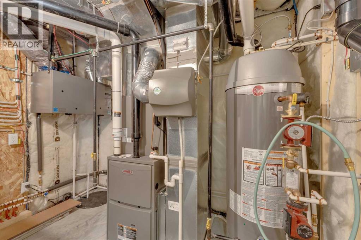
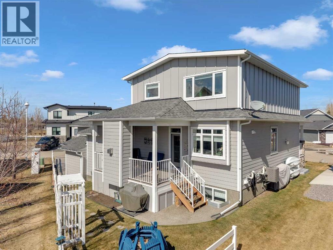
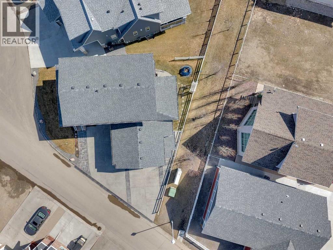
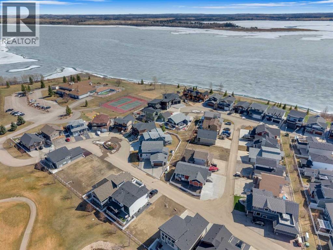
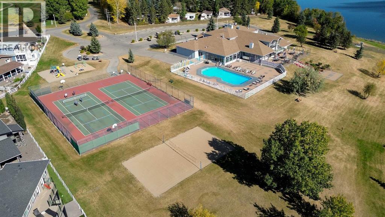
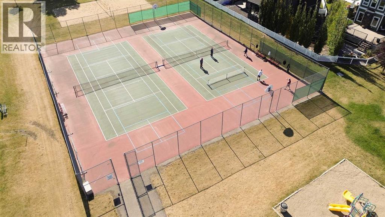
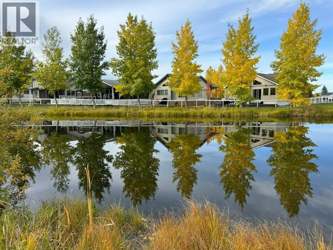
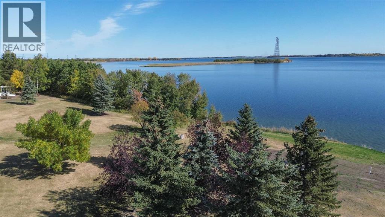
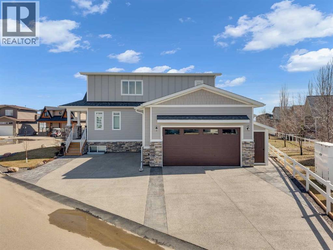
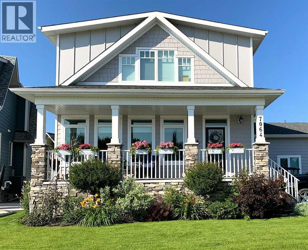
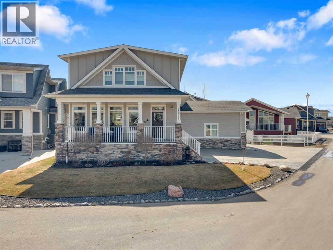
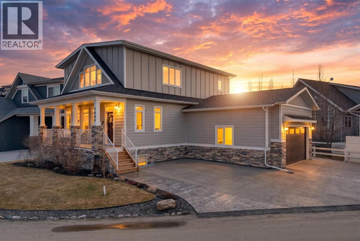
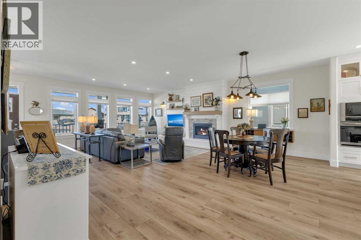
Custom-built 2-storey at Gleniffer Lake Resort offering a well-designed layout, quality finishes and thoughtful upgrades throughout. Built in 2021 with remaining new home warranty, this east-facing home is filled with natural light and provides flexible space for full-time living or a high-end recreational retreat. The main floor features an open-concept design with a bright living area anchored by a gas fireplace with full-height shiplap feature wall. The kitchen is finished with ceiling-height cabinetry, quartz countertops, full tile backsplash and a large island with seating. Additional highlights include a 5-burner gas cooktop, wall oven with built-in microwave, Blanco sink with retractable faucet, soft-close cabinetry and a central vacuum kick plate. Built-in benches at the front and back entries add everyday function. The main living area features smooth ceilings, with knockdown texture throughout the remainder of the home. Upstairs, the home offers two primary bedrooms, each with its own ensuite and walk-in closet. The main primary includes electric in-floor heat in the ensuite. In total, the home offers 5 bedrooms and 3.5 bathrooms, providing excellent flexibility for family and guests. The fully developed basement includes in-floor heating throughout and additional living space for recreation or hosting. A split furnace system with a dedicated upper-level zone and variable speed fan ensures comfort across all levels, supported by an HRV air exchange system. Outdoor living is just as well considered, with a covered rear deck featuring a gas fireplace and privacy draperies, plus a fire pit area and real grass in the front and back yards. Phantom screens on both front and rear doors allow for easy indoor-outdoor flow. The heated garage offers 12’ ceilings and approximately 550 sq ft of space, accommodating two vehicles and additional storage. A detached shed, designed to complement the home, provides even more storage options. The lot is positioned to allow pa rking for up to four vehicles. Additional features include upgraded luxury vinyl plank flooring, high-quality carpet with 10 lb underlay, LED pot lighting, wall sconces, central vacuum system and custom closet shelving. Located in Gleniffer Lake Resort & Country Club, this property offers access to golf, lake activities, trails and a strong sense of community, with the flexibility to enjoy it as either a full-time residence or a recreational retreat. (id:53430)
Building
- Property Type:
- House
- Building Type:
- House
- Year Built:
- 2021
- Stories:
- 2.0
- Bedrooms:
- 5
- Bathrooms (total):
- 4.5 (1 half)
- Basement:
- Finished, Full
Finished Areas
- Interior Size (Total):
- 1847 square feet
- Above Grade:
- 1847 square feet
Interior
- Flooring:
- Carpeted, Vinyl Plank
- Appliances:
- Washer, Refrigerator, Cooktop - Gas, Dishwasher, Oven, Dryer, Microwave, Freezer, Window Coverings, Garage door opener, Satellite dish related hardware
Parking
- Spaces:
- 6
- Features:
- Attached Garage, Other
Lot / Land
- Lot Size:
- 4519.77 square feet
- Frontage:
- 12.34 meters
- Lot Features:
- Cul-de-sac, PVC window, Closet Organizers, No Animal Home, No Smoking Home, Gas BBQ Hookup, Parking
Exterior
- Exterior Features:
- Stone
- Foundation:
- Poured Concrete
- Fencing:
- Partially fenced
Utilities & Mechanical
- Heating:
- Forced air, In Floor Heating, High-Efficiency Furnace, Other
- Cooling:
- Central air conditioning
- Water Source:
- Private Utility
Comfort & Security
- Fireplace(s):
- 2
Fees & Dates
- Property Taxes:
- $5,731
- Tax Year:
- 2025
- HOA/Condo Fee:
- $4,970
- Last Modified:
- 08/16/2026 05:55:01 AM
- Status Change:
- 08/16/2026 05:45:32 AM
Association / Ownership
- Fee:
- $4,970 / Yearly
- Common Interest:
- Freehold
Room Dimensions
| Room | Level | Size |
|---|---|---|
| Living room/Dining room | Main level | 26.17 Ft x 24.92 Ft |
| Kitchen | Main level | 10.75 Ft x 16.50 Ft |
| 2pc Bathroom | Main level | 7.17 Ft x 2.92 Ft |
| Primary Bedroom | Second level | 18.50 Ft x 16.67 Ft |
| 5pc Bathroom | Second level | 9.92 Ft x 12.67 Ft |
| Primary Bedroom | Second level | 11.83 Ft x 20.67 Ft |
| 3pc Bathroom | Second level | 6.00 Ft x 5.92 Ft |
| Recreational, Games room | Basement | 16.58 Ft x 20.08 Ft |
| 4pc Bathroom | Basement | 5.42 Ft x 9.67 Ft |
| Bedroom | Basement | 13.00 Ft x 9.92 Ft |
| Bedroom | Basement | 11.17 Ft x 9.00 Ft |
| Bedroom | Basement | 11.17 Ft x 9.42 Ft |
| Furnace | Basement | 9.50 Ft x 9.67 Ft |
Location
Data is supplied by Pillar 9 MLS® System. Pillar 9 is the owner of the copyright in its MLS® System. Data is deemed reliable but is not guaranteed accurate by Pillar 9.
The trademarks MLS®, Multiple Listing Service® and the associated logos are owned by The Canadian Real Estate Association (CREA) and identify the quality of services provided by real estate professionals who are members of CREA. Used under license.