Real estate on your terms®
$310,000
active
35468 Range Road 30
Rural Red Deer County
,
AB
T4G0M3
Key Details
- MLS® Number:
- A2289233
- Community:
- Gleniffer Lake
- Building Type:
- Manufactured Home
- Interior Size:
- 757 square feet
- Bedrooms:
- 1
- Parking:
- 1
- Parking Features:
- Parking Pad, Other
- Lot Size:
- 2960.0 square feet

Property Description
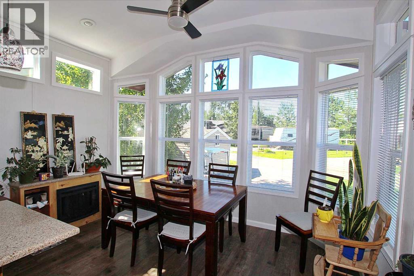
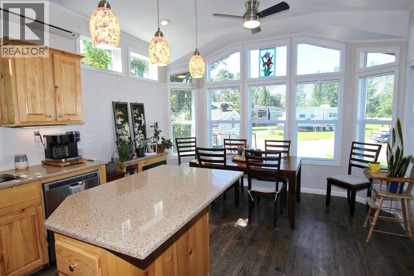
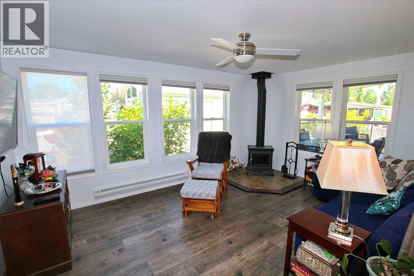
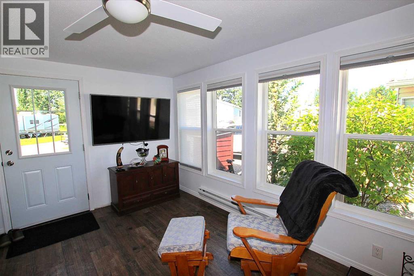
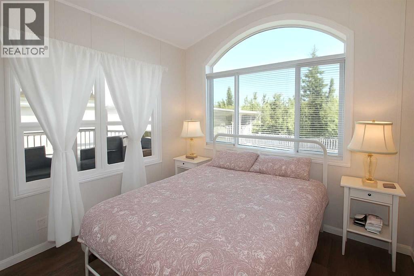
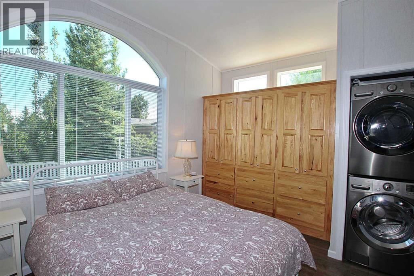
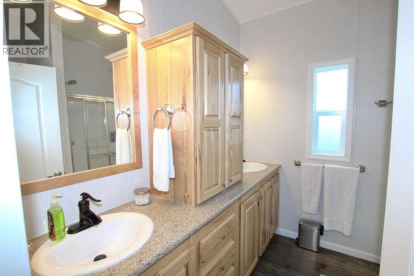
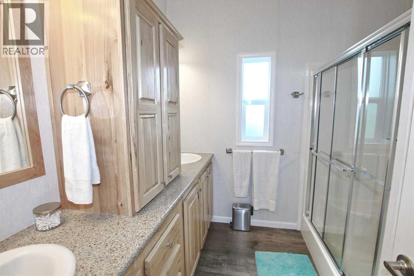
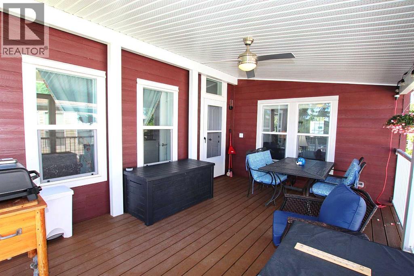
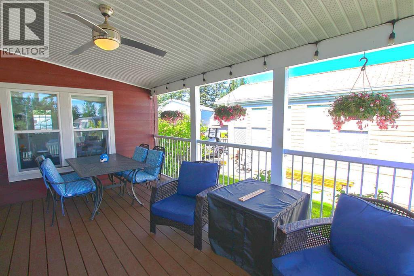
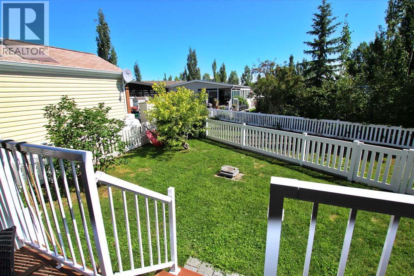
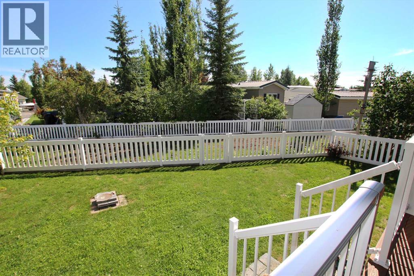
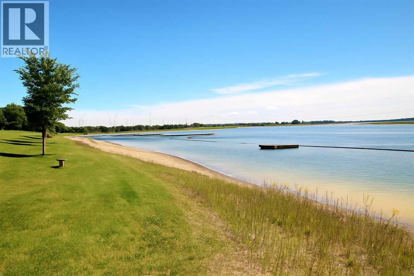
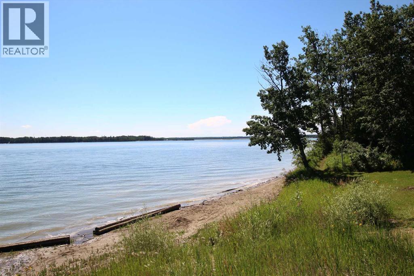
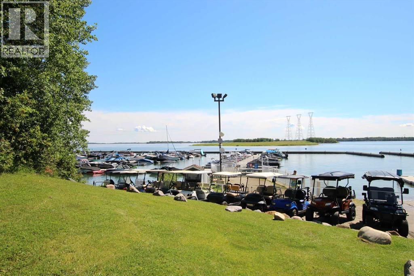
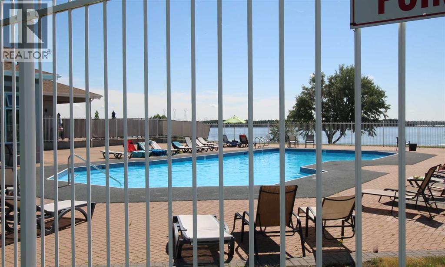
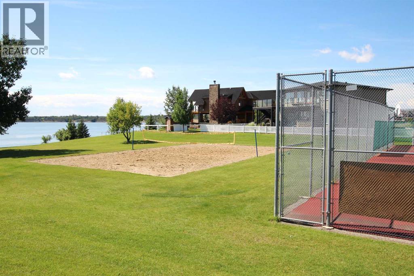
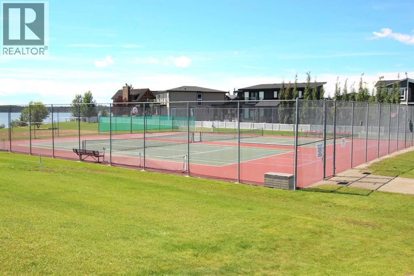
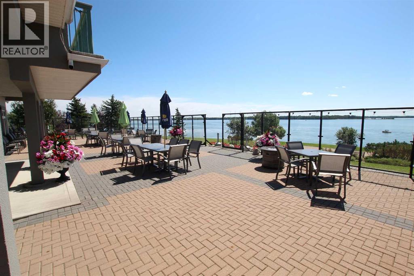
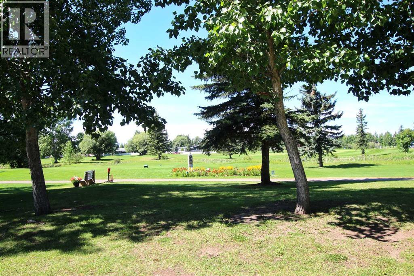
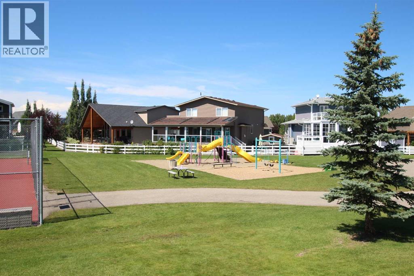
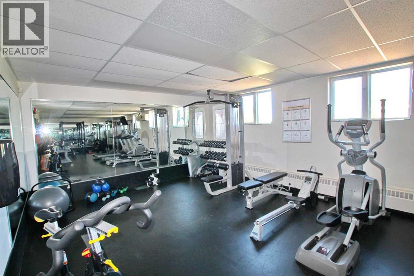
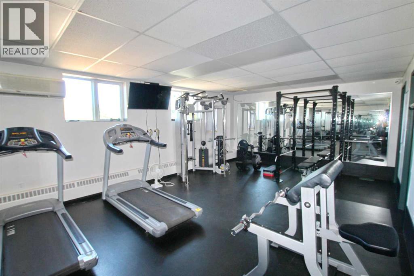
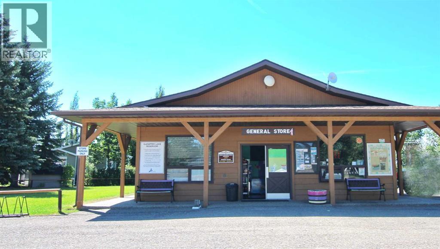
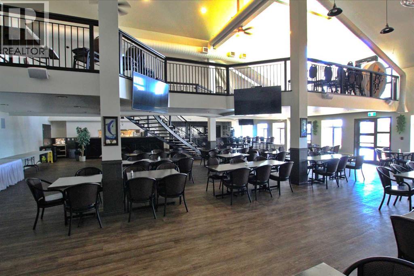
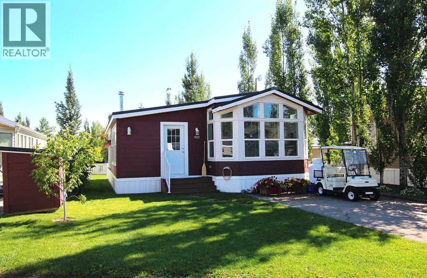
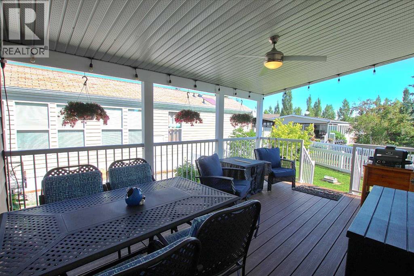
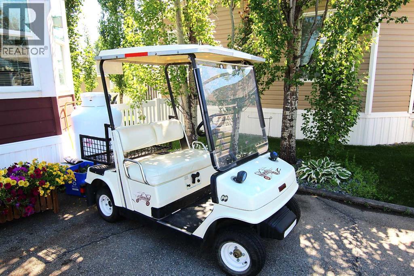
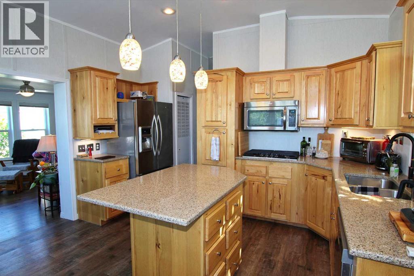
Welcome to your perfect getaway at Gleniffer Lake! This immaculately kept 1 bedroom, 1 bathroom retreat is ideally located just steps from the outdoor pool. Enjoy a bright, open-concept kitchen and dining area that flows seamlessly into a sun-filled living room, complete with cozy wood burning stove—ideal for relaxing or entertaining. Step outside to your private, covered back deck and fully fenced, beautifully landscaped yard—perfect for morning coffee or evening BBQs. This vibrant, gated community offers something for everyone: a golf course, sandy beaches, marina, boating, fishing, two outdoor pools, one indoor pool, hot tubs, basketball and beach volleyball, games rooms, an exercise facility, pickleball courts, restaurants, and a general store. Bonus features include a golf cart, storage shed, and all furniture (less personal items)—just move in and start enjoying lake life! So much to do for the whole family. (id:53430)
Building
- Property Type:
- Manufactured Home
- Building Type:
- Manufactured Home
- Year Built:
- 2016
- Stories:
- 1.0
- Bedrooms:
- 1
- Bathrooms (total):
- 1.0
- Basement:
- None
Finished Areas
- Interior Size (Total):
- 757 square feet
- Above Grade:
- 757 square feet
Interior
- Flooring:
- Vinyl Plank
- Appliances:
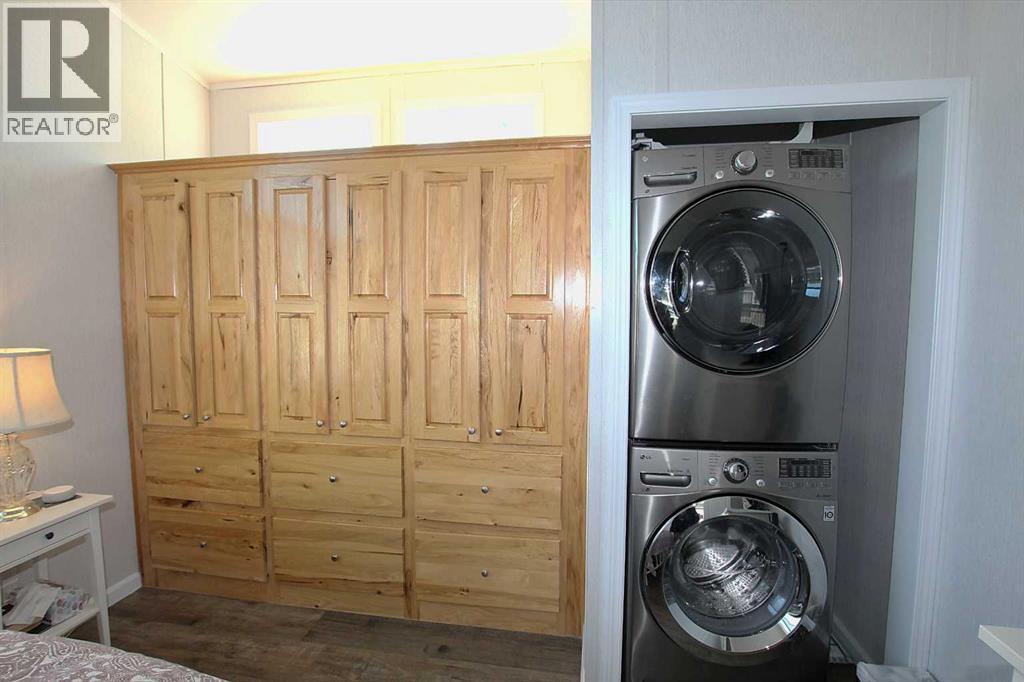
- Refrigerator, Cooktop - Gas, Dishwasher, Microwave, Window Coverings, Washer/Dryer Stack-Up
Parking
- Spaces:
- 1
- Features:
- Parking Pad, Other
Lot / Land
- Lot Size:
- 2960.0 square feet
- Frontage:
- 13.72 meters
- Lot Features:
- Parking
Exterior
- Construction:
- Wood frame
- Foundation:
- Piled
- Fencing:
- Fence
Utilities & Mechanical
- Heating:
- Forced air, Propane
- Cooling:
- None
- Water Source:
- Private Utility
Comfort & Security
- Fireplace(s):
- 1
Fees & Dates
- Property Taxes:
- $673
- Tax Year:
- 2025
- HOA/Condo Fee:
- $4,753
- Last Modified:
- 07/10/2026 08:05:03 PM
- Status Change:
- 07/10/2026 07:35:51 PM
Association / Ownership
- Fee:
- $4,753 / Yearly
- Common Interest:
- Freehold
Room Dimensions
| Room | Level | Size |
|---|---|---|
| 4pc Bathroom | Main level | .00 Ft x .00 Ft |
| Kitchen | Main level | 13.00 Ft x 9.00 Ft |
| Dining room | Main level | 13.00 Ft x 8.00 Ft |
| Bedroom | Main level | 11.00 Ft x 11.00 Ft |
| Living room | Main level | 15.00 Ft x 11.00 Ft |
Location
Data is supplied by Pillar 9 MLS® System. Pillar 9 is the owner of the copyright in its MLS® System. Data is deemed reliable but is not guaranteed accurate by Pillar 9.
The trademarks MLS®, Multiple Listing Service® and the associated logos are owned by The Canadian Real Estate Association (CREA) and identify the quality of services provided by real estate professionals who are members of CREA. Used under license.