Real estate on your terms®
$425,000
active
2525 Township Road 382
Rural Red Deer County
,
AB
T0M0X0
Key Details
- MLS® Number:
- A2325737
- Community:
- Evarts
- Building Type:
- House
- Interior Size:
- 1542 square feet
- Bedrooms:
- 4
- Parking Features:
- Parking Pad
- Lot Size:
- 0.48 acres

Property Description
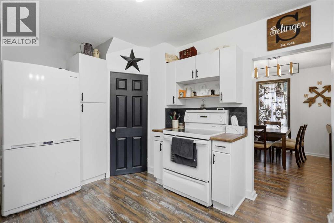
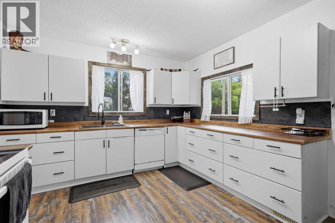
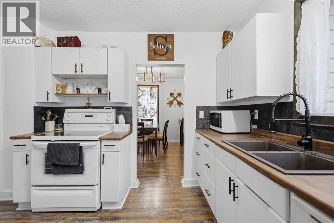
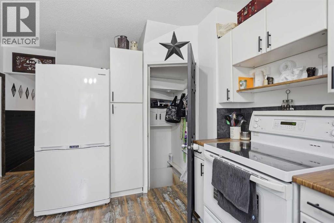
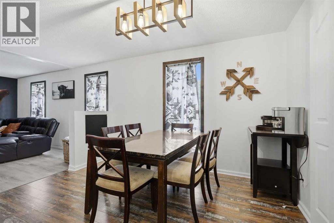
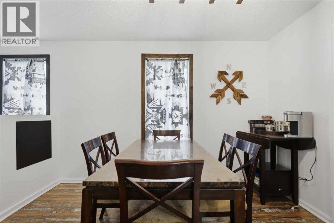
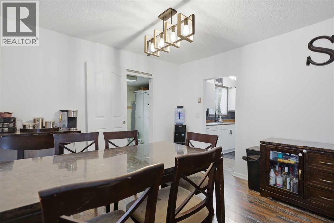
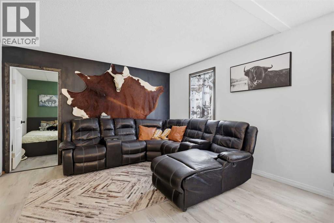
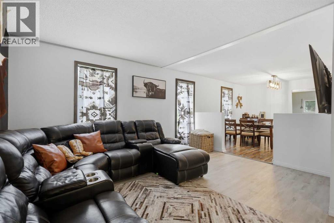
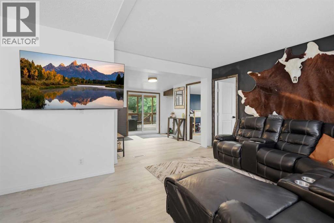
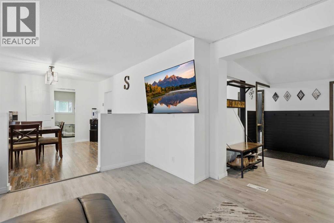
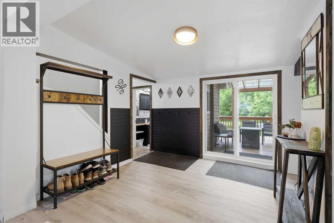
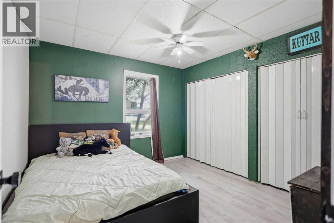
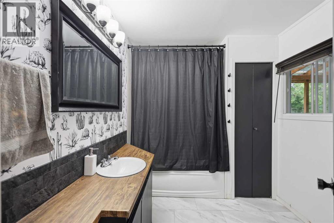
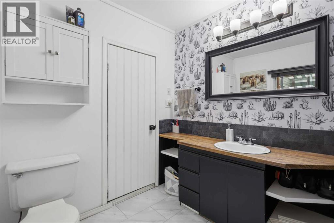
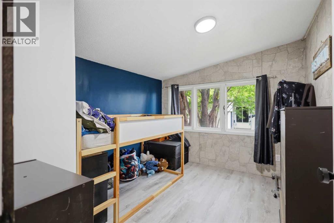
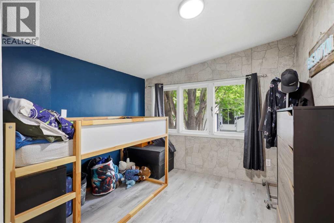
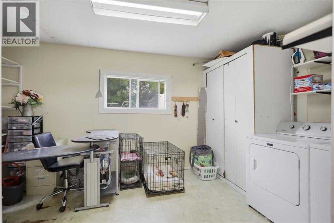
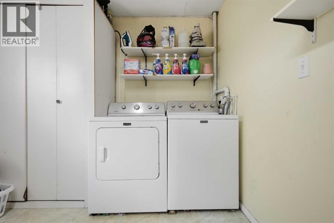
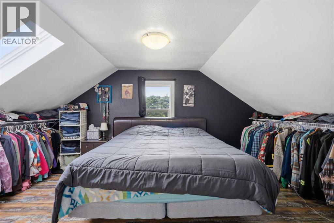
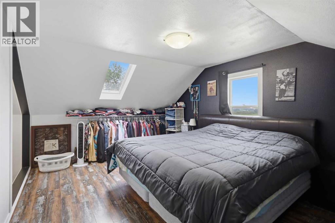
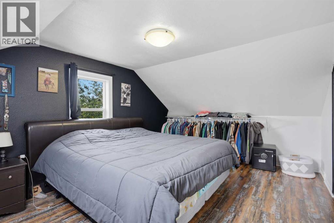
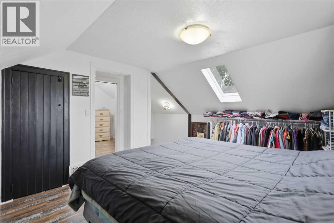
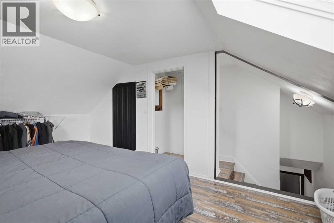
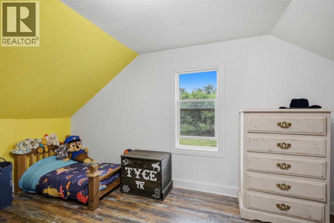
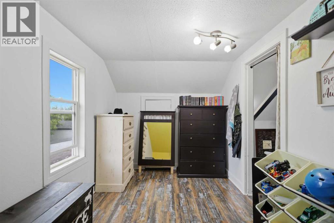
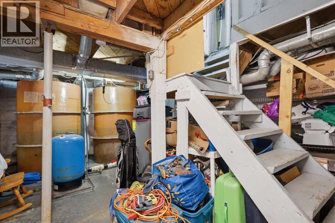
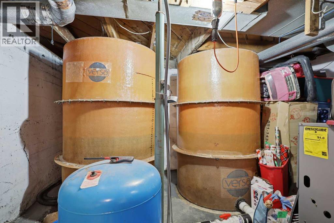
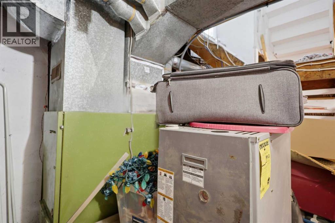
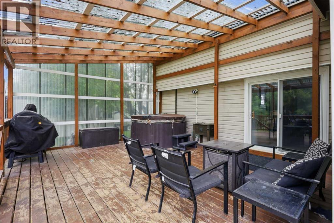
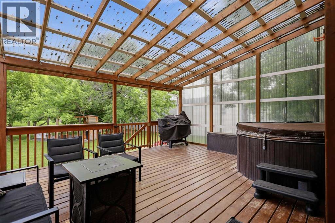
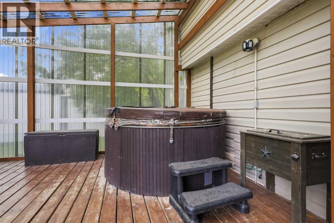
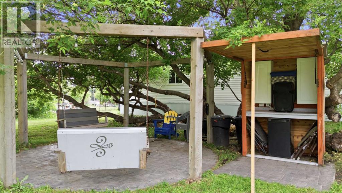
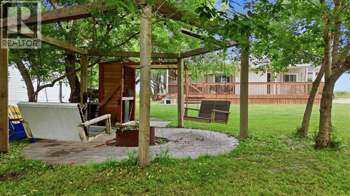
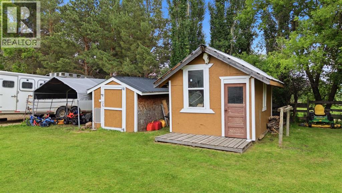
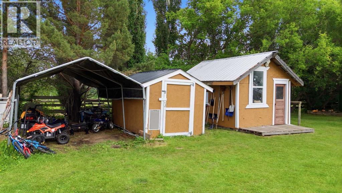
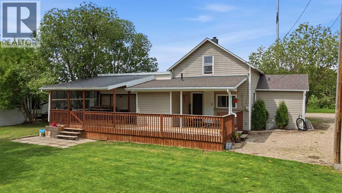
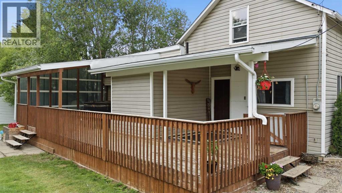
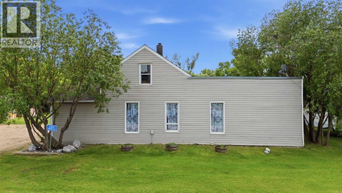
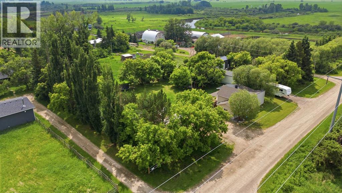
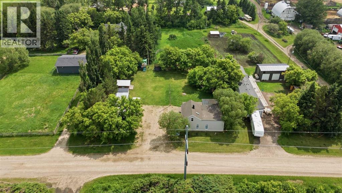
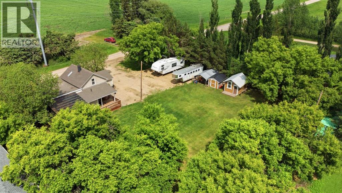
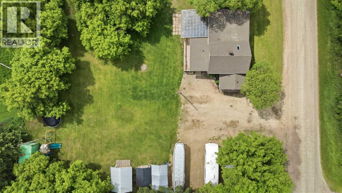
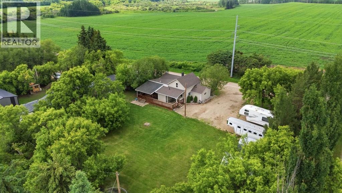
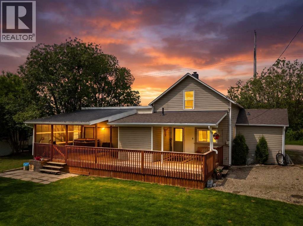
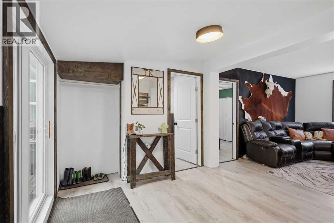
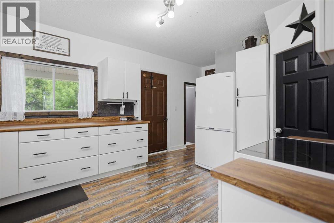
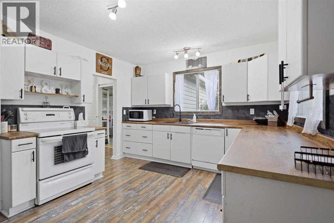
Escape the city and embrace country living on this charming property situated on just under an acre, conveniently located just south of Benalto with minimal gravel! Full of character and thoughtfully updated over the years, this inviting home offers the perfect blend of comfort, space, and rural tranquility. The beautifully landscaped yard is designed for making memories, featuring a gazebo with a fire pit, a spacious deck, and plenty of room for outdoor games, entertaining, or simply relaxing and enjoying the peaceful surroundings. Inside, the main floor offers two comfortable bedrooms, a 4-piece bathroom, a welcoming living room, a spacious kitchen, and a versatile laundry / storage, and craft room with plenty of functional space. Upstairs, you’ll find a generous primary retreat along with an additional bedroom. The basement is on developed features two large cisterns, and is great for storage. Step outside onto the large covered deck to enjoy a hot tub! A wonderful place to enjoy your morning coffee while overlooking the picturesque yard. This home has benefited from numerous updates over the years while maintaining its warm country charm. The property is serviced by a cistern system totaling amount of 4000 L of potable water. Water delivery can be set up on a scheduled basis by BlueRidge Water Hauling (approximately 1 mile east of acreage). Currently the owner chooses to haul his own water and advises that, for their large family, the cisterns are typically filled every 10-14 days at an estimated cost of just $16 per fill at the Eckville water station. If you’ve been dreaming of a peaceful country lifestyle with room to relax, entertain, and enjoy the outdoors—without a long gravel commute—this inviting acreage is ready to welcome you home. (id:53430)
Building
- Property Type:
- House
- Building Type:
- House
- Year Built:
- 1933
- Stories:
- 1.5
- Bedrooms:
- 4
- Bathrooms (total):
- 1.0
- Basement:
- Unfinished, Partial
Finished Areas
- Interior Size (Total):
- 1542 square feet
- Above Grade:
- 1542 square feet
Interior
- Flooring:
- Vinyl Plank
- Appliances:
- Washer, Refrigerator, Dishwasher, Stove, Dryer
Parking
- Features:
- Parking Pad
Lot / Land
- Lot Size:
- 0.48 acres
- Lot Features:
- Other, No neighbours behind, Closet Organizers, Gazebo
Exterior
- Exterior Features:
- Vinyl siding
- Foundation:
- Poured Concrete
- Fencing:
- Not fenced
Utilities & Mechanical
- Heating:
- Forced air, Natural gas
- Cooling:
- None
- Water Source:
- Cistern
Comfort & Security
- Fireplace(s):
- 1
Fees & Dates
- Property Taxes:
- $1,907
- Tax Year:
- 2026
- Last Modified:
- 07/07/2026 10:00:07 PM
- Status Change:
- 07/07/2026 09:51:34 PM
Association / Ownership
- Common Interest:
- Freehold
Room Dimensions
| Room | Level | Size |
|---|---|---|
| 4pc Bathroom | Main level | 7.42 Ft x 9.75 Ft |
| Bedroom | Main level | 11.00 Ft x 9.50 Ft |
| Den | Main level | 11.75 Ft x 9.50 Ft |
| Dining room | Main level | 12.75 Ft x 11.17 Ft |
| Kitchen | Main level | 17.17 Ft x 11.33 Ft |
| Living room | Main level | 14.92 Ft x 12.83 Ft |
| Laundry room | Main level | 9.67 Ft x 3.42 Ft |
| Primary Bedroom | Main level | 10.83 Ft x 10.83 Ft |
| Storage | Main level | 9.67 Ft x 11.42 Ft |
| Bedroom | Second level | 14.08 Ft x 7.67 Ft |
| Primary Bedroom | Second level | 17.17 Ft x 11.25 Ft |
Location
Data is supplied by Pillar 9 MLS® System. Pillar 9 is the owner of the copyright in its MLS® System. Data is deemed reliable but is not guaranteed accurate by Pillar 9.
The trademarks MLS®, Multiple Listing Service® and the associated logos are owned by The Canadian Real Estate Association (CREA) and identify the quality of services provided by real estate professionals who are members of CREA. Used under license.