Real estate on your terms®
$859,900
active
12 12 Creek Road
Rural Ponoka County
,
AB
T4J1R3
Key Details
- MLS® Number:
- A2308573
- Community:
- Wolf Creek Estates
- Building Type:
- House
- Interior Size:
- 1357 square feet
- Bedrooms:
- 2
- Parking Features:
- Attached Garage
- Lot Size:
- 1.97 acres

Property Description
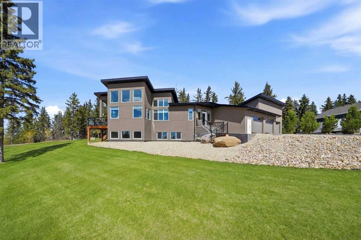
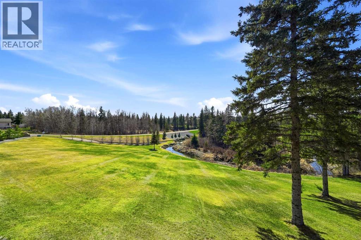
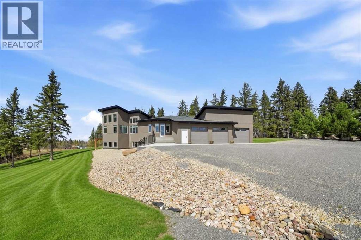
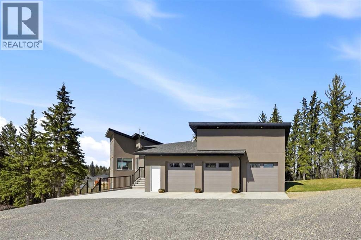
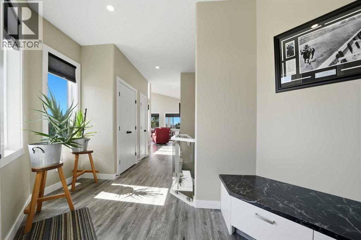
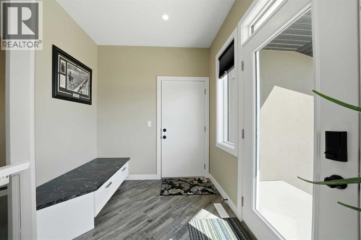
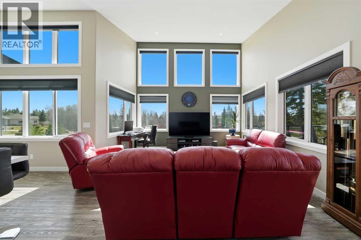
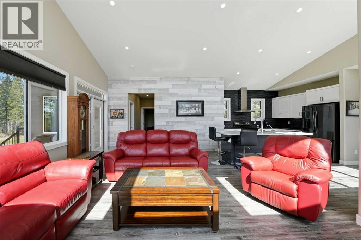
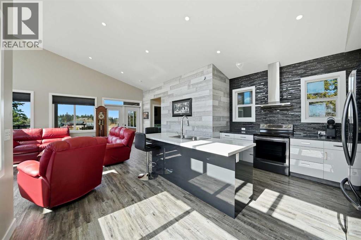
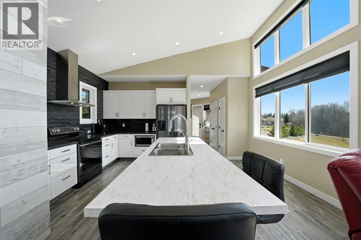
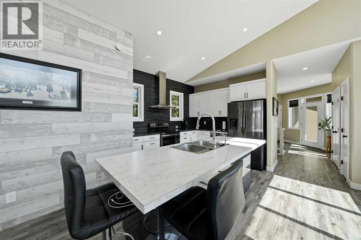
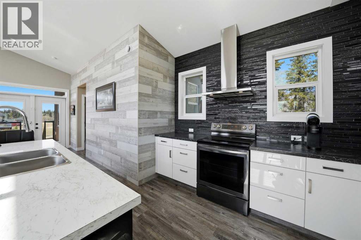
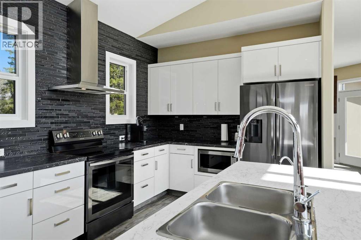
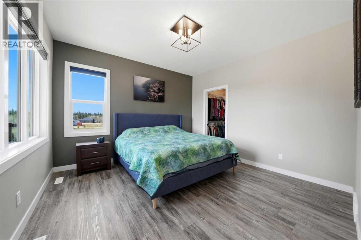
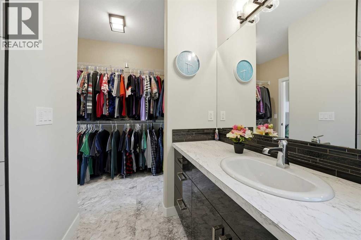
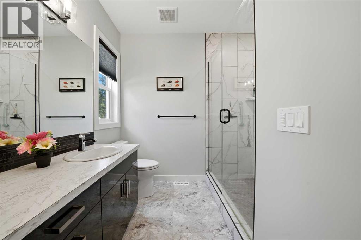
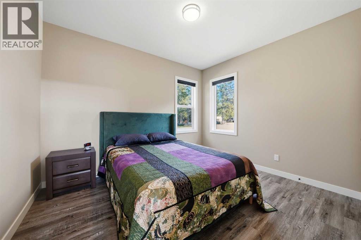
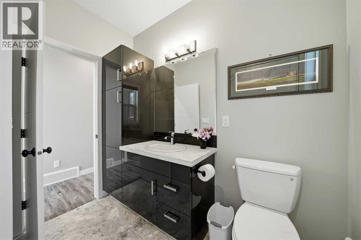
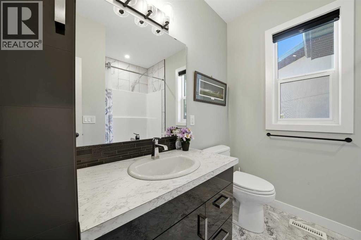
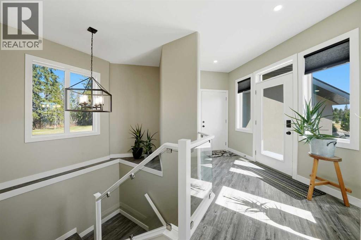
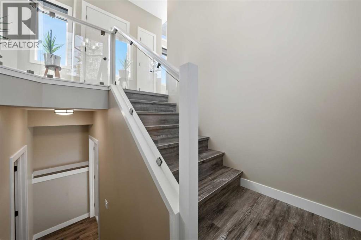
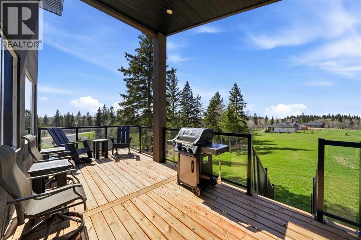
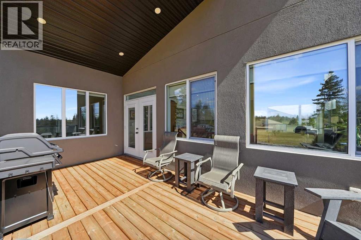
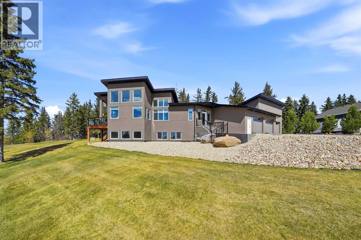
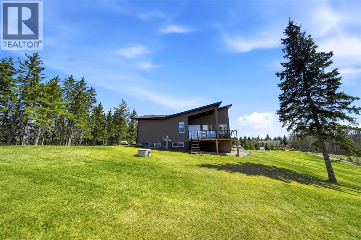
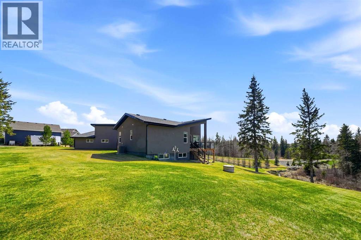
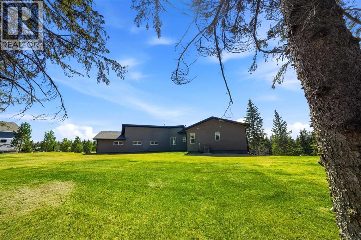
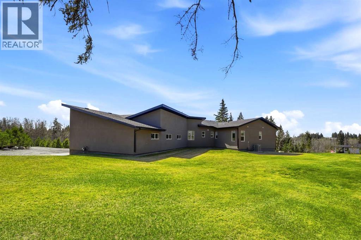
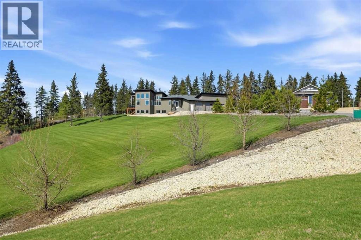
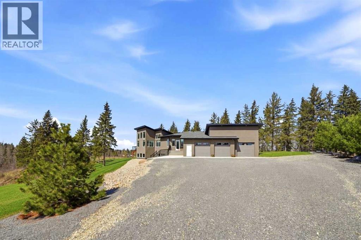
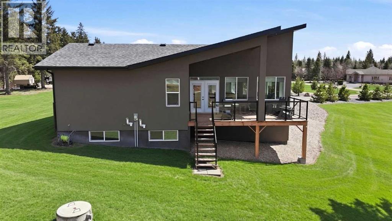
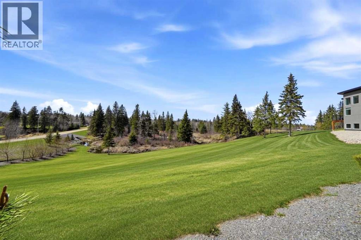
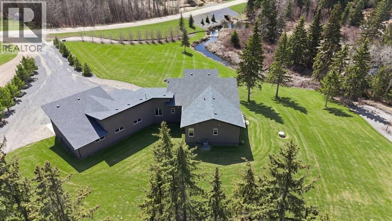
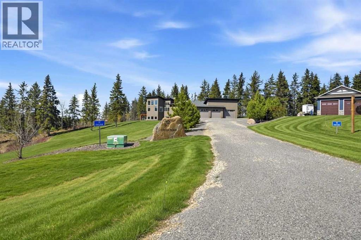
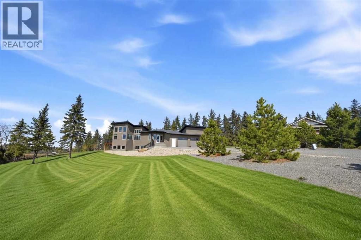
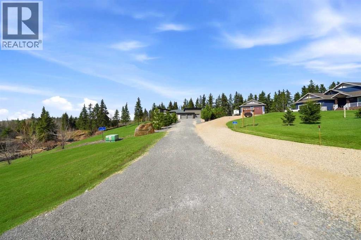
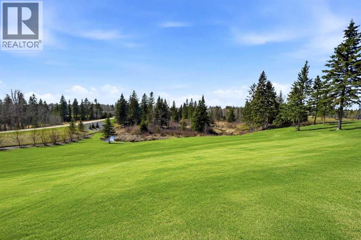
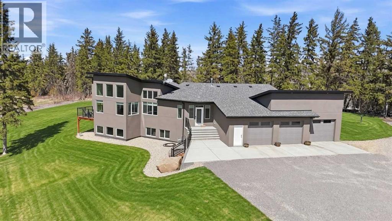
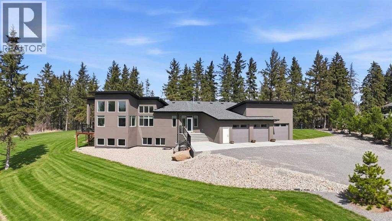
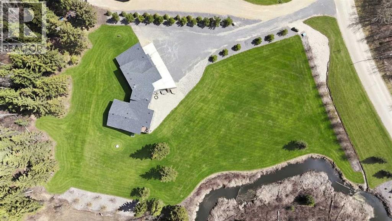
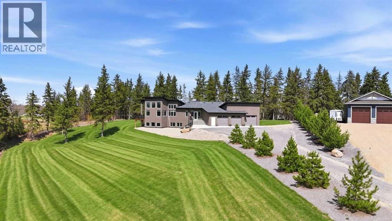
Immaculate one-owner executive home was built in 2021, perfectly located on nearly two private acres bordering Wolf Creek and protected green space. This architectural showcase delivers the rare combination of luxury finishes, energy efficiency, and serene natural setting. From the moment you arrive, the professionally landscaped grounds with mature trees, full irrigation system, and generous RV parking signal this is no ordinary property. Step inside to soaring ceilings and an open-concept flooded with natural light through triple-pane windows. The stunning kitchen features plentiful cabintry and countertops, modern appliances,functional island and high-end finishes throughout. Every detail reflects quality workmanship. The primary retreat offers a spa-like ensuite and spacious walk-in closet with custom organizers. Throughout the home, meticulous care shows in every corner! This is a no-pet, no-smoking residence in spotless, move-in condition. For high efficiency there is R-50 ceiling and R-30 wall insulation paired with central air conditioning for summer comfort. The full undeveloped basement with tall ceilings is roughed in for two additional bedrooms, bathroom and awaits for your vision. The triple attached garage is perfect for vehicles, storage, and workshop space. The Balance of new home warranty transfers to buyers. The expansive deck overlooks the creek and sprawling yard offering your private oasis framed by mature trees and endless green space. Whether morning coffee or evening entertaining, this setting delivers. This property makes for an exceptional opportunity for the discerning professional couple or family seeking privacy, quality, and connection to nature, without compromise. Located close to the world renowned Wolf Creek Golf Course, and minutes to the Highway 2 corridor, 10 minutes to both Lacombe and Ponoka and an hour to the Edmonton International Airport. Why build when this turn key property is waiting for new owners! (id:53430)
Building
- Property Type:
- House
- Building Type:
- House
- Style:
- Bungalow
- Year Built:
- 2021
- Stories:
- 1.0
- Bedrooms:
- 2
- Bathrooms (total):
- 2.0
- Basement:
- Unfinished, Full
Finished Areas
- Interior Size (Total):
- 1357 square feet
- Above Grade:
- 1357 square feet
Interior
- Flooring:
- Laminate
- Appliances:
- Washer, Refrigerator, Dishwasher, Stove, Dryer, Microwave
Parking
- Features:
- Attached Garage
Lot / Land
- Lot Size:
- 1.97 acres
- Lot Features:
- PVC window
Exterior
- Exterior Features:
- Stucco
- Construction:
- Wood frame
- Foundation:
- Poured Concrete
- Fencing:
- Not fenced
Utilities & Mechanical
- Heating:
- Forced air
- Cooling:
- Fully air conditioned
- Water Source:
- Well
Views & Waterfront
- View:
- View
Fees & Dates
- Property Taxes:
- $3,586
- Tax Year:
- 2025
- Last Modified:
- 07/29/2026 09:50:07 PM
- Status Change:
- 07/29/2026 09:35:55 PM
Association / Ownership
- Common Interest:
- Freehold
Room Dimensions
| Room | Level | Size |
|---|---|---|
| 3pc Bathroom | Main level | .00 Ft x .00 Ft |
| 4pc Bathroom | Main level | .00 Ft x .00 Ft |
| Bedroom | Main level | 12.25 Ft x 10.25 Ft |
| Kitchen | Main level | 11.67 Ft x 16.25 Ft |
| Living room | Main level | 15.00 Ft x 20.83 Ft |
| Primary Bedroom | Main level | 12.33 Ft x 12.67 Ft |
| Other | Main level | 6.83 Ft x 8.50 Ft |
| Furnace | Basement | 6.00 Ft x 11.75 Ft |
Location
Data is supplied by Pillar 9 MLS® System. Pillar 9 is the owner of the copyright in its MLS® System. Data is deemed reliable but is not guaranteed accurate by Pillar 9.
The trademarks MLS®, Multiple Listing Service® and the associated logos are owned by The Canadian Real Estate Association (CREA) and identify the quality of services provided by real estate professionals who are members of CREA. Used under license.