Real estate on your terms®
$674,900
active
433042 Range Road 221 # 117
Rural Ponoka County
,
AB
T4J1R1
Key Details
- MLS® Number:
- A2305662
- Community:
- Red Deer Lake
- Building Type:
- House
- Interior Size:
- 1070 square feet
- Bedrooms:
- 4
- Parking:
- 2
- Parking Features:
- Detached Garage, RV
- Lot Size:
- 1.02 acres

Property Description
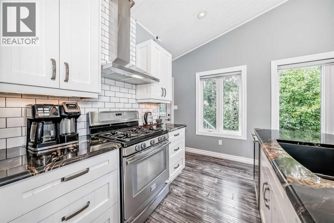
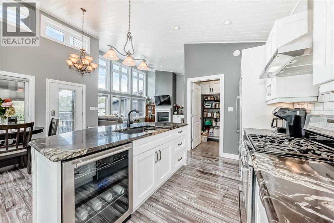
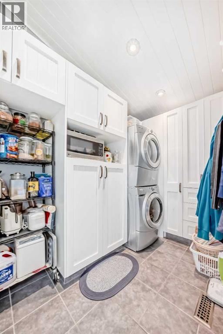
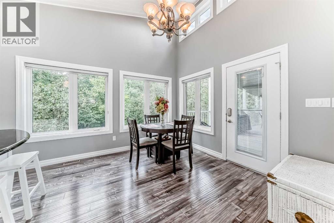
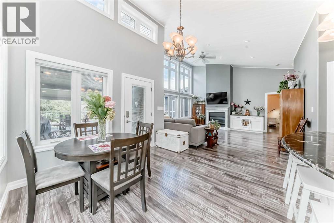
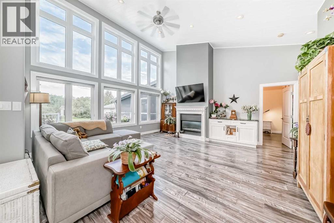
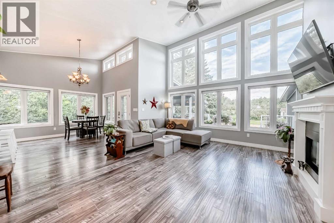
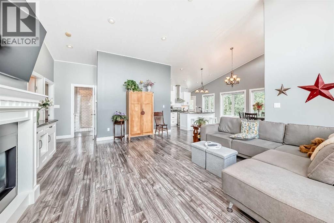
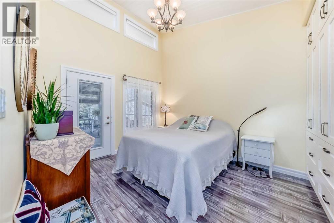
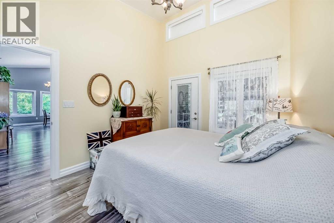
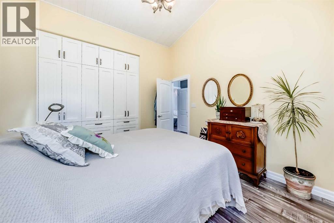
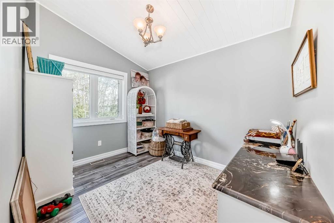
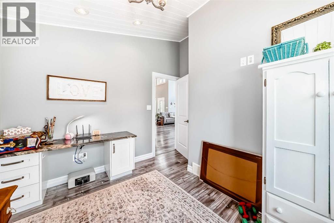
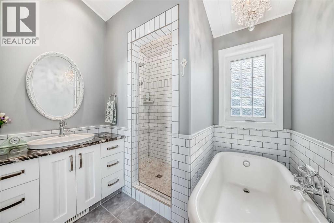
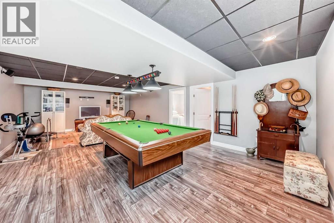
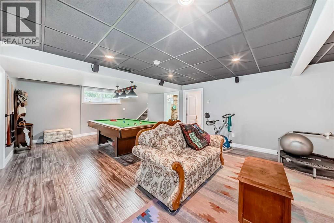
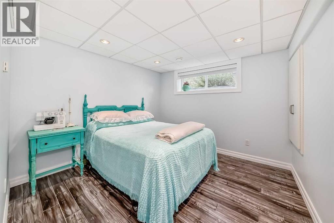
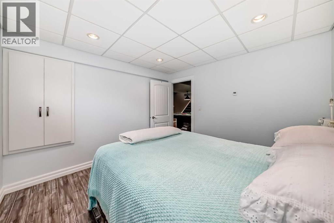
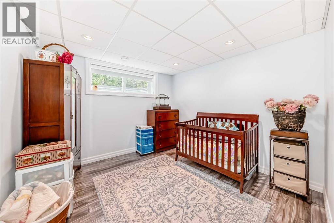
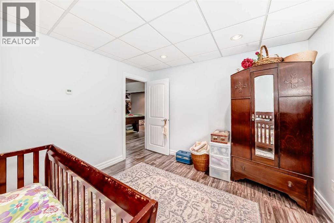
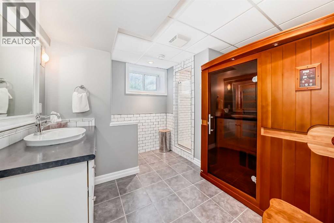
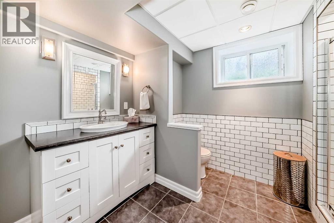
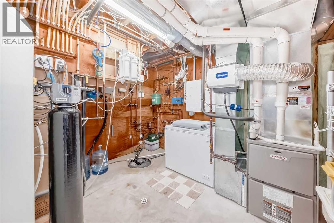
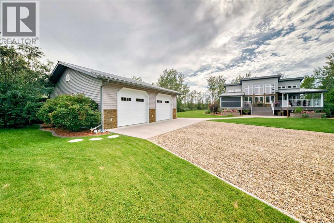
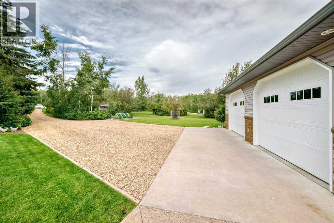
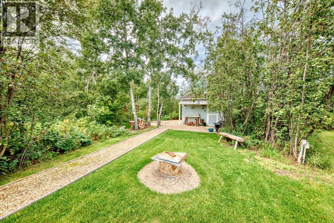
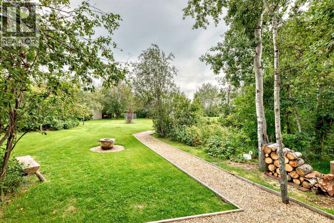
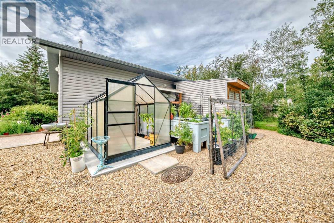
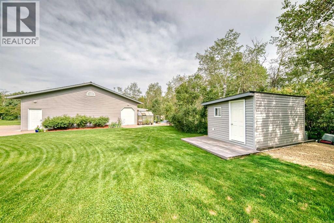
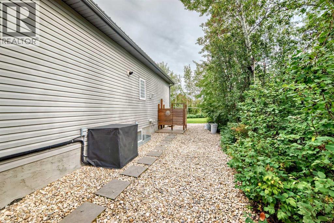
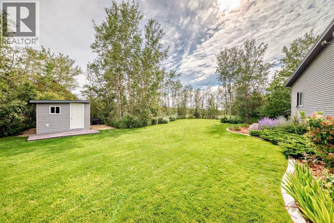
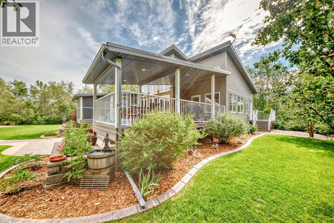
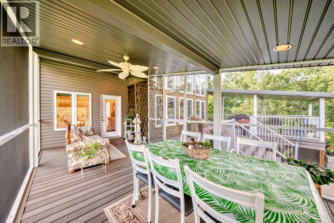
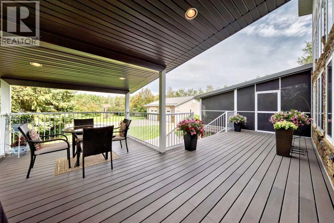
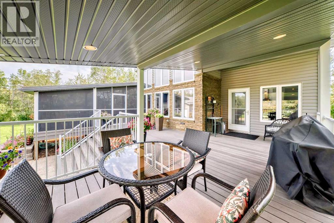
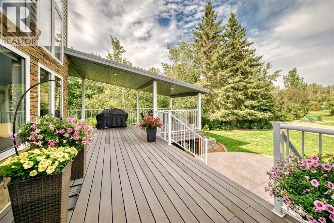
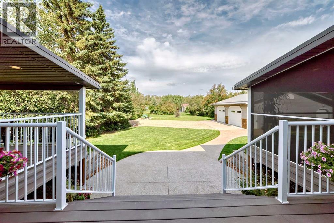
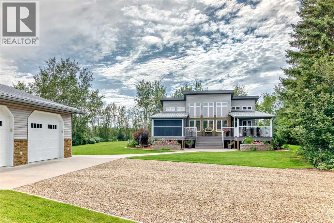
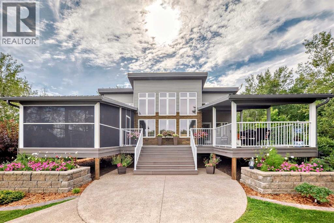
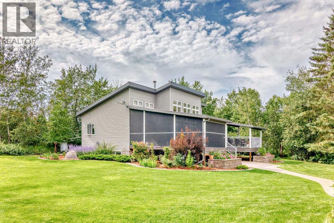
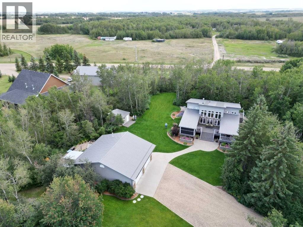
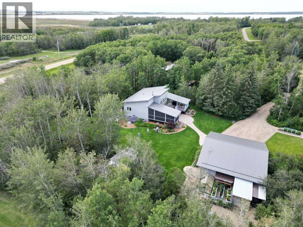
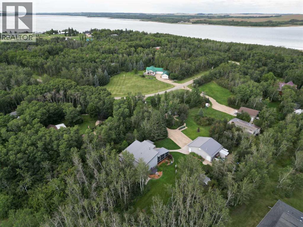
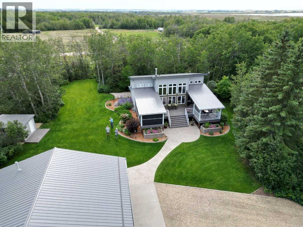
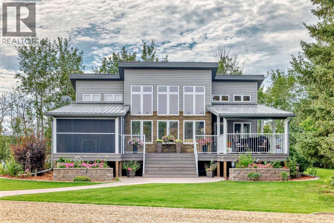
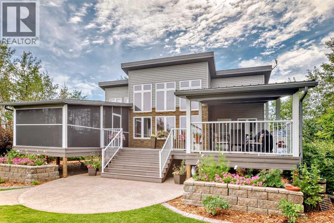
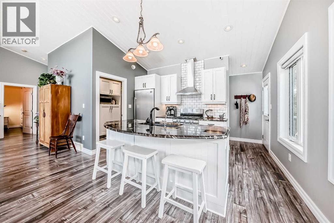
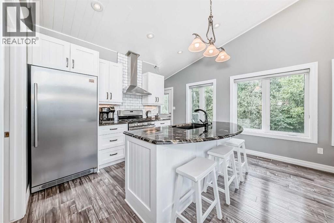
Your Country Escape Awaits! Welcome to pristine country living on 1.1 beautifully landscaped acres in the sought-after Johnson’s Beach subdivision. A scenic paved drive leads you home, where a private, tree-lined entrance opens to a large heated garage with additional storage rooms—perfect for vehicles, hobbies, and extra storage and even RV power outlets. Once here, relaxation comes naturally. Fire up the BBQ on the composite deck, curl up for a nap in the charming bunkhouse, or spend quiet time in the greenhouse. The screened-in room offers sheltered outdoor living, complete with natural gas for your fire table and plenty of space to visit with friends or catch the game on satellite TV. Inside, style meets comfort in an airy open-concept design. Soaring 18' tongue-and-groove ceilings and walls of windows bathe the space in natural light, creating a breezy beach-house vibe in summer and a warm, cheerful atmosphere in winter. The gourmet kitchen will inspire any home chef with its suite of Frigidaire Professional appliances and granite counter-tops, while the spa-like bathroom—with its clawfoot tub and sparkling crystal chandelier—invites you to slow down and savor the moment. The primary bedroom offers vaulted ceilings, transom windows, and a built-in wardrobe. A second bedroom and laundry room complete the main level for added convenience. The fully finished lower level is just as impressive, featuring a darkened media/games room complete with white cabinets, surround sound system, pool table. Completing the level are two bright bedrooms, a stylish second bathroom, and an indulgent infrared sauna. Additional features include insulated interior walls for soundproofing, a reverse osmosis water system, tankless water heater, operational in-floor heating, central A/C, and automated underground sprinklers. Whether you’re looking for a four-season primary residence or a weekend retreat, this property offers exceptional comfort, style, and value. Johnson’s Beach is just 30 minutes east of Ponoka and 60 minutes southeast of Edmonton. (id:53430)
Building
- Property Type:
- House
- Building Type:
- House
- Style:
- Bungalow
- Year Built:
- 2012
- Stories:
- 1.0
- Bedrooms:
- 4
- Bathrooms (total):
- 2.0
- Basement:
- Finished, Full, Walk-up
Finished Areas
- Interior Size (Total):
- 1070 square feet
- Above Grade:
- 1070 square feet
Interior
- Flooring:
- Tile, Vinyl
- Appliances:
- Refrigerator, Water purifier, Range - Gas, Microwave, Washer & Dryer
Parking
- Spaces:
- 2
- Features:
- Detached Garage, RV
Lot / Land
- Lot Size:
- 1.02 acres
- Lot Features:
- No neighbours behind, Closet Organizers, No Animal Home, No Smoking Home, Sauna, Gas BBQ Hookup
Exterior
- Exterior Features:
- Stone, Vinyl siding
- Construction:
- Wood frame
- Foundation:
- Poured Concrete
- Fencing:
- Not fenced
Utilities & Mechanical
- Heating:
- Forced air, In Floor Heating, Other
- Cooling:
- Central air conditioning
- Water Source:
- Well
Comfort & Security
- Fireplace(s):
- 1
Fees & Dates
- Property Taxes:
- $2,416
- Tax Year:
- 2025
- Last Modified:
- 07/05/2026 12:00:01 AM
- Status Change:
- 07/04/2026 11:56:12 PM
Association / Ownership
- Common Interest:
- Freehold
Room Dimensions
| Room | Level | Size |
|---|---|---|
| Kitchen | Main level | 9.08 Ft x 13.33 Ft |
| Living room | Main level | 16.92 Ft x 17.92 Ft |
| Bedroom | Main level | 8.33 Ft x 10.67 Ft |
| 4pc Bathroom | Main level | .00 Ft x .00 Ft |
| Dining room | Main level | 9.92 Ft x 11.00 Ft |
| Laundry room | Main level | 6.17 Ft x 8.42 Ft |
| Primary Bedroom | Main level | 10.58 Ft x 11.83 Ft |
| Recreational, Games room | Main level | 15.83 Ft x 27.83 Ft |
| Bedroom | Basement | 10.58 Ft x 10.75 Ft |
| Furnace | Basement | 10.67 Ft x 11.17 Ft |
| Bedroom | Basement | 10.33 Ft x 10.58 Ft |
| 3pc Bathroom | Basement | - |
Location
Data is supplied by Pillar 9 MLS® System. Pillar 9 is the owner of the copyright in its MLS® System. Data is deemed reliable but is not guaranteed accurate by Pillar 9.
The trademarks MLS®, Multiple Listing Service® and the associated logos are owned by The Canadian Real Estate Association (CREA) and identify the quality of services provided by real estate professionals who are members of CREA. Used under license.