Real estate on your terms®
$294,900
active
10046 township road 422
Rural Ponoka County
,
AB
T0C2J0
Key Details
- MLS® Number:
- A2331979
- Community:
- Raymond Shores
- Building Type:
- Manufactured Home
- Interior Size:
- 652 square feet
- Bedrooms:
- 1
- Parking:
- 3
- Lot Size:
- 5855.0 square feet

Property Description
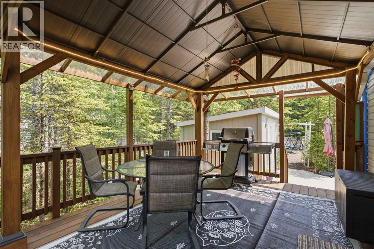
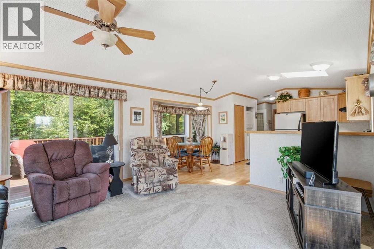
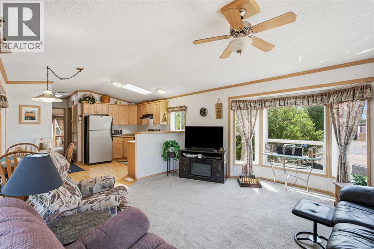
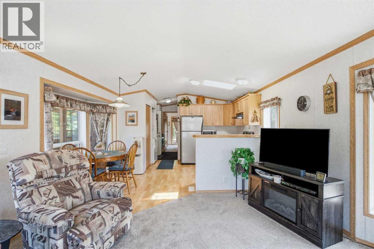
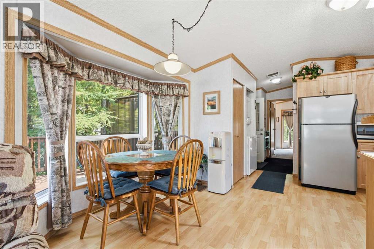
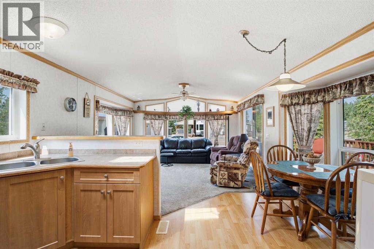
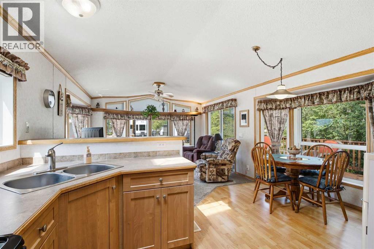
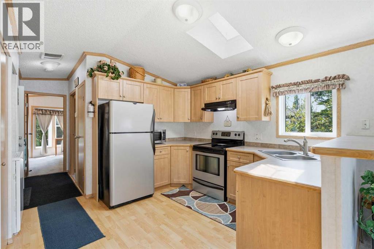
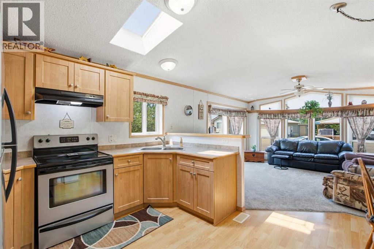
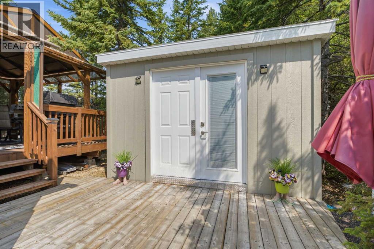
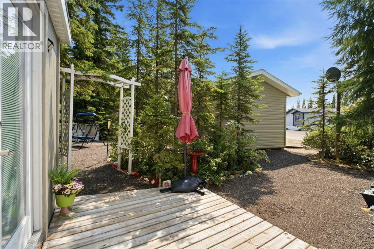
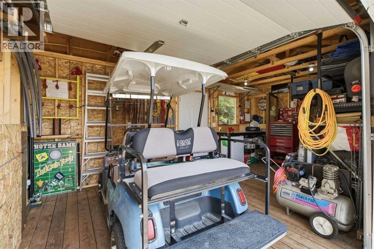
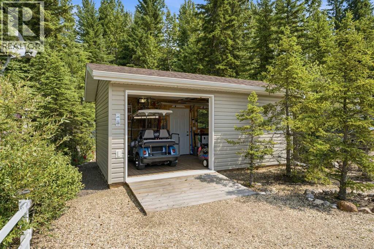
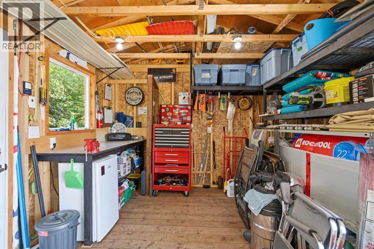
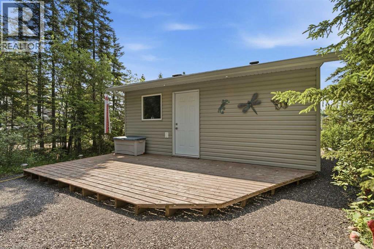
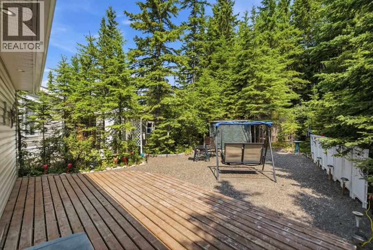
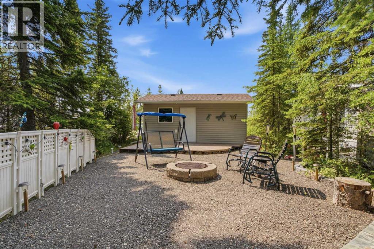
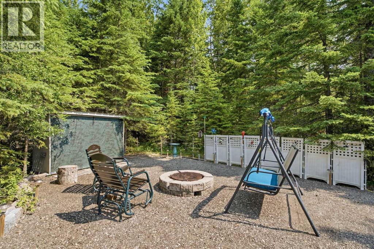
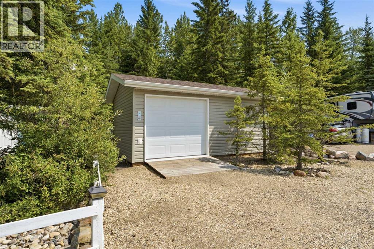
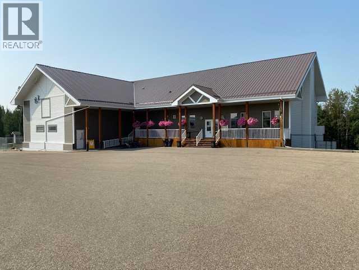
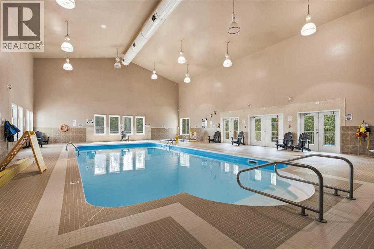
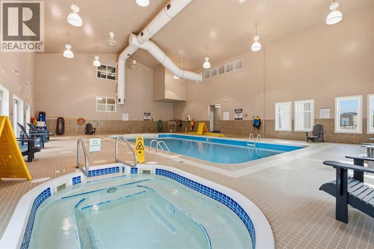
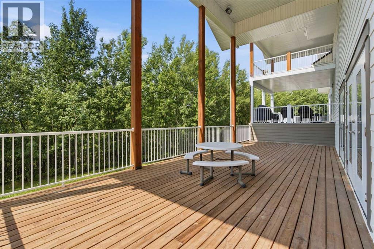
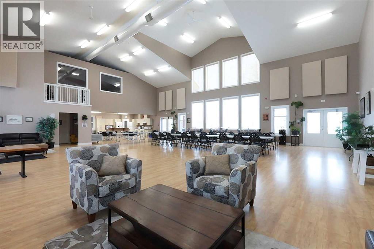
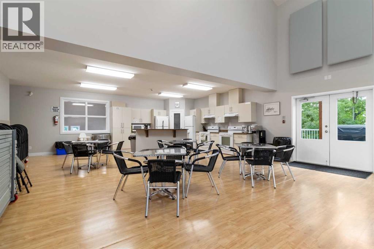
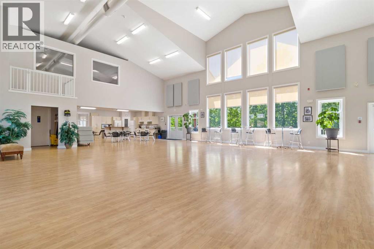
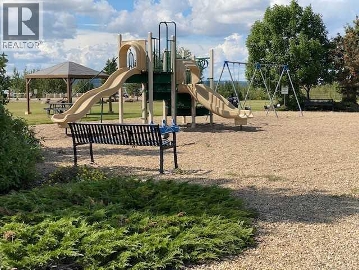
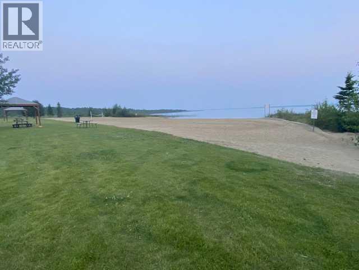
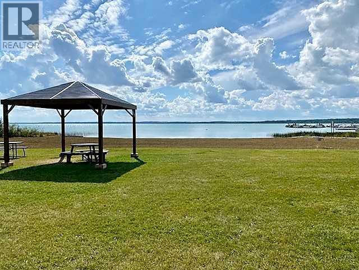
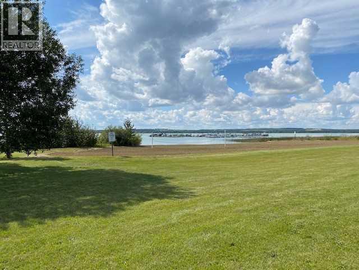
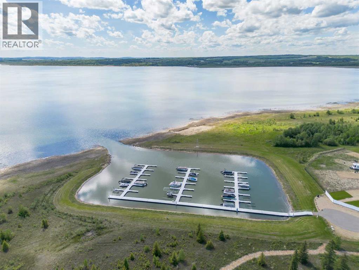
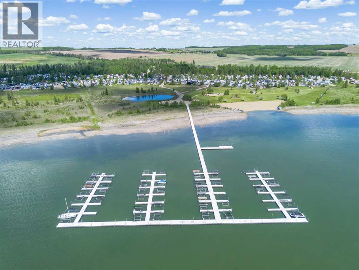
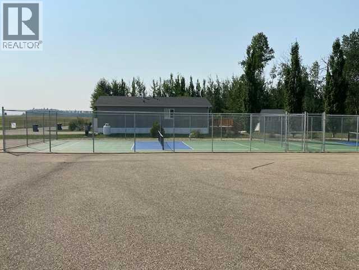
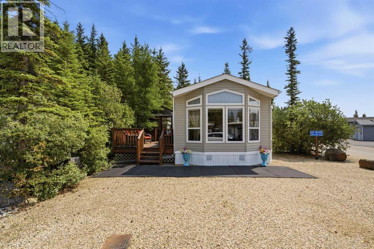
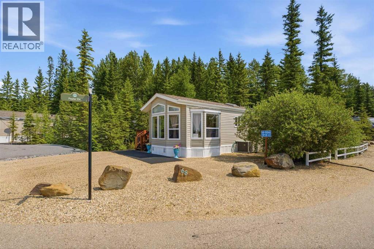
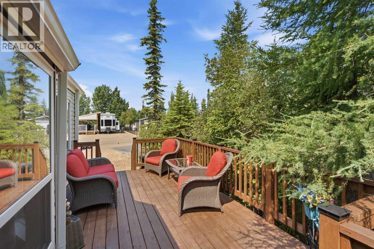
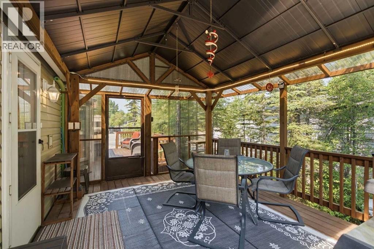
Nestled among the trees in the desirable gated community of Raymond Shores RV Lake Resort on the northeast shores of Gull Lake, Alberta, this charming four-season modular home offers the perfect blend of comfort, convenience, and year-round lakeside living. Step inside to discover a bright and inviting open floor plan that maximizes natural light and creates a spacious, welcoming atmosphere ideal for family gatherings or relaxing evenings. The home features a covered deck perfect for enjoying morning coffee while surrounded by nature, plus a dedicated bunkhouse for extra guests or kids’ sleepovers. A convenient garage for your golf cart keeps everything organized and ready for adventure. This turnkey property comes fully furnished — simply unpack and start enjoying lake life immediately. Outside, a private fire pit area provides the ideal setting for memorable evenings under the stars with friends and family. Raymond Shores is a fully serviced, year-round gated community offering an outstanding array of amenities:• Two marinas (inland and outland) for easy boating and water access• Swimming pool and hot tub• Pickleball courts• Spacious clubhouse with kitchen, laundry, fitness area, lounge, and mini theater• Mini trails and walking paths• Private beachAll roads are paved, and the community provides state-of-the-art water and wastewater systems . Located just minutes from golf courses and within easy driving distance of Red Deer, Lacombe, Edmonton, and Calgary, this is the ultimate accessible getaway. Whether you’re looking for a peaceful seasonal escape or a full-time lakeside residence, this meticulously maintained home in a friendly, secure resort community delivers effortless enjoyment of Gull Lake living. Don’t miss your opportunity to own this turnkey gem! Golf cart is not included however available for additional $4000.00 . (id:53430)
Building
- Property Type:
- Manufactured Home
- Building Type:
- Manufactured Home
- Style:
- Mobile Home
- Year Built:
- 2007
- Stories:
- 1.0
- Bedrooms:
- 1
- Bathrooms (total):
- 1.0
- Basement:
- None
Finished Areas
- Interior Size (Total):
- 652 square feet
- Above Grade:
- 652 square feet
Interior
- Flooring:
- Laminate, Carpeted, Linoleum
- Appliances:
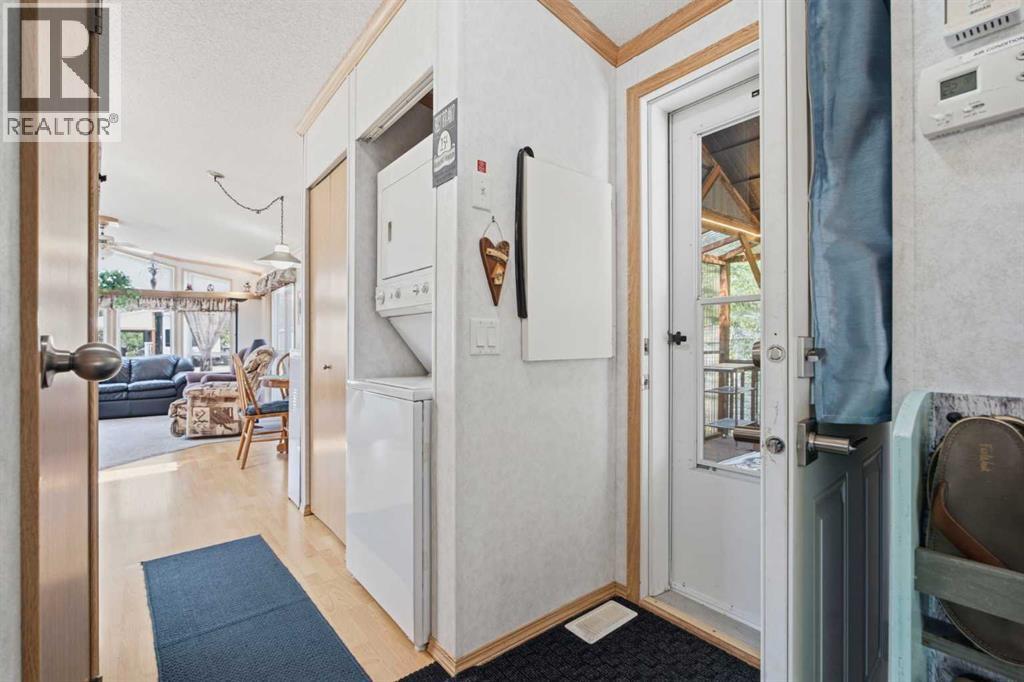
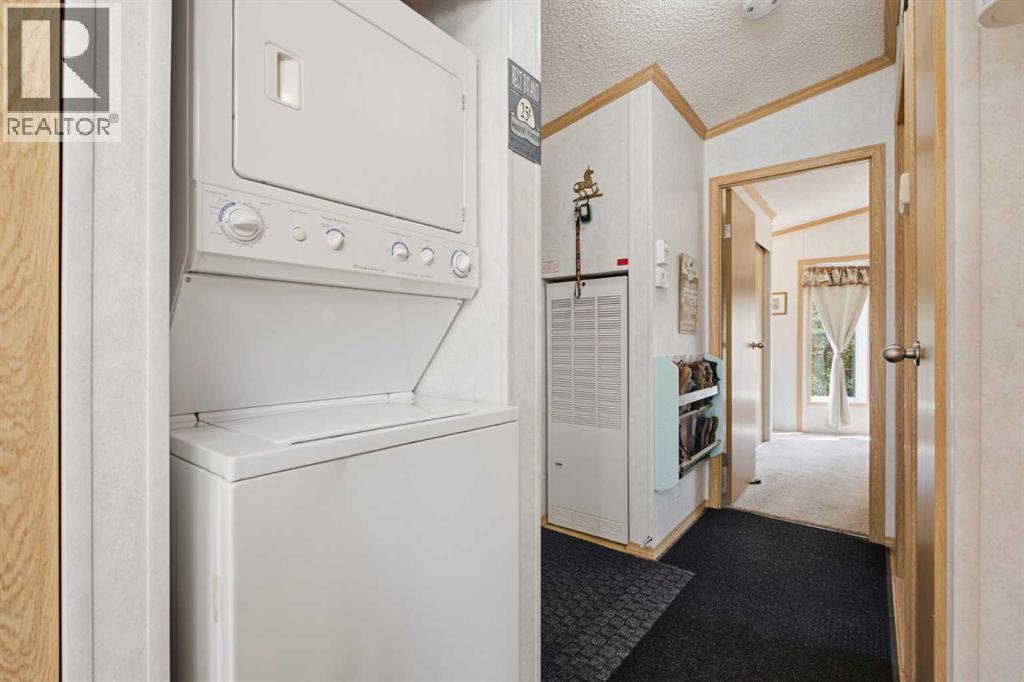
- Refrigerator, Stove, Washer/Dryer Stack-Up
Parking
- Spaces:
- 3
Lot / Land
- Lot Size:
- 5855.0 square feet
- Frontage:
- 6.4 meters
- Lot Features:
- Treed, Parking
Exterior
- Exterior Features:
- Vinyl siding
- Construction:
- Wood frame
- Foundation:
- Block
- Fencing:
- Not fenced
Utilities & Mechanical
- Heating:
- Forced air, Propane
- Cooling:
- Central air conditioning
- Water Source:
- Private Utility
Fees & Dates
- Property Taxes:
- $1,160
- Tax Year:
- 2025
- HOA/Condo Fee:
- $235
- Last Modified:
- 08/11/2026 09:35:17 PM
- Status Change:
- 08/11/2026 09:26:33 PM
Association / Ownership
- Association:
- Sunreal Property Managment
- Fee:
- $235 / Monthly
- Common Interest:
- Freehold
Room Dimensions
| Room | Level | Size |
|---|---|---|
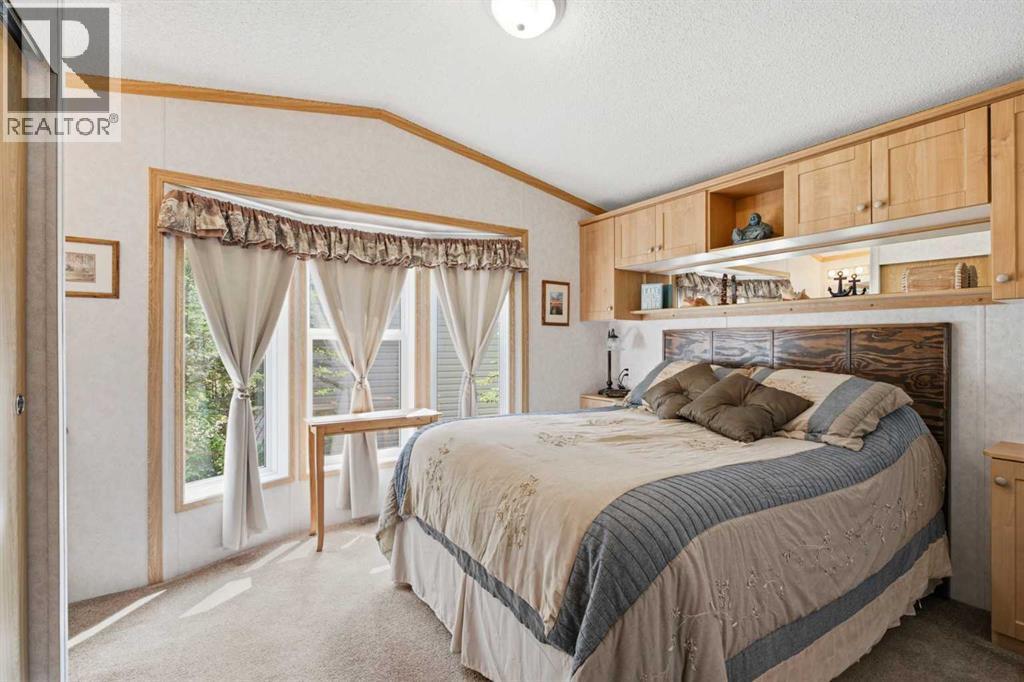
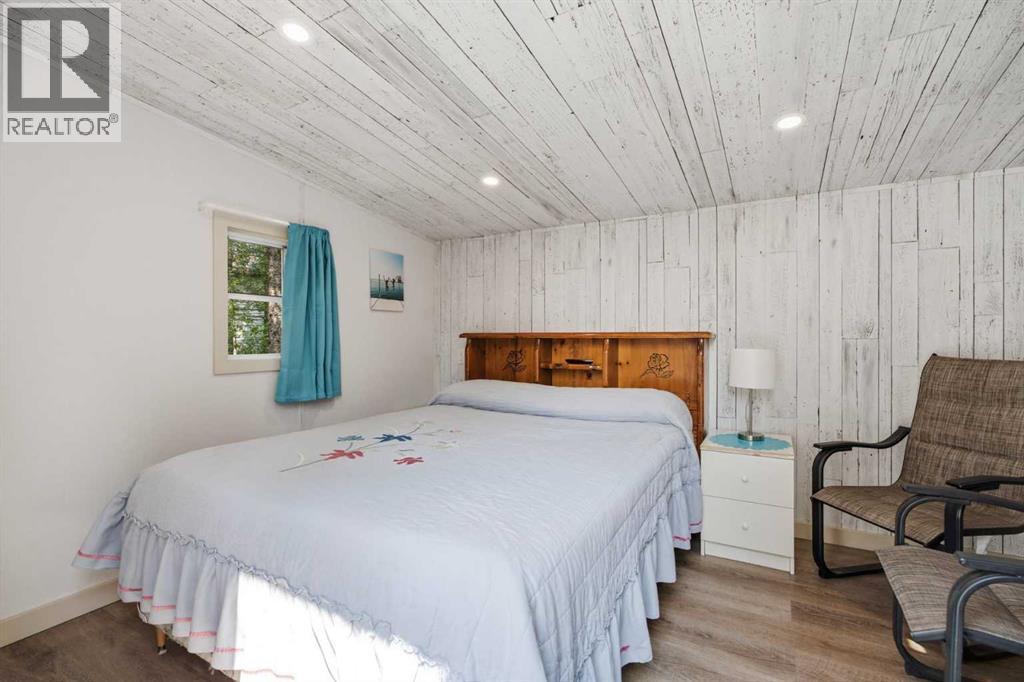
| Primary Bedroom | Main level | 11.50 Ft x 13.17 Ft |
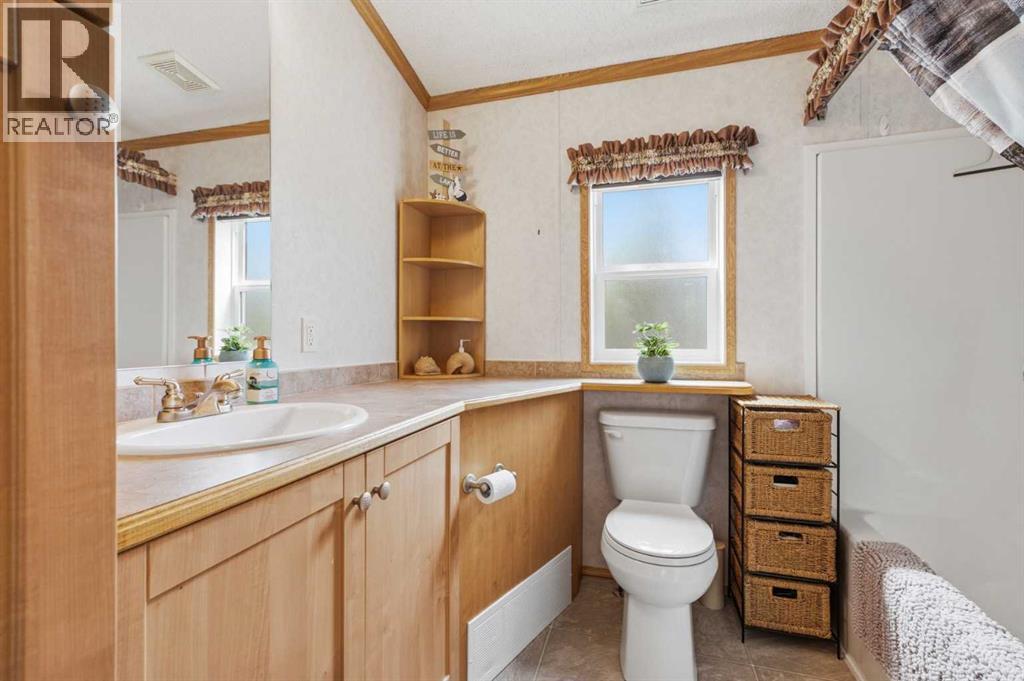
| 4pc Bathroom | Main level | .00 Ft x .00 Ft |
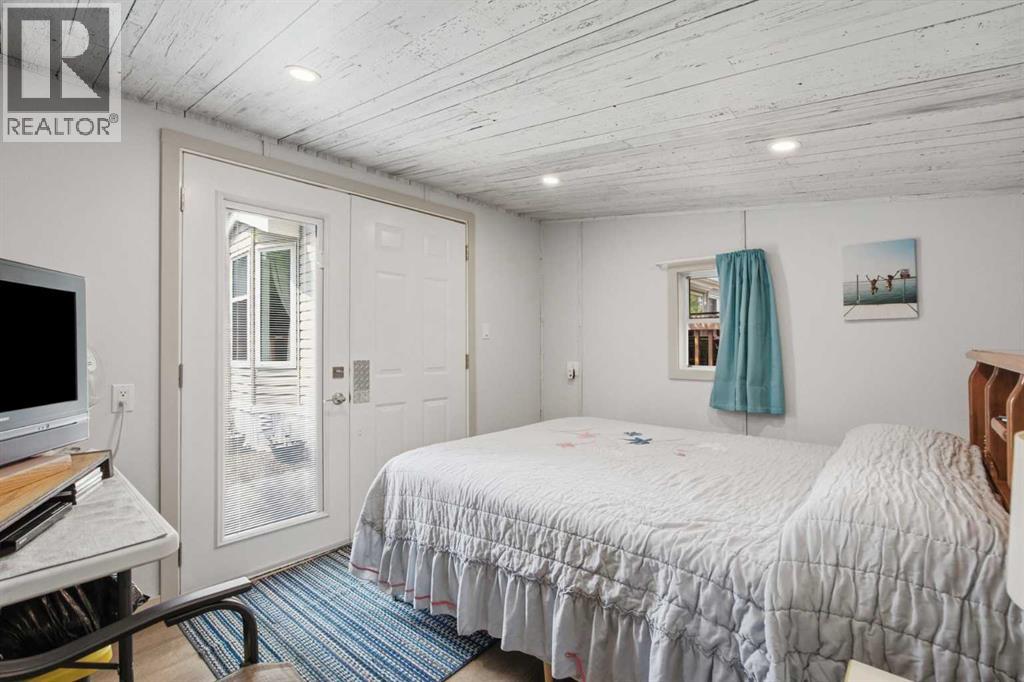
| Other | Main level | 8.83 Ft x 8.75 Ft |
| Kitchen | Main level | 10.50 Ft x 11.50 Ft |
Location
Data is supplied by Pillar 9 MLS® System. Pillar 9 is the owner of the copyright in its MLS® System. Data is deemed reliable but is not guaranteed accurate by Pillar 9.
The trademarks MLS®, Multiple Listing Service® and the associated logos are owned by The Canadian Real Estate Association (CREA) and identify the quality of services provided by real estate professionals who are members of CREA. Used under license.