Real estate on your terms®
$374,900
active
10046 Township Road 422
Rural Ponoka County
,
AB
T4J1V9
Key Details
- MLS® Number:
- A2316552
- Community:
- Raymond Shores
- Building Type:
- Manufactured Home
- Interior Size:
- 550 square feet
- Bedrooms:
- 1
- Parking Features:
- Parking Pad
- Lot Size:
- 7076.0 square feet

Property Description
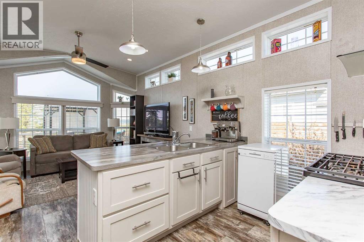
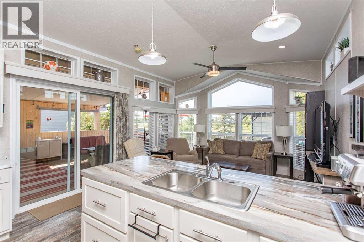
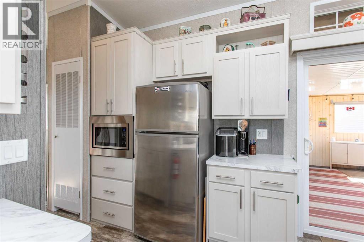
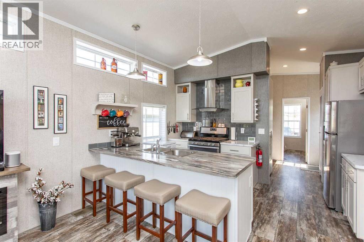
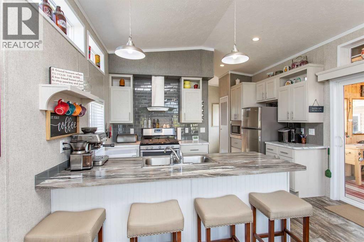
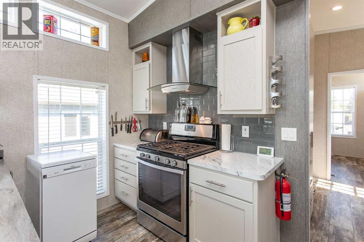
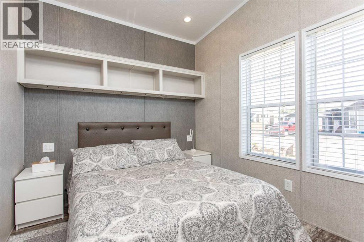
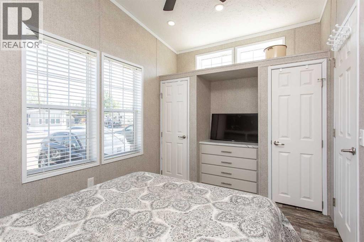
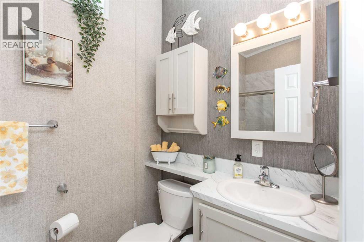
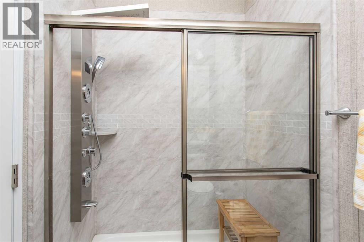
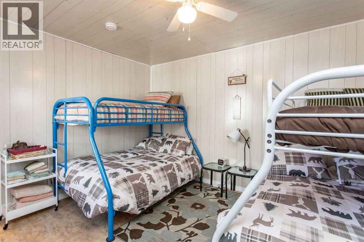
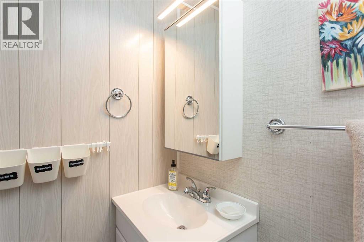
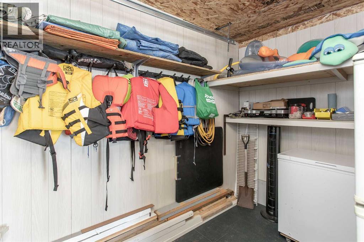
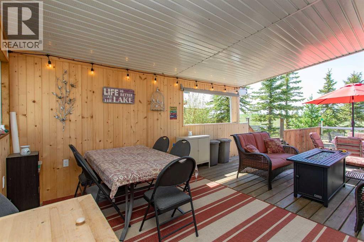
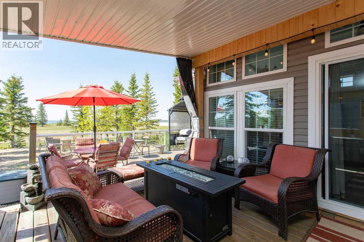
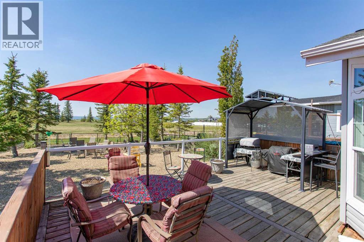
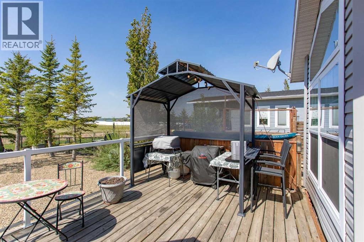
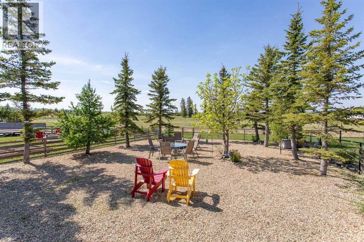
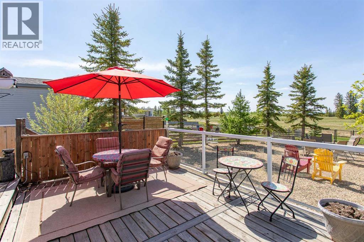
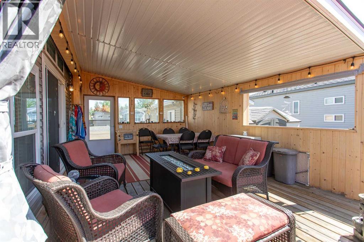
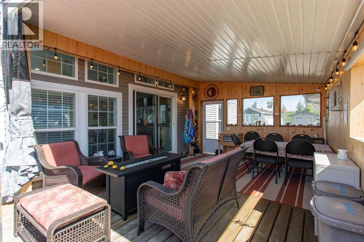
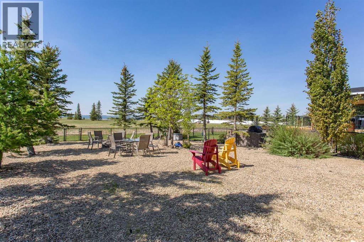
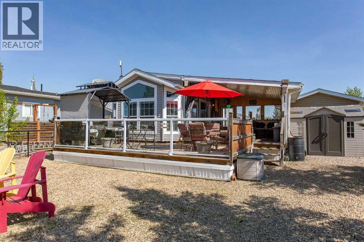
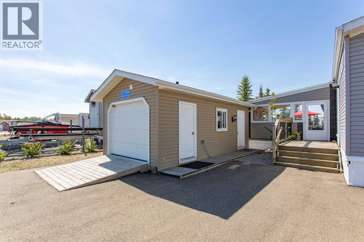
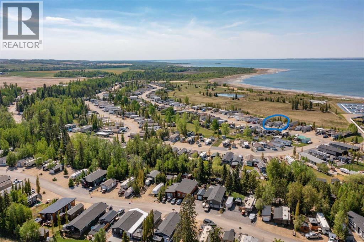
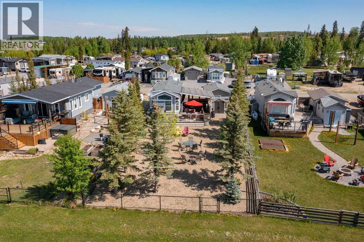
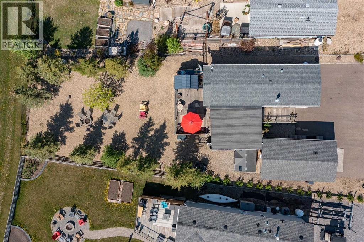
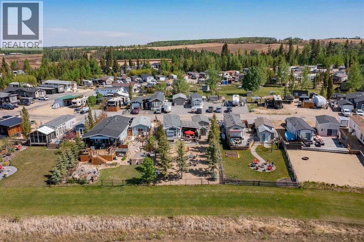
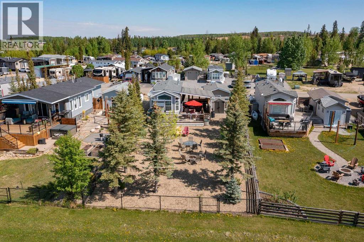
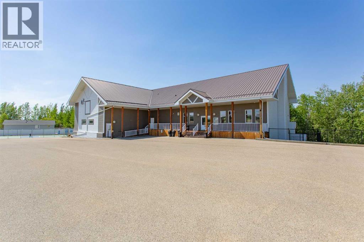
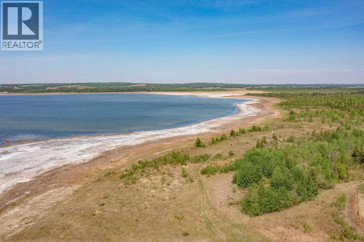
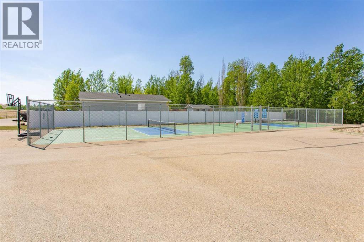
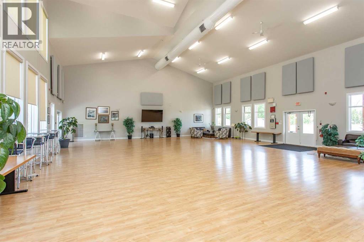
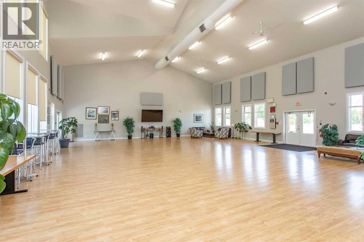
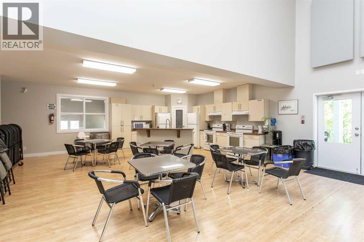
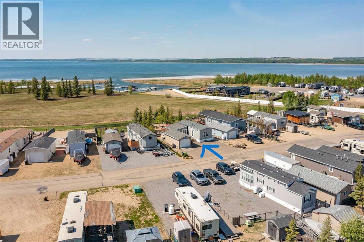
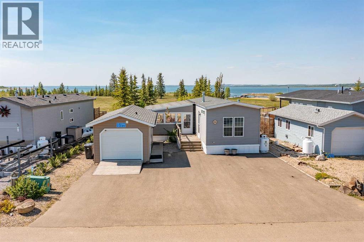
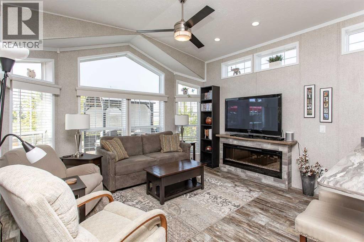
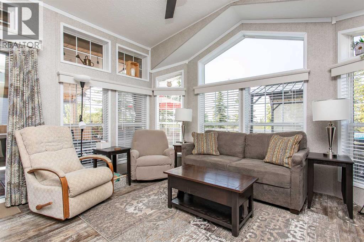
Welcome to lake life at Raymond Shores on Gull Lake. This 2018 park model is the kind of place that makes leaving the city on a Friday afternoon feel like the best decision you'll make all week.Step inside and you'll find a bright, cozy living space with high ceilings, pot lights, and big windows that pull in plenty of natural light. The electric fireplace adds a nice touch for those cooler evenings. The kitchen punches above its weight with modern cabinets, stainless appliances, a tiled backsplash, a pantry, and more counter space than you'd expect, all set off by vinyl flooring that's built for the realities of lake living. The single bedroom keeps things smart with dual closets, and the three-piece bathroom features a stand-up shower with extra jets and a modern vanity.The real magic happens outside. A large deck — partially covered, so you've got options whether the sun is blazing or the rain rolls in — gives way to an open area with an outdoor kitchen, perfect for feeding a hungry crew after a day on the water. The yard is generous, fenced, and kept low maintenance, with a firepit area for those long summer nights. Best of all, the property backs onto a large green space between you and the lake, meaning you've got lake views right from the deck and essentially a lakefront feel without the lakefront fuss.There's even more room for guests thanks to a 24 x 12 outbuilding that does double duty: golf cart storage on one side and a fully set-up bunkhouse on the other, with two sets of bunk beds sleeping six, a window air conditioner, and its own two-piece bathroom. Bring the whole family and everyone has a place to land.Raymond Shores itself is a gated, family-friendly condo community with a fantastic clubhouse — large kitchen and entertainment area, indoor pool, plus a movie room and games and craft space downstairs. Add in walking trails and paths down to the water, and you've got a community built around making the most of summer. This is easy, fun, lake livi ng — come see it for yourself. (id:53430)
Building
- Property Type:
- Manufactured Home
- Building Type:
- Manufactured Home
- Year Built:
- 2018
- Stories:
- 1.0
- Bedrooms:
- 1
- Bathrooms (total):
- 1.0
- Basement:
- None
Finished Areas
- Interior Size (Total):
- 550 square feet
- Above Grade:
- 550 square feet
Interior
- Flooring:
- Vinyl
- Appliances:
- Refrigerator, Dishwasher, Stove
Parking
- Features:
- Parking Pad
Lot / Land
- Lot Size:
- 7076.0 square feet
- Frontage:
- 17.98 meters
- Lot Features:
- PVC window
Exterior
- Exterior Features:
- Vinyl siding
- Foundation:
- Piled
- Fencing:
- Fence
Utilities & Mechanical
- Heating:
- Forced air, Propane
- Cooling:
- See Remarks
- Water Source:
- Municipal water
Views & Waterfront
- Waterfront:
- Waterfront on lake
Comfort & Security
- Fireplace(s):
- 1
Fees & Dates
- Property Taxes:
- $1,496
- Tax Year:
- 2025
- HOA/Condo Fee:
- $250
- Last Modified:
- 08/07/2026 08:40:01 PM
- Status Change:
- 08/07/2026 08:31:40 PM
Association / Ownership
- Association:
- Sunreal Property Managemwent
- Fee:
- $250 / Monthly
- Common Interest:
- Freehold
Room Dimensions
| Room | Level | Size |
|---|---|---|
| 3pc Bathroom | Main level | .00 Ft x .00 Ft |
| Primary Bedroom | Main level | 10.58 Ft x 8.67 Ft |
| Kitchen | Main level | 13.00 Ft x 8.58 Ft |
| Living room | Main level | 13.00 Ft x 12.00 Ft |
Location
Data is supplied by Pillar 9 MLS® System. Pillar 9 is the owner of the copyright in its MLS® System. Data is deemed reliable but is not guaranteed accurate by Pillar 9.
The trademarks MLS®, Multiple Listing Service® and the associated logos are owned by The Canadian Real Estate Association (CREA) and identify the quality of services provided by real estate professionals who are members of CREA. Used under license.