Real estate on your terms®
$297,900
active
10046 Township Road 422
Rural Ponoka County
,
AB
T4J1V9
Key Details
- MLS® Number:
- A2315764
- Community:
- Raymond Shores
- Building Type:
- Manufactured Home
- Interior Size:
- 1034 square feet
- Bedrooms:
- 2
- Parking:
- 2
- Parking Features:
- Attached Garage
- Lot Size:
- 6803.0 square feet

Property Description
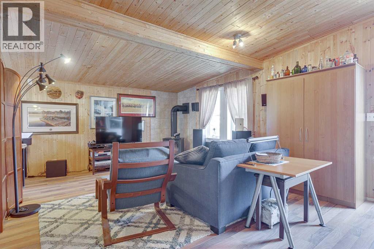
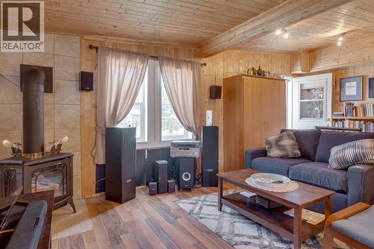
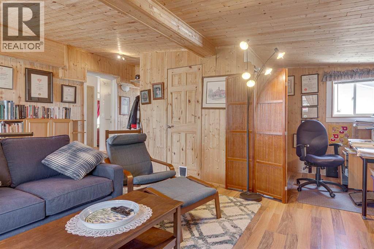
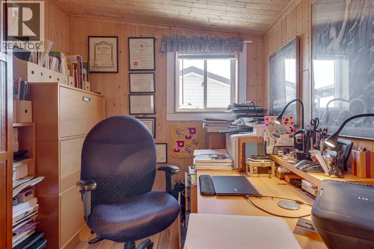
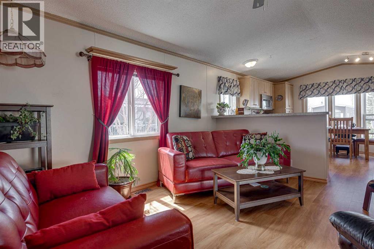
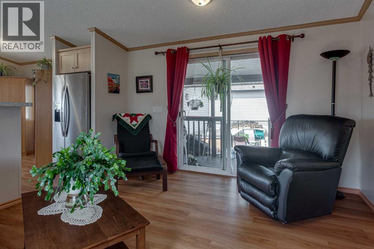
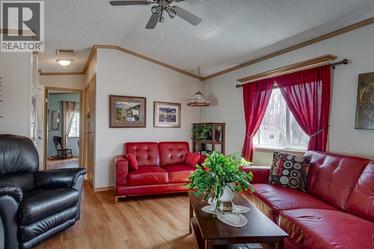
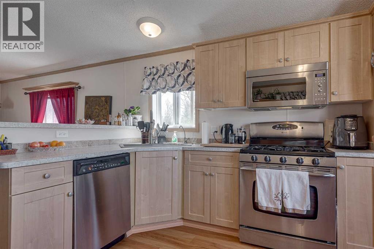
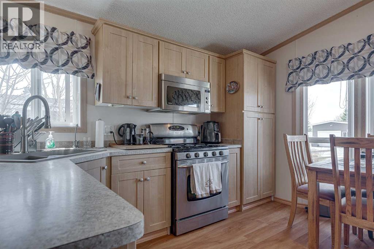
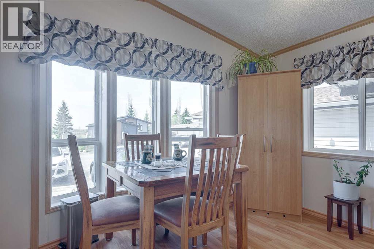
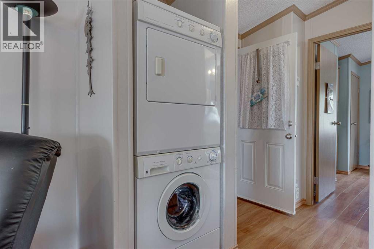
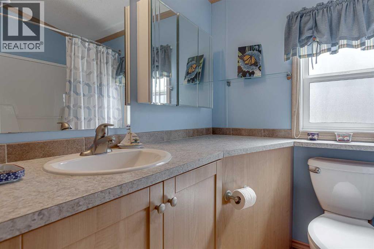
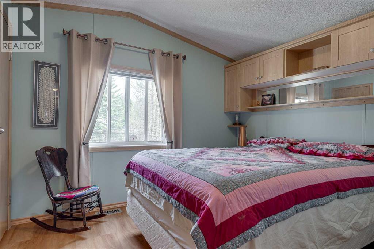
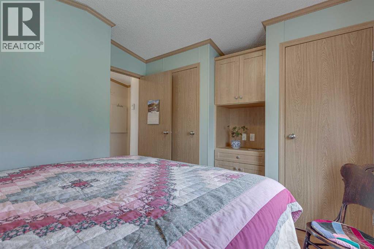
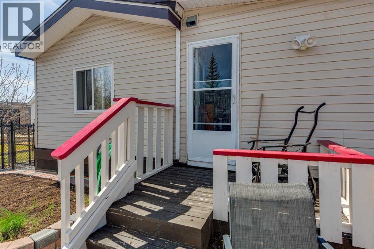
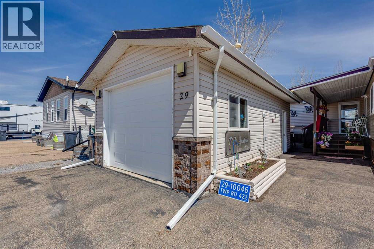
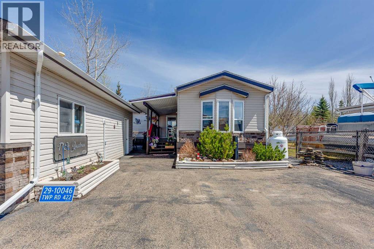
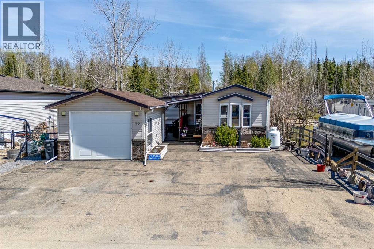
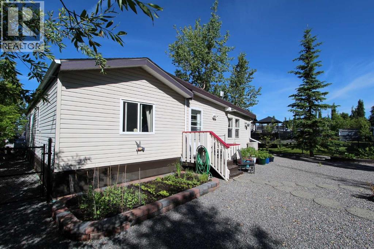
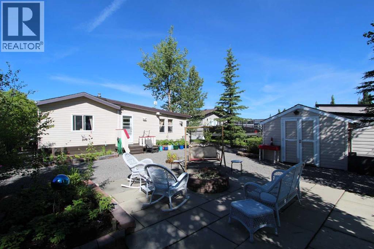
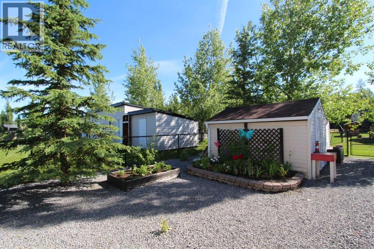
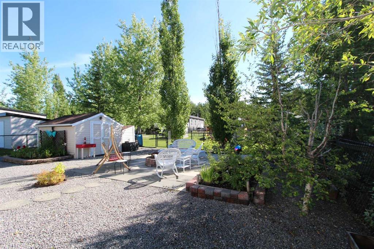
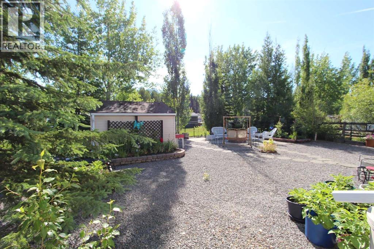
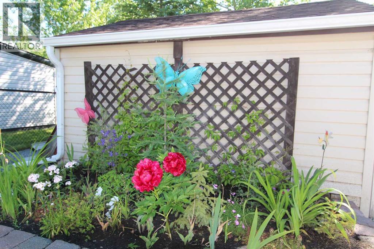
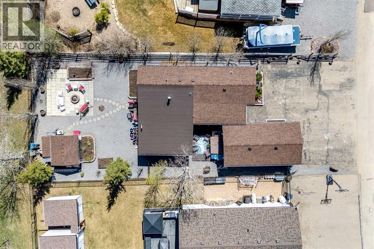
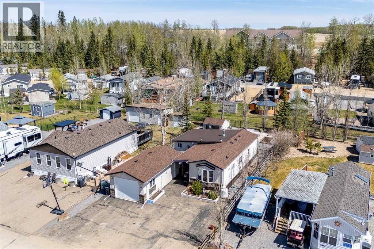
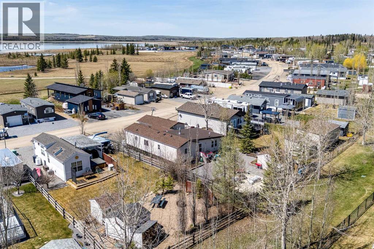
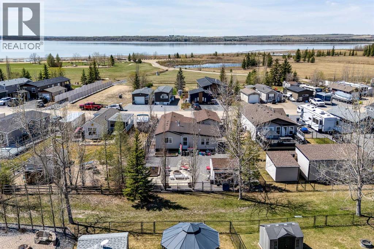
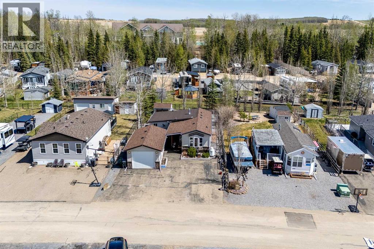
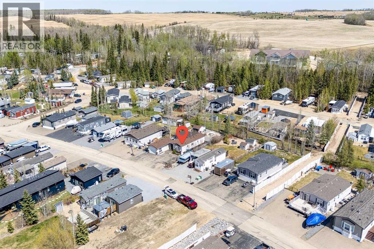
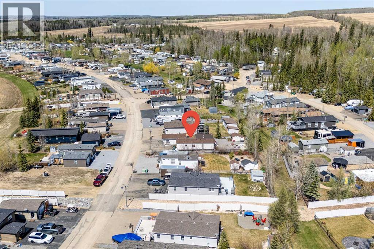
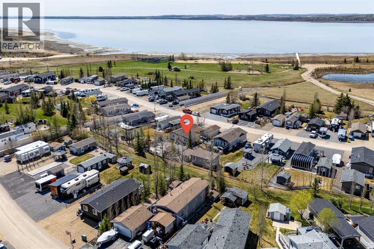
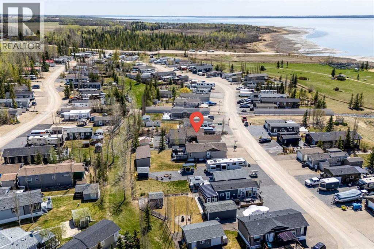
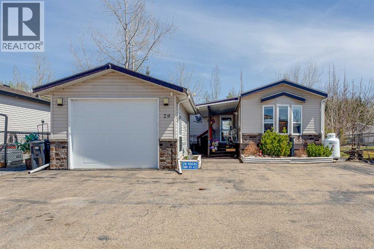
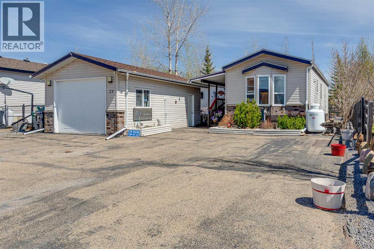
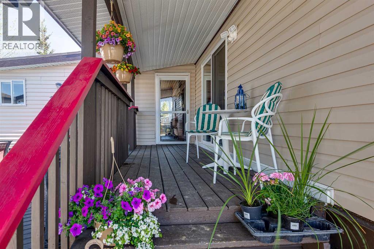
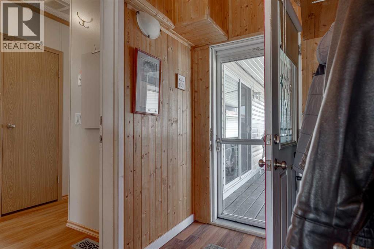
LAKE VIEW! 4 SEASON living at it finest in this prestigious gated community of Raymond Shores. Escape the hustle and bustle of City living and enjoy the peace and serenity of Lake Living. This is the perfect year round property where you can feel safe and secure in this immaculate turnkey home. This property has been meticulously maintained and pride of ownership is evident. The main part of the home has one good sized bedroom with numerous built in storage, a 4pce bath, vaulted ceilings, laundry area, Maple kitchen cabinets, large pantry, crown moldings, gas stove, upgraded appliances and cozy eating area looking over the lake and the evening sunsets. There is a wonderful 20x20 addition with that could be used as a bunk house, office area, games room or additional family room! Outside is just perfect! There is a insulated 14ft x 28 ft garage for your boat, toys or vehicles. The 47 ft wide, paved driveway can host numerous vehicles. The private front veranda is step form the Beach Comber HOT TUB. The low maintenance back yard has a huge cement patio area with firepit, convenient garden areas, wood shed plus garden shed for extra storage. The home has easy access to the beach and the dock where more memories will be made. This resort also has an indoor heated swimming pool, hot tub, spacious clubhouse, gym, theatre room, private beach, playground and marina! (id:53430)
Building
- Property Type:
- Manufactured Home
- Building Type:
- Manufactured Home
- Style:
- Bungalow
- Year Built:
- 2006
- Stories:
- 1.0
- Bedrooms:
- 2
- Bathrooms (total):
- 1.0
- Basement:
- None
Finished Areas
- Interior Size (Total):
- 1034 square feet
- Above Grade:
- 1034 square feet
Interior
- Flooring:
- Laminate
- Appliances:
- Refrigerator, Dishwasher, Stove, Microwave, Window Coverings
Parking
- Spaces:
- 2
- Features:
- Attached Garage
Lot / Land
- Lot Size:
- 6803.0 square feet
- Frontage:
- 16.76 meters
- Lot Features:
- See remarks, PVC window, Level, Parking
Exterior
- Exterior Features:
- Vinyl siding
- Foundation:
- None
- Fencing:
- Fence
Utilities & Mechanical
- Heating:
- Forced air, Propane
- Cooling:
- Central air conditioning
- Water Source:
- Municipal water
Comfort & Security
- Fireplace(s):
- 1
Fees & Dates
- Property Taxes:
- $1,353
- Tax Year:
- 2026
- HOA/Condo Fee:
- $243
- Last Modified:
- 07/17/2026 05:05:08 PM
- Status Change:
- 07/17/2026 04:56:10 PM
Association / Ownership
- Association:
- Sunreal Property Management
- Fee:
- $243 / Monthly
- Common Interest:
- Freehold
Room Dimensions
| Room | Level | Size |
|---|---|---|
| 4pc Bathroom | Main level | 7.58 Ft x 7.25 Ft |
| Bedroom | Main level | 10.67 Ft x 13.00 Ft |
| Family room | Main level | 13.92 Ft x 13.00 Ft |
| Bedroom | Main level | 12.25 Ft x 13.00 Ft |
| Office | Main level | 5.67 Ft x 7.42 Ft |
| Storage | Main level | 5.25 Ft x 6.33 Ft |
Location
Data is supplied by Pillar 9 MLS® System. Pillar 9 is the owner of the copyright in its MLS® System. Data is deemed reliable but is not guaranteed accurate by Pillar 9.
The trademarks MLS®, Multiple Listing Service® and the associated logos are owned by The Canadian Real Estate Association (CREA) and identify the quality of services provided by real estate professionals who are members of CREA. Used under license.