Real estate on your terms®
$249,900
active
10046 Twp Rd 422
Rural Ponoka County
,
AB
T4J1V9
Key Details
- MLS® Number:
- A2312014
- Community:
- Raymond Shores
- Building Type:
- Manufactured Home
- Interior Size:
- 495 square feet
- Bedrooms:
- 2
- Parking:
- 3
- Parking Features:
- Parking Pad, Other
- Lot Size:
- 5403.0 square feet

Property Description
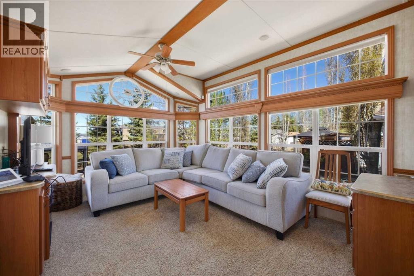
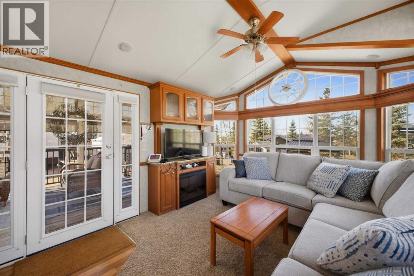
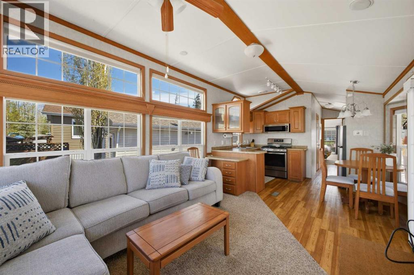
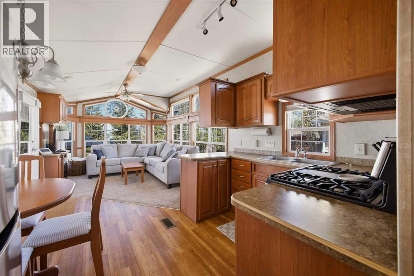
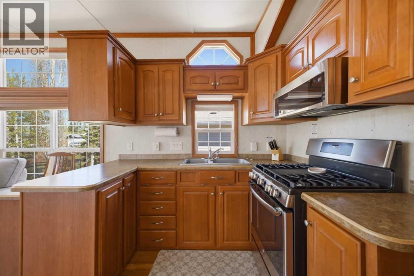
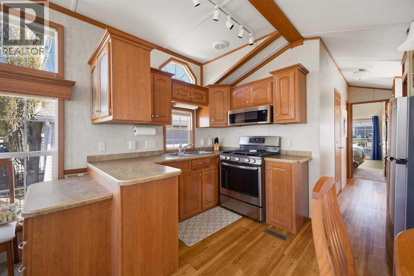
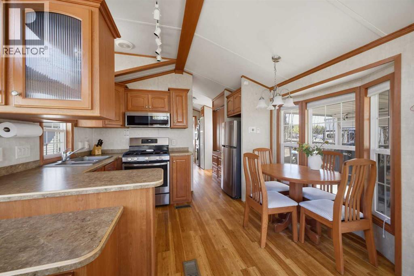
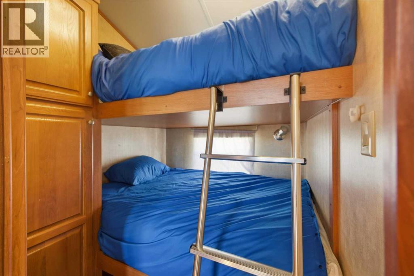
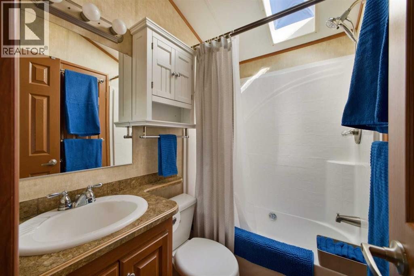
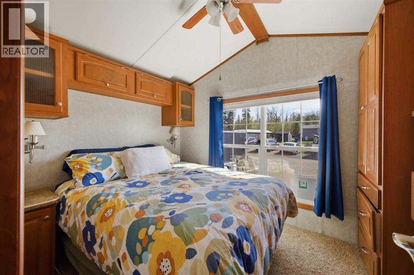
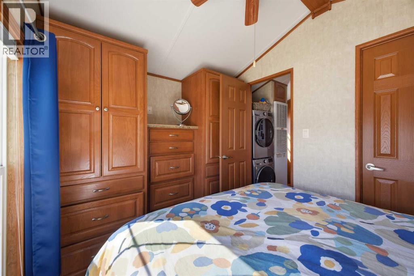
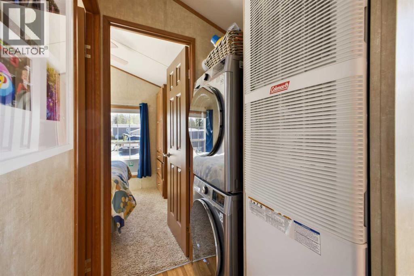
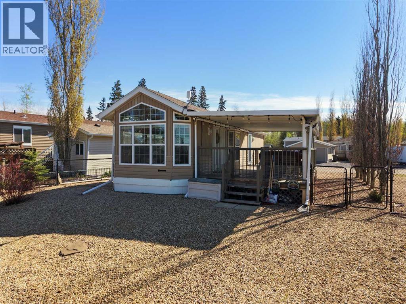
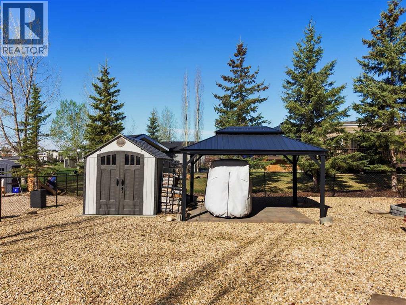
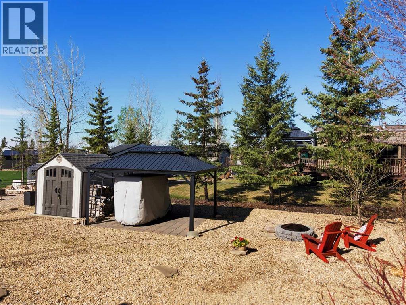
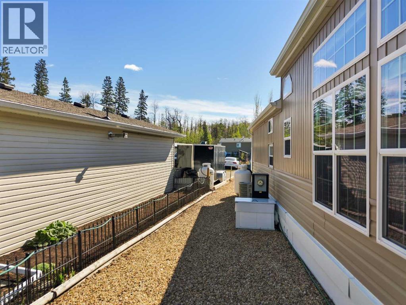
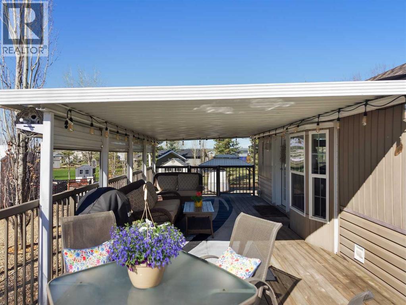
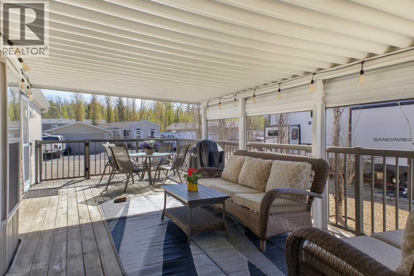
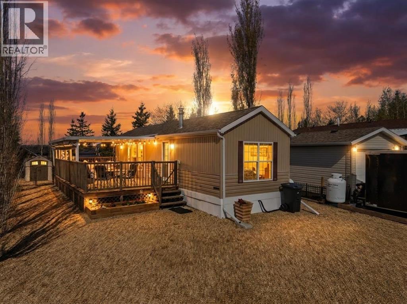
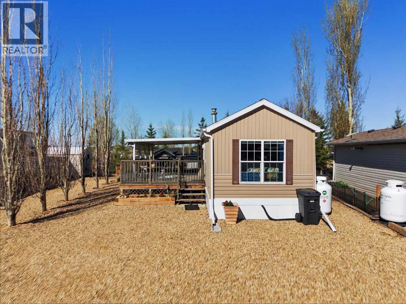
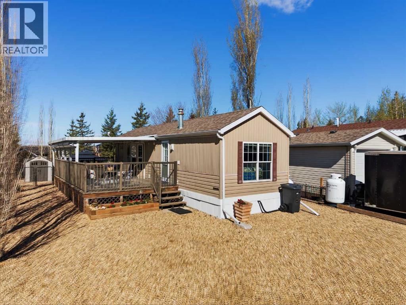
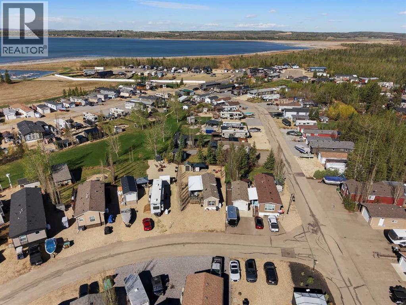
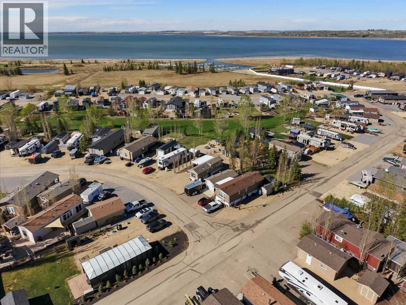
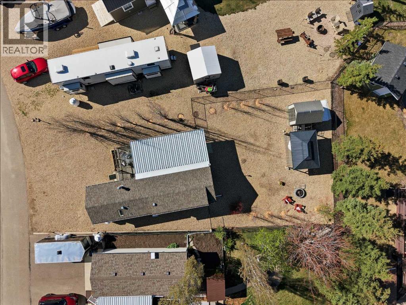
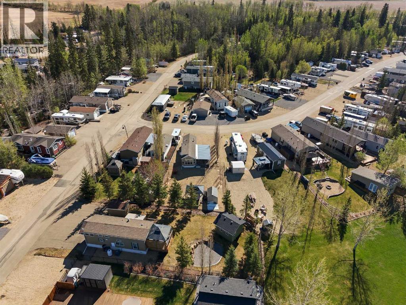
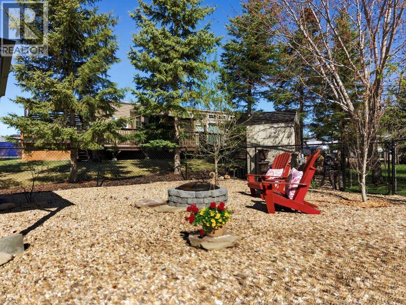
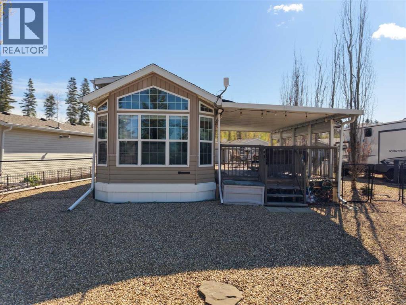
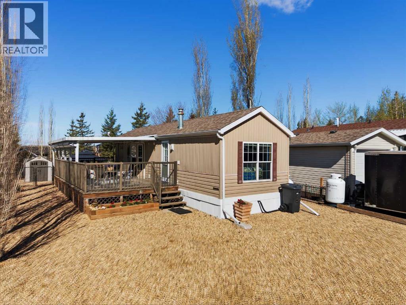
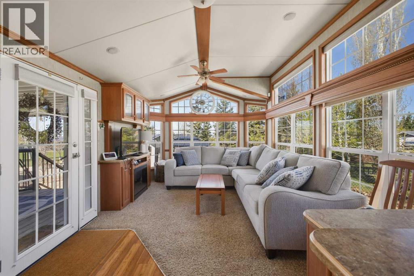
Escape to lake life and start making memories at Raymond Shores. This beautifully maintained property offers the perfect mix of comfort, relaxation, and fun, all tucked into one of Central Alberta’s most sought-after resort communities. Featuring 2 spacious bedrooms, with a double bunkbed and a brand new queen Kingsdown mattress in the primary bedroom. A bright full bath with skylight, vaulted ceilings, large windows, built-in speakers, a brand new sectional and a cozy electric fireplace, this home feels warm, inviting, and move-in ready from the moment you arrive. Step outside and enjoy your own private outdoor retreat with an oversized covered deck that’s perfect for morning coffee, summer dinners, or evenings gathered around the firepit with friends and family. The west-facing backyard offers low-maintenance landscaping, room for future development such as a bunkhouse or garage. Central air conditioning, updated insulated skirting, and newer appliances add comfort and convenience throughout every season. This property is being sold fully furnished, including patio furniture and even the golf cart, making it easy to settle in and immediately enjoy everything lake life has to offer. Located just a short stroll from the clubhouse, owners in Raymond Shores enjoy access to an incredible lineup of resort-style amenities including a private beach, marina, indoor pool and hot tub, clubhouse, fitness area, walking trails, pickleball courts, playground, and family activities. Whether you’re looking for a weekend escape, summer retreat, or year-round recreation property, Raymond Shores offers a lifestyle that truly has something for everyone. From boating, swimming, and beach days to winter adventures like ice fishing and cross-country skiing, the fun never stops. Seller is VERY MOTIVATED to sell this property and will consider offers. (id:53430)
Building
- Property Type:
- Manufactured Home
- Building Type:
- Manufactured Home
- Year Built:
- 2010
- Stories:
- 1.0
- Bedrooms:
- 2
- Bathrooms (total):
- 1.0
- Basement:
- None
Finished Areas
- Interior Size (Total):
- 495 square feet
- Above Grade:
- 495 square feet
Interior
- Flooring:
- Carpeted, Linoleum
- Appliances:
- Refrigerator, Gas stove(s), Microwave, Window Coverings, Washer & Dryer
Parking
- Spaces:
- 3
- Features:
- Parking Pad, Other
Lot / Land
- Lot Size:
- 5403.0 square feet
- Frontage:
- 13.11 meters
- Lot Features:
- See remarks, Gazebo, Parking
Exterior
- Exterior Features:
- Vinyl siding
- Construction:
- Wood frame
- Foundation:
- Piled
- Fencing:
- Fence
Utilities & Mechanical
- Heating:
- Forced air, Propane
- Cooling:
- Central air conditioning
- Water Source:
- Municipal water
Comfort & Security
- Fireplace(s):
- 1
- Pool:
- Indoor pool
Fees & Dates
- Property Taxes:
- $1,080
- Tax Year:
- 2025
- HOA/Condo Fee:
- $235
- Last Modified:
- 08/13/2026 09:10:00 PM
- Status Change:
- 08/13/2026 09:00:40 PM
Association / Ownership
- Association:
- Sunreal Property Management
- Fee:
- $235 / Monthly
- Common Interest:
- Freehold
Room Dimensions
| Room | Level | Size |
|---|---|---|
| Living room | Main level | 11.00 Ft x 14.25 Ft |
| Kitchen | Main level | 6.33 Ft x 10.50 Ft |
| Dining room | Main level | 5.50 Ft x 8.67 Ft |
| Bedroom | Main level | 6.17 Ft x 6.17 Ft |
| 4pc Bathroom | Main level | .00 Ft x .00 Ft |
| Primary Bedroom | Main level | 7.92 Ft x 10.92 Ft |
Location
Data is supplied by Pillar 9 MLS® System. Pillar 9 is the owner of the copyright in its MLS® System. Data is deemed reliable but is not guaranteed accurate by Pillar 9.
The trademarks MLS®, Multiple Listing Service® and the associated logos are owned by The Canadian Real Estate Association (CREA) and identify the quality of services provided by real estate professionals who are members of CREA. Used under license.