Real estate on your terms®
$304,900
active
10046 township road 422
Rural Ponoka County
,
AB
T4R3R5
Key Details
- MLS® Number:
- A2311764
- Community:
- Raymond Shores
- Building Type:
- Manufactured Home
- Interior Size:
- 788 square feet
- Bedrooms:
- 2
- Parking:
- 3
- Parking Features:
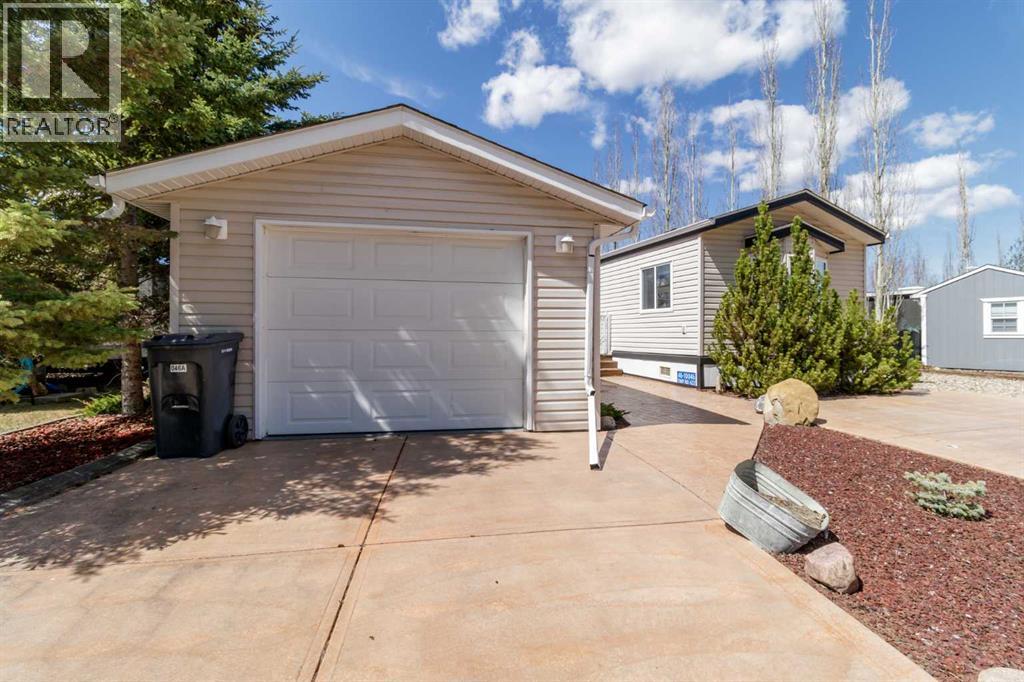
- Detached Garage, Parking Pad, Concrete
- Lot Size:
- 6000.0 square feet

Property Description
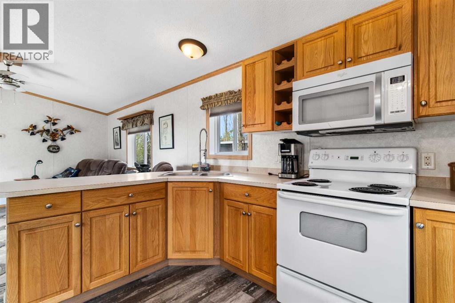
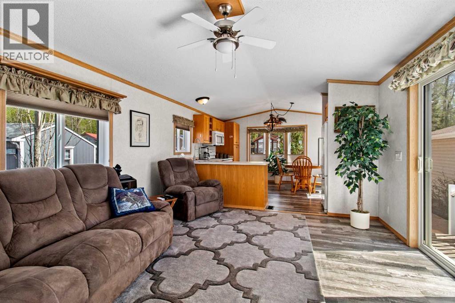
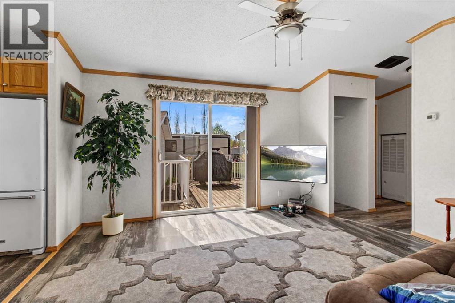
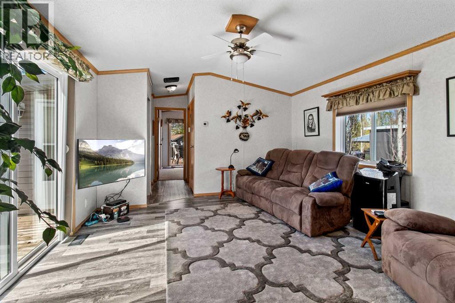
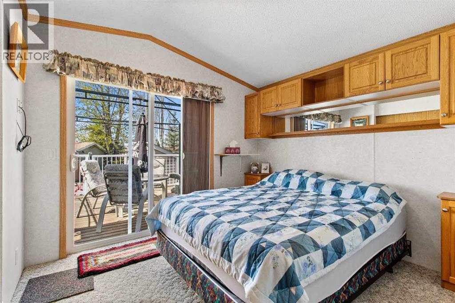
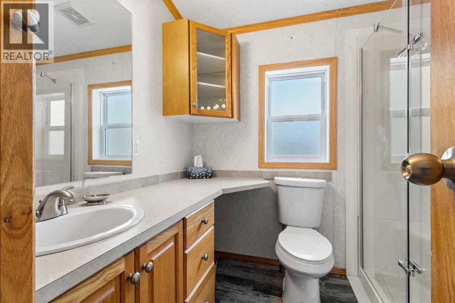
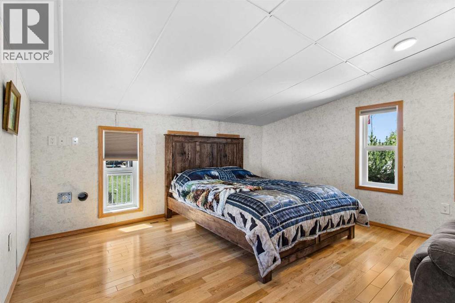
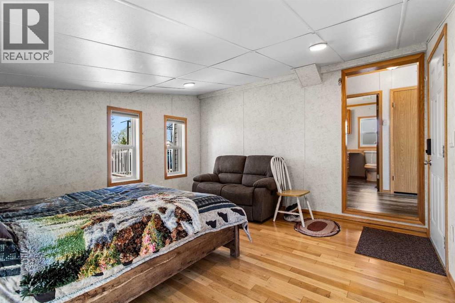
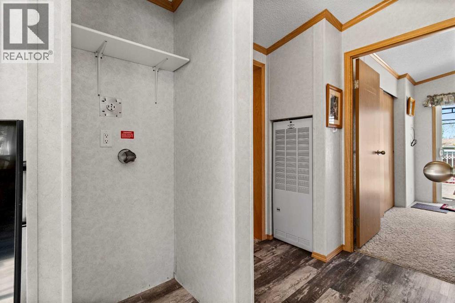
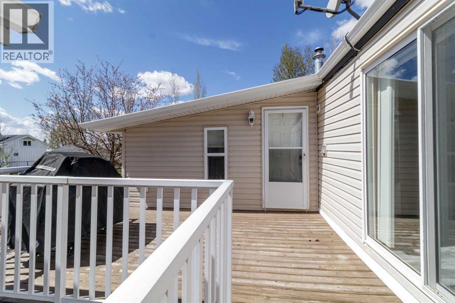
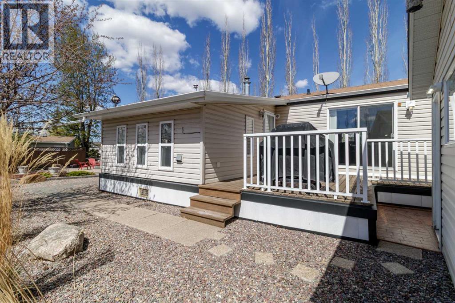
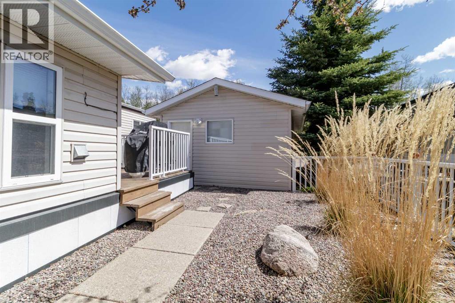
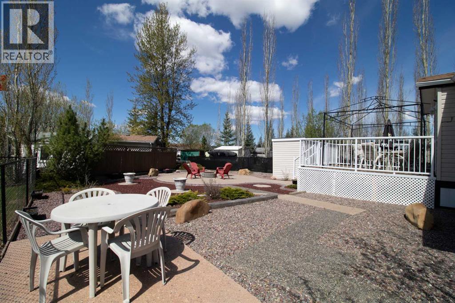
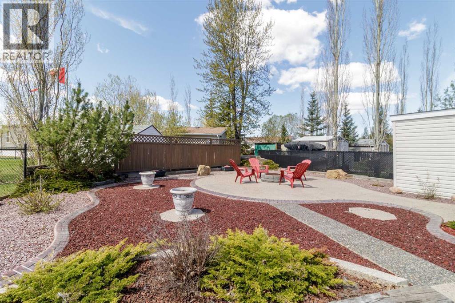
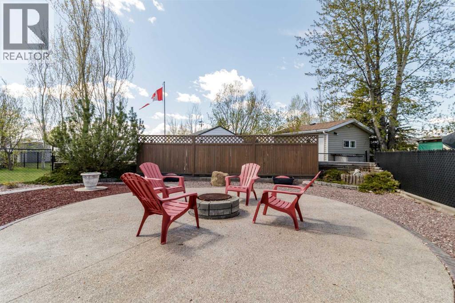
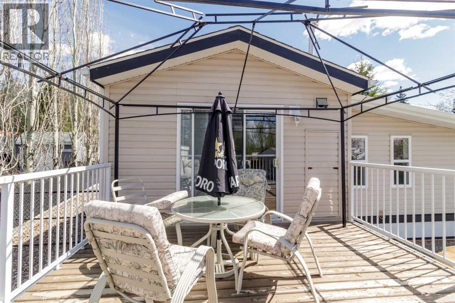
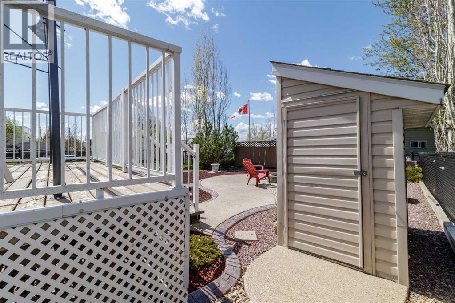
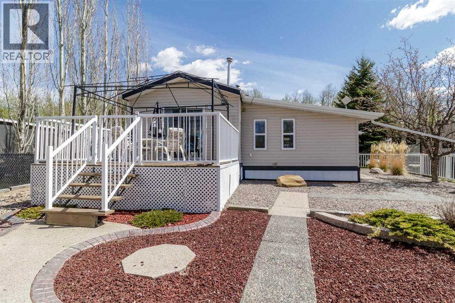
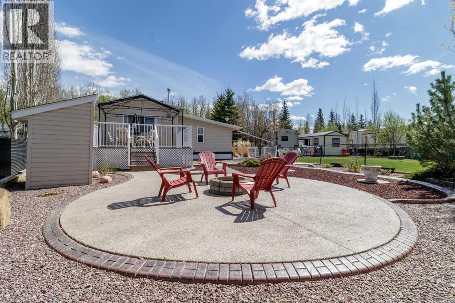
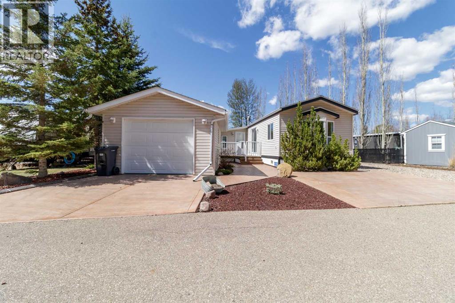
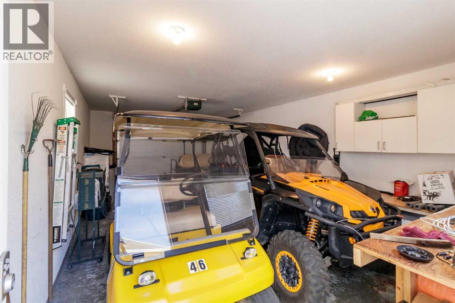
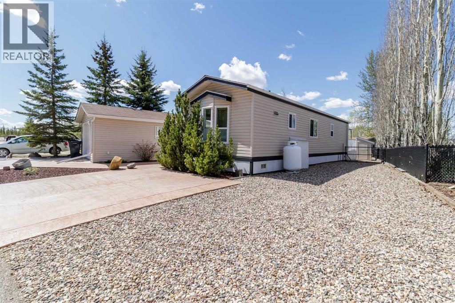
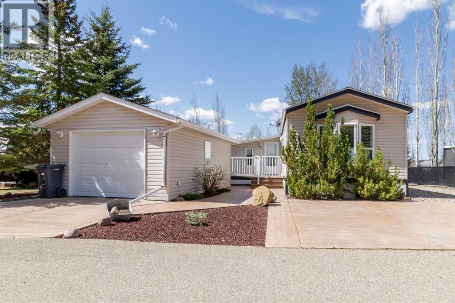
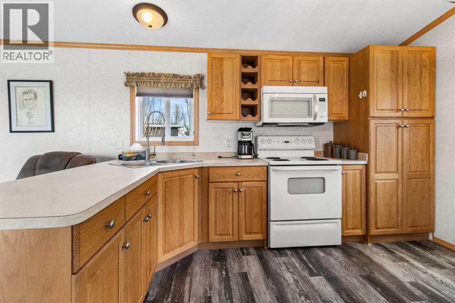
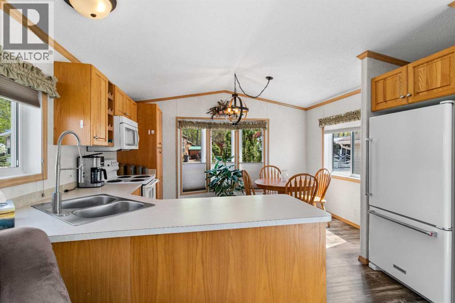
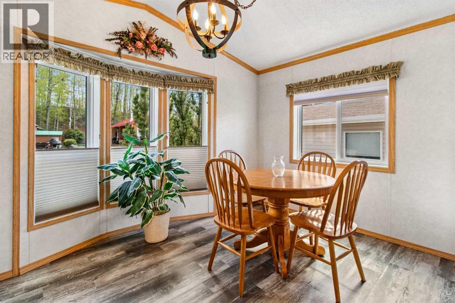
LIVE AT THE LAKE! or COME FOR THE SUMMER! either way, this modular home is sure to impress in STYLE & VALUE!! This lake home is made for comfortable year-round living. EXTENSIVELY LANDSCAPED with concrete curbing, exposed aggregate fire pit, tiered flower beds, colored crushed rock, stamped concrete driveway, 2 decks with aluminum railings and gates. The garage is finished and insulated ,conversion to Bunkie possible if one should choose. Great open layout with vaulted ceilings, laminate flooring, upgraded light fixtures, full walk-in glass shower , privacy screen in the yard. The modular +Addition (14x14) and front deck are all on SCREW JACK SYSTEM it is extremely solid and resists settling problems. Currently set up as a 2 bedroom but could be a 1 bedroom with extra family room if one chooses. The hot water tank was replaced in 2025. The community itself radiates pride of ownership with a 1-acre sandy beach, 2 marinas, parks, playgrounds, clubhouse, indoor swimming pool, pickleball courts, walking trails and so much more!! (id:53430)
Building
- Property Type:
- Manufactured Home
- Building Type:
- Manufactured Home
- Style:
- Mobile Home
- Year Built:
- 2006
- Stories:
- 1.0
- Bedrooms:
- 2
- Bathrooms (total):
- 1.0
- Basement:
- None
Finished Areas
- Interior Size (Total):
- 788 square feet
- Above Grade:
- 788 square feet
Interior
- Flooring:
- Laminate, Carpeted
- Appliances:
- Refrigerator, Gas stove(s), Microwave
Parking
- Spaces:
- 3
- Features:
- Detached Garage, Parking Pad, Concrete
Lot / Land
- Lot Size:
- 6000.0 square feet
- Frontage:
- 21.03 meters
- Lot Features:
- Closet Organizers, Parking
Exterior
- Exterior Features:
- Vinyl siding
- Construction:
- Wood frame
- Foundation:
- Piled
- Fencing:
- Fence
Utilities & Mechanical
- Heating:
- Forced air, Propane
- Cooling:
- None
- Water Source:
- Private Utility
Fees & Dates
- Property Taxes:
- $1,200
- Tax Year:
- 2026
- HOA/Condo Fee:
- $218
- Last Modified:
- 08/17/2026 05:55:02 AM
- Status Change:
- 08/17/2026 05:45:37 AM
Association / Ownership
- Association:
- Sunreal Property Managment
- Fee:
- $218 / Monthly
- Common Interest:
- Freehold
Room Dimensions
| Room | Level | Size |
|---|---|---|
| Kitchen | Main level | 14.00 Ft x 11.25 Ft |
| Living room | Main level | 13.42 Ft x 12.92 Ft |
| Primary Bedroom | Main level | 13.00 Ft x 13.42 Ft |
| Bedroom | Main level | 13.42 Ft x 10.67 Ft |
| 4pc Bathroom | Main level | .00 Ft x .00 Ft |
Location
Data is supplied by Pillar 9 MLS® System. Pillar 9 is the owner of the copyright in its MLS® System. Data is deemed reliable but is not guaranteed accurate by Pillar 9.
The trademarks MLS®, Multiple Listing Service® and the associated logos are owned by The Canadian Real Estate Association (CREA) and identify the quality of services provided by real estate professionals who are members of CREA. Used under license.