Real estate on your terms®
$349,900
active
10046 Township road 422
Rural Ponoka County
,
AB
T4J1V9
Key Details
- MLS® Number:
- A2297385
- Community:
- Raymond Shores
- Building Type:
- Manufactured Home
- Interior Size:
- 589 square feet
- Bedrooms:
- 2
- Parking:
- 4
- Parking Features:
- Parking Pad
- Lot Size:
- 7712.0 square feet

Property Description
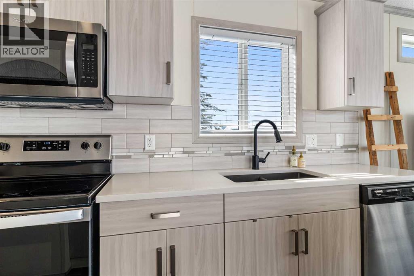
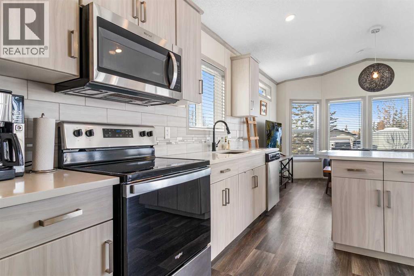
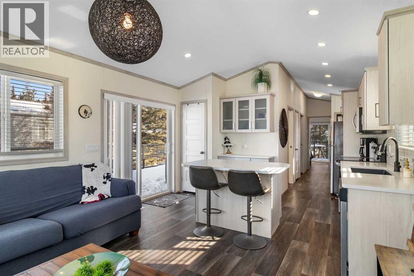
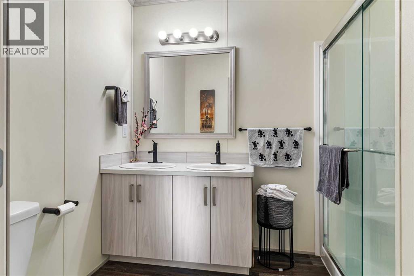
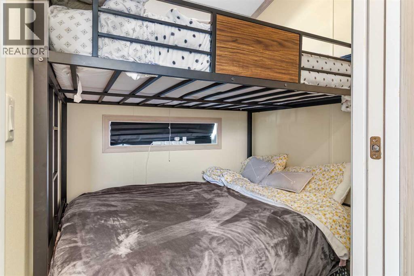
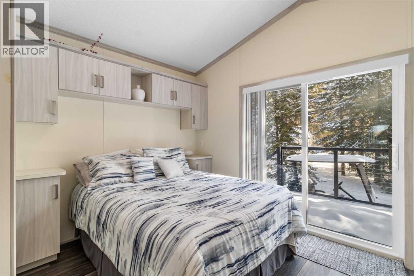
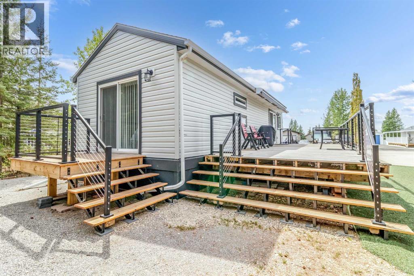
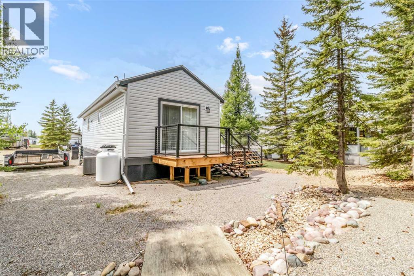
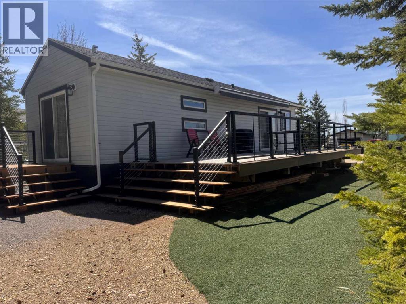
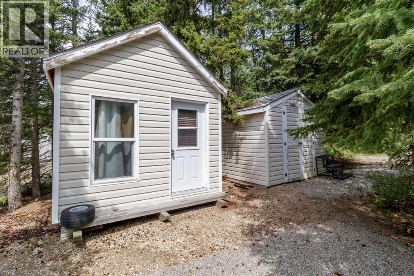
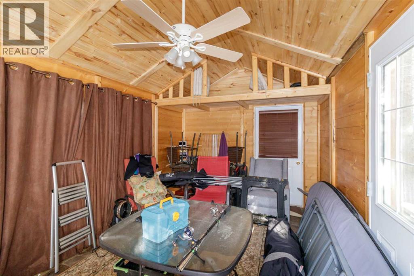
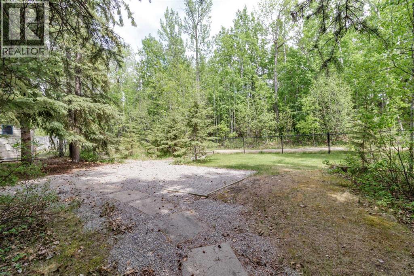
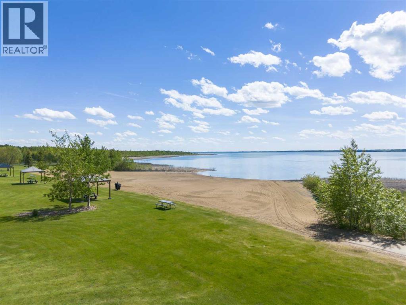
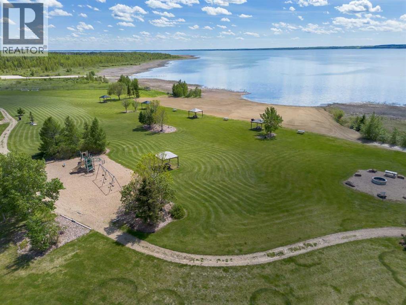
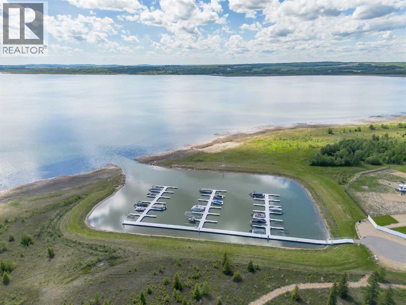
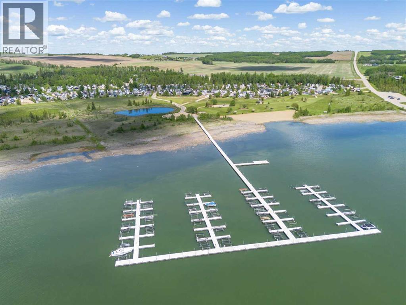
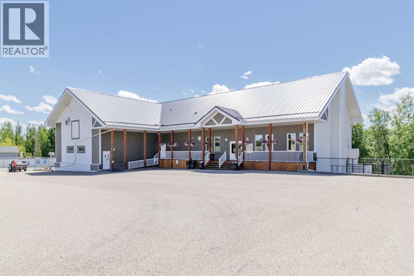
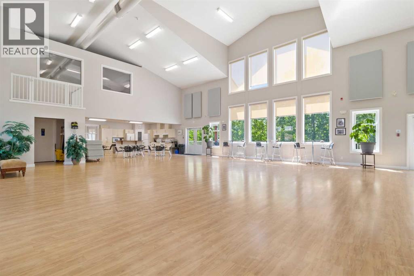
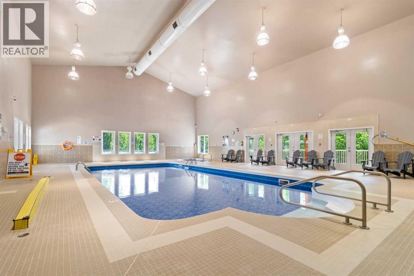
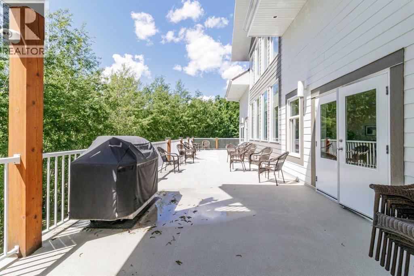
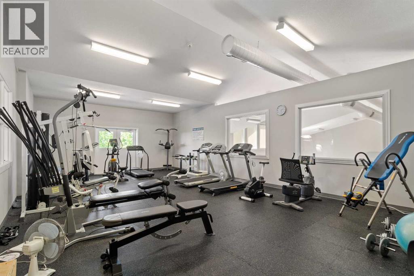
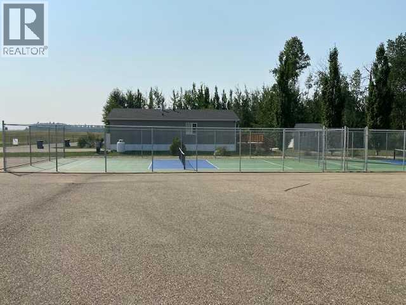
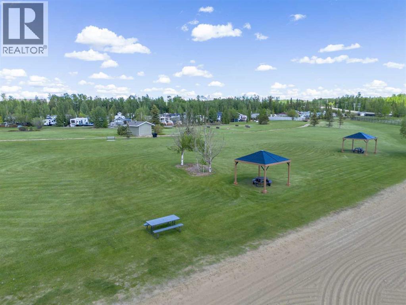
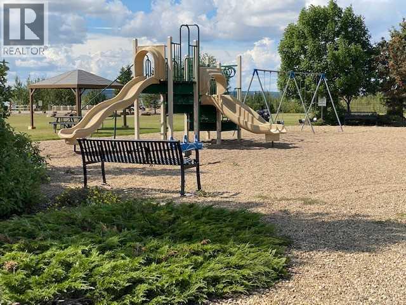
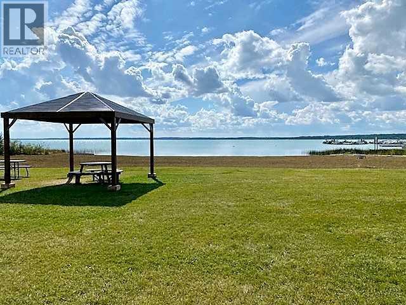
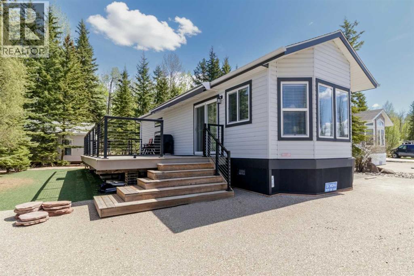
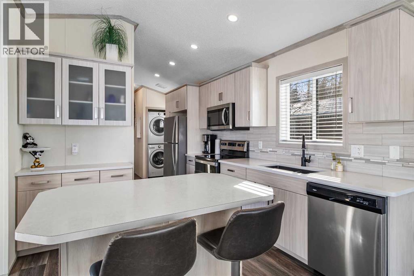
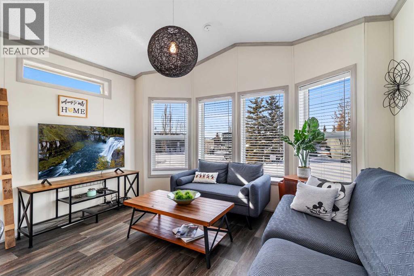
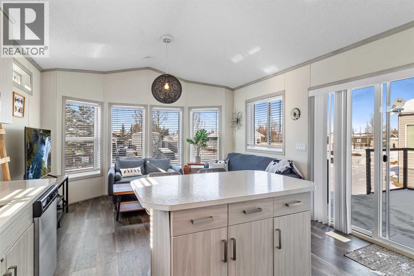
Welcome to this gorgeous 2-bedroom, 1-bathroom four-season home, beautifully nestled among the trees in the desirable Raymond Shores community.This modern, light-filled unit feels bright and welcoming the moment you step inside. The open-concept kitchen and living area is perfect for everyday living and entertaining, featuring a movable island and plenty of cupboard space. The bathroom is thoughtfully designed with dual sinks and a spacious walk-in shower.The primary bedroom offers generous space and convenient access through sliding doors to your private back patio. From here, you can enjoy the best of both worlds — morning sun on the deck in the front, followed by a private, shaded backyard that’s ideal for relaxing or gathering around the firepit with friends and family.This home is perfectly situated in the wonderful Raymond Shores community, where residents enjoy access to an impressive array of amenities: a fantastic clubhouse, indoor pool, private beach, marina, walking trails, and pickleball courts. It truly offers a relaxed lakeside lifestyle with something for everyone.Rare bonus opportunity: The two adjacent lots with homes are also available for purchase — creating a rare chance for family or friends to buy together and build something special side by side. MLS A2297391 and A2297342.If you’re looking for a bright, modern retreat in a vibrant four-season Lake community, this charming home is ready to welcome you. (id:53430)
Building
- Property Type:
- Manufactured Home
- Building Type:
- Manufactured Home
- Style:
- Mobile Home
- Year Built:
- 2021
- Stories:
- 1.0
- Bedrooms:
- 2
- Bathrooms (total):
- 1.0
- Basement:
- None
Finished Areas
- Interior Size (Total):
- 589 square feet
- Above Grade:
- 589 square feet
Interior
- Flooring:
- Laminate
- Appliances:
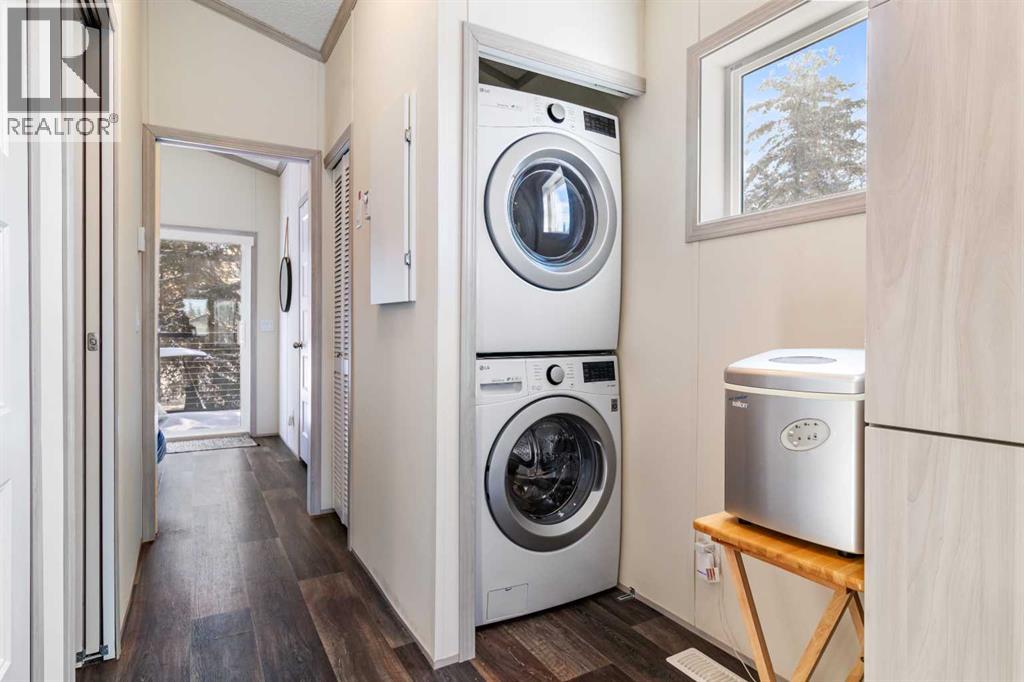
- Refrigerator, Gas stove(s), Washer & Dryer
Parking
- Spaces:
- 4
- Features:
- Parking Pad
Lot / Land
- Lot Size:
- 7712.0 square feet
- Frontage:
- 15.85 meters
- Lot Features:
- Treed, See remarks, Parking
Exterior
- Exterior Features:
- Vinyl siding, See Remarks
- Construction:
- Wood frame, Steel frame
- Foundation:
- Piled
- Fencing:
- Not fenced
Utilities & Mechanical
- Heating:
- Forced air
- Cooling:
- Central air conditioning
Fees & Dates
- Property Taxes:
- $1,445
- Tax Year:
- 2025
- HOA/Condo Fee:
- $235
- Last Modified:
- 08/15/2026 05:35:01 PM
- Status Change:
- 08/15/2026 05:25:47 PM
Association / Ownership
- Association:
- Sunreal Property Managment
- Fee:
- $235 / Monthly
- Common Interest:
- Freehold
Room Dimensions
| Room | Level | Size |
|---|---|---|
| Primary Bedroom | Main level | 10.33 Ft x 8.58 Ft |
| 4pc Bathroom | Main level | - |
| Kitchen | Main level | 5.83 Ft x 19.00 Ft |
| Other | Main level | 7.17 Ft x 8.50 Ft |
| Living room | Main level | 13.00 Ft x 9.83 Ft |
| Bedroom | Main level | 6.67 Ft x 6.67 Ft |
Location
Data is supplied by Pillar 9 MLS® System. Pillar 9 is the owner of the copyright in its MLS® System. Data is deemed reliable but is not guaranteed accurate by Pillar 9.
The trademarks MLS®, Multiple Listing Service® and the associated logos are owned by The Canadian Real Estate Association (CREA) and identify the quality of services provided by real estate professionals who are members of CREA. Used under license.