Real estate on your terms®
$849,000
active
431 SUMMER Crescent
Rural Ponoka County
,
AB
T0C2J0
Key Details
- MLS® Number:
- A2330139
- Community:
- Meridian Beach
- Building Type:
- House
- Interior Size:
- 2545 square feet
- Bedrooms:
- 4
- Parking:
- 8
- Parking Features:
- Detached Garage
- Lot Size:
- 13228.0 square feet

Property Description
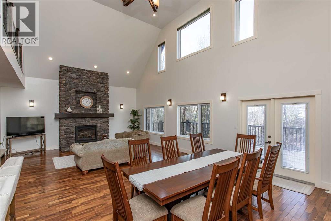
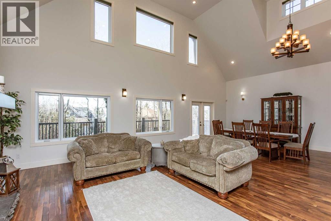
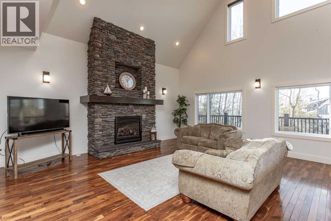
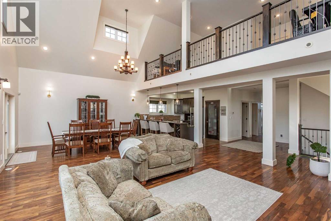
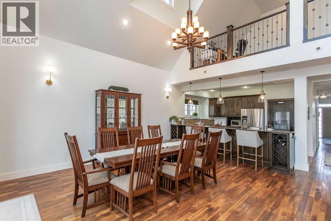
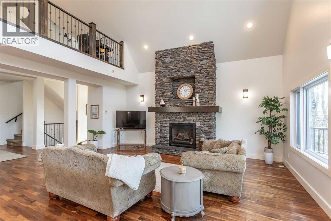
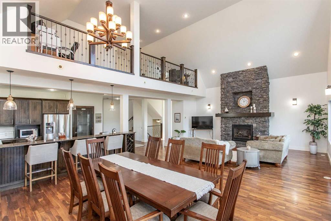
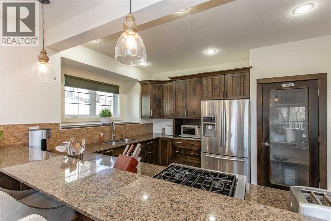
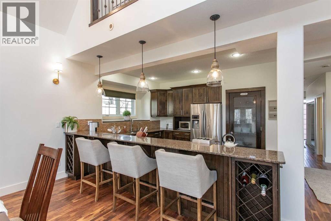
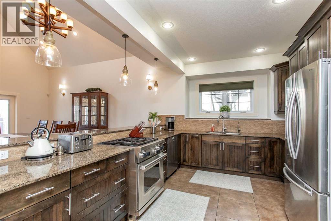
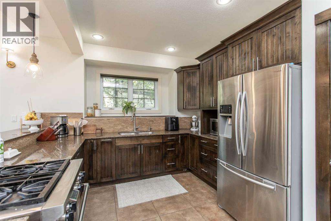
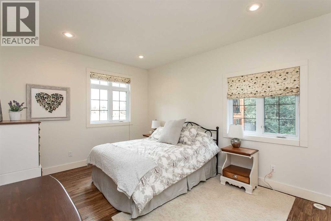
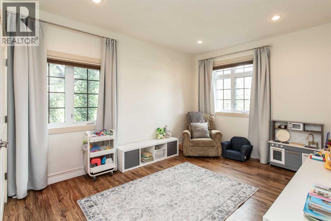
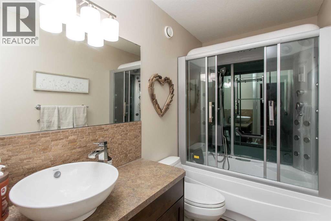
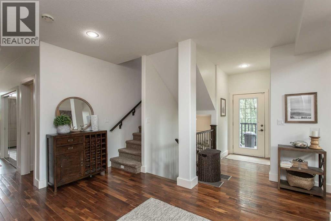
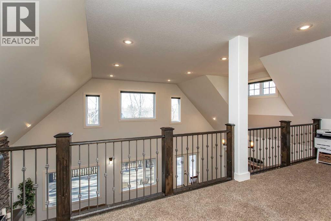
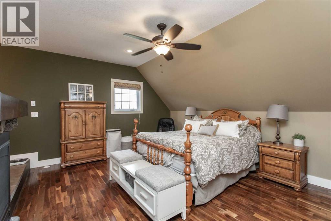
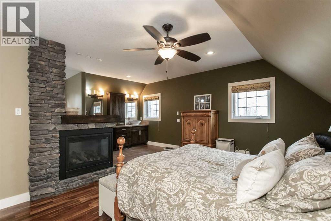
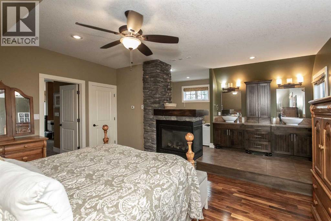
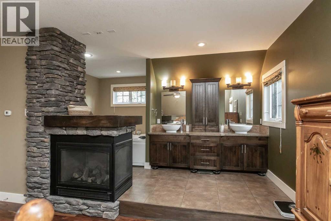
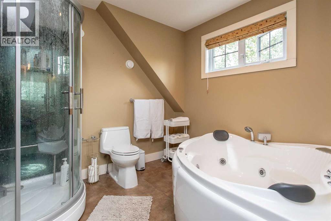
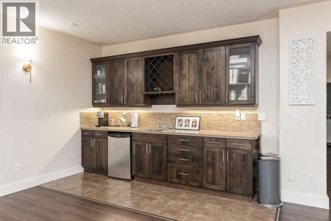
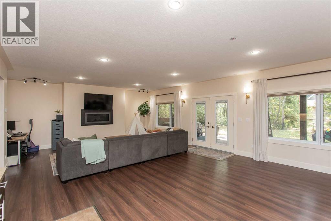
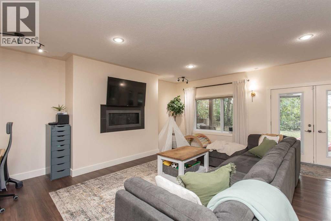
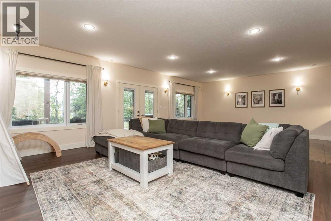
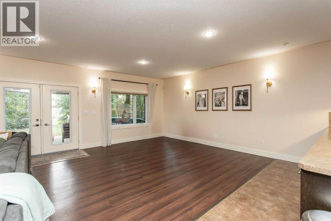
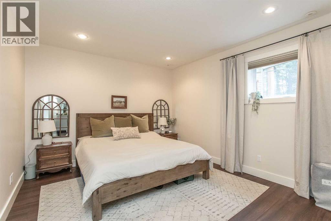
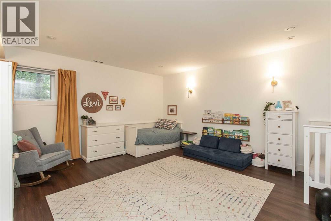
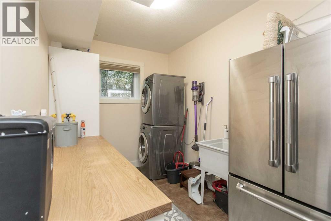
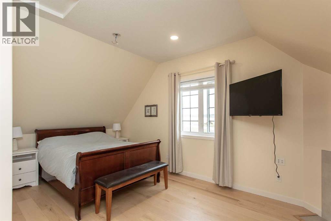
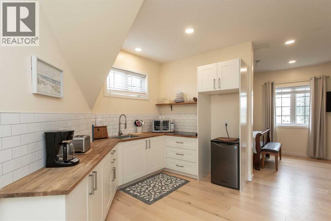
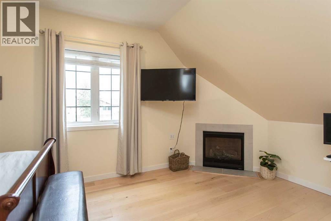
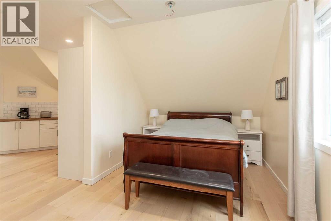
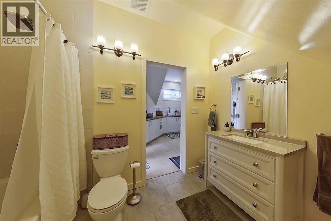
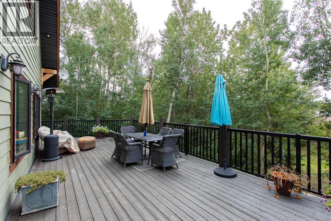
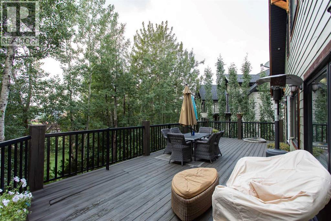
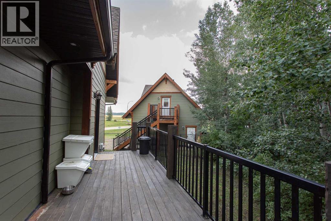
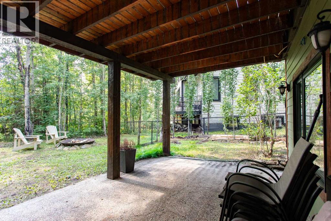
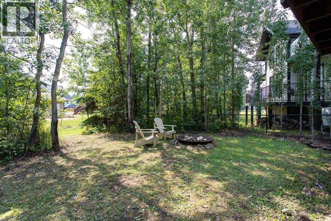
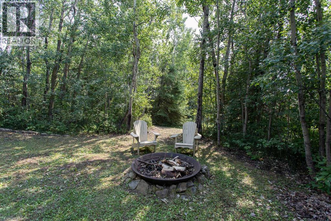
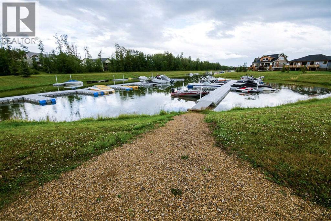
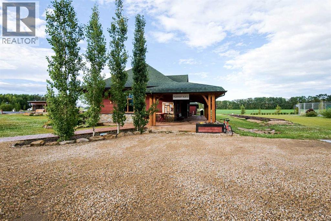
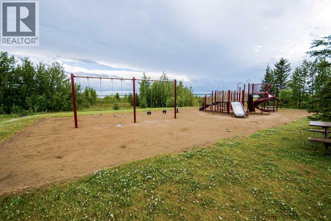
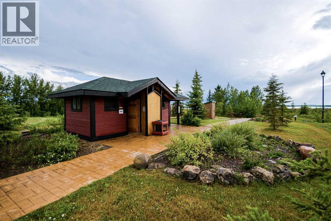
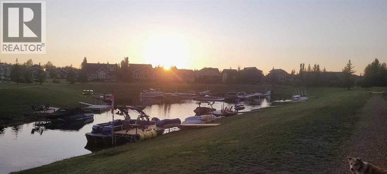
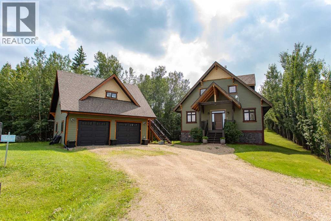
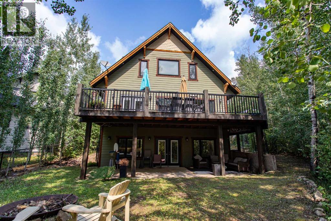
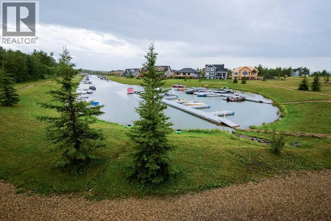
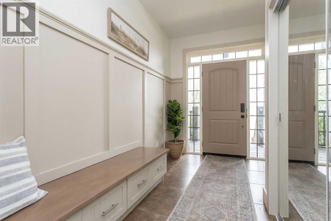
Welcome to 431 Summer Crescent in the sought-after community of Meridian Beach, one of Gull Lake's premier lakefront destinations. One of the original showcase homes in the subdivision, this exceptional property combines timeless craftsmanship, quality finishes, and an unbeatable location just steps from the canal. With your private boat slip only moments from the backyard, you'll be cruising Gull Lake within minutes. Designed for year-round enjoyment and effortless entertaining, this home offers plenty of space for family and friends. The maturely treed lot provides outstanding privacy, while the expansive wraparound deck creates the perfect setting for summer barbecues, morning coffee, or relaxing after a day on the water. Inside, you'll be welcomed by a spacious foyer leading to two generously sized main-floor bedrooms and a beautifully appointed bathroom featuring a luxurious, high-tech tub/shower combination. The heart of the home is the open-concept kitchen, dining, and living area, where rich wood finishes, soaring windows, and abundant natural light create a warm and inviting atmosphere. The chef-inspired kitchen features granite countertops, a large eating bar, pantry, stainless steel appliances, and a gas range, making entertaining effortless while keeping you connected with your guests. The living room is anchored by a stunning floor-to-ceiling stone gas fireplace, creating an impressive focal point. The upper-level primary suite is a private retreat, complete with a three-sided gas fireplace, spacious walk-in closet, and an impressive six-piece ensuite featuring a sauna/steam shower. A versatile loft overlooking the main living area provides the perfect space for a home office, reading nook, or fitness area. The fully finished walkout basement expands your living space with two additional large bedrooms, a spacious family room, a three-piece bathroom, laundry room, and plenty of storage. Adding even more value is the detached garage with a legal su ite above, built in 2016. Fully equipped for guests or extended family. Updates completed in 2023 include luxury vinyl plank flooring, new baseboards, and fresh paint. Whether you're searching for a year-round residence, an incredible family getaway or a shared vacation home, this property offers endless possibilities. Meridian Beach is renowned for its vibrant lakeside lifestyle, featuring canal and beach access, basketball and tennis courts, a community hall, three pavilions, scenic walking and biking paths, and the popular Canal Street Eatery & Market, where neighbours gather for great food and entertainment. Experience the very best of Gull Lake living at 431 Summer Crescent—where luxury, recreation, and lake life come together. (id:53430)
Building
- Property Type:
- House
- Building Type:
- House
- Year Built:
- 2008
- Stories:
- 1.5
- Bedrooms:
- 4
- Bathrooms (total):
- 4.0
- Basement:
- Finished, Full, Walk out
Finished Areas
- Interior Size (Total):
- 2545 square feet
- Above Grade:
- 2545 square feet
Interior
- Flooring:
- Tile, Hardwood, Laminate, Carpeted
- Appliances:
- Refrigerator, Dishwasher, Stove, Microwave, Window Coverings, Garage door opener
Parking
- Spaces:
- 8
- Features:
- Detached Garage
Lot / Land
- Lot Size:
- 13228.0 square feet
- Frontage:
- 40.23 meters
- Lot Features:
- PVC window, Gas BBQ Hookup
Exterior
- Exterior Features:
- Composite Siding
- Foundation:
- Poured Concrete
- Fencing:
- Partially fenced
Utilities & Mechanical
- Heating:
- Baseboard heaters, Natural gas
- Cooling:
- Central air conditioning
Comfort & Security
- Fireplace(s):
- 3
Fees & Dates
- Property Taxes:
- $4,064
- Tax Year:
- 2026
- Last Modified:
- 07/31/2026 04:20:04 PM
- Status Change:
- 07/31/2026 04:11:11 PM
Association / Ownership
- Common Interest:
- Freehold
Room Dimensions
| Room | Level | Size |
|---|---|---|
| 4pc Bathroom | Main level | - |
| Bedroom | Main level | 15.92 Ft x 13.50 Ft |
| Bedroom | Main level | 16.75 Ft x 13.50 Ft |
| Dining room | Main level | 17.00 Ft x 13.92 Ft |
| Kitchen | Main level | 12.33 Ft x 13.92 Ft |
| Living room | Main level | 19.83 Ft x 17.33 Ft |
| Foyer | Main level | 12.17 Ft x 8.00 Ft |
| 5pc Bathroom | Second level | - |
| Loft | Second level | 16.33 Ft x 24.58 Ft |
| Primary Bedroom | Second level | 16.92 Ft x 13.42 Ft |
| Other | Second level | 6.42 Ft x 13.58 Ft |
| 3pc Bathroom | Basement | - |
| Bedroom | Basement | 16.33 Ft x 12.33 Ft |
| Den | Basement | 16.33 Ft x 17.58 Ft |
| Laundry room | Basement | 7.83 Ft x 13.42 Ft |
| Recreational, Games room | Basement | 20.33 Ft x 39.17 Ft |
| Furnace | Basement | 6.17 Ft x 9.67 Ft |
| 4pc Bathroom | Unknown | - |
| Kitchen | Unknown | 13.75 Ft x 12.08 Ft |
| Living room | Unknown | 14.42 Ft x 19.00 Ft |
| Storage | Unknown | 9.17 Ft x 7.25 Ft |
Location
Data is supplied by Pillar 9 MLS® System. Pillar 9 is the owner of the copyright in its MLS® System. Data is deemed reliable but is not guaranteed accurate by Pillar 9.
The trademarks MLS®, Multiple Listing Service® and the associated logos are owned by The Canadian Real Estate Association (CREA) and identify the quality of services provided by real estate professionals who are members of CREA. Used under license.