Real estate on your terms®
$739,900
active
108 Bruhn Boulevard
Rural Ponoka County
,
AB
T0C2J0
Key Details
- MLS® Number:
- A2335880
- Building Type:
- House
- Interior Size:
- 1401 square feet
- Bedrooms:
- 3
- Parking:
- 8
- Parking Features:
- Attached Garage, Parking Pad, Other, RV
- Lot Size:
- 1.79 acres

Property Description
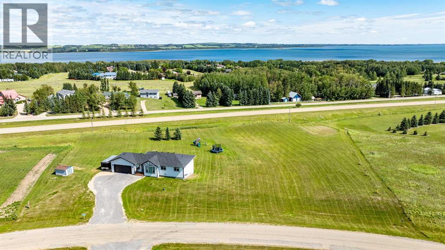
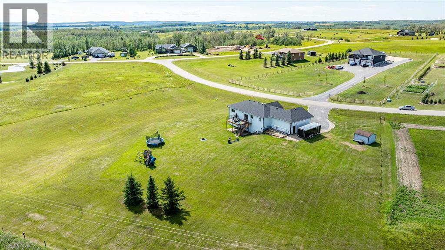
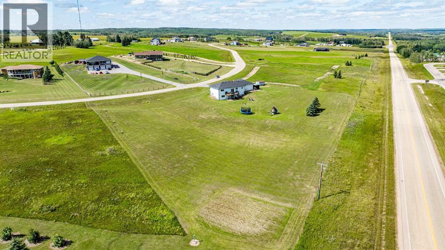
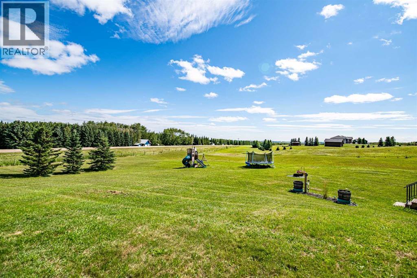
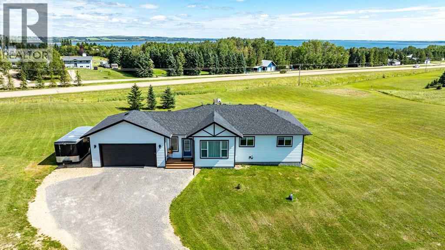
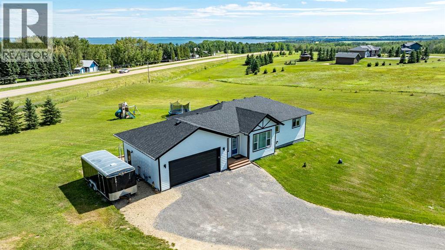
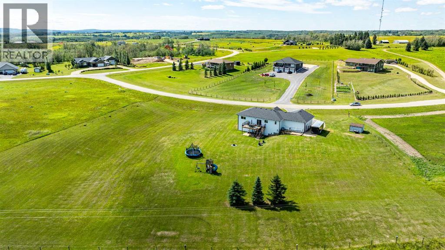
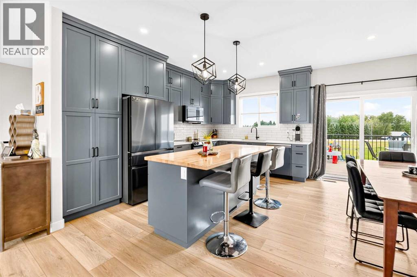
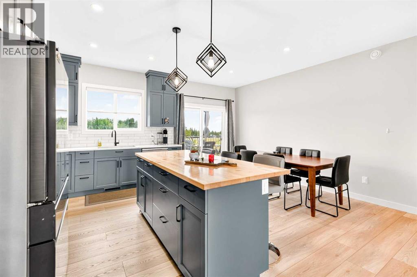
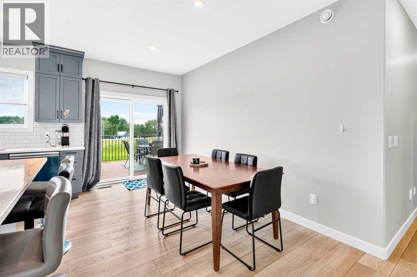
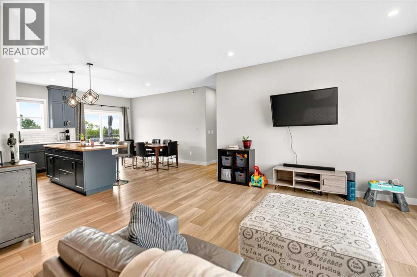
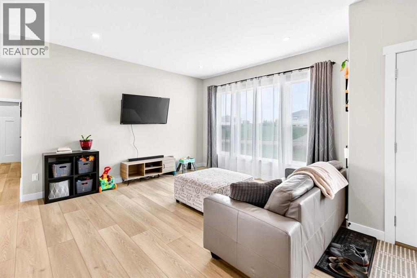
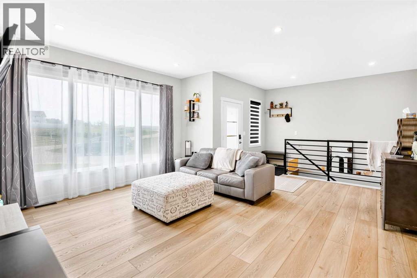
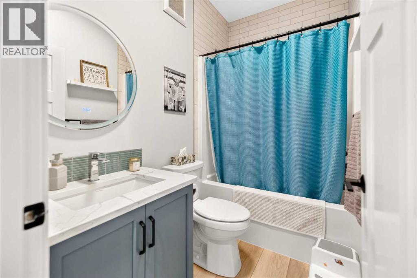
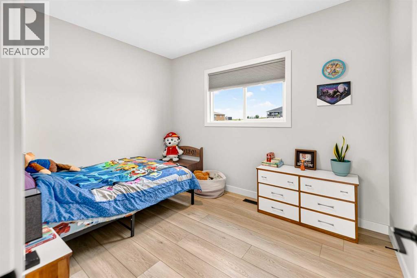
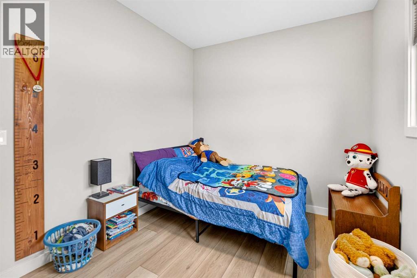
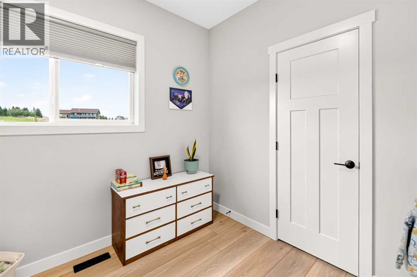
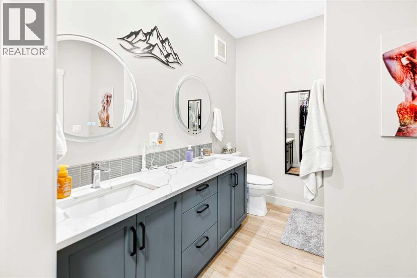
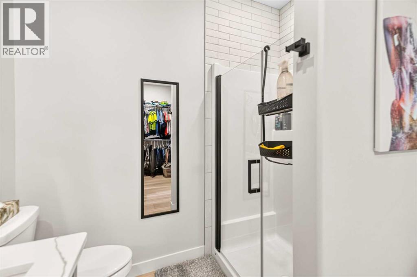
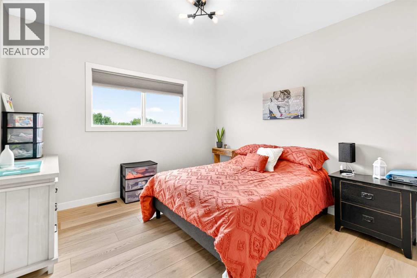
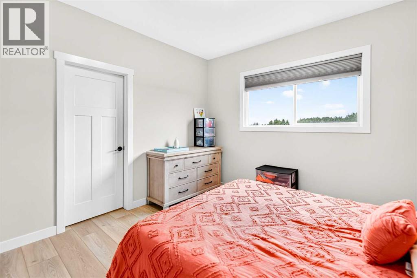
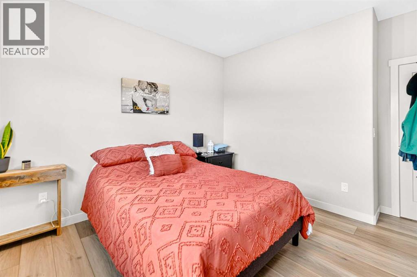
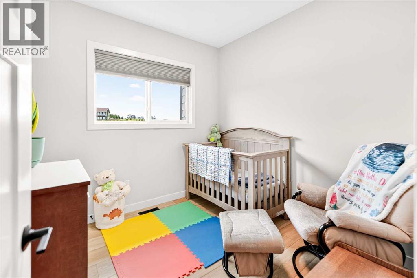
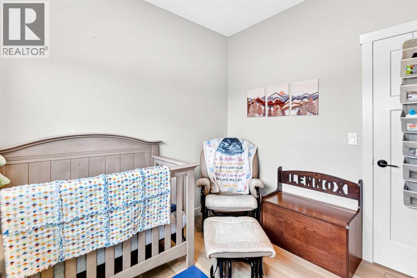
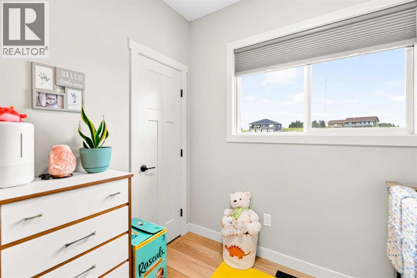
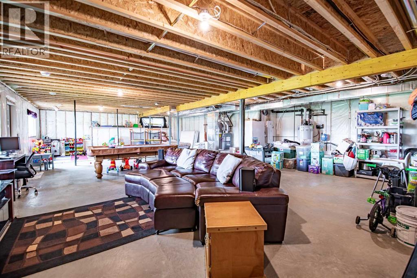
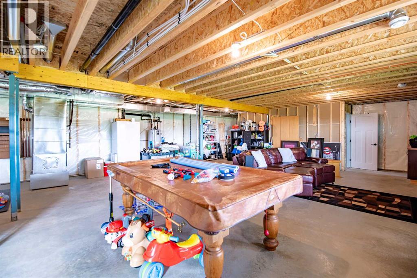
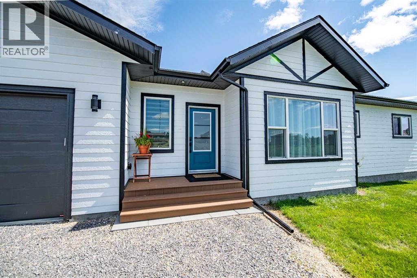
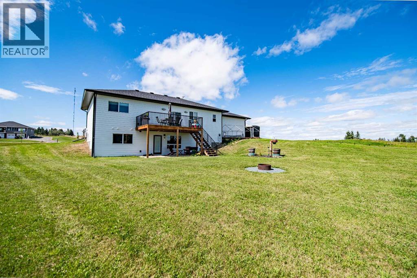
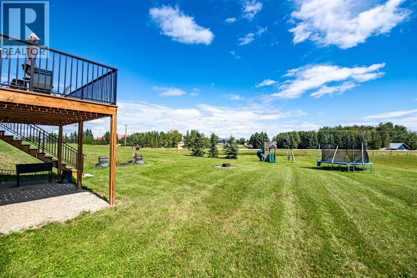
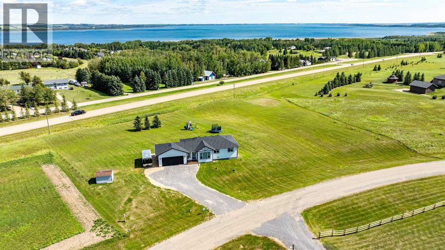
Welcome to a true family haven — a beautifully crafted 1,401 sq ft walk out bungalow set on 1.79 acres of open, usable land designed for kids, pets, and outdoor adventures. Built just 3 years ago by an award-winning Central Alberta builder, this home offers the comfort, quality, and thoughtful design families appreciate. Inside, the warm and functional layout features 3 generous bedrooms, 2 full bathrooms including a private ensuite, and a custom-built kitchen with upgraded finishes that make cooking, gathering, and everyday living feel special. The 24 x 24 true double attached garage provides plenty of room for vehicles, bikes, sports gear, and tools — plus both an indoor and outdoor dog run ready for your four-legged family members. The unfinished basement is a blank slate waiting for your ideas: a playroom, extra bedrooms, a home theatre, gym, wine room, or storage — whatever your family needs as it grows. With new appliances, new windows, new roof, new well, and new septic, you can move in and enjoy peace of mind from day one. Outside, the expansive acreage invites endless possibilities. Landscaping is yours to design, whether that means gardens, firepits, patios, or play structures. Soft, gentle hills already create a natural playground — perfect for summer slip-n-slides or winter cross-country skiing. This is a home built for connection, comfort, and creating memories — a place where your family can truly spread out and thrive. (id:53430)
Building
- Property Type:
- House
- Building Type:
- House
- Style:
- Bungalow
- Year Built:
- 2023
- Stories:
- 1.0
- Bedrooms:
- 3
- Bathrooms (total):
- 2.0
- Basement:
- Unfinished, Full, Walk out
Finished Areas
- Interior Size (Total):
- 1401 square feet
- Above Grade:
- 1401 square feet
Interior
- Flooring:
- Tile, Hardwood
- Appliances:
- Refrigerator, Dishwasher, Stove, Microwave Range Hood Combo, Window Coverings, Washer & Dryer
Parking
- Spaces:
- 8
- Features:
- Attached Garage, Parking Pad, Other, RV
Lot / Land
- Lot Size:
- 1.79 acres
- Lot Features:
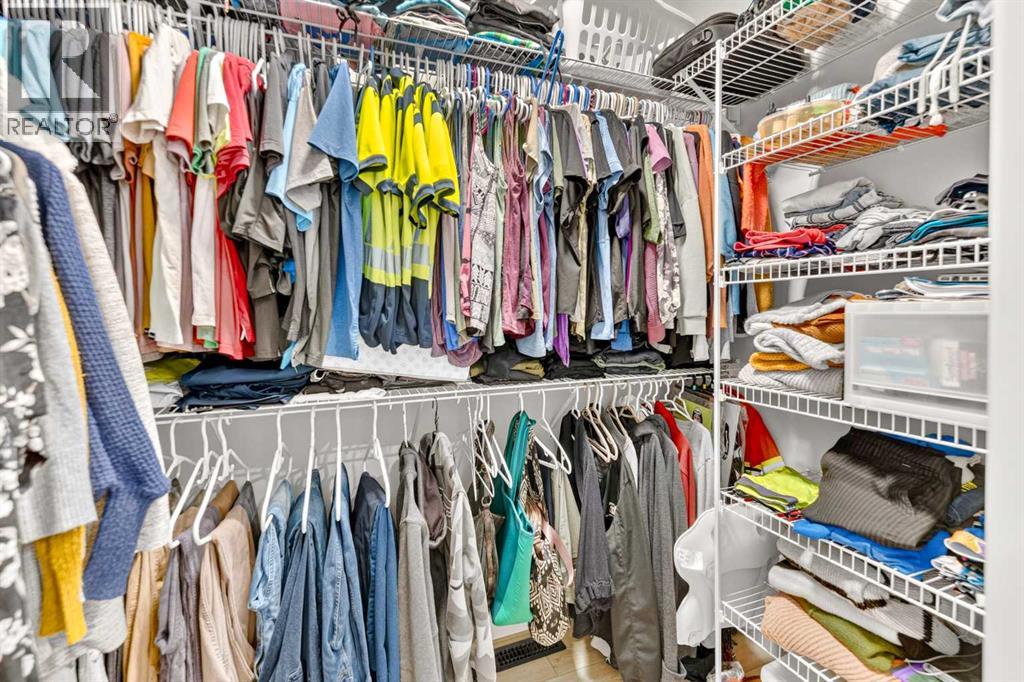
- See remarks, PVC window, No neighbours behind, Closet Organizers, No Smoking Home
Exterior
- Exterior Features:
- Vinyl siding
- Construction:
- Wood frame
- Foundation:
- Poured Concrete
- Fencing:
- Partially fenced
Utilities & Mechanical
- Heating:
- Forced air, In Floor Heating
- Cooling:
- Central air conditioning
- Water Source:
- Well
Fees & Dates
- Property Taxes:
- $2,894
- Tax Year:
- 2026
- Last Modified:
- 08/11/2026 02:00:02 AM
- Status Change:
- 08/11/2026 01:51:11 AM
Association / Ownership
- Common Interest:
- Freehold
Room Dimensions
| Room | Level | Size |
|---|---|---|
| 4pc Bathroom | Main level | 7.83 Ft x 4.75 Ft |
| 4pc Bathroom | Main level | 7.83 Ft x 9.08 Ft |
| Bedroom | Main level | 9.00 Ft x 9.00 Ft |
| Bedroom | Main level | 11.75 Ft x 9.00 Ft |
| Dining room | Main level | 7.50 Ft x 15.08 Ft |
| Foyer | Main level | 10.08 Ft x 4.67 Ft |
| Kitchen | Main level | 9.92 Ft x 15.08 Ft |
| Laundry room | Main level | 8.08 Ft x 5.50 Ft |
| Living room | Main level | 12.83 Ft x 15.83 Ft |
| Other | Main level | 8.50 Ft x 7.17 Ft |
| Primary Bedroom | Main level | 11.92 Ft x 13.58 Ft |
| Recreational, Games room | Basement | 45.83 Ft x 30.33 Ft |
Location
Data is supplied by Pillar 9 MLS® System. Pillar 9 is the owner of the copyright in its MLS® System. Data is deemed reliable but is not guaranteed accurate by Pillar 9.
The trademarks MLS®, Multiple Listing Service® and the associated logos are owned by The Canadian Real Estate Association (CREA) and identify the quality of services provided by real estate professionals who are members of CREA. Used under license.