Real estate on your terms®
$1,495,000
active
0 45040 421A Township
Rural Ponoka County
,
AB
T0C2J0
Key Details
- MLS® Number:
- A2333081
- Building Type:
- House
- Interior Size:
- 3200 square feet
- Bedrooms:
- 9
- Parking Features:
- Attached Garage, Garage, Garage, Carport, Heated Garage
- Lot Size:
- 79.5 acres

Property Description
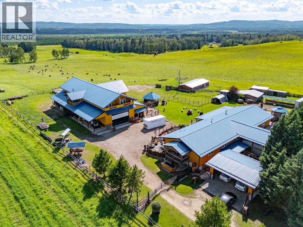
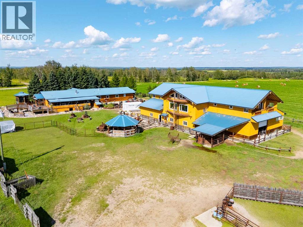
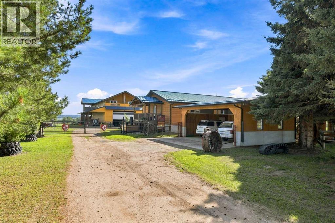
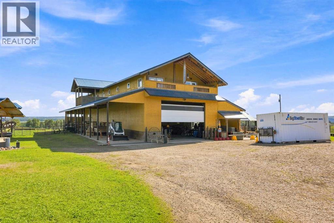
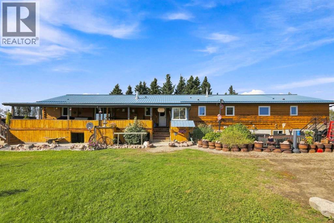
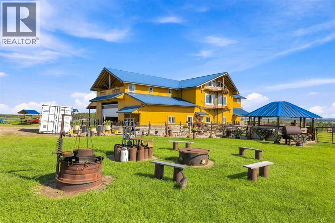
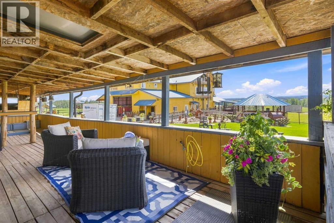
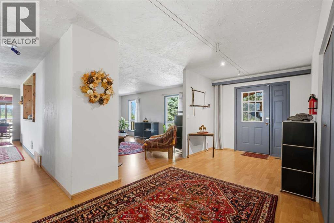
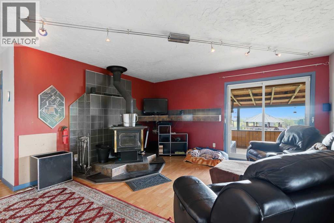
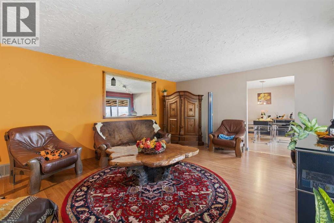
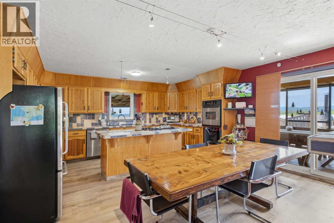
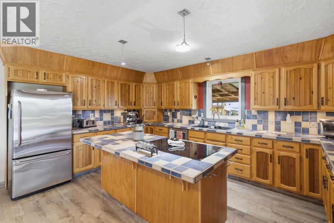
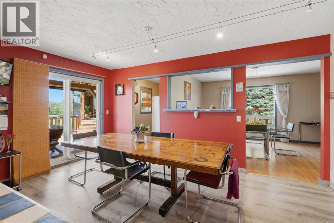
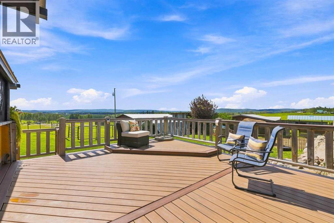
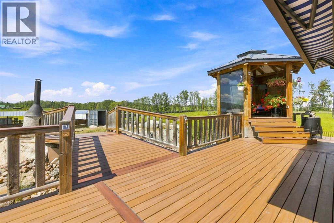
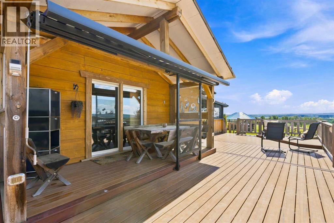
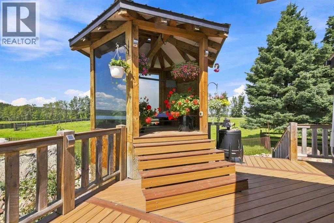
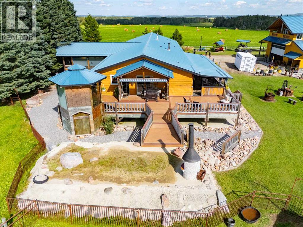
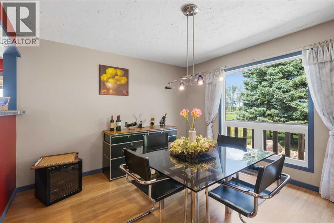
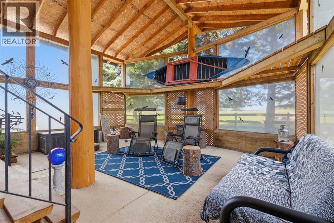
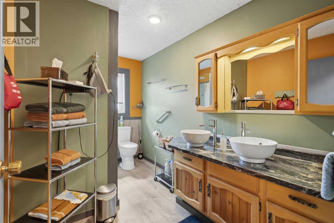
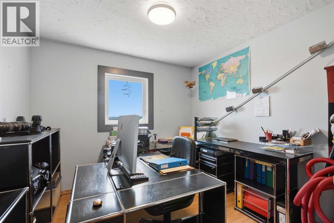
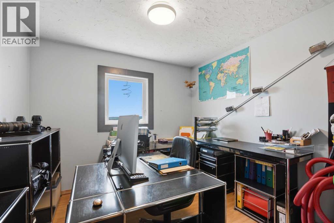
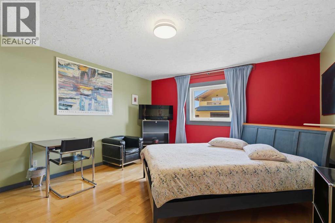
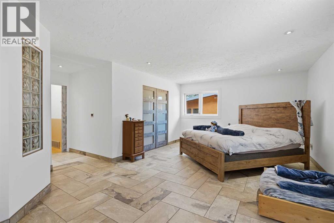
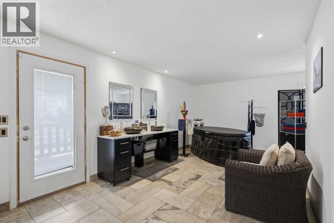
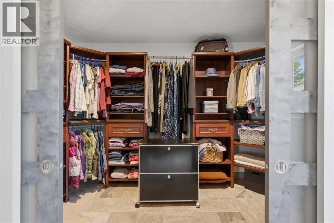
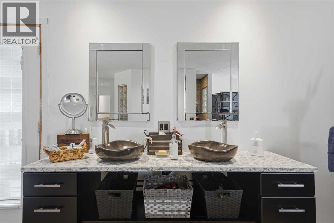
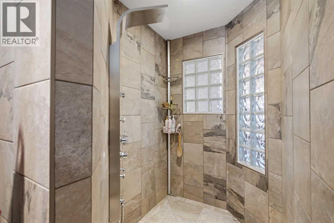
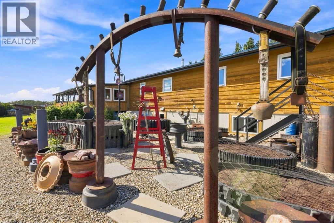
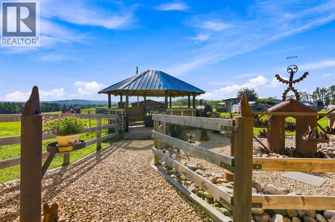
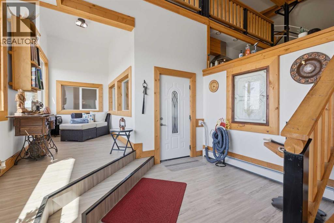
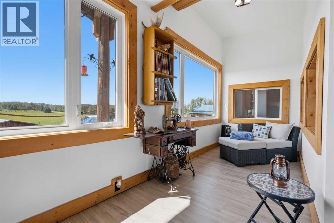
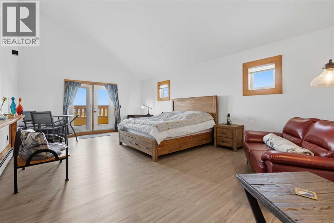
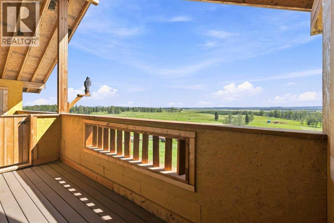
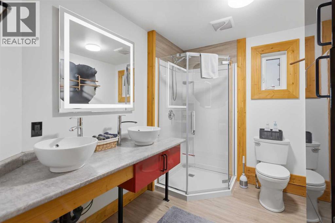
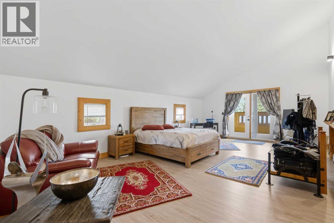
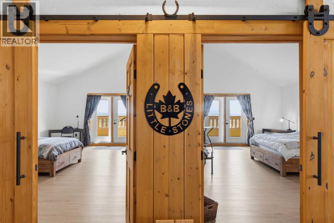
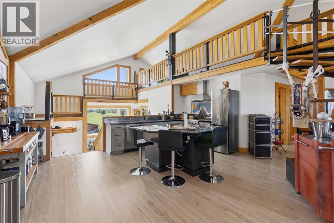
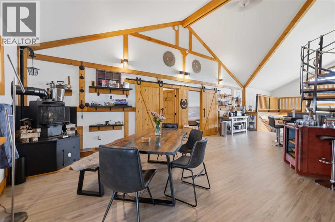
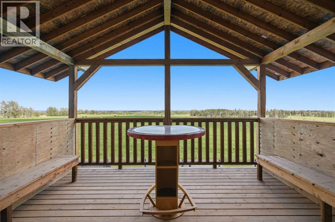
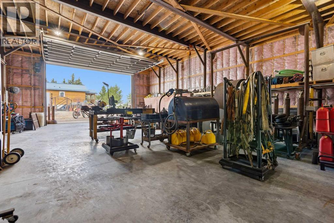
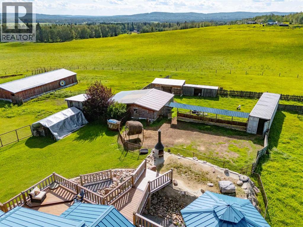
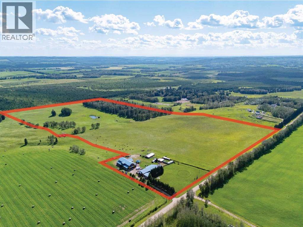
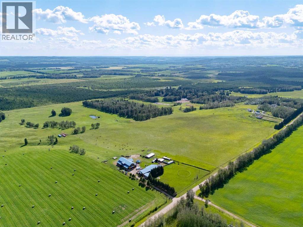
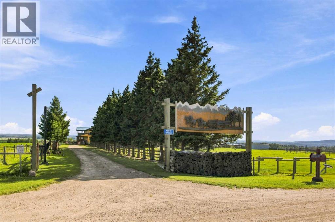
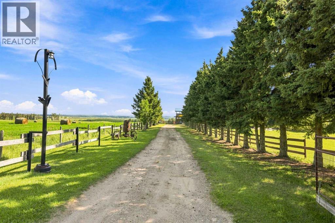
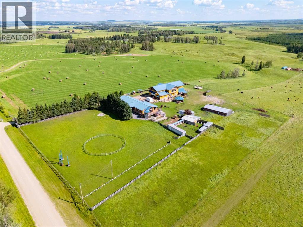
This is altogether a beautiful 80 acre property in the quiet countryside. Come enjoy the privacy, the glorious sunrises and sunsets, the fresh air and nature. Beautiful country living is made available only 20 mins from amenities. The amazing main family home has lots of natural light, and has the benefit of being a bungalow. It has 4 bedrooms and 2 full bathrooms and a powder room with many exquisite features and wow factors for your enjoyment. The other living space is a 4 bedroom full Legal suite built on top of a heated, oversized (3500 sqft) shop. The Legal suite above the shop is its own home in itself. its perfect for guests, parents or other live in family, rental income or an AirBnB. The fantastic shop has two power doors and is 14 feet in height and 20 feet in width with a back door, 12 feet by 12 feet. The shop comes with a crane, and its private bathroom. The 80 acres already has many fenced pastures, a barn, outside shelters and outside waterers, and a mature treed shelter belt. This provides a possible income for leasing pasture for cows, horses, sheep and goats. Enjoy warm summer nights with family and friends on the porch or cuddle up in front of either a wood burning or gas fireplace (the choice is yours here) on a cool winter evening. Living the dream is the best way to describe this opportunity. (id:53430)
Building
- Property Type:
- House
- Building Type:
- House
- Style:
- Bungalow
- Year Built:
- 1982
- Stories:
- 1.0
- Bedrooms:
- 9
- Bathrooms (total):
- 5.5 (1 half)
- Basement:
- Unfinished, Full
Finished Areas
- Interior Size (Total):
- 3200 square feet
- Above Grade:
- 3200 square feet
Interior
- Flooring:
- Laminate, Ceramic Tile, Vinyl
- Appliances:
- See remarks
Parking
- Features:
- Attached Garage, Garage, Garage, Carport, Heated Garage
Lot / Land
- Lot Size:
- 79.5 acres
- Lot Features:
- Treed, No neighbours behind, Gazebo
Exterior
- Exterior Features:
- Wood siding
- Foundation:
- Poured Concrete
- Fencing:
- Fence
Utilities & Mechanical
- Heating:
- Natural gas, Other
- Cooling:
- None
- Electrical:
- 100 Amp Service
- Water Source:
- Well
Comfort & Security
- Fireplace(s):
- 3
Fees & Dates
- Property Taxes:
- $4,246
- Tax Year:
- 2026
- Last Modified:
- 08/13/2026 11:25:17 PM
- Status Change:
- 08/13/2026 11:16:57 PM
Association / Ownership
- Common Interest:
- Freehold
Room Dimensions
| Room | Level | Size |
|---|---|---|
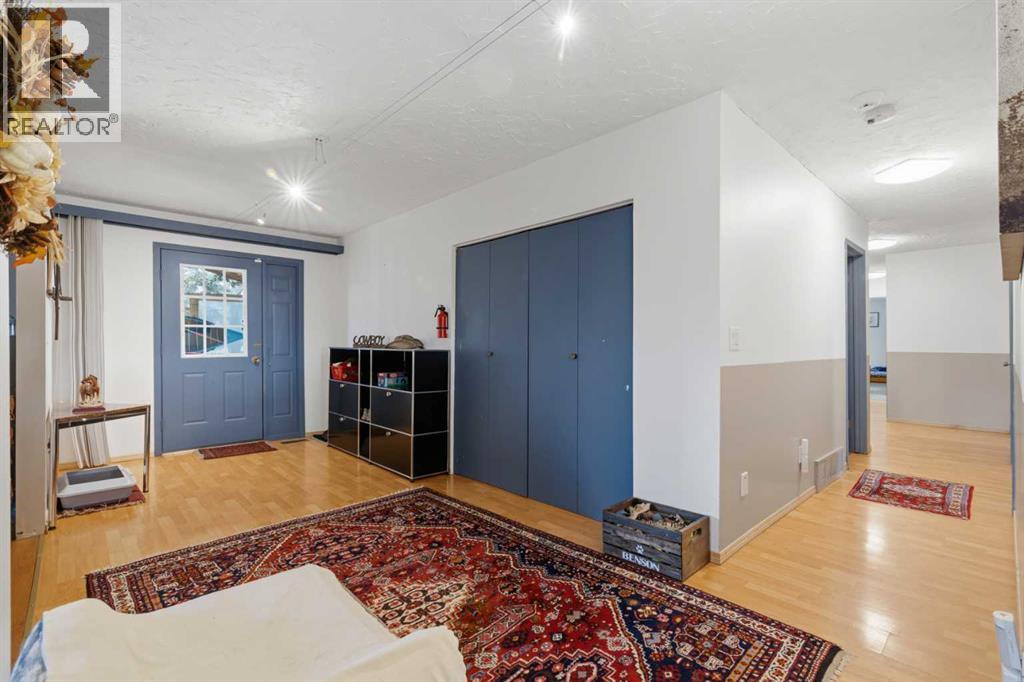
| Foyer | Main level | 8.17 Ft x 12.00 Ft |
| Laundry room | Main level | 7.08 Ft x 8.25 Ft |
| Kitchen | Main level | 16.17 Ft x 11.17 Ft |
| Breakfast | Main level | 16.17 Ft x 8.00 Ft |
| Dining room | Main level | 13.75 Ft x 11.50 Ft |
| Pantry | Main level | 6.33 Ft x 11.50 Ft |
| Family room | Main level | 14.83 Ft x 19.17 Ft |
| Primary Bedroom | Main level | 20.58 Ft x 16.58 Ft |
| Other | Main level | 16.58 Ft x 11.33 Ft |
| Bedroom | Main level | 16.58 Ft x 11.33 Ft |
| Bedroom | Main level | 13.58 Ft x 15.58 Ft |
| Bedroom | Main level | 10.25 Ft x 11.67 Ft |
| Bedroom | Main level | 12.33 Ft x 15.08 Ft |
| 4pc Bathroom | Main level | 15.75 Ft x 14.33 Ft |
| 4pc Bathroom | Main level | 10.25 Ft x 11.67 Ft |
| 2pc Bathroom | Main level | 3.08 Ft x 7.08 Ft |
| Other | Basement | 31.00 Ft x 85.50 Ft |
| Bedroom | Unknown | 15.67 Ft x 24.75 Ft |
| Bedroom | Unknown | 15.92 Ft x 24.67 Ft |
| Bedroom | Unknown | 15.67 Ft x 24.83 Ft |
| Bedroom | Unknown | 15.92 Ft x 24.83 Ft |
| Dining room | Unknown | 21.92 Ft x 12.67 Ft |
| Kitchen | Unknown | 10.50 Ft x 18.25 Ft |
| Living room | Unknown | 21.92 Ft x 20.08 Ft |
| 4pc Bathroom | Unknown | 9.67 Ft x 6.33 Ft |
| 4pc Bathroom | Unknown | 9.67 Ft x 6.33 Ft |
| Family room | Unknown | 29.17 Ft x 16.75 Ft |
Location
Data is supplied by Pillar 9 MLS® System. Pillar 9 is the owner of the copyright in its MLS® System. Data is deemed reliable but is not guaranteed accurate by Pillar 9.
The trademarks MLS®, Multiple Listing Service® and the associated logos are owned by The Canadian Real Estate Association (CREA) and identify the quality of services provided by real estate professionals who are members of CREA. Used under license.