Real estate on your terms®
$475,000
active
440080 Range Road 260
Rural Ponoka County
,
AB
T4J1R3
Key Details
- MLS® Number:
- A2331036
- Building Type:
- House
- Interior Size:
- 1304 square feet
- Bedrooms:
- 3
- Parking Features:
- Detached Garage, Detached Garage
- Lot Size:
- 4.0 acres

Property Description
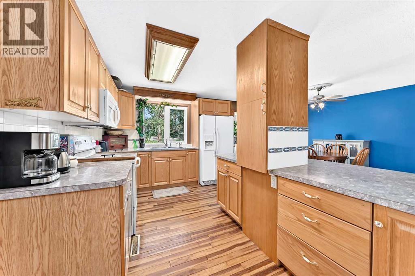
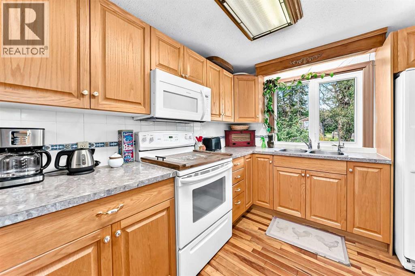
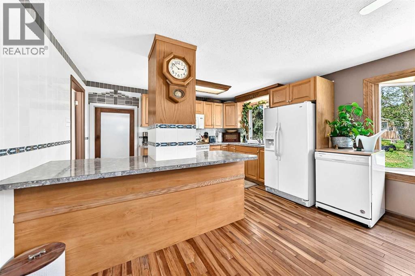
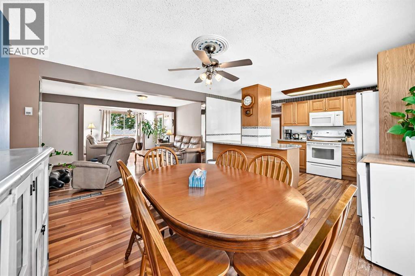
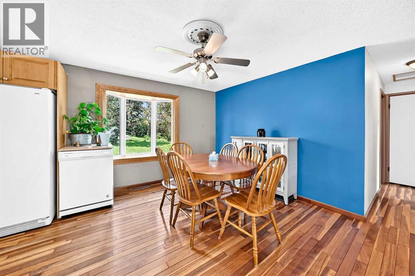
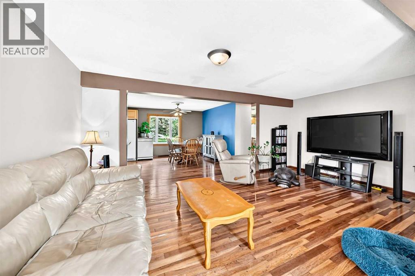
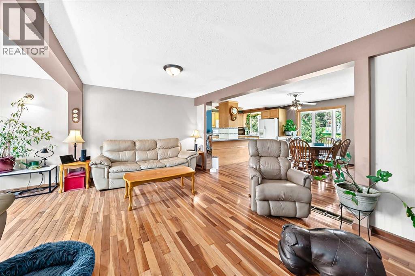
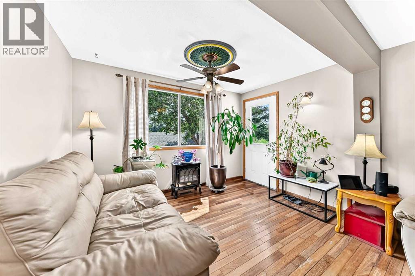
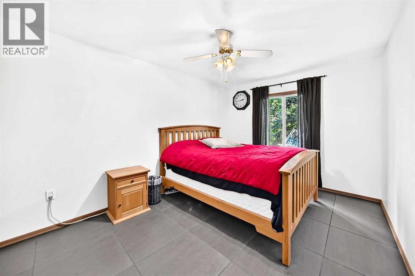
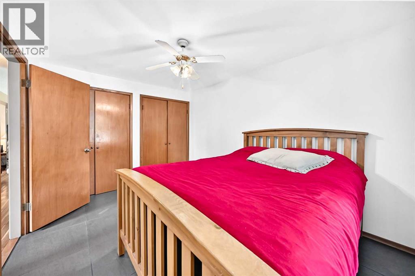
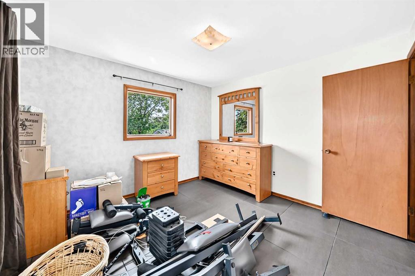
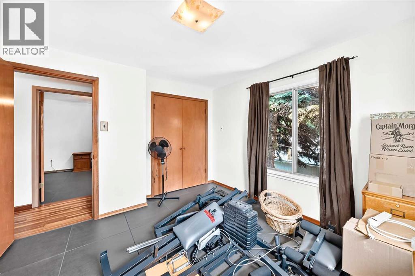
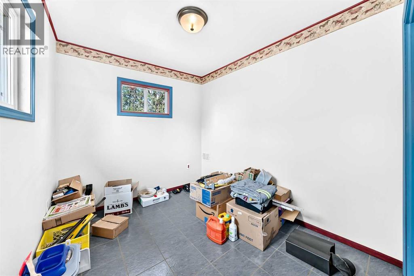
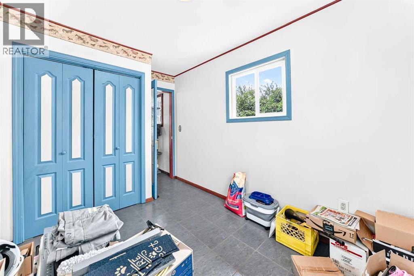
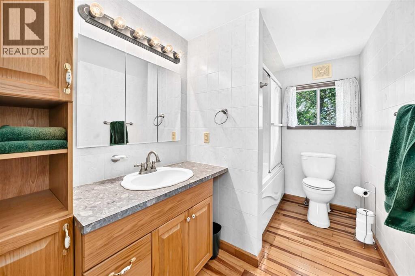
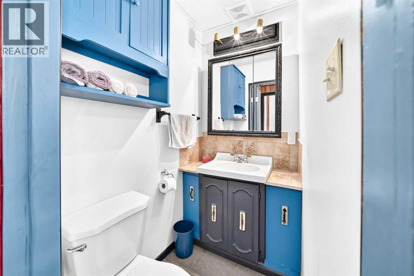
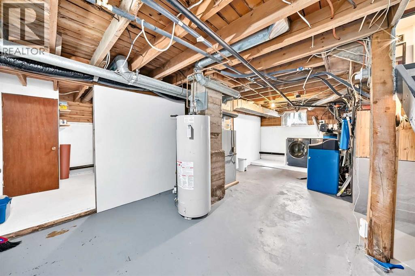
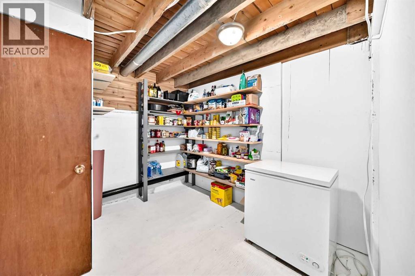
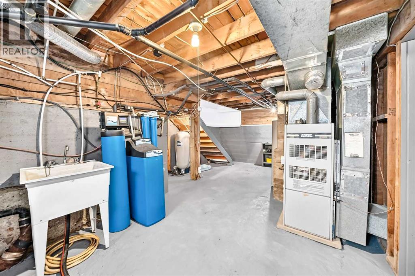
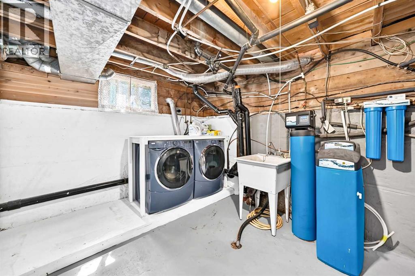
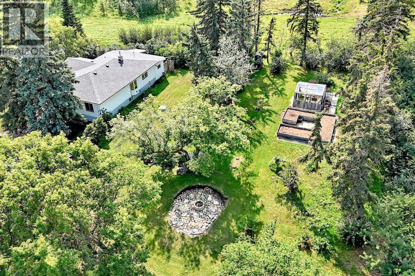
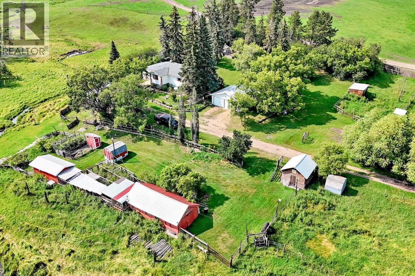
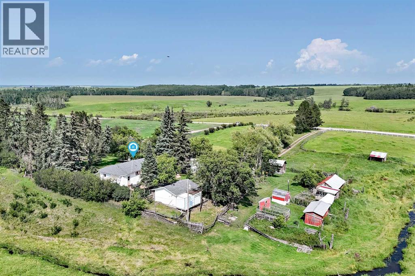
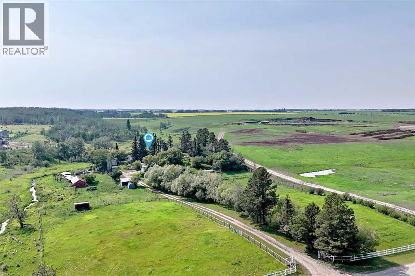
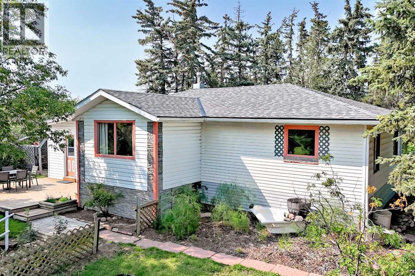
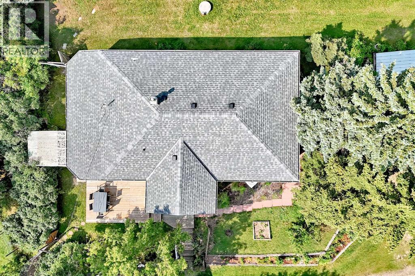
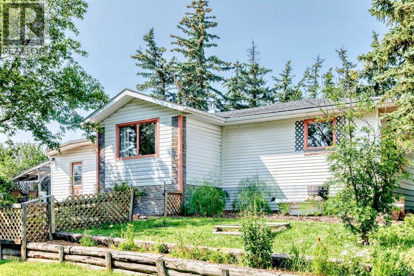
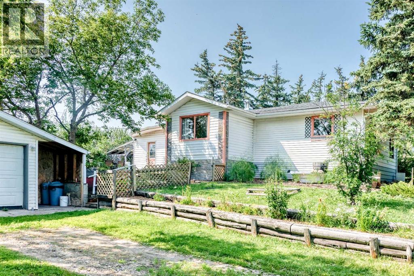
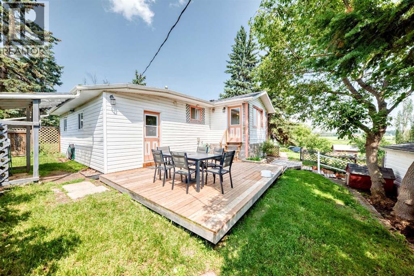
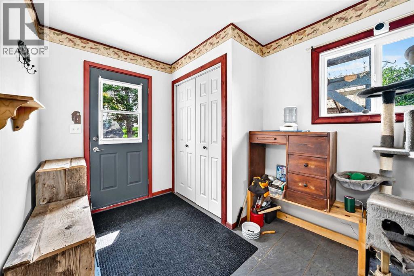
If peaceful country life has been calling your name, then this 3-bedroom/2-bathroom bungalow on 4 acres north of Ponoka is worth a look. The bungalow has been thoughtfully updated and maintained throughout the years. The main floor is comprised of a large open kitchen with a peninsula, dining area and living room. The hardwood floors and big windows create an inviting space to entertain guests. The 2 main bedrooms are located down the hall from the living space. A 4-piece bathroom with jetted tub completes the main living area. Off the entrance way is a large mudroom with 2-piece bathroom, the third bedroom/office space is located just off the mudroom. Downstairs is an unfinished basement where the laundry is located, as well as a walk in pantry and cold room. This space is full of potential as a flex space or storage space or finish the basement to your desires!Outside the property is ready for all your hobby farm dreams. It has been cross fenced to raise a variety of animals. There are two detached garages on the property (25x24 & 17x21) and both with power. A multitude of out buildings all with power are conveniently throughout the property including an original red barn, a woodshed, and a garden shed. The yard is a gardeners dream with raised and in ground garden spaces, mature fruit trees, bushes and shrubs are throughout the yard and an established asparagus patch along the house. This property is conveniently located just off pavement and incredible access to highway 2. The hard work has been done to establish this property, now come and enjoy the harvest!Recent updates to the property include hot water tank 2025, well pump 2018, hood range and microwave 2026, shingles on the house 2017, shingles on upper garage 2018, septic tank and field 2017 (id:53430)
Building
- Property Type:
- House
- Building Type:
- House
- Style:
- Bungalow
- Year Built:
- 1952
- Stories:
- 1.0
- Bedrooms:
- 3
- Bathrooms (total):
- 2.5 (1 half)
- Basement:
- Unfinished, Full
Finished Areas
- Interior Size (Total):
- 1304 square feet
- Above Grade:
- 1304 square feet
Interior
- Flooring:
- Tile, Hardwood
- Appliances:
- Refrigerator, Oven, Microwave
Parking
- Features:
- Detached Garage, Detached Garage
Lot / Land
- Lot Size:
- 4.0 acres
Exterior
- Exterior Features:
- Concrete, Vinyl siding
- Construction:
- Poured concrete, Wood frame
- Foundation:
- Poured Concrete
- Fencing:
- Cross fenced
Utilities & Mechanical
- Heating:
- Forced air, Natural gas
- Cooling:
- None
- Water Source:
- Well
Fees & Dates
- Property Taxes:
- $2,034
- Tax Year:
- 2026
- Last Modified:
- 08/08/2026 10:00:00 PM
- Status Change:
- 08/08/2026 09:55:44 PM
Association / Ownership
- Common Interest:
- Freehold
Room Dimensions
| Room | Level | Size |
|---|---|---|
| Other | Main level | 7.92 Ft x 10.42 Ft |
| 2pc Bathroom | Main level | 3.50 Ft x 4.67 Ft |
| Bedroom | Main level | 7.92 Ft x 9.50 Ft |
| Kitchen | Main level | 8.83 Ft x 13.00 Ft |
| Dining room | Main level | 11.00 Ft x 13.08 Ft |
| Living room | Main level | 10.50 Ft x 18.42 Ft |
| Primary Bedroom | Main level | 9.58 Ft x 13.25 Ft |
| 4pc Bathroom | Main level | 6.00 Ft x 10.42 Ft |
| Bedroom | Main level | 10.50 Ft x 10.58 Ft |
| Storage | Basement | 8.83 Ft x 9.58 Ft |
| Laundry room | Basement | 9.67 Ft x 23.42 Ft |
| Other | Basement | 9.25 Ft x 14.00 Ft |
Location
Data is supplied by Pillar 9 MLS® System. Pillar 9 is the owner of the copyright in its MLS® System. Data is deemed reliable but is not guaranteed accurate by Pillar 9.
The trademarks MLS®, Multiple Listing Service® and the associated logos are owned by The Canadian Real Estate Association (CREA) and identify the quality of services provided by real estate professionals who are members of CREA. Used under license.