Real estate on your terms®
$765,000
active
421026 Range Road 284
Rural Ponoka County
,
AB
T0C2J0
Key Details
- MLS® Number:
- A2328402
- Building Type:
- House
- Interior Size:
- 2069 square feet
- Bedrooms:
- 6
- Parking Features:
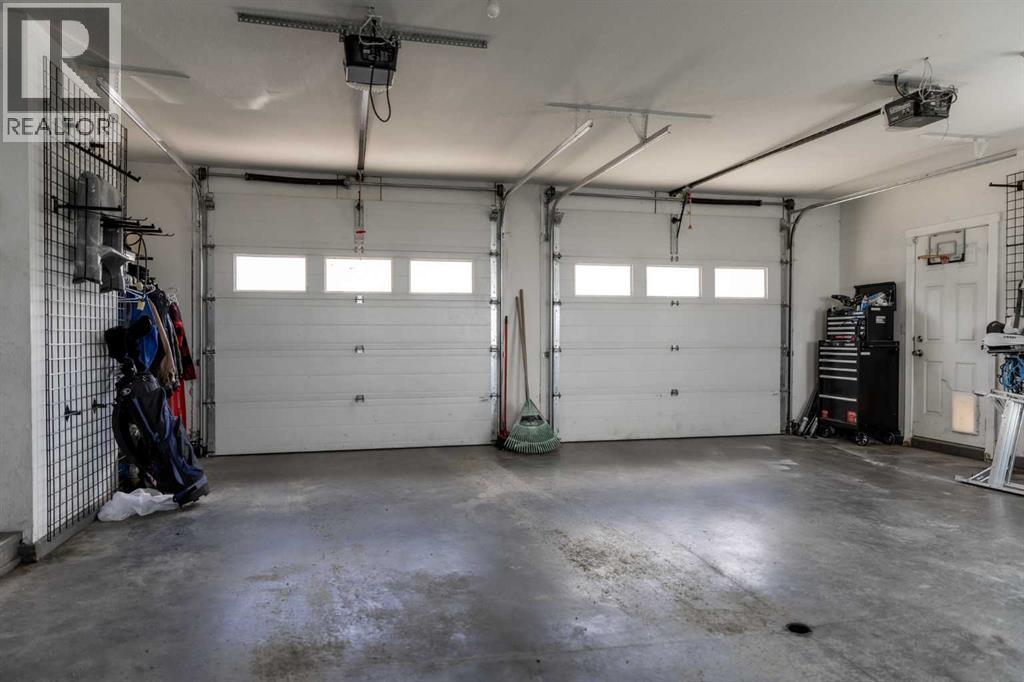
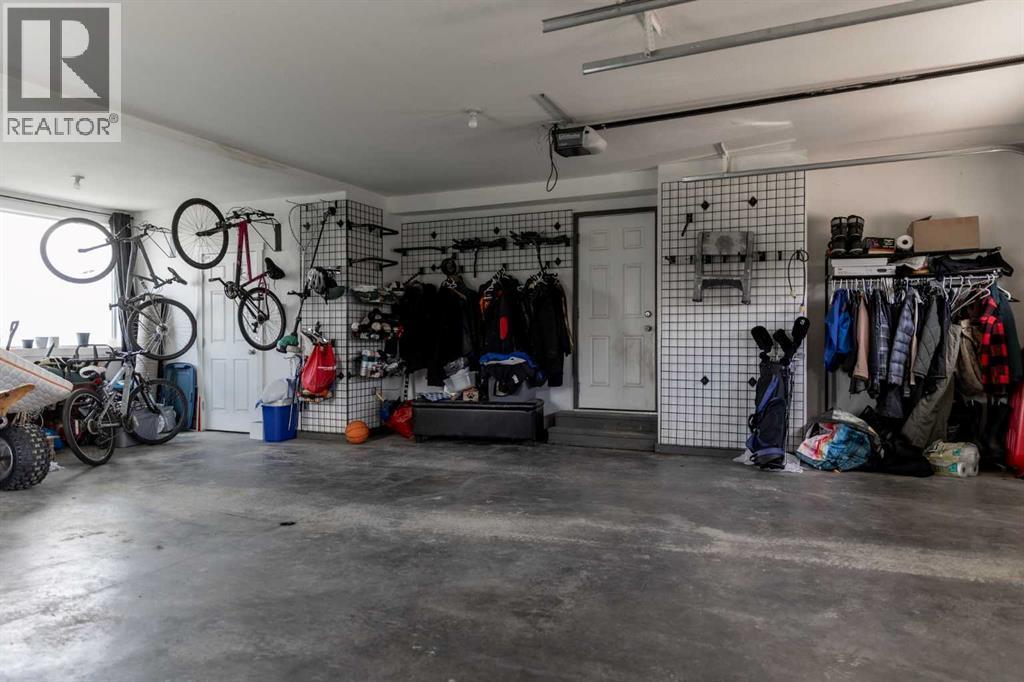
- Attached Garage, Garage, Parking Pad, Oversize, Heated Garage
- Lot Size:
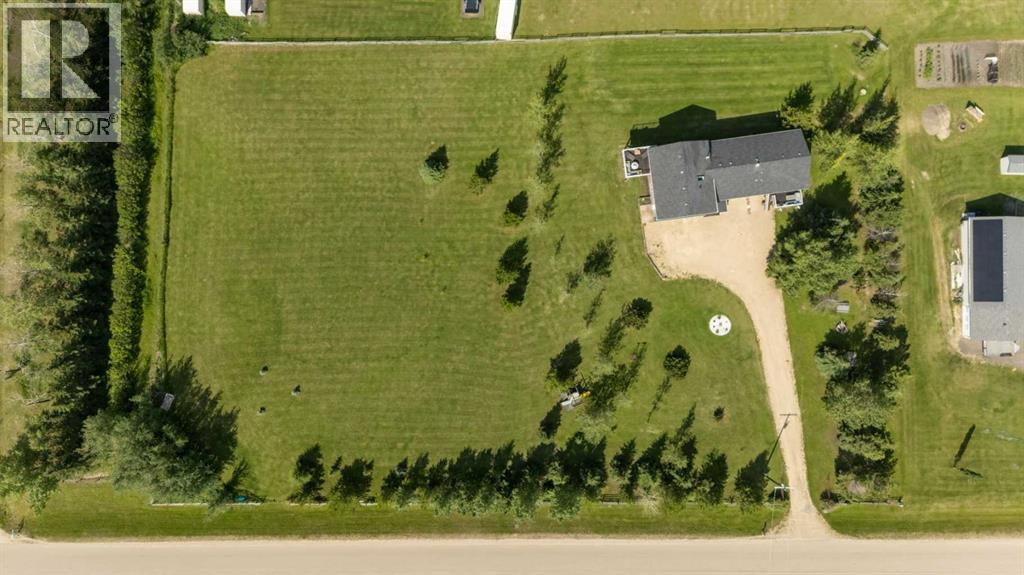
- 2.19 acres

Property Description
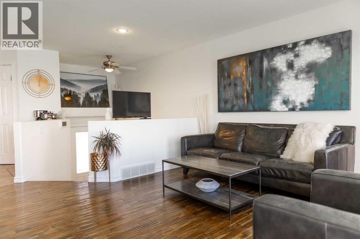
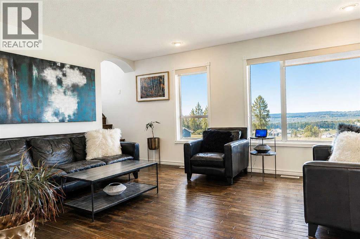
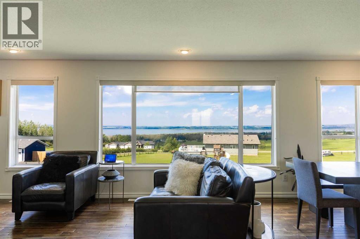
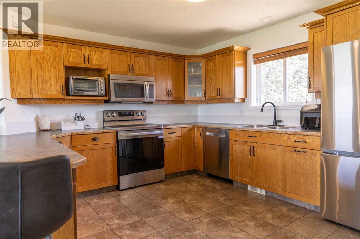
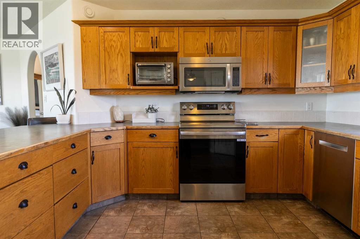
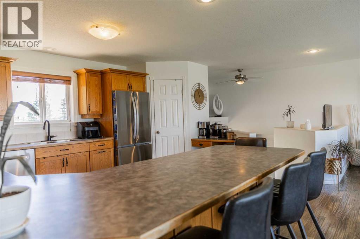
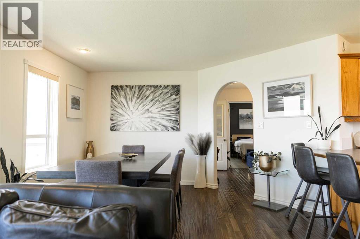
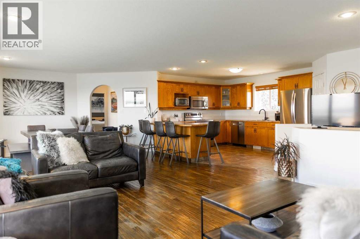
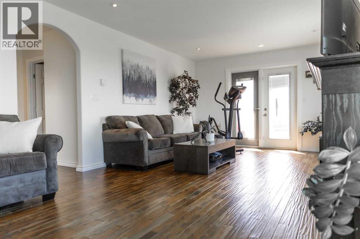
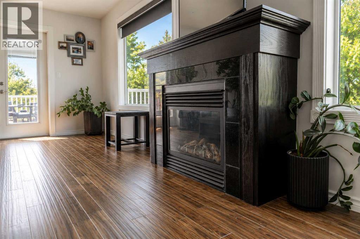
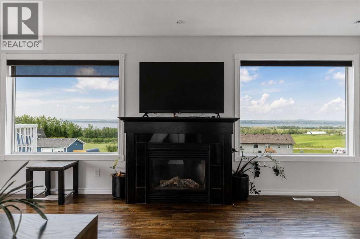
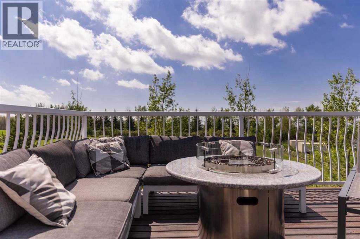
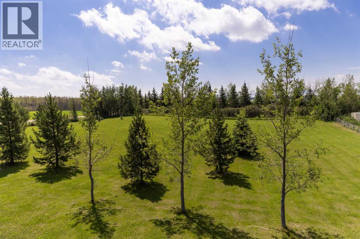
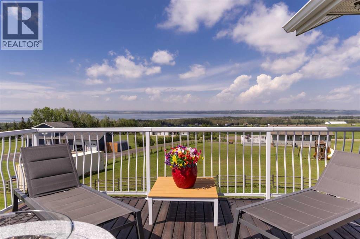
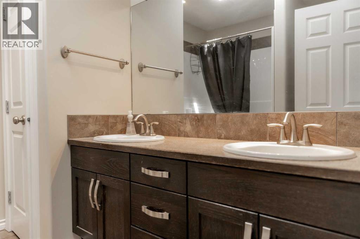
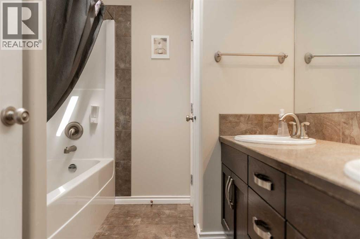
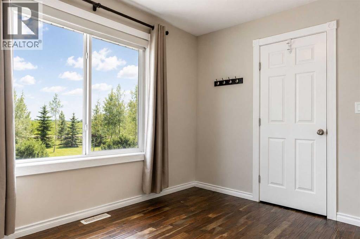
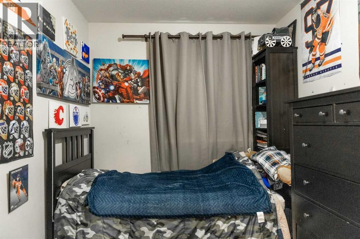
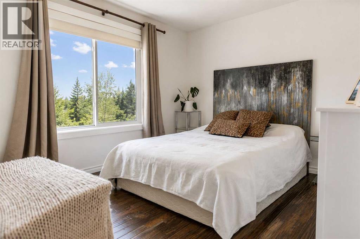
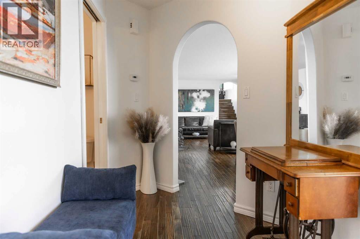
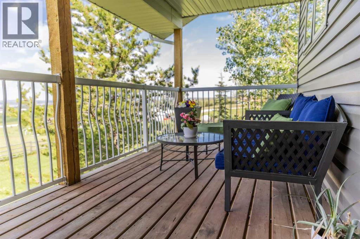
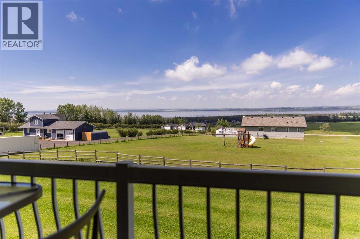
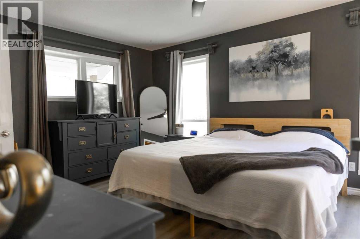
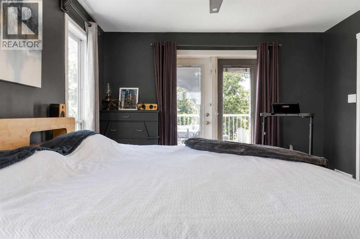
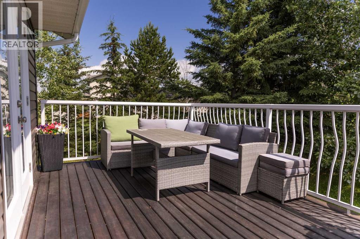
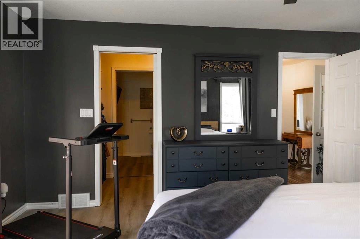
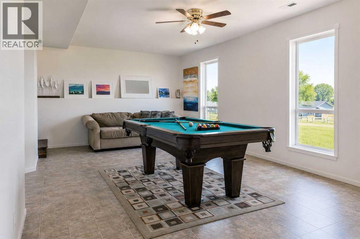
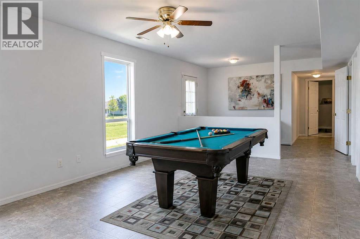
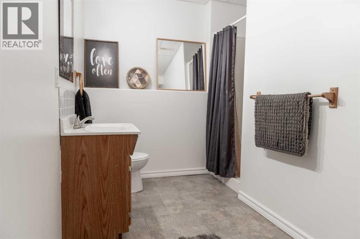
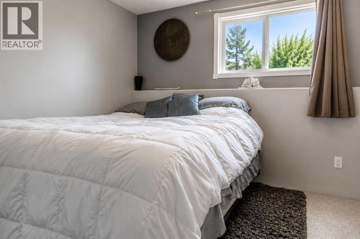
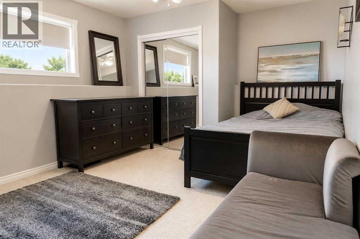
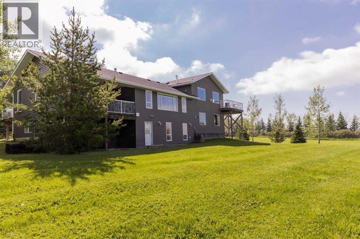
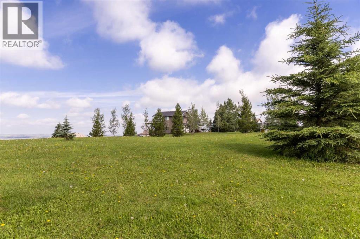
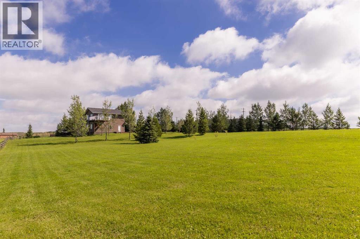
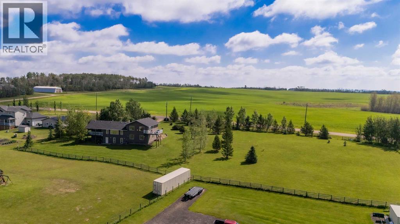
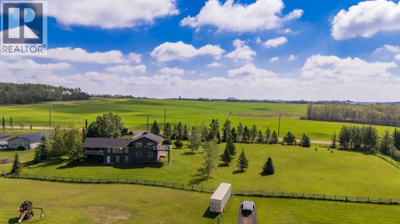
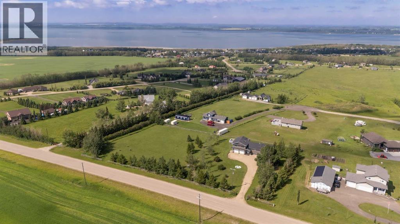
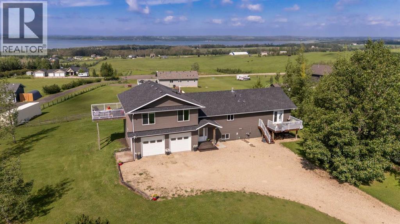
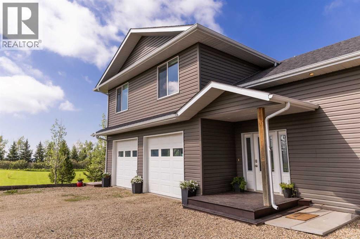
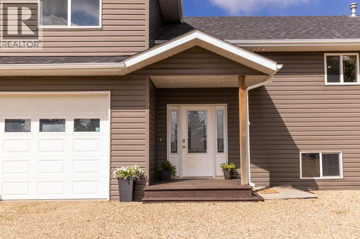
Overlooking wide open spaces to the east & breathtaking lake views to the west, this custom built home features the family layout you have been searching for! Acacia hardwood flooring, hand scraped with walnut finish connects the generous entertaining & dining spaces with the most aw-inspiring views. Enjoy ultimate privacy of the luxurious primary suite on the north end of the home while the south boasts a spacious upper deck, 3 excellent sized bedrooms & cozy lounging area. The walkout basement boasts 2 more large bedrooms, generous lake views, spacious bathroom & recreation space. Outdoors, enjoy proximity to Gull Lake & Meridian Beach coupled with central convenience to Rimbey, Lacombe & Ponoka. ~6 Bedrooms ~4 Bathrooms ~Luxurious Must See Addition (2010) ~Large Primary Suite ft. Private Deck, Walk Thru Closet & 4 Pc Ensuite ~Open Concept Kitchen Dining Space Featuring Pantry, Elongated Breakfast Bar & Option for Gas Stove ~Incredible Lake Views on Every Floor, Including the Oversized Double Garage! (id:53430)
Building
- Property Type:
- House
- Building Type:
- House
- Style:
- Bi-level
- Year Built:
- 2000
- Stories:
- 1.5
- Bedrooms:
- 6
- Bathrooms (total):
- 4.5 (1 half)
- Basement:
- Finished, Full, Walk out
Finished Areas
- Interior Size (Total):
- 2069 square feet
- Above Grade:
- 2069 square feet
Interior
- Flooring:
- Tile, Hardwood, Carpeted, Linoleum, Vinyl Plank
- Appliances:
- See remarks
Parking
- Features:
- Attached Garage, Garage, Parking Pad, Oversize, Heated Garage
Lot / Land
- Lot Size:
- 2.19 acres
- Lot Features:
- Other, PVC window, Closet Organizers, Gas BBQ Hookup
Exterior
- Exterior Features:
- Vinyl siding
- Construction:
- Wood frame
- Foundation:
- Poured Concrete
- Fencing:
- Partially fenced
Utilities & Mechanical
- Heating:
- Forced air, Natural gas, Other
- Cooling:
- Central air conditioning, Partially air conditioned
- Water Source:
- Private Utility, Well
Views & Waterfront
- View:
- View
Comfort & Security
- Fireplace(s):
- 1
Fees & Dates
- Property Taxes:
- $2,962
- Tax Year:
- 2026
- Last Modified:
- 08/15/2026 05:25:09 AM
- Status Change:
- 08/15/2026 05:15:43 AM
Association / Ownership
- Common Interest:
- Freehold
Room Dimensions
| Room | Level | Size |
|---|---|---|
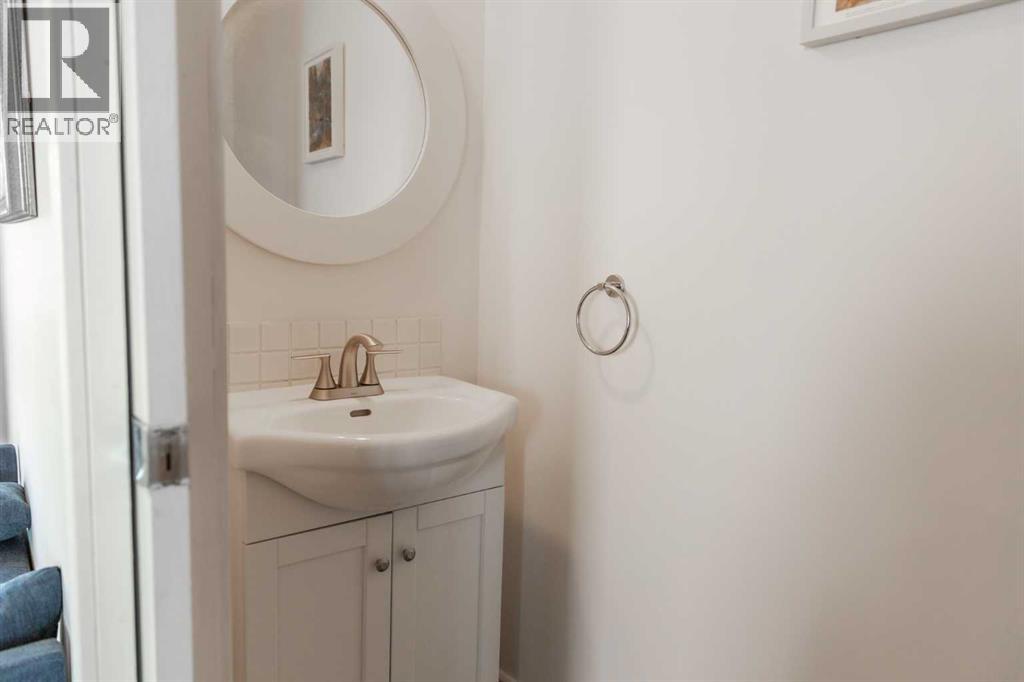
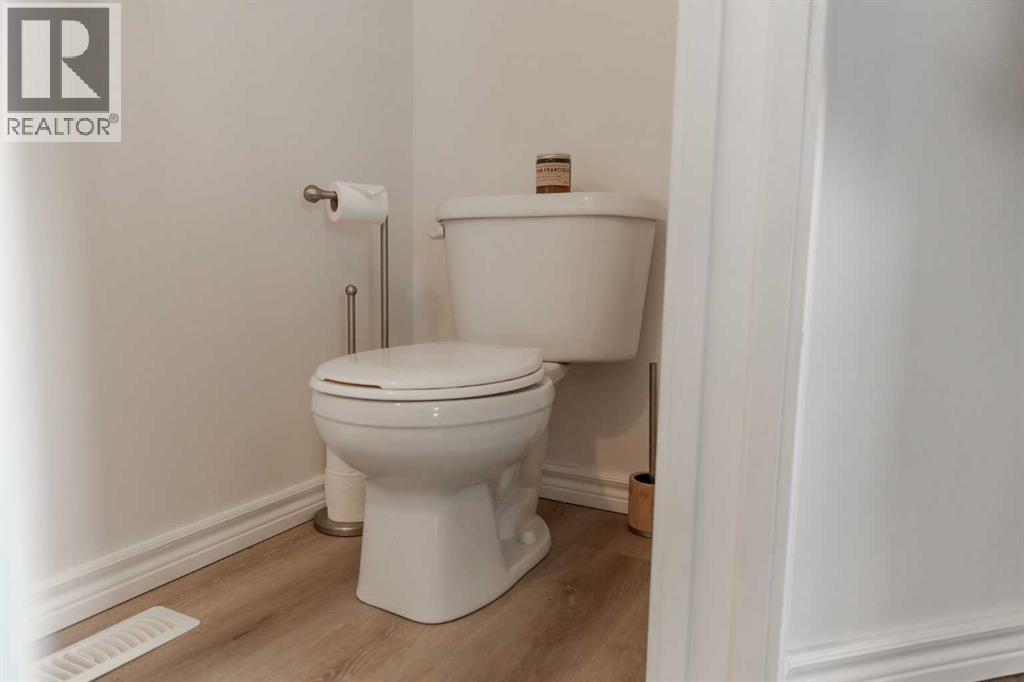
| 2pc Bathroom | Main level | 8.33 Ft x 4.42 Ft |
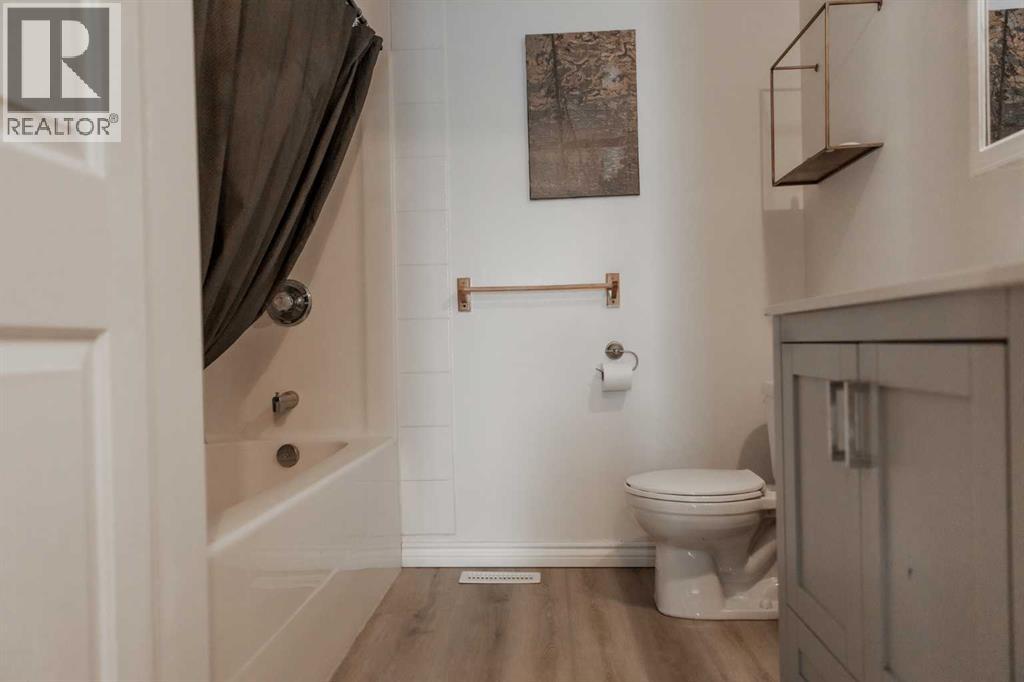
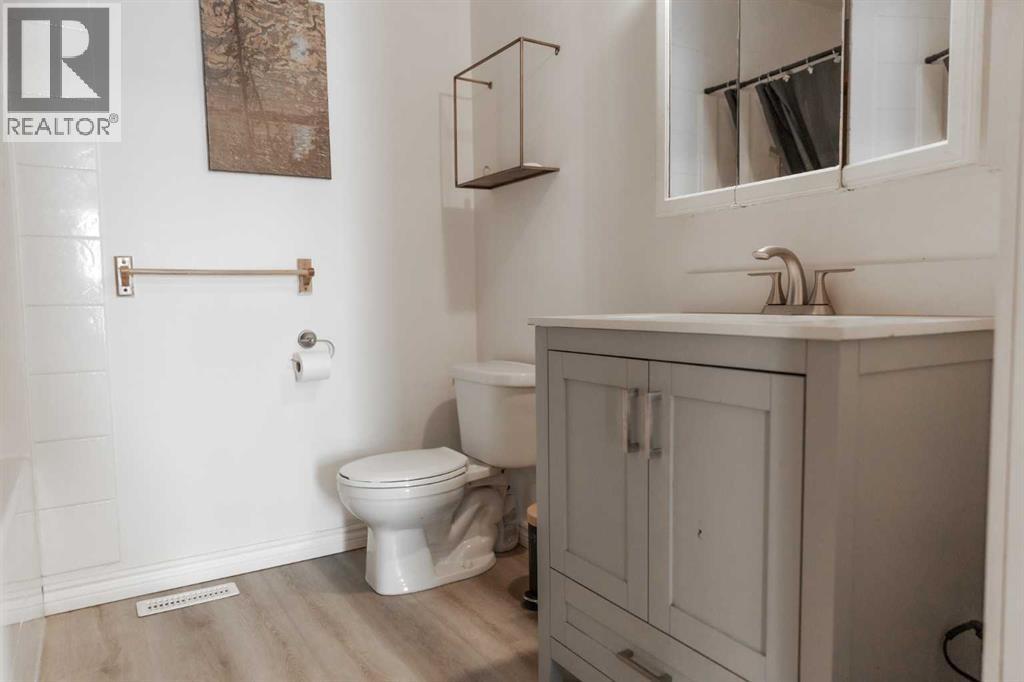
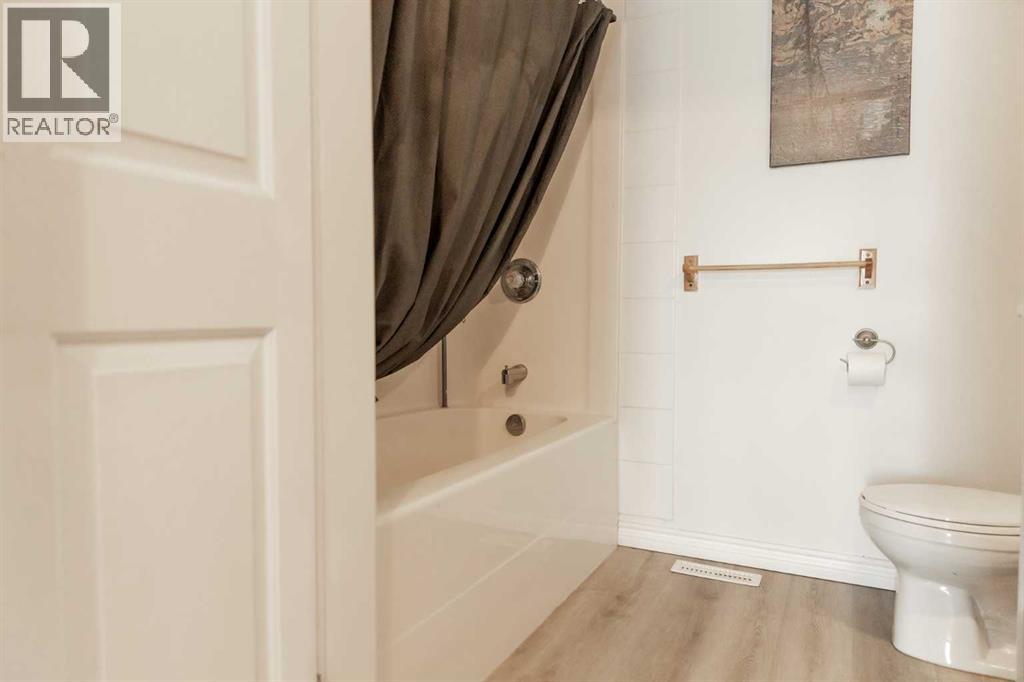
| 4pc Bathroom | Main level | 7.08 Ft x 7.58 Ft |
| Dining room | Main level | 12.25 Ft x 12.83 Ft |
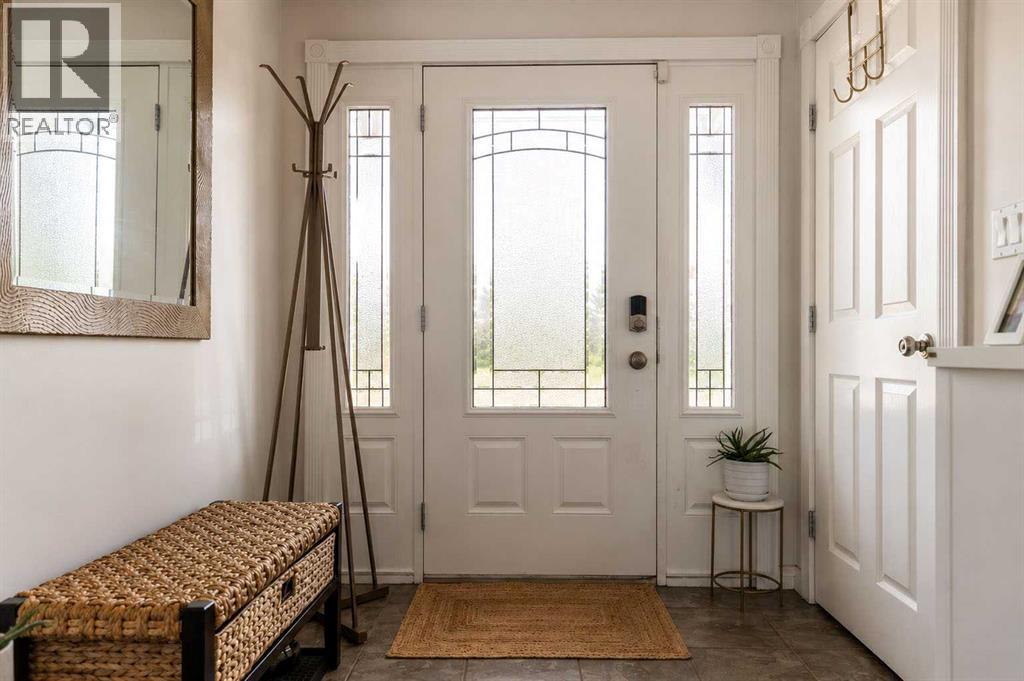
| Foyer | Main level | 6.67 Ft x 8.83 Ft |
| Kitchen | Main level | 16.33 Ft x 12.83 Ft |
| Living room | Main level | 16.17 Ft x 15.83 Ft |
| Primary Bedroom | Main level | 12.17 Ft x 17.00 Ft |
| Other | Main level | 4.25 Ft x 10.75 Ft |
| 5pc Bathroom | Second level | 8.25 Ft x 7.92 Ft |
| Bedroom | Second level | 13.50 Ft x 10.25 Ft |
| Bedroom | Second level | 11.17 Ft x 10.25 Ft |
| Bedroom | Second level | 10.92 Ft x 7.92 Ft |
| Family room | Second level | 25.08 Ft x 12.17 Ft |
| 3pc Bathroom | Lower level | 8.00 Ft x 11.83 Ft |
| Bedroom | Lower level | 12.00 Ft x 11.83 Ft |
| Recreational, Games room | Lower level | 27.50 Ft x 15.42 Ft |
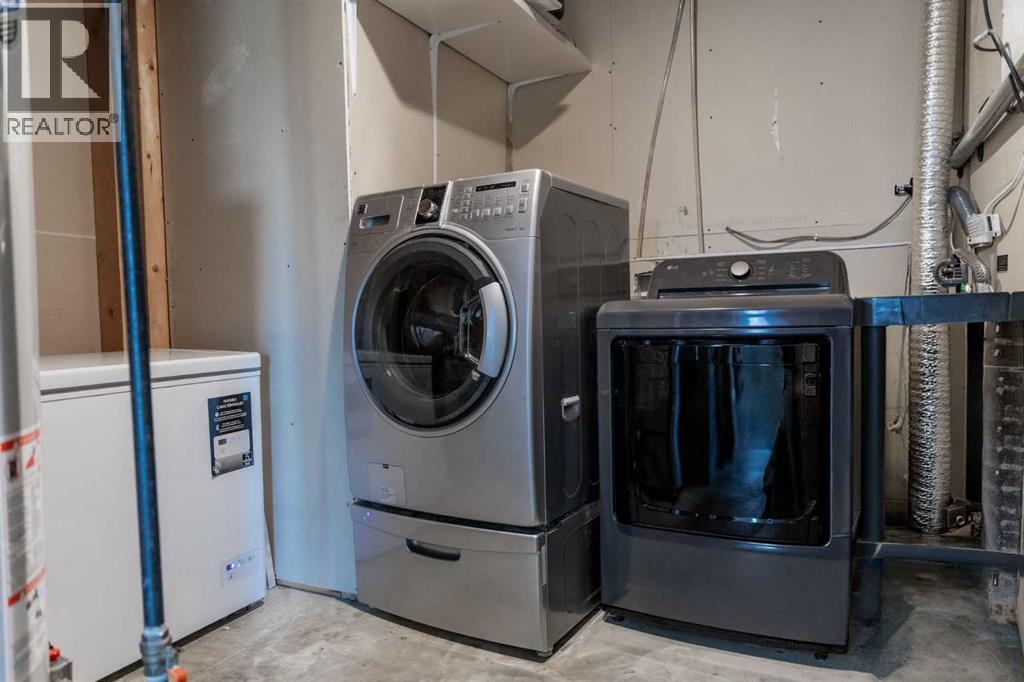
| Laundry room | Lower level | 8.83 Ft x 11.83 Ft |
| Bedroom | Lower level | 10.92 Ft x 16.50 Ft |
Location
Data is supplied by Pillar 9 MLS® System. Pillar 9 is the owner of the copyright in its MLS® System. Data is deemed reliable but is not guaranteed accurate by Pillar 9.
The trademarks MLS®, Multiple Listing Service® and the associated logos are owned by The Canadian Real Estate Association (CREA) and identify the quality of services provided by real estate professionals who are members of CREA. Used under license.