Real estate on your terms®
$999,999
active
445056 Range Road 40
Rural Ponoka County
,
AB
T0C0M0
Key Details
- MLS® Number:
- A2326523
- Building Type:
- House
- Interior Size:
- 2414 square feet
- Bedrooms:
- 5
- Parking Features:
- Detached Garage
- Lot Size:
- 66.06 acres

Property Description
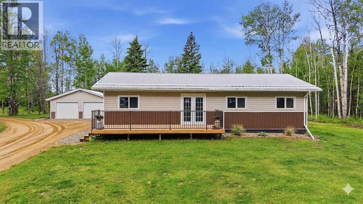
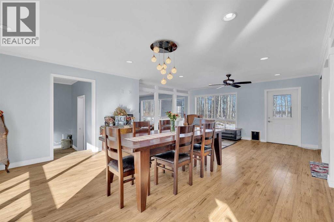
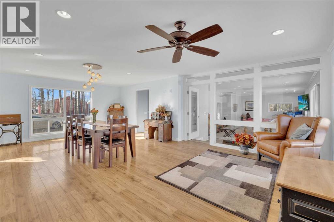
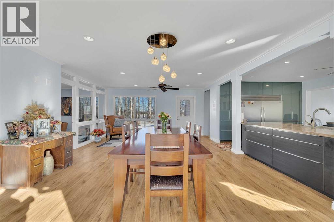
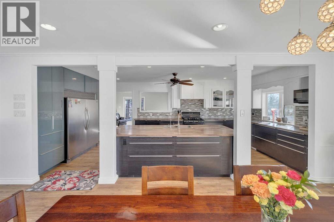
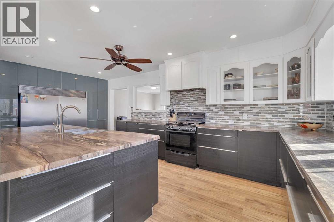
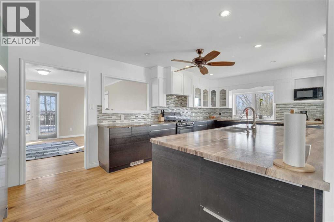
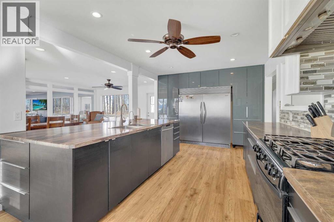
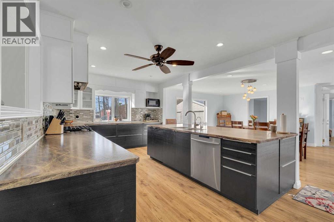
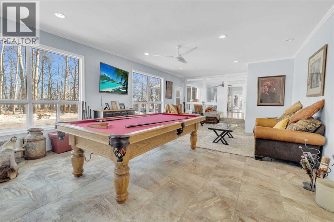
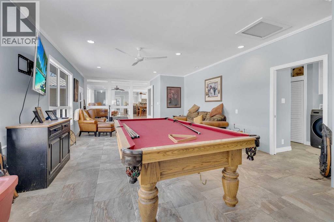
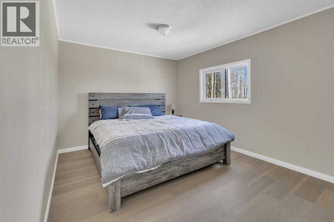
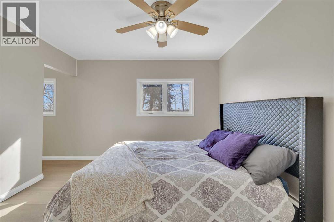
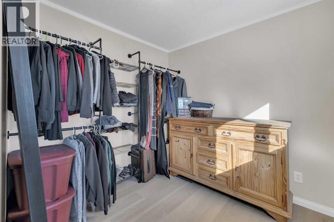
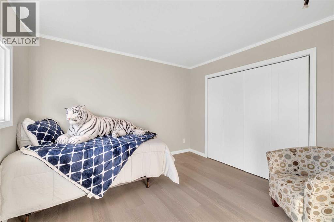
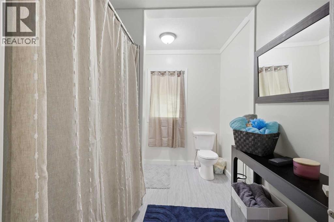
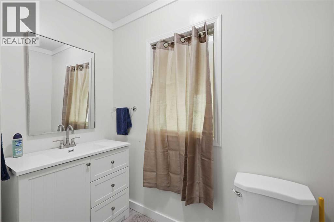
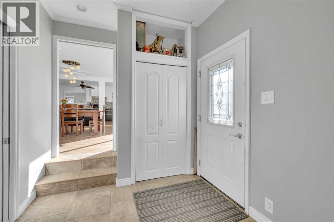
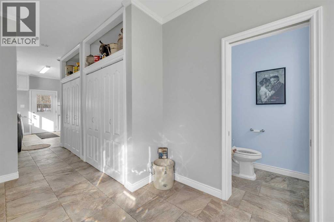
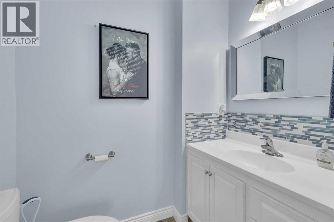
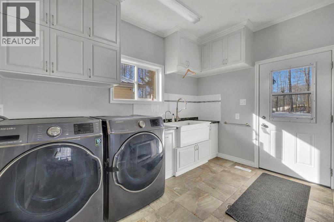
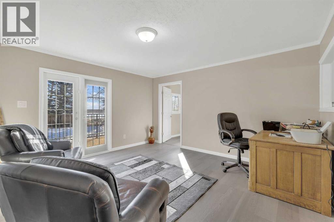
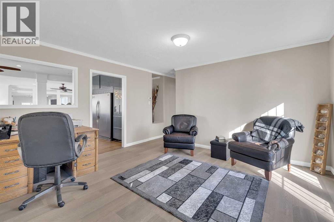
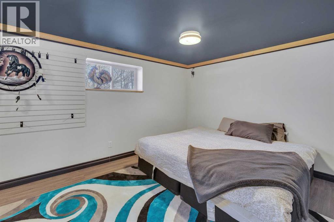
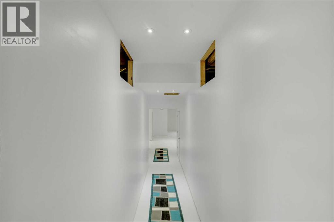
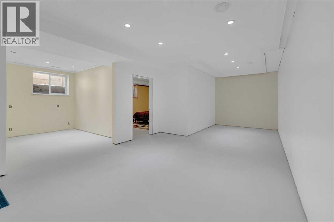
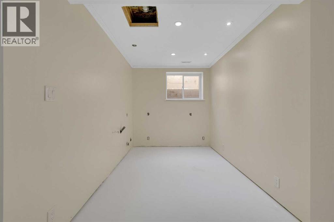
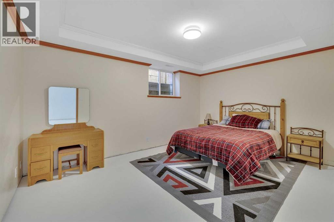
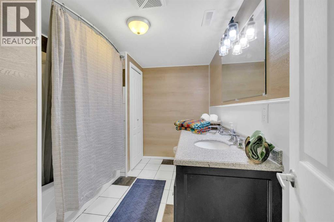
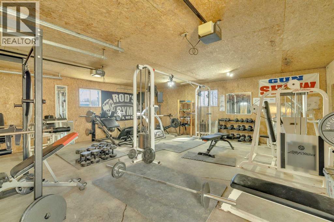
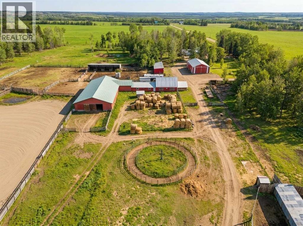
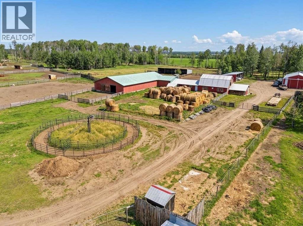
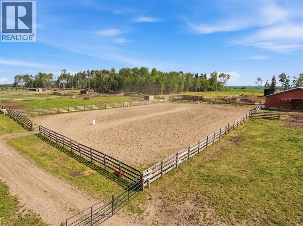
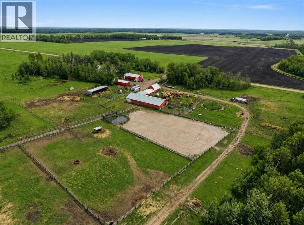
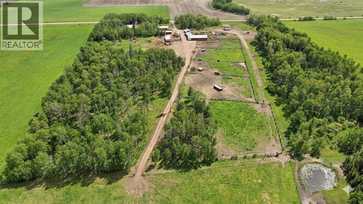
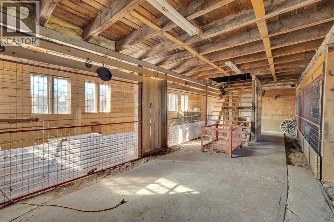
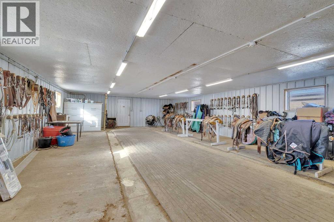
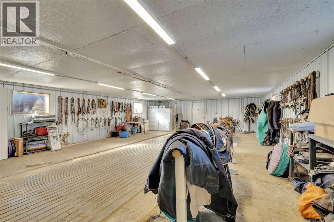
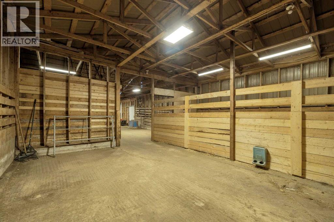
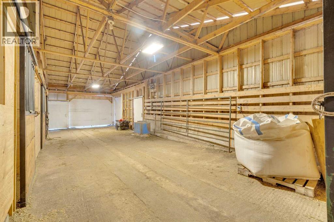
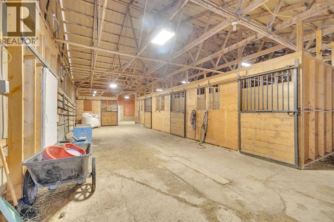
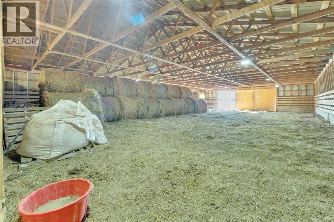
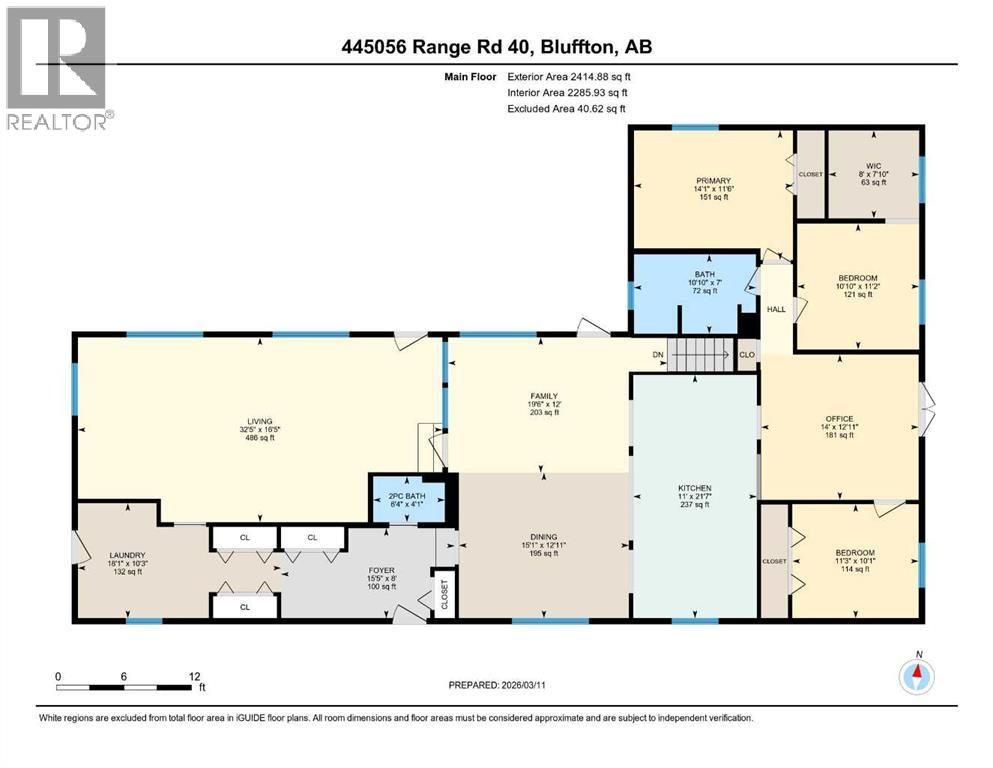
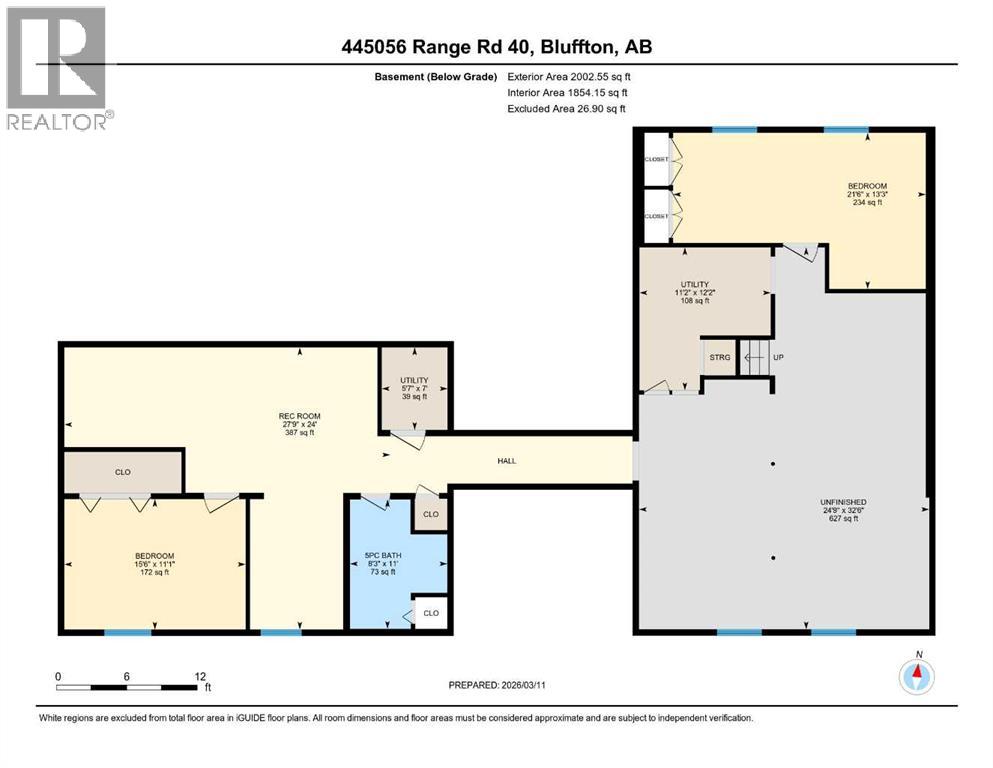
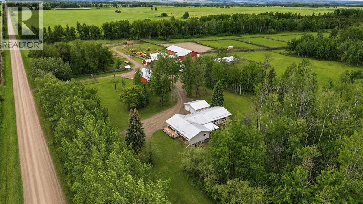
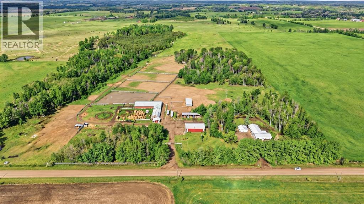
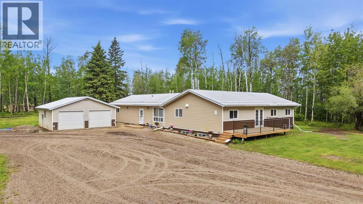
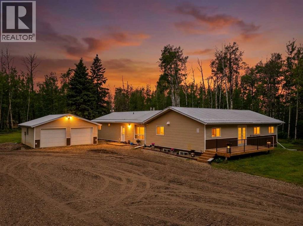
STUNNINGLY MODERN COUNTRY HOME ON 67 ACRES – AN EQUESTRIAN & HOBBY FARM DREAM!Just 7 minutes from Bluffton, 15 minutes northwest of Rimbey, located directly on a school bus route, this exceptional 67-acre property offers the perfect balance of modern comfort, privacy, and functionality. The spacious 2,400 sq. ft. home was significantly enhanced with a west addition completed in 2012, creating an expansive, thoughtfully designed layout ideal for families and entertaining.The bright, open-concept main floor is filled with natural light from oversized windows and features a generous dining area that flows seamlessly into the impressive kitchen. Designed with the home chef in mind, the kitchen boasts a large island, extensive counter space, a commercial-sized fridge/freezer combination, and a gas range. The main level also offers three bedrooms, a spacious home office, a beautifully updated four-piece bathroom, a massive recreation/family room perfect for entertaining, main-floor laundry, and a convenient two-piece powder room tucked off the oversized mudroom.The nearly finished basement provides even more living space with two additional bedrooms, a five-piece bathroom, a separate family room already plumbed for a future wet bar, and an abundance of storage with room for future development if desired.Outside, you'll appreciate the mature shelter belt that surrounds the yard, providing outstanding privacy and protection from the elements.The outbuildings are perfectly suited for horse enthusiasts, hobby farmers, or anyone needing exceptional workspace and storage. Improvements include: 24' x 24' insulated garage with electric heat, 36' x 60' shop with heated insulated workspace and cold storage, 62' x 18' machine shed, heated 25' x 40' tack room with upgraded 100-amp service, box stall barn with 12' x 12' stalls and all new wiring, 46' x 72' training and hay barn, 23' x 64' machine shed currently configured as additional box stalls, chicken coop, and a large outdoo r riding arena with upgraded sand footing. The land is exceptionally well planned, featuring approximately a 10-acre yard site with pens and buildings, a 7-acre pasture, two 6-acre treed pastures, a 17-acre grazing pasture, and 21 acres of mature shelter bush with dugout. Numerous swing gates make moving livestock simple and efficient, while two high-producing water wells provide an excellent water supply.Whether you're searching for turnkey acreage living, an equestrian property, a productive hobby farm, or a peaceful rural retreat with room to grow, this one-of-a-kind property delivers OUTSTANDING VALUE, versatility, and country living at its finest. (id:53430)
Building
- Property Type:
- House
- Building Type:
- House
- Style:
- Bungalow
- Year Built:
- 1975
- Stories:
- 1.0
- Bedrooms:
- 5
- Bathrooms (total):
- 3.5 (1 half)
- Basement:
- Partially finished, Full
Finished Areas
- Interior Size (Total):
- 2414 square feet
- Above Grade:
- 2414 square feet
Interior
- Flooring:
- Tile, Laminate, Vinyl
- Appliances:
- See remarks
Parking
- Features:
- Detached Garage
Lot / Land
- Lot Size:
- 66.06 acres
- Lot Features:
- See remarks, Other, PVC window, No neighbours behind
Exterior
- Foundation:
- Block, Poured Concrete
- Fencing:
- Fence
Utilities & Mechanical
- Heating:
- Forced air
- Cooling:
- None
- Water Source:
- Well
Fees & Dates
- Property Taxes:
- $1,944
- Tax Year:
- 2026
- Last Modified:
- 07/13/2026 05:00:04 PM
- Status Change:
- 07/13/2026 04:55:56 PM
Association / Ownership
- Common Interest:
- Freehold
Room Dimensions
| Room | Level | Size |
|---|---|---|
| 2pc Bathroom | Main level | - |
| 4pc Bathroom | Main level | - |
| Bedroom | Main level | 11.25 Ft x 10.08 Ft |
| Bedroom | Main level | 10.83 Ft x 11.17 Ft |
| Dining room | Main level | 15.08 Ft x 12.92 Ft |
| Family room | Main level | 19.50 Ft x 12.00 Ft |
| Foyer | Main level | 15.42 Ft x 8.00 Ft |
| Laundry room | Main level | 18.08 Ft x 10.25 Ft |
| Other | Main level | 8.00 Ft x 7.83 Ft |
| Kitchen | Main level | 11.00 Ft x 21.58 Ft |
| Living room | Main level | 32.42 Ft x 16.42 Ft |
| Primary Bedroom | Main level | 14.08 Ft x 11.50 Ft |
| Bedroom | Basement | 15.50 Ft x 11.08 Ft |
| Recreational, Games room | Basement | 27.75 Ft x 24.00 Ft |
| Storage | Basement | 24.00 Ft x 32.00 Ft |
| 5pc Bathroom | Basement | - |
| Bedroom | Basement | 21.50 Ft x 13.25 Ft |
| Furnace | Basement | 11.17 Ft x 12.17 Ft |
| Office | Main level | 14.00 Ft x 12.92 Ft |
Location
Data is supplied by Pillar 9 MLS® System. Pillar 9 is the owner of the copyright in its MLS® System. Data is deemed reliable but is not guaranteed accurate by Pillar 9.
The trademarks MLS®, Multiple Listing Service® and the associated logos are owned by The Canadian Real Estate Association (CREA) and identify the quality of services provided by real estate professionals who are members of CREA. Used under license.