Real estate on your terms®
$575,000
active
430042 Range Road 220
Rural Ponoka County
,
AB
T0B0H0
Key Details
- MLS® Number:
- A2325648
- Building Type:
- House
- Interior Size:
- 1140 square feet
- Bedrooms:
- 4
- Parking Features:
- Detached Garage
- Lot Size:
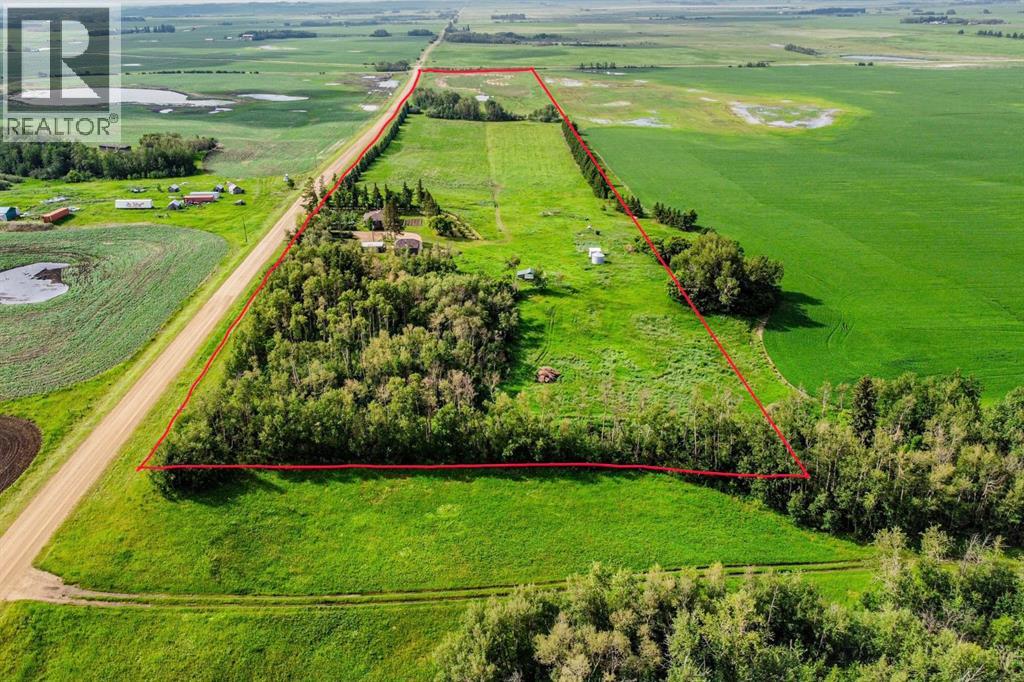
- 32.87 acres

Property Description
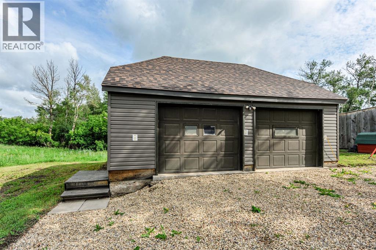
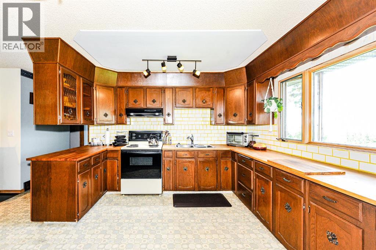
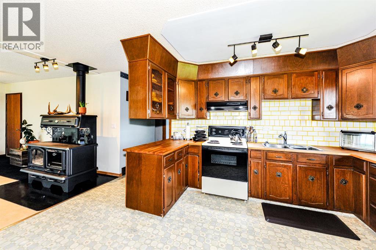
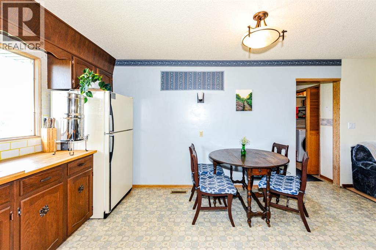
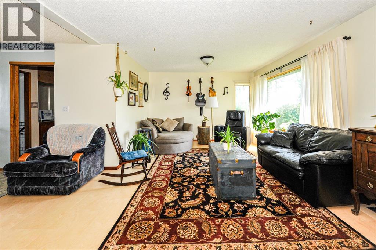
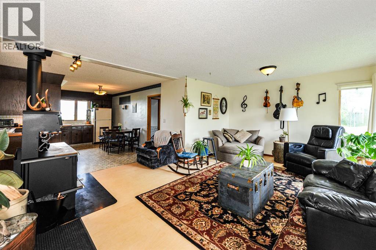
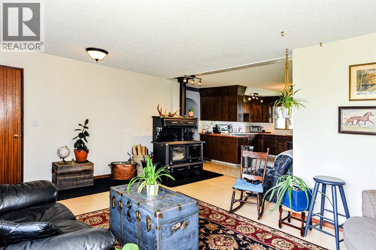
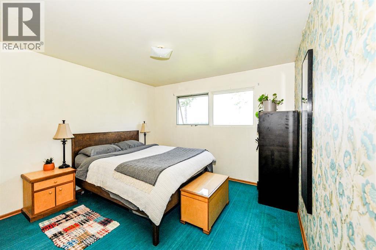
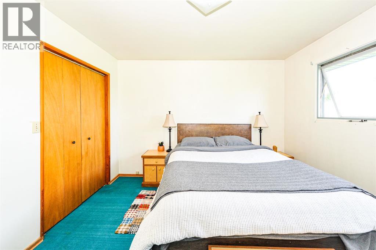
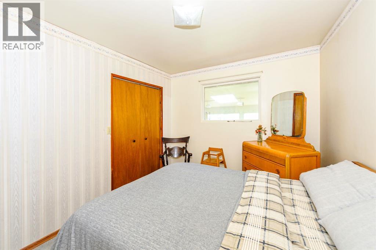
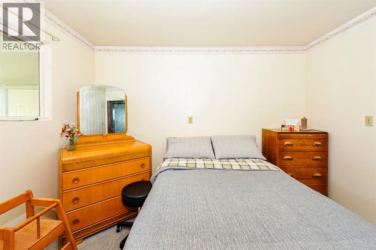
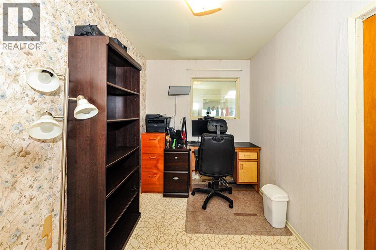
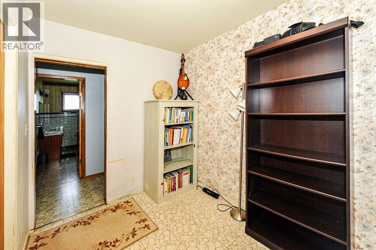
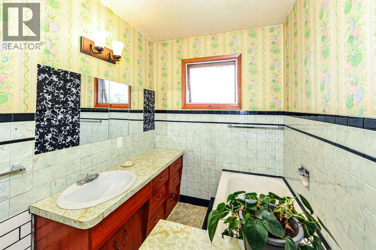
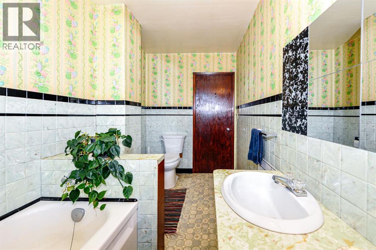
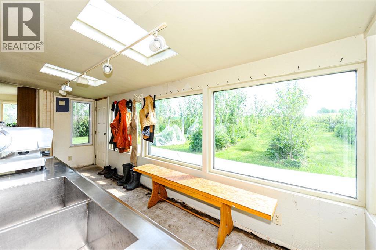
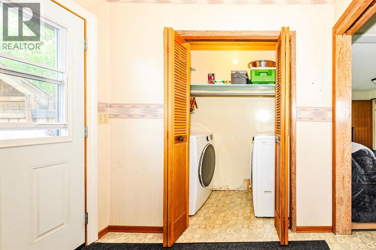
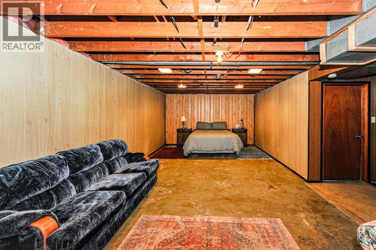
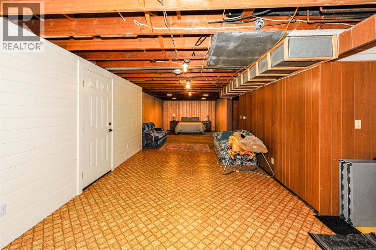
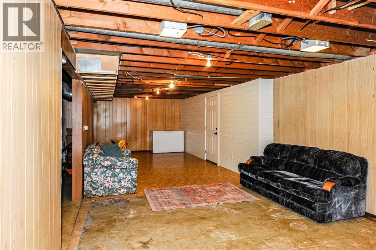
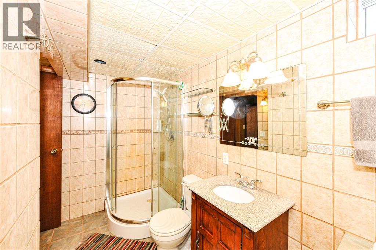
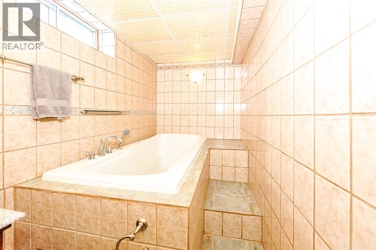
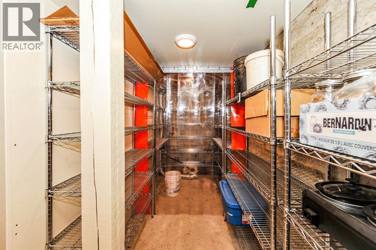
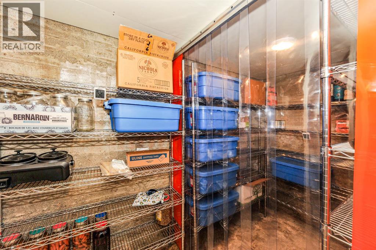
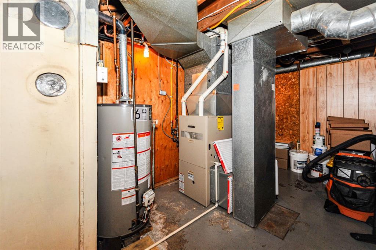
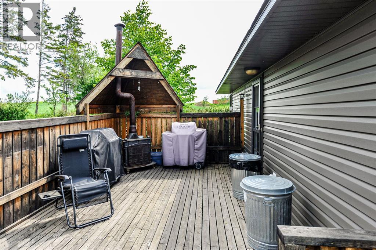
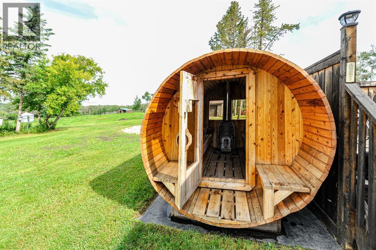
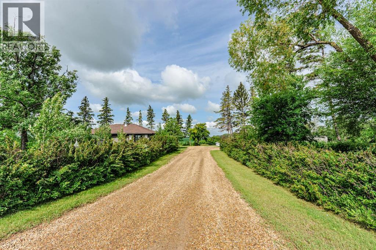
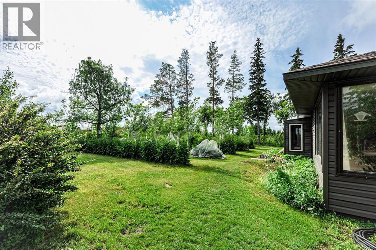
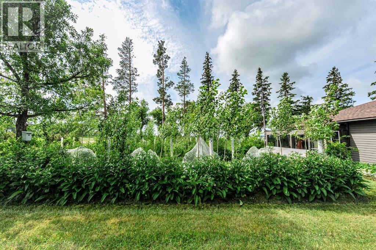
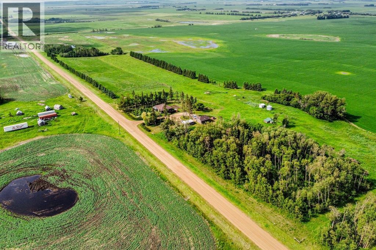
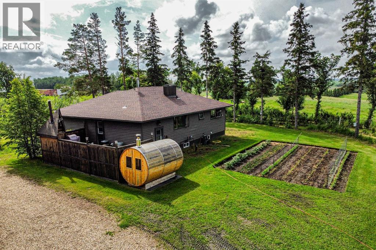
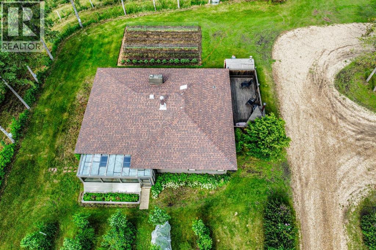
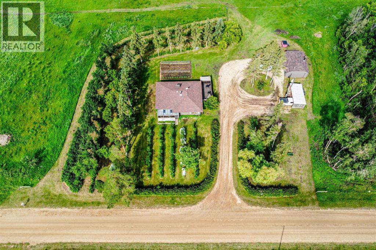
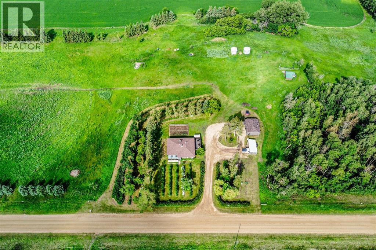
Escape to country living with this beautifully maintained 32.87-acre acreage in Ponoka County, offering the perfect blend of comfort, functionality, and self-sufficient living. This 4-bedroom home features 3 bedrooms on the main floor and 1 downstairs, along with a full bathroom on each level. The bright kitchen has a stunning view of the surrounding greenery, creating a peaceful backdrop for everyday living, while the main floor laundry adds convenience. Stay cozy year-round with the charming high efficiency wood cook stove, newly installed in 2024, and enjoy outdoor entertaining on the deck complete with a natural gas BBQ hookup. Recent home updates include a new washer and dryer (2024) and a new breaker box with power line upgrade (2022). The property is thoughtfully equipped for acreage living, featuring a double detached garage with a gas heater installed in 2022 and new shingles completed in 2025. Downstairs, you'll find a spacious root cellar/cold room that was renovated in 2024 and enhanced with a passive cooling system, making it ideal for food storage and homesteading. Outside, the improvements continue with a newly constructed 200,000-gallon dugout (2024), a thriving young orchard featuring apple, pear, plum, cherry, and other fruit trees, a new perimeter electric fence (2025), and a newly installed livestock watering and pasture irrigation system (2025). Whether you're dreaming of hobby farming, gardening, or simply enjoying the privacy and beauty of rural Alberta, this exceptional acreage offers endless possibilities. (id:53430)
Building
- Property Type:
- House
- Building Type:
- House
- Style:
- Bungalow
- Year Built:
- 1967
- Stories:
- 1.0
- Bedrooms:
- 4
- Bathrooms (total):
- 2.0
- Basement:
- Partially finished, Full
Finished Areas
- Interior Size (Total):
- 1140 square feet
- Above Grade:
- 1140 square feet
Interior
- Flooring:
- Carpeted, Linoleum
- Appliances:
- Refrigerator, Stove, Washer & Dryer
Parking
- Features:
- Detached Garage
Lot / Land
- Lot Size:
- 32.87 acres
- Lot Features:
- See remarks
Exterior
- Construction:
- Wood frame
- Foundation:
- Poured Concrete
- Fencing:
- Cross fenced
Utilities & Mechanical
- Heating:
- Forced air, Natural gas
- Cooling:
- None
- Water Source:
- Well
Comfort & Security
- Fireplace(s):
- 1
Fees & Dates
- Property Taxes:
- $1,312
- Tax Year:
- 2026
- Last Modified:
- 08/11/2026 01:30:00 AM
- Status Change:
- 08/11/2026 01:26:01 AM
Association / Ownership
- Common Interest:
- Freehold
Room Dimensions
| Room | Level | Size |
|---|---|---|
| Bedroom | Main level | 11.17 Ft x 10.75 Ft |
| Bedroom | Main level | 9.00 Ft x 11.08 Ft |
| Bedroom | Main level | 11.33 Ft x 7.00 Ft |
| Bedroom | Lower level | 10.75 Ft x 12.08 Ft |
| Living room | Main level | 19.25 Ft x 15.17 Ft |
| Kitchen | Main level | 12.25 Ft x 13.00 Ft |
| Living room | Lower level | 11.33 Ft x 37.75 Ft |
| 4pc Bathroom | Lower level | .00 Ft x .00 Ft |
| 3pc Bathroom | Main level | .00 Ft x .00 Ft |
| Other | Main level | 7.33 Ft x 19.42 Ft |
Location
Data is supplied by Pillar 9 MLS® System. Pillar 9 is the owner of the copyright in its MLS® System. Data is deemed reliable but is not guaranteed accurate by Pillar 9.
The trademarks MLS®, Multiple Listing Service® and the associated logos are owned by The Canadian Real Estate Association (CREA) and identify the quality of services provided by real estate professionals who are members of CREA. Used under license.