Real estate on your terms®
$649,900
active
39 Ridge Drive
Rural Ponoka County
,
AB
T0C2J0
Key Details
- MLS® Number:
- A2320669
- Building Type:
- House
- Interior Size:
- 1043 square feet
- Bedrooms:
- 3
- Parking:
- 10
- Parking Features:
- Detached Garage, Garage, RV, RV, Oversize, Gravel
- Lot Size:
- 0.47 acres

Property Description
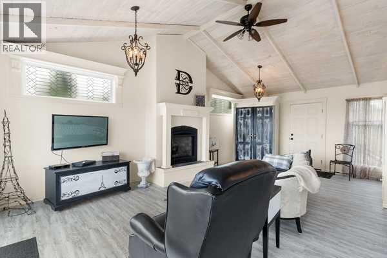
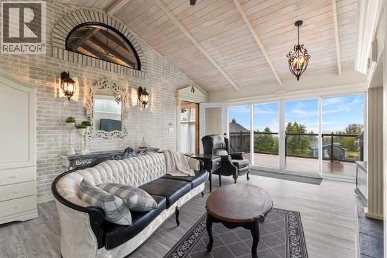
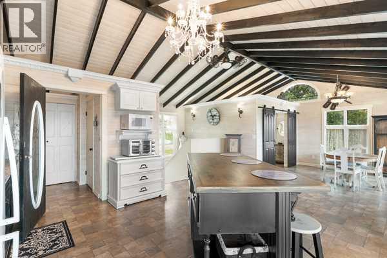
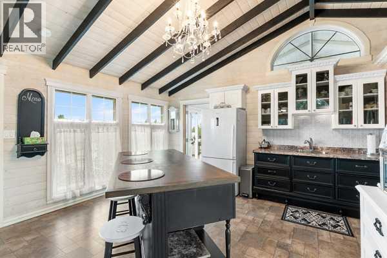
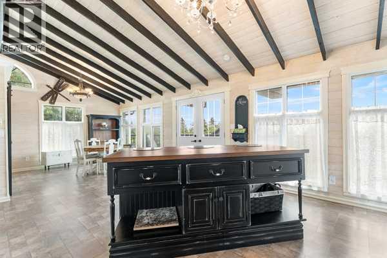
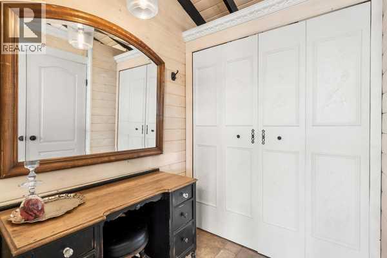
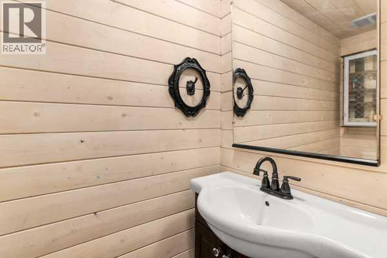
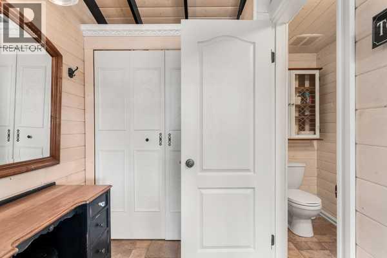
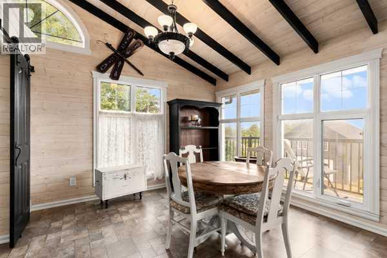
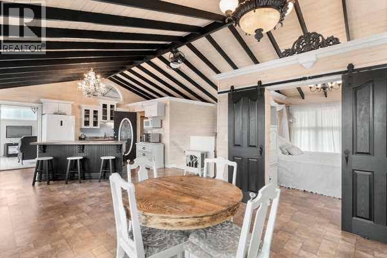
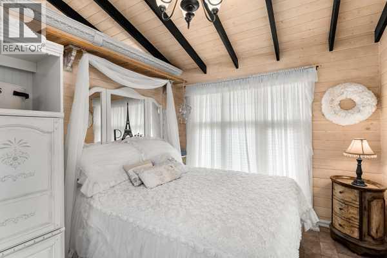
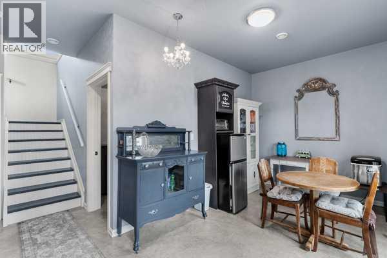
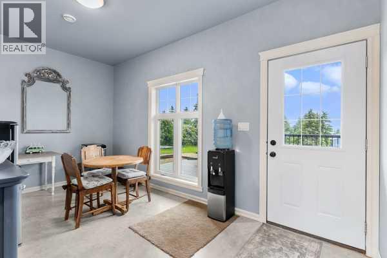
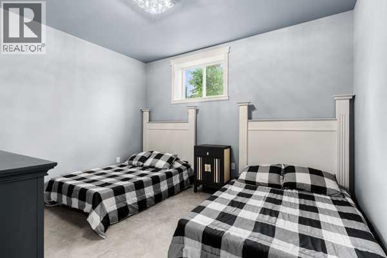
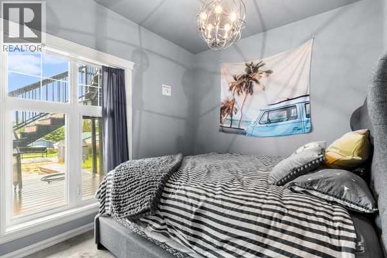
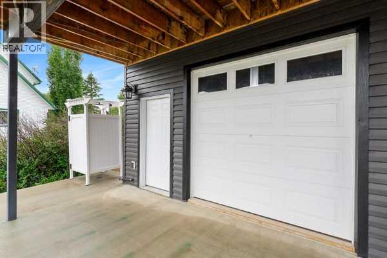
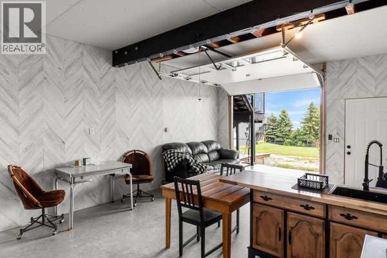
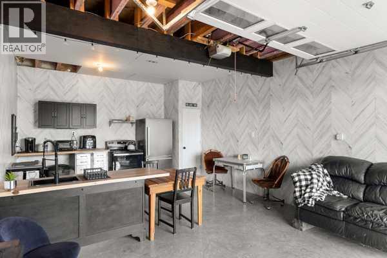
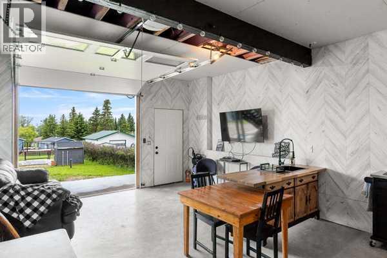
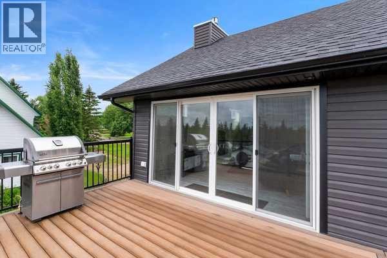
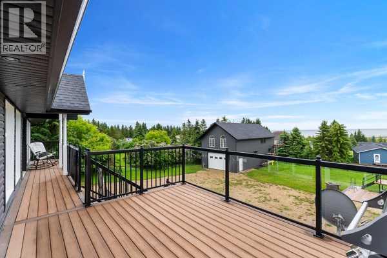
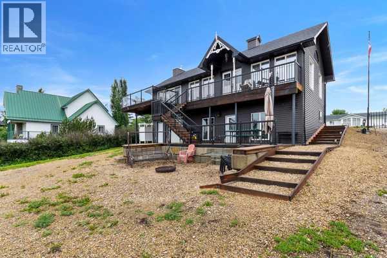
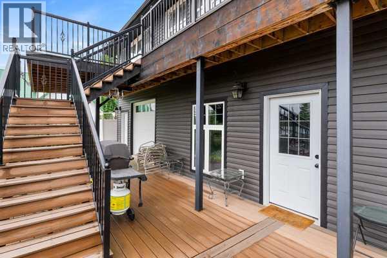
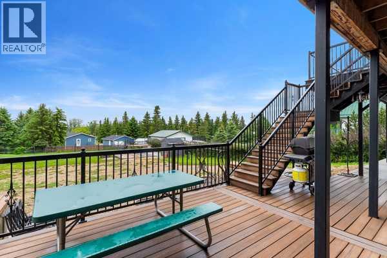
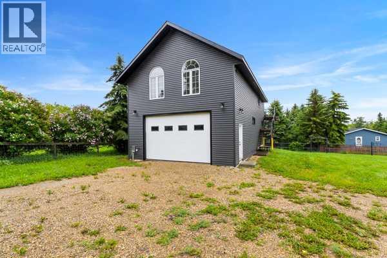
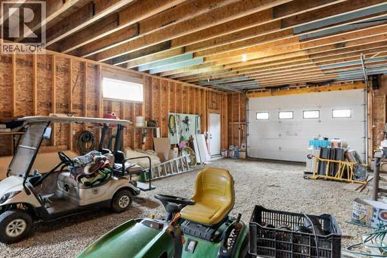
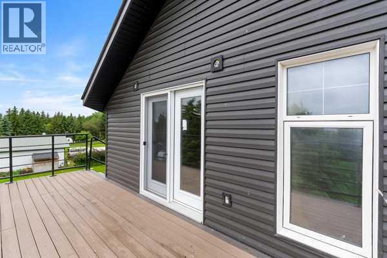
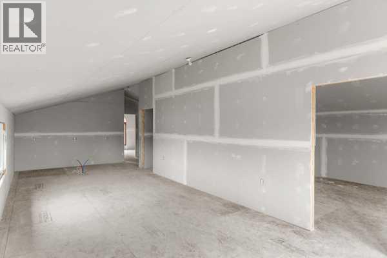
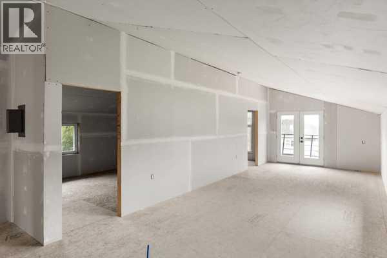
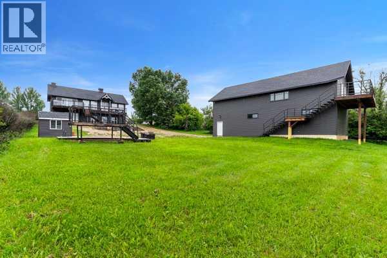
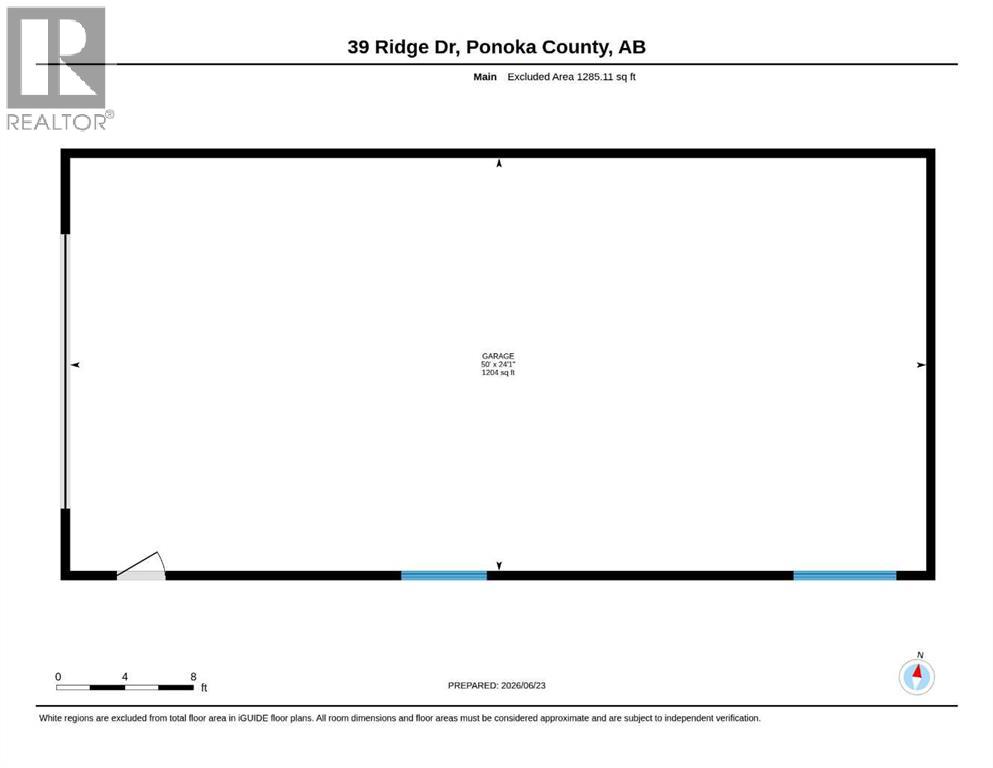
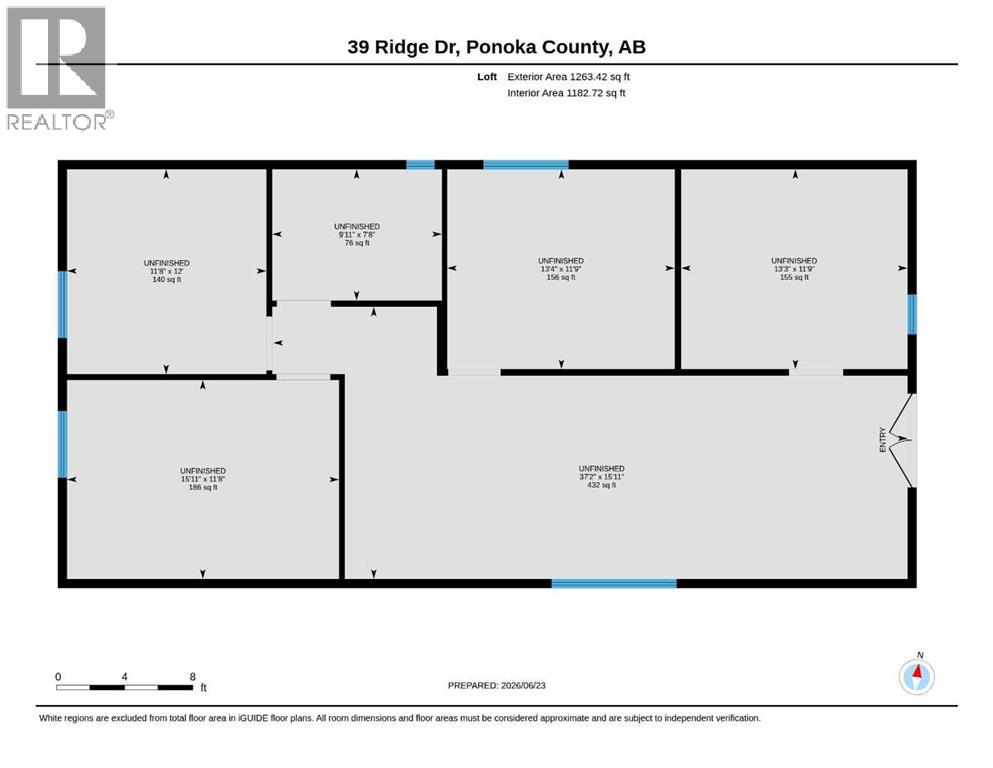
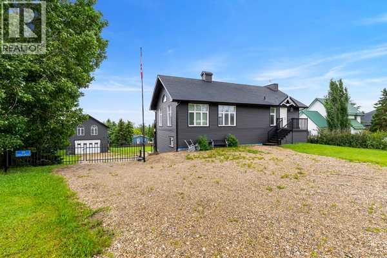
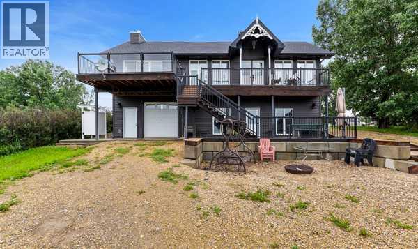

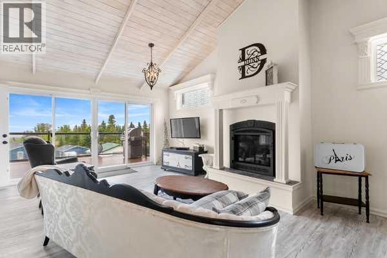
Escape to the beauty of Gull Lake with this exceptional lake life property offering the perfect blend of comfort, space, and recreation. The charming main home features 3 bedrooms, 1.5 bathrooms, open ceilings, and a bright open-concept design that creates a warm and inviting atmosphere for family gatherings and entertaining.Adding to the property's appeal is a spacious unfished loft above the oversized garage, with 4 additional bedrooms, open kitchen living room area providing ample accommodation for guests, extended family, or weekend lake retreats.Set on a stunning lake lot, this property offers breathtaking views, plenty of outdoor space, and endless opportunities to enjoy boating, fishing, swimming, and all that lake life has to offer. Whether you're looking for a year-round residence, a family vacation getaway, or an investment property, this unique Gull Lake gem delivers exceptional value and unforgettable memories.Don't miss your opportunity to own a piece of paradise on one of Alberta's most desirable lakes. (id:53430)
Building
- Property Type:
- House
- Building Type:
- House
- Year Built:
- 2019
- Stories:
- 1.0
- Bedrooms:
- 3
- Bathrooms (total):
- 2.5 (1 half)
- Basement:
- Finished, Full, Walk out
Finished Areas
- Interior Size (Total):
- 1043 square feet
- Above Grade:
- 1043 square feet
Interior
- Flooring:
- Laminate
- Appliances:
- Refrigerator, Oven - Electric, Window Coverings, Satellite dish related hardware
Parking
- Spaces:
- 10
- Features:
- Detached Garage, Garage, RV, RV, Oversize, Gravel
Lot / Land
- Lot Size:
- 0.47 acres
- Frontage:
- 27.43 meters
- Lot Features:
- Back lane, PVC window, No Animal Home, No Smoking Home, Gas BBQ Hookup
Exterior
- Construction:
- Wood frame
- Foundation:
- See Remarks
- Fencing:
- Partially fenced
Utilities & Mechanical
- Heating:
- In Floor Heating, Natural gas, Other
- Cooling:
- None
- Electrical:
- 100 Amp Service
- Utilities:
- Water, Sewer, Natural Gas, Electricity
- Water Source:
- Well
Views & Waterfront
- View:
- View
Comfort & Security
- Fireplace(s):
- 1
- Security:
- Smoke Detectors
Fees & Dates
- Property Taxes:
- $3,411
- Tax Year:
- 2026
- Last Modified:
- 08/16/2026 01:55:09 AM
- Status Change:
- 08/16/2026 01:47:35 AM
Association / Ownership
- Common Interest:
- Freehold
Room Dimensions
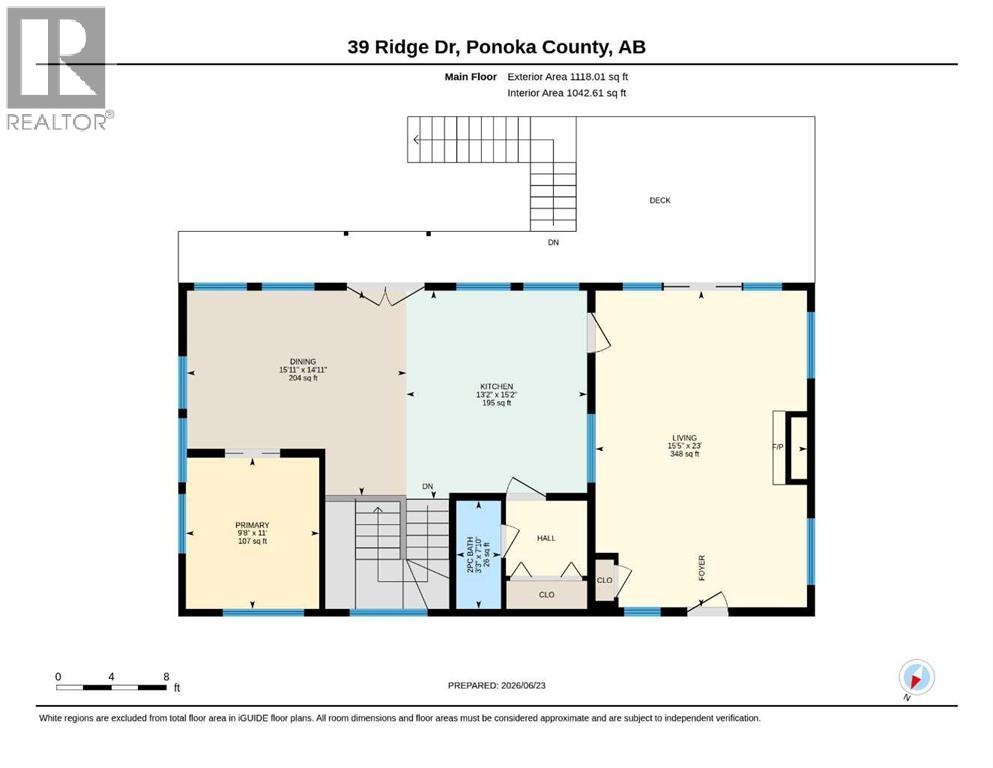
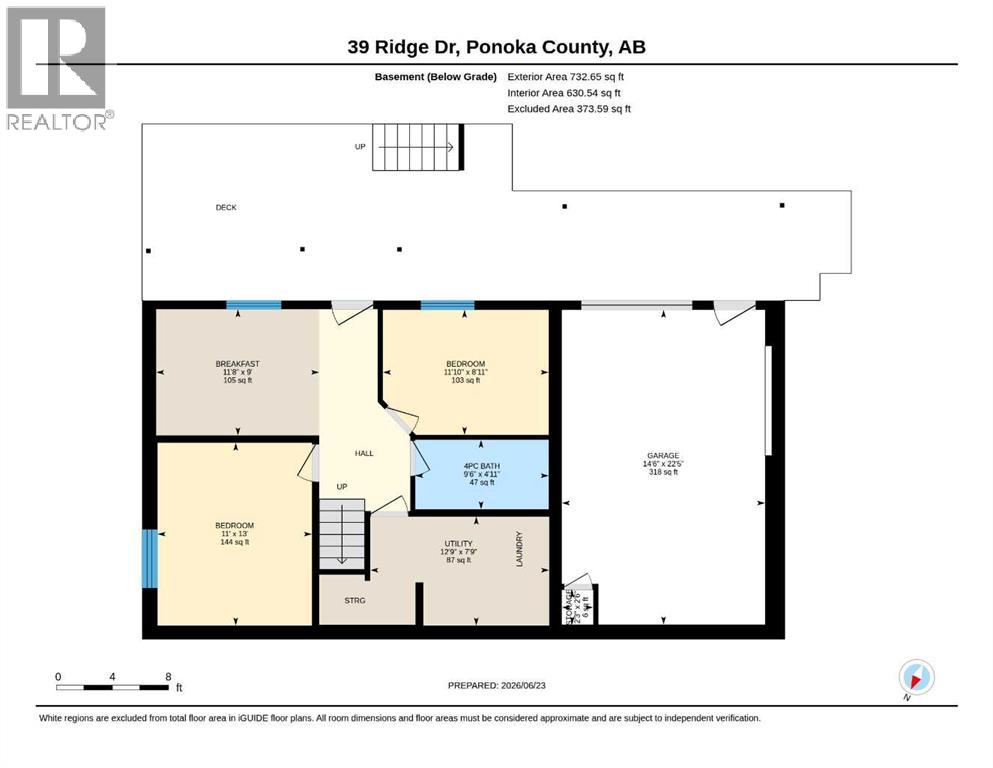
| Room | Level | Size |
|---|---|---|
| 2pc Bathroom | Main level | 3.25 Ft x 7.83 Ft |
| Dining room | Main level | 15.92 Ft x 14.92 Ft |
| Kitchen | Main level | 13.17 Ft x 15.17 Ft |
| Living room | Main level | 15.42 Ft x 23.00 Ft |
| Primary Bedroom | Main level | 9.67 Ft x 11.00 Ft |
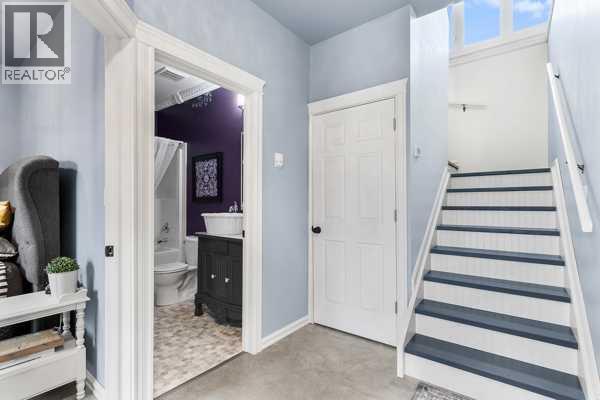
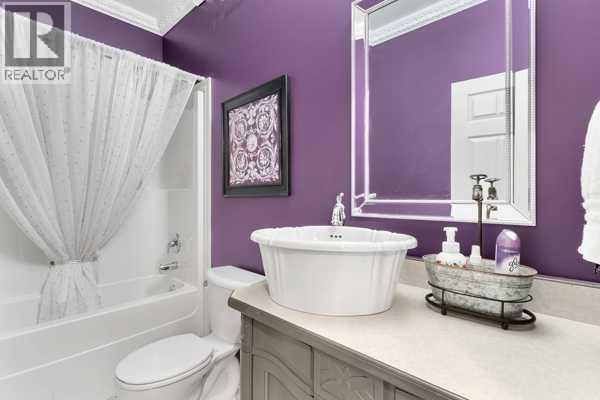
| 4pc Bathroom | Lower level | 9.50 Ft x 4.92 Ft |
| Bedroom | Lower level | 11.00 Ft x 13.00 Ft |
| Bedroom | Lower level | 11.83 Ft x 8.92 Ft |
| Breakfast | Lower level | 11.67 Ft x 9.00 Ft |
| Storage | Lower level | 2.25 Ft x 2.50 Ft |
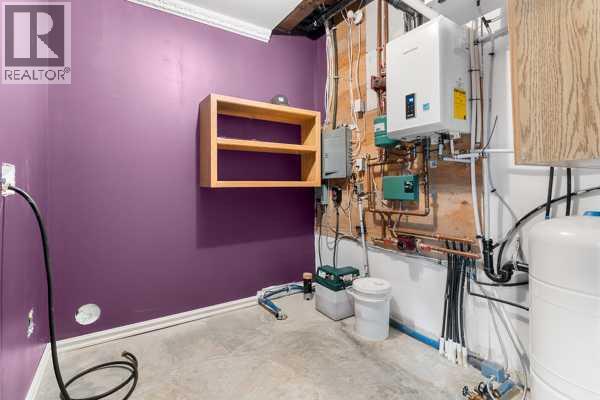
| Furnace | Lower level | 12.75 Ft x 7.75 Ft |
| Other | Lower level | 14.50 Ft x 22.42 Ft |
Location
Data is supplied by Pillar 9 MLS® System. Pillar 9 is the owner of the copyright in its MLS® System. Data is deemed reliable but is not guaranteed accurate by Pillar 9.
The trademarks MLS®, Multiple Listing Service® and the associated logos are owned by The Canadian Real Estate Association (CREA) and identify the quality of services provided by real estate professionals who are members of CREA. Used under license.