Real estate on your terms®
$499,800
active
1 Ridge Drive
Rural Ponoka County
,
AB
T0C2J0
Key Details
- MLS® Number:
- A2313765
- Building Type:
- Manufactured Home
- Interior Size:
- 1431 square feet
- Bedrooms:
- 3
- Parking:
- 9
- Parking Features:
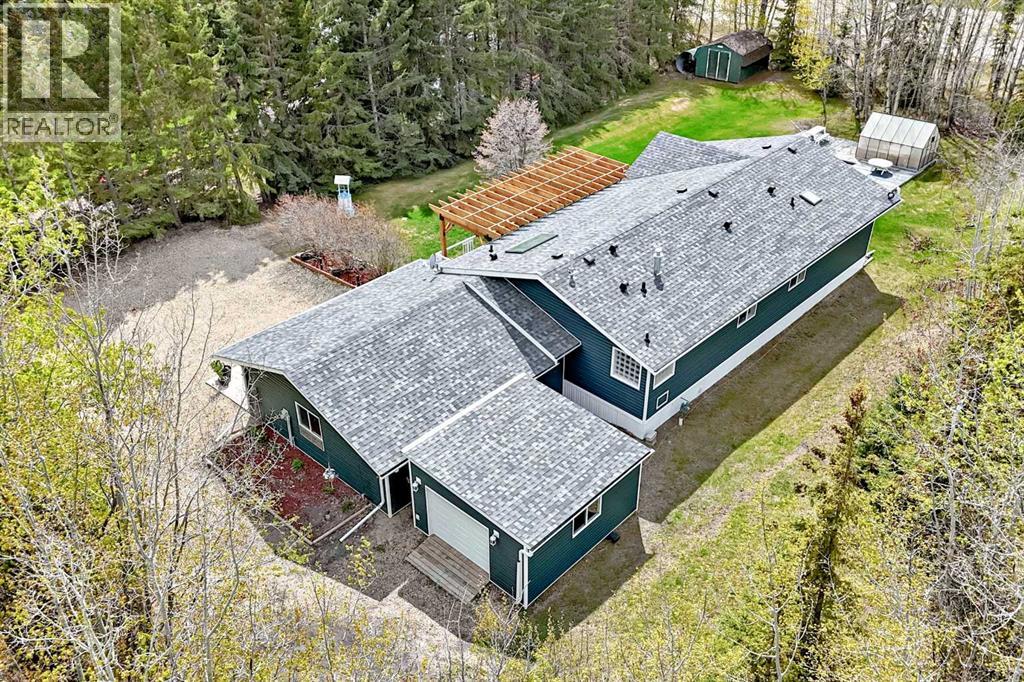
- Attached Garage, Parking Pad, RV, Gravel
- Lot Size:
- 2111.01 square meters

Property Description
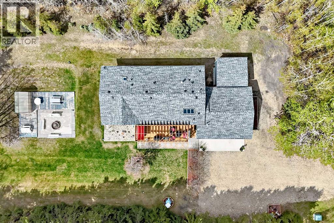
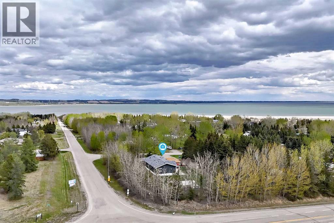
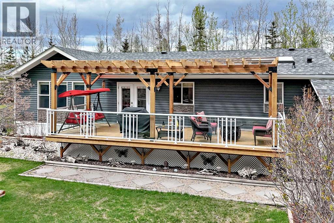
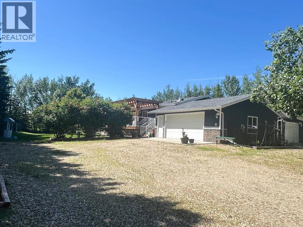
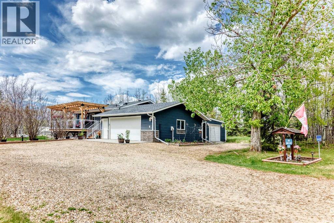
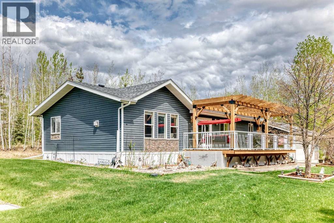
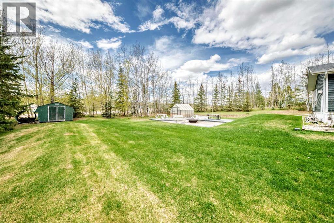
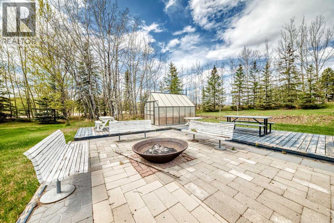
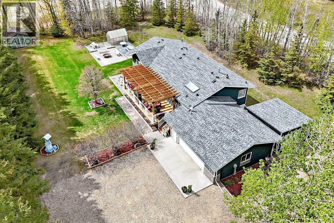
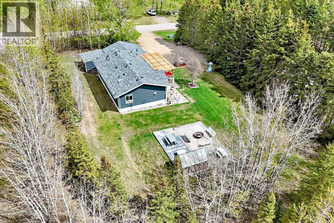
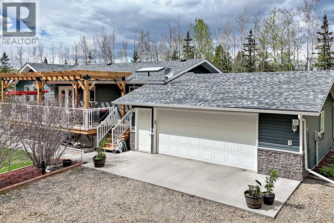
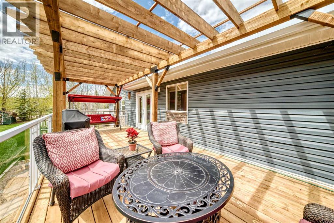
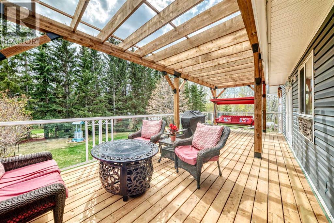
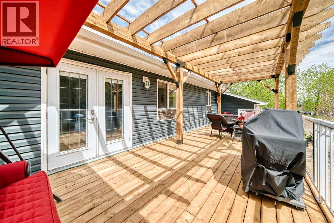
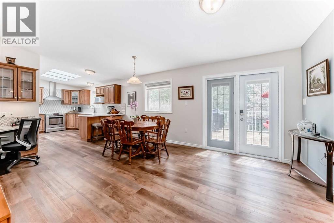
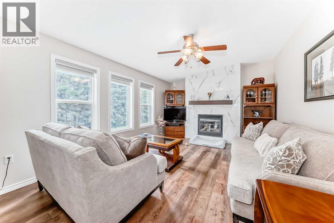
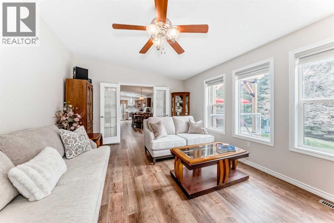
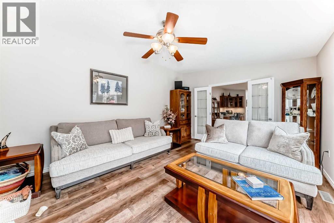
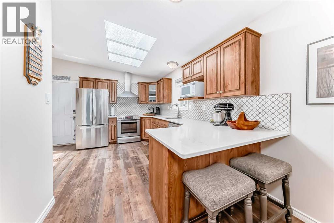
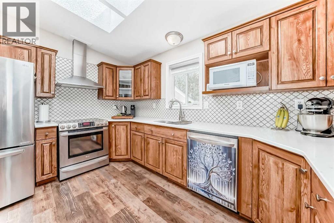
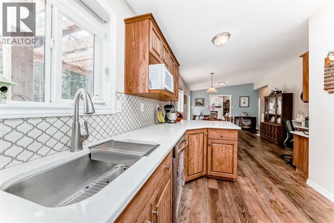
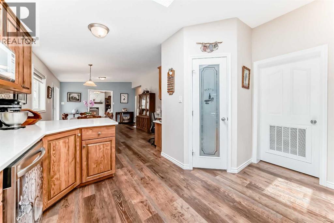
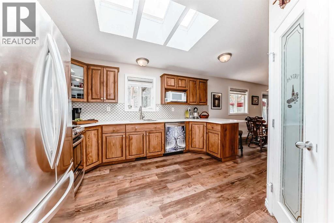
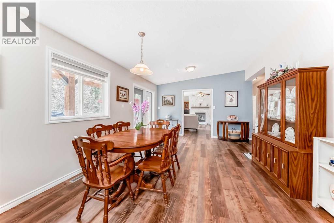
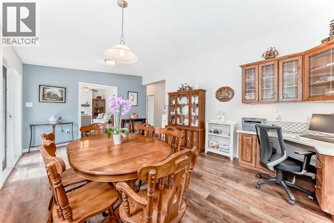
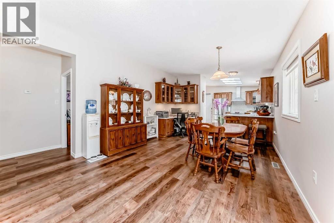
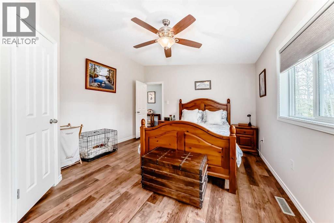
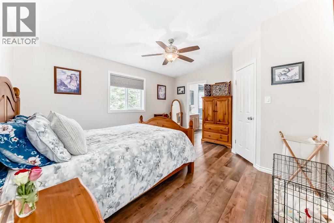
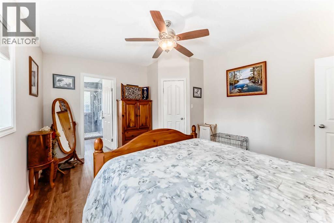
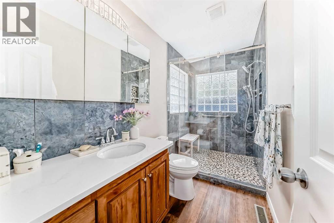
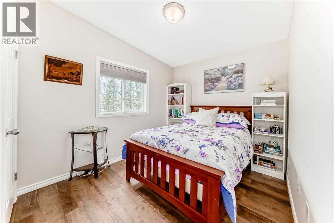
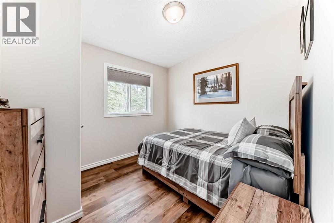
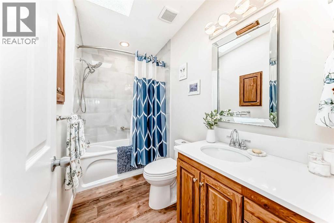
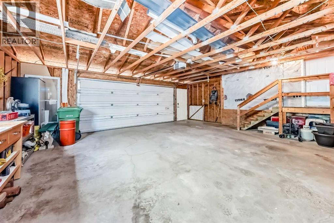
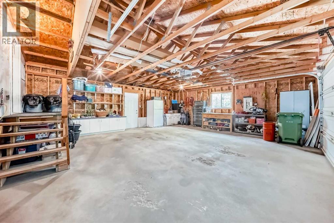
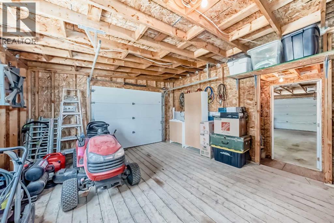
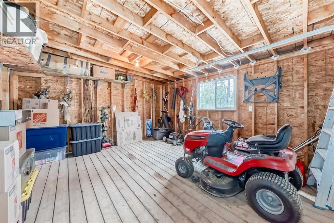
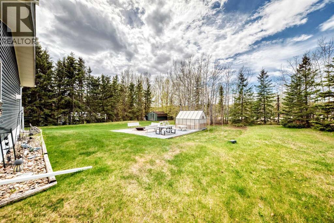
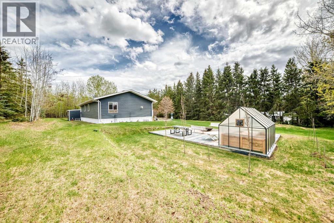
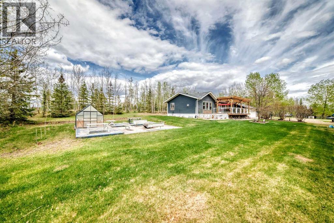
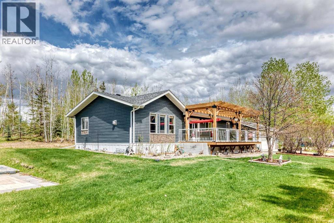
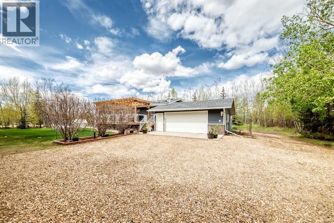
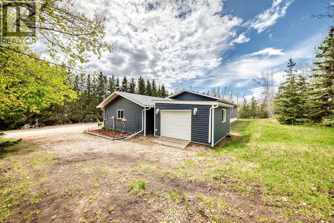
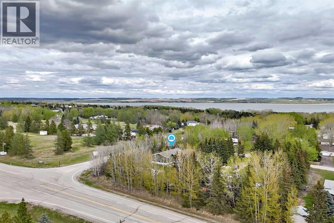
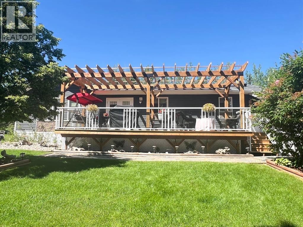
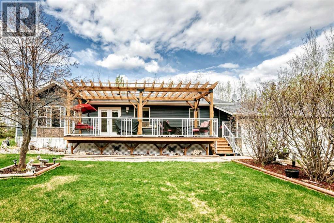
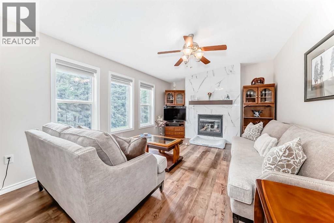
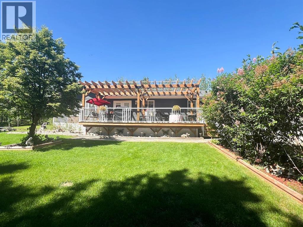
A YEAR-ROUND GETAWAY, for your SECOND HOME, RETIREMENT, or COUNTRY LIVING, in a sought-after GOLF & LAKE COMMUNITY of Ponoka Country and Parkland Beach minutes from Sylvan Lake. Nestled next to the GOLF COURSE and within walking distance to the LAKE, BEACH & SCENIC TRAILS, this property offers the ultimate blend of relaxation, recreation, and nature. Thoughtfully updated with MODERN FINISHES throughout, this stunning 1/2 Acre property with 1431 sqft of living space, 3-BEDROOMS, 2-BATHS home filled with warmth and character. Gorgeous GAS FIREPLACE with an elegant wood mantel and marble tile surround create inviting spaces to gather, while multiple SKYLIGHTS flood the home with natural light. Enjoy elevated comfort and convenience with REMOTE-CONTROLLED WINDOW COVERINGS, adding luxury and ease to everyday living. The beautifully renovated interior features QUARTZ COUNTERTOPS, MOSAIC TILE ACCENTS, a HUGE WALK-IN SHOWER, BUILT-IN OFFICE SPACE, and a spacious PRIMARY RETREAT complete with a WALK-IN CLOSET. Recent updates also include the WATER WELL & WATER TANK (2026), Furnace Motor/Electrical panel (2022) offering added peace of mind and long-term value. Step outside and enjoy your own private oasis surrounded by MATURE TREES, where deer are often seen wandering through the property. The Brand New PORCH WITH PERGOLA (2026) creates the perfect indoor-outdoor lifestyle for entertaining or relaxing after a day on the golf course or at the lake. By day stay busy with your Greenhouse (2023) harvesting fresh produce safe from deer. Relax and enjoy your evenings around the massive WOOD-BURNING FIREPIT & PATIO AREA under the stars. Designed for both comfort and functionality, the property features an OVERSIZED DOUBLE ATTACHED GARAGE, an additional RECREATIONAL VEHICLE STORAGE GARAGE, GRAVEL PARKING PAD FOR GUESTS & RV STORAGE, plus a SHED, GREENHOUSE & BEAUTIFULLY MAINTAINED GARDENS. Imagine a life where mornings begin on the golf course, afternoons are spent relaxi ng at the beach or cruising the lake by pontoon boat, evenings bring fresh-caught fish and fireside stories, and winter days are filled with peaceful ice fishing adventures, skating with the family and cross country skiing. Whether you’re seeking an active lifestyle, peaceful retirement living, or a four-season family retreat, this exceptional property truly offers the best of GOLF, LAKE & COUNTRY LIVING. (id:53430)
Building
- Property Type:
- Manufactured Home
- Building Type:
- Manufactured Home
- Style:
- Mobile Home
- Year Built:
- 2005
- Stories:
- 1.0
- Bedrooms:
- 3
- Bathrooms (total):
- 2.0
- Basement:
- None
Finished Areas
- Interior Size (Total):
- 1431 square feet
- Above Grade:
- 1431 square feet
Interior
- Flooring:
- Tile, Vinyl Plank
- Appliances:
- Refrigerator, Dishwasher, Stove, Hood Fan, Window Coverings, Garage door opener, Washer & Dryer
Parking
- Spaces:
- 9
- Features:
- Attached Garage, Parking Pad, RV, Gravel
Lot / Land
- Lot Size:
- 2111.01 square meters
- Frontage:
- 33.0 meters
- Lot Features:
- Treed, PVC window, No neighbours behind, No Smoking Home
Exterior
- Exterior Features:
- Vinyl siding
- Construction:
- Wood frame
- Foundation:
- Piled, See Remarks
- Fencing:
- Not fenced
Utilities & Mechanical
- Heating:
- Natural gas, Central heating, Other
- Cooling:
- None
- Electrical:
- 100 Amp Service
- Utilities:
- Sewer, Natural Gas, Electricity, Telephone
- Water Source:
- Well
Comfort & Security
- Fireplace(s):
- 1
- Security:
- Smoke Detectors
Fees & Dates
- Property Taxes:
- $2,020
- Tax Year:
- 2026
- Last Modified:
- 08/08/2026 07:20:00 PM
- Status Change:
- 08/08/2026 07:11:43 PM
Association / Ownership
- Common Interest:
- Freehold
Room Dimensions
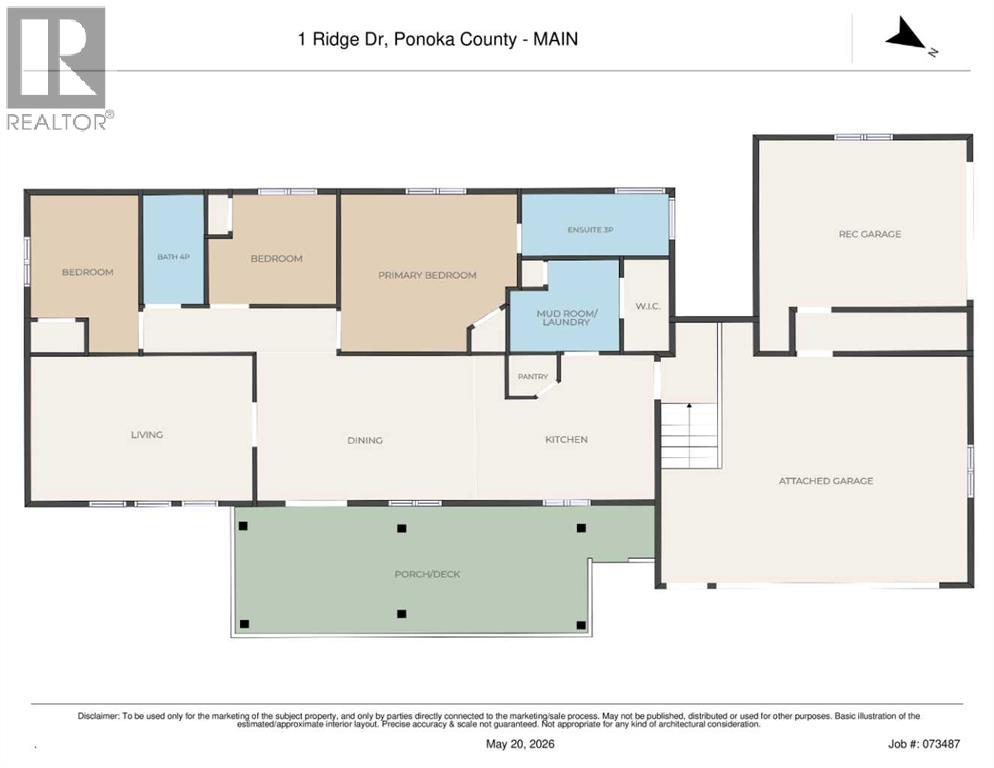
| Room | Level | Size |
|---|---|---|
| Other | Main level | 9.25 Ft x 14.17 Ft |
| Bedroom | Main level | 8.83 Ft x 12.75 Ft |
| Primary Bedroom | Main level | 12.83 Ft x 14.67 Ft |
| 4pc Bathroom | Main level | 4.92 Ft x 9.25 Ft |
| Living room | Main level | 12.75 Ft x 18.83 Ft |
| Dining room | Main level | 12.75 Ft x 17.75 Ft |
| Bedroom | Main level | 9.33 Ft x 10.25 Ft |
| 3pc Bathroom | Main level | 5.08 Ft x 11.08 Ft |
| Other | Main level | 4.17 Ft x 4.17 Ft |
| Pantry | Main level | 4.17 Ft x 4.17 Ft |
| Other | Main level | 7.17 Ft x 8.00 Ft |
| Other | Main level | 12.17 Ft x 18.08 Ft |
| Storage | Main level | 13.75 Ft x 15.50 Ft |
Location
Data is supplied by Pillar 9 MLS® System. Pillar 9 is the owner of the copyright in its MLS® System. Data is deemed reliable but is not guaranteed accurate by Pillar 9.
The trademarks MLS®, Multiple Listing Service® and the associated logos are owned by The Canadian Real Estate Association (CREA) and identify the quality of services provided by real estate professionals who are members of CREA. Used under license.