Real estate on your terms®
$815,000
active
431028 Range Road 255
Rural Ponoka County
,
AB
T4J1S4
Key Details
- MLS® Number:
- A2298926
- Building Type:
- House
- Interior Size:
- 2749 square feet
- Bedrooms:
- 4
- Parking Features:
- Attached Garage
- Lot Size:
- 6.86 acres

Property Description
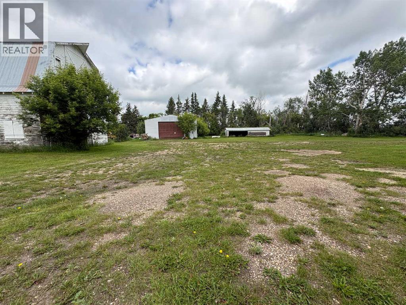
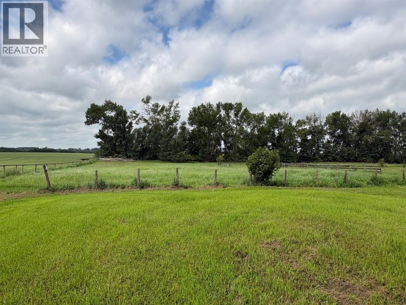
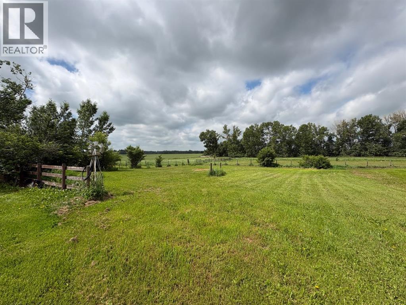
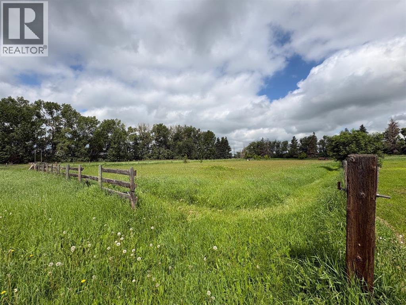
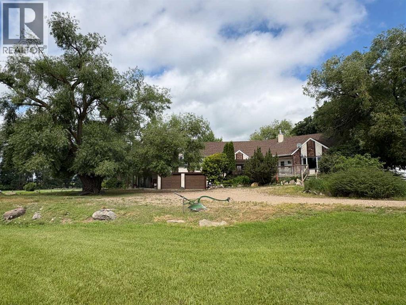
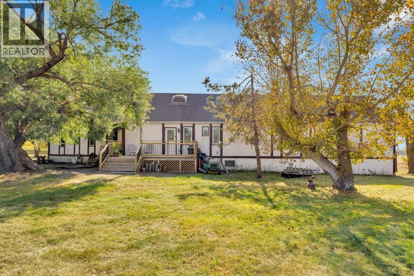
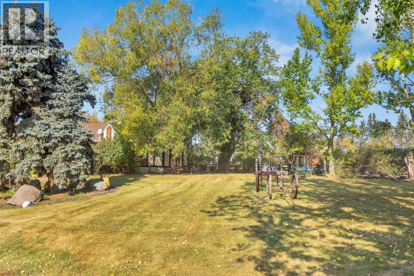
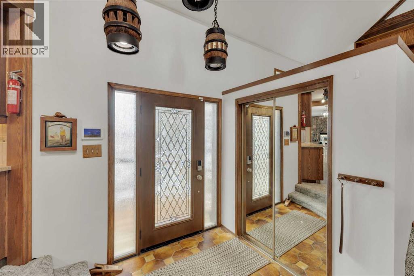
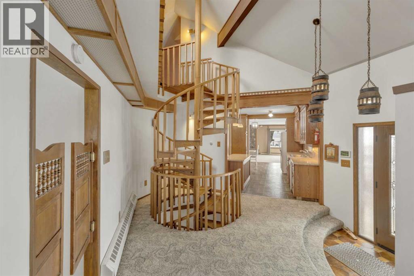
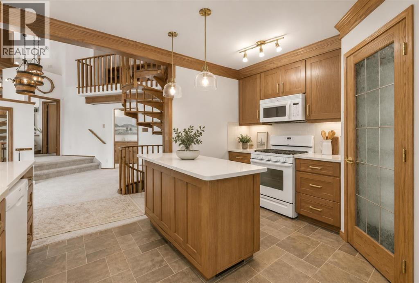
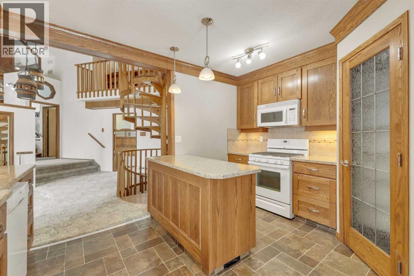
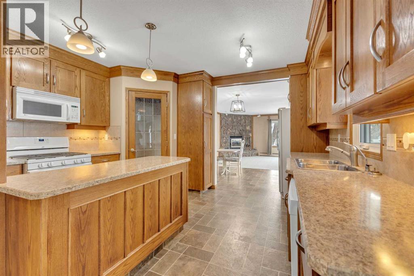
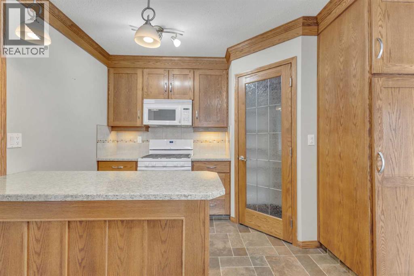
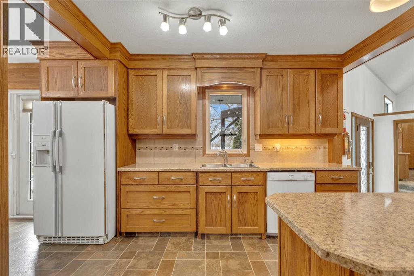
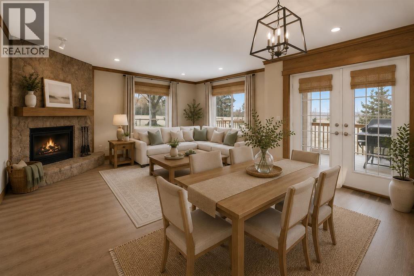
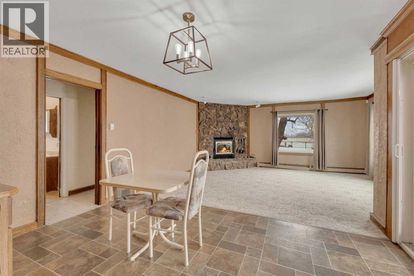
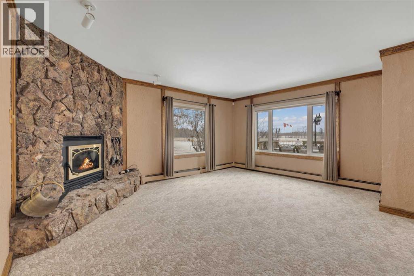
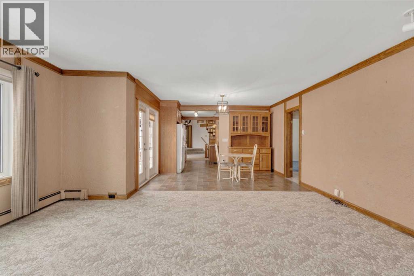
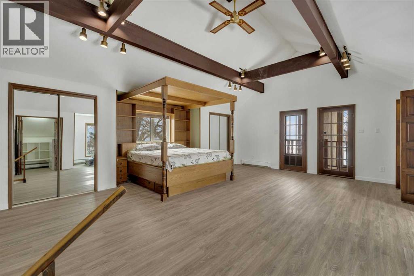
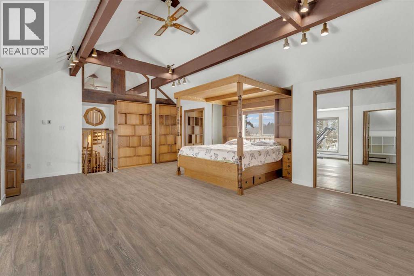
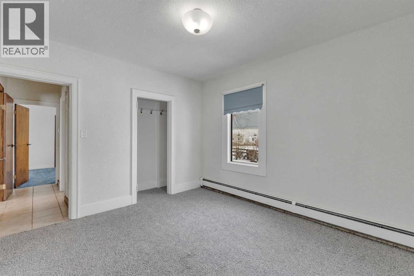
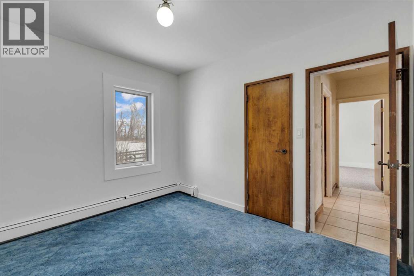
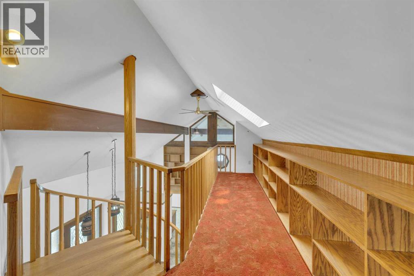
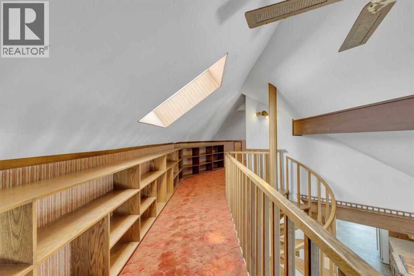
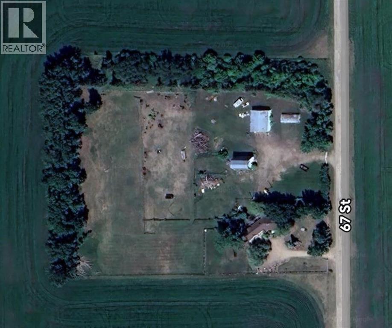
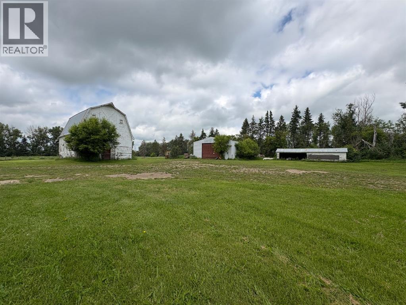
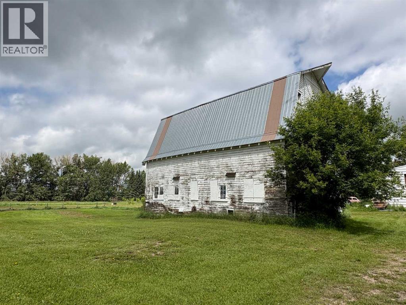
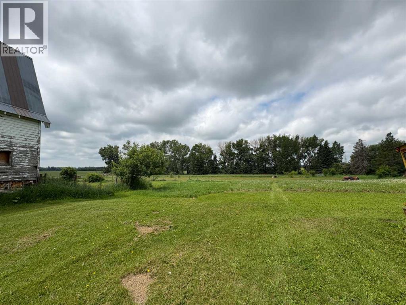
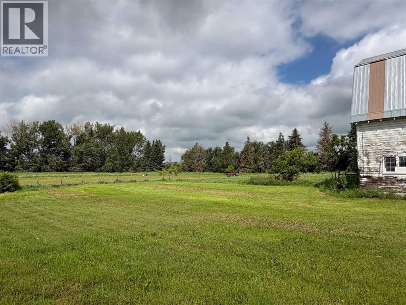
NOT IN a subdivision and NO IMMEDIATE neighbors. An incredible opportunity 30 YEARS in the making!! Just under 7 Acres of flat, usable land with an incredible shelterbelt. This updated character home blends charm and function, featuring stunning oak spiral staircase, Colorado stone fireplace and major upgrades throughout (kitchen-2015, windows & roof-2021, paint, flooring-2024 and more!). Newer front and rear decks on steel screw pile anchors, and everything outside you need for livestock, horses and the mechanic in your life. A hip roof barn that is 30ft W x 44ft L with 5 box stalls and large pens ready for critters. The XL heated farm shop is 43ft W x 50ft L with a 20x14ft high door – so much space for working, welding, mechanic and storage! Peaceful, private and just minutes to Ponoka – this is acreage living at its best! (id:53430)
Building
- Property Type:
- House
- Building Type:
- House
- Year Built:
- 1981
- Stories:
- 1.5
- Bedrooms:
- 4
- Bathrooms (total):
- 4.5 (1 half)
- Basement:
- Partially finished, Full
Finished Areas
- Interior Size (Total):
- 2749 square feet
- Above Grade:
- 2749 square feet
Interior
- Flooring:
- Carpeted, Ceramic Tile, Linoleum, Vinyl Plank
- Appliances:
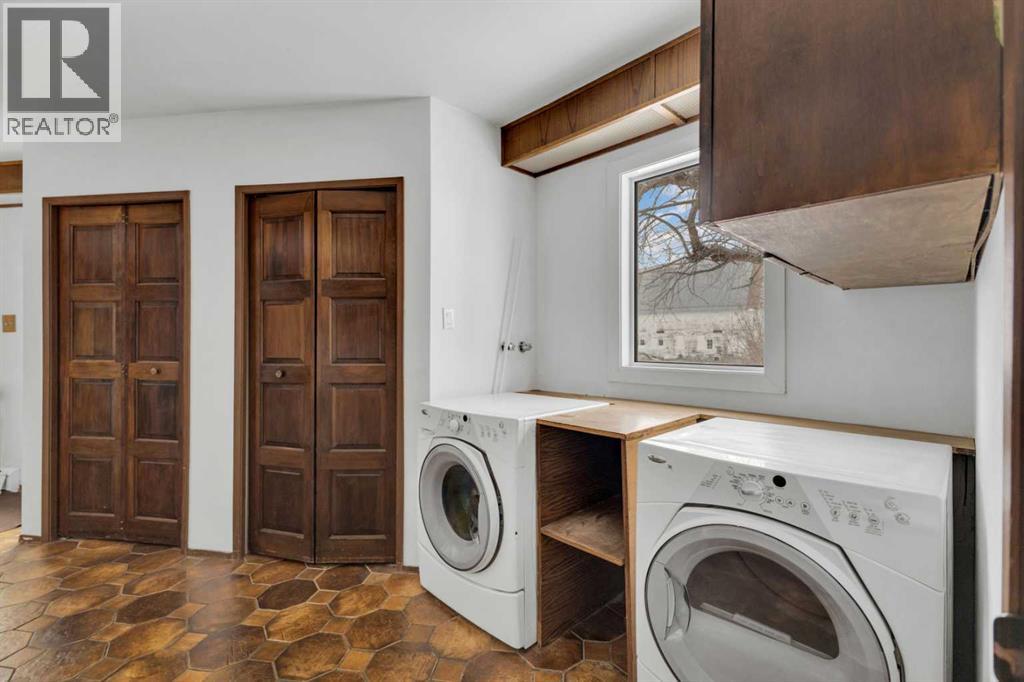
- Refrigerator, Gas stove(s), Dishwasher, Microwave, Freezer, Washer & Dryer
Parking
- Features:
- Attached Garage
Lot / Land
- Lot Size:
- 6.86 acres
Exterior
- Exterior Features:
- Stone, Stucco
- Foundation:
- Poured Concrete
- Fencing:
- Partially fenced
Utilities & Mechanical
- Heating:
- Baseboard heaters
- Cooling:
- None
- Water Source:
- Well
Comfort & Security
- Fireplace(s):
- 1
Fees & Dates
- Property Taxes:
- $2,272
- Tax Year:
- 2025
- Last Modified:
- 08/14/2026 05:55:02 PM
- Status Change:
- 08/14/2026 05:45:42 PM
Association / Ownership
- Common Interest:
- Freehold
Room Dimensions
| Room | Level | Size |
|---|---|---|
| Foyer | Main level | 13.00 Ft x 5.00 Ft |
| Kitchen | Main level | 13.42 Ft x 13.50 Ft |
| Living room/Dining room | Main level | 23.92 Ft x 17.58 Ft |
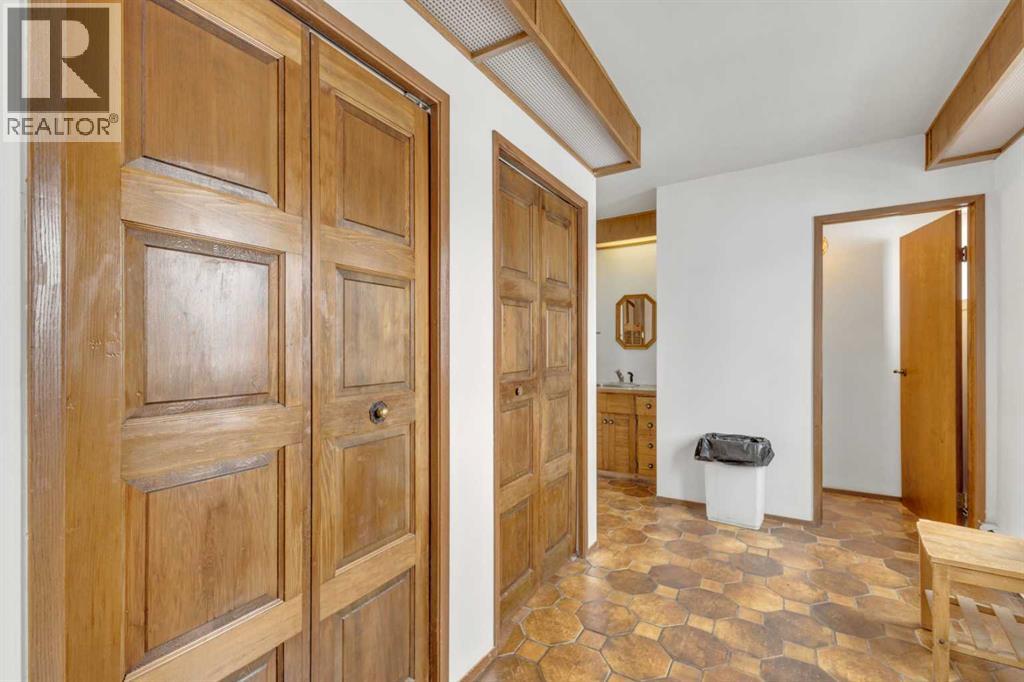
| Laundry room | Main level | 13.50 Ft x 26.58 Ft |
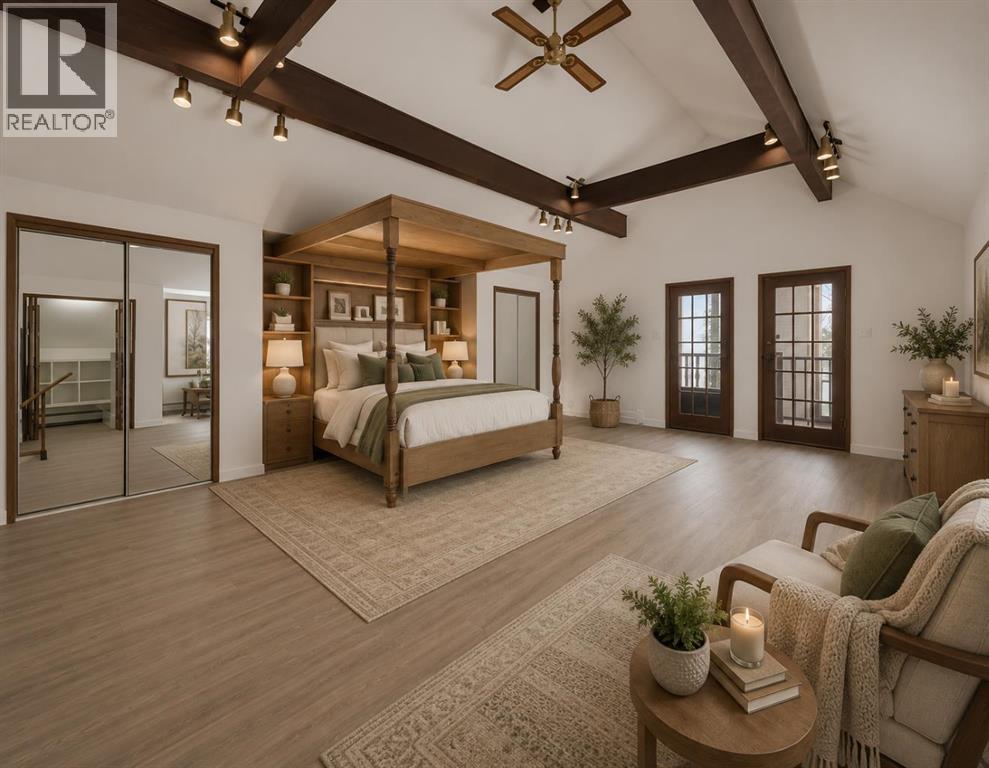
| Primary Bedroom | Main level | 23.33 Ft x 23.17 Ft |
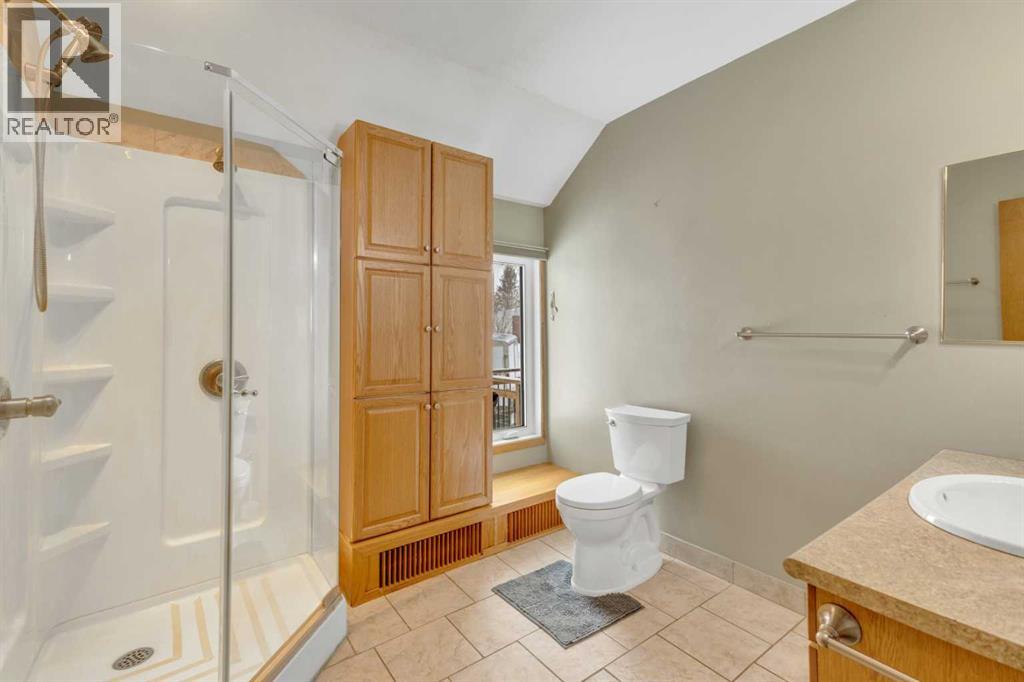
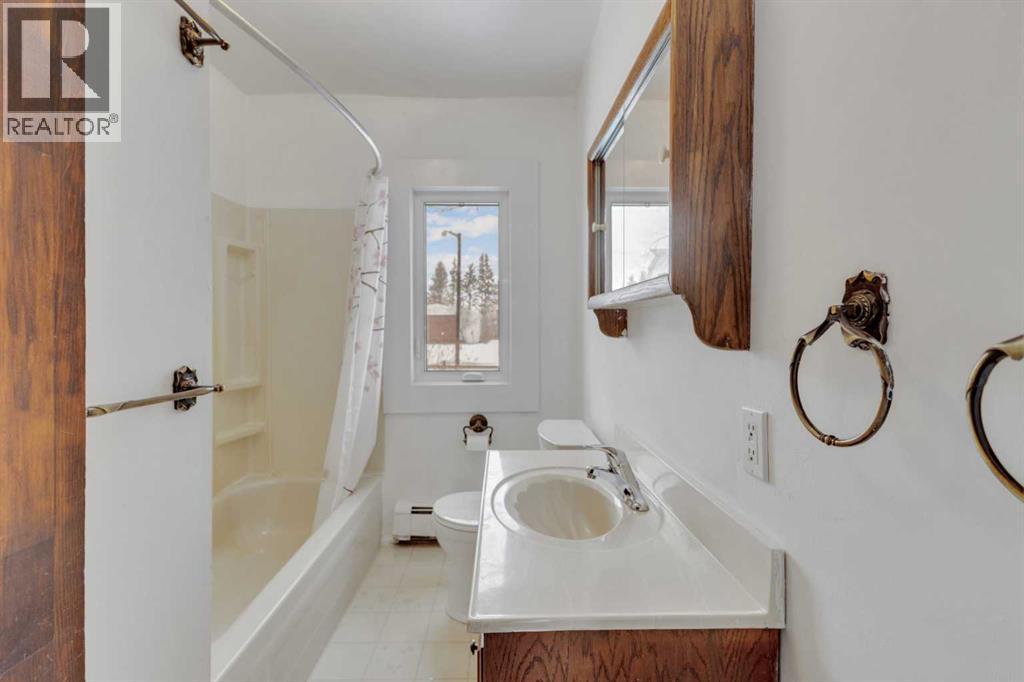
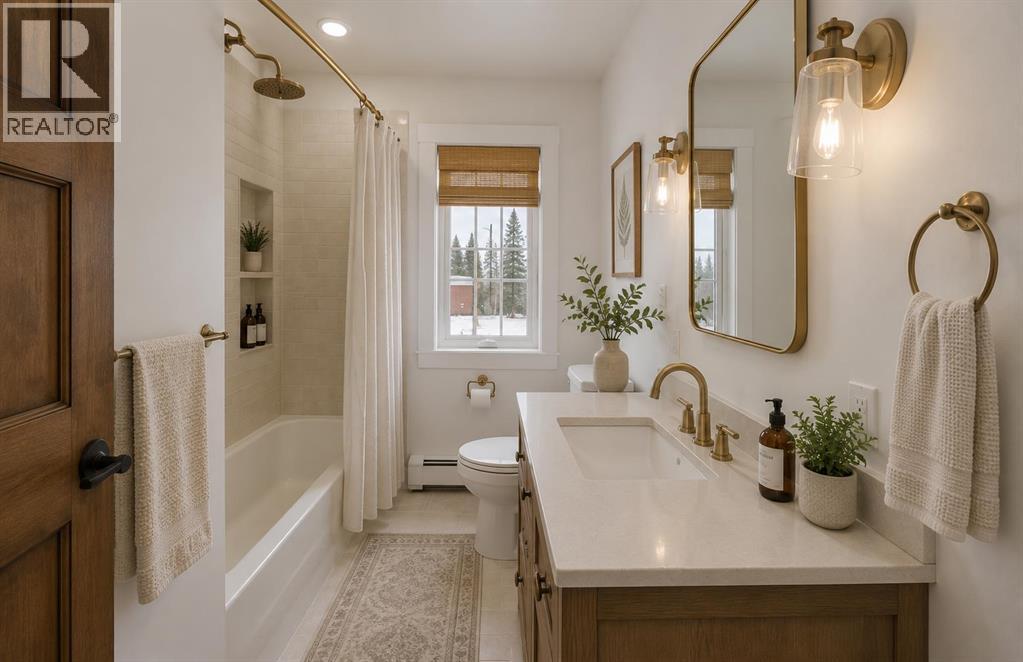
| 3pc Bathroom | Main level | 8.17 Ft x 8.67 Ft |
| Bedroom | Main level | 11.17 Ft x 11.92 Ft |
| Bedroom | Main level | 11.00 Ft x 10.00 Ft |
| 4pc Bathroom | Main level | 7.75 Ft x 6.08 Ft |
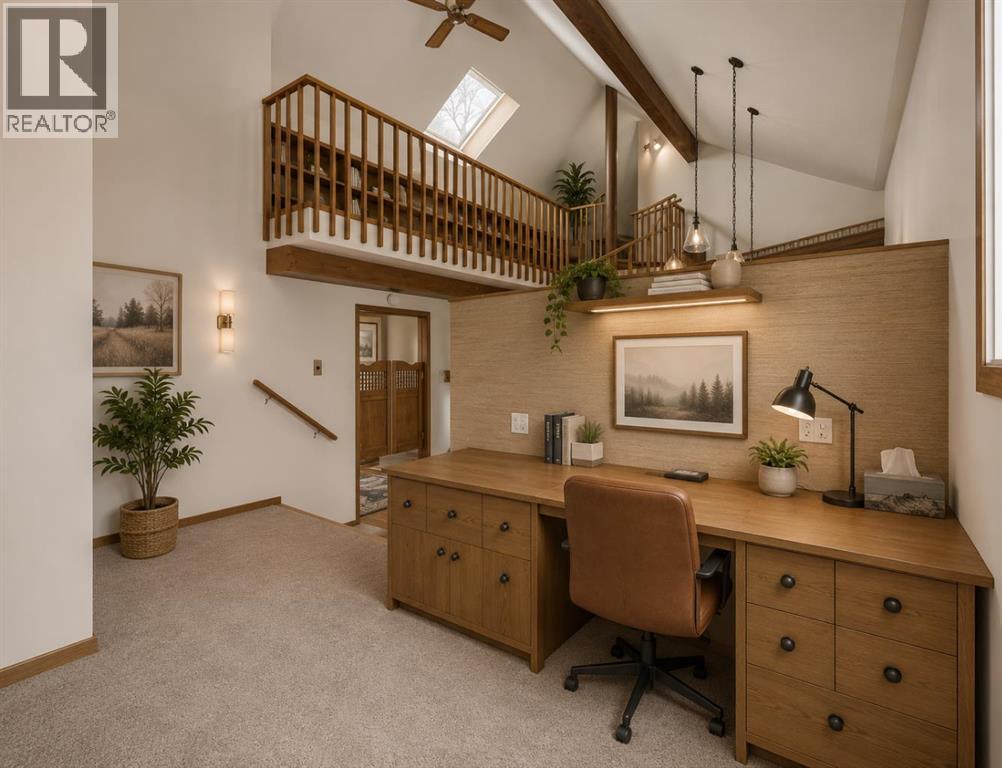
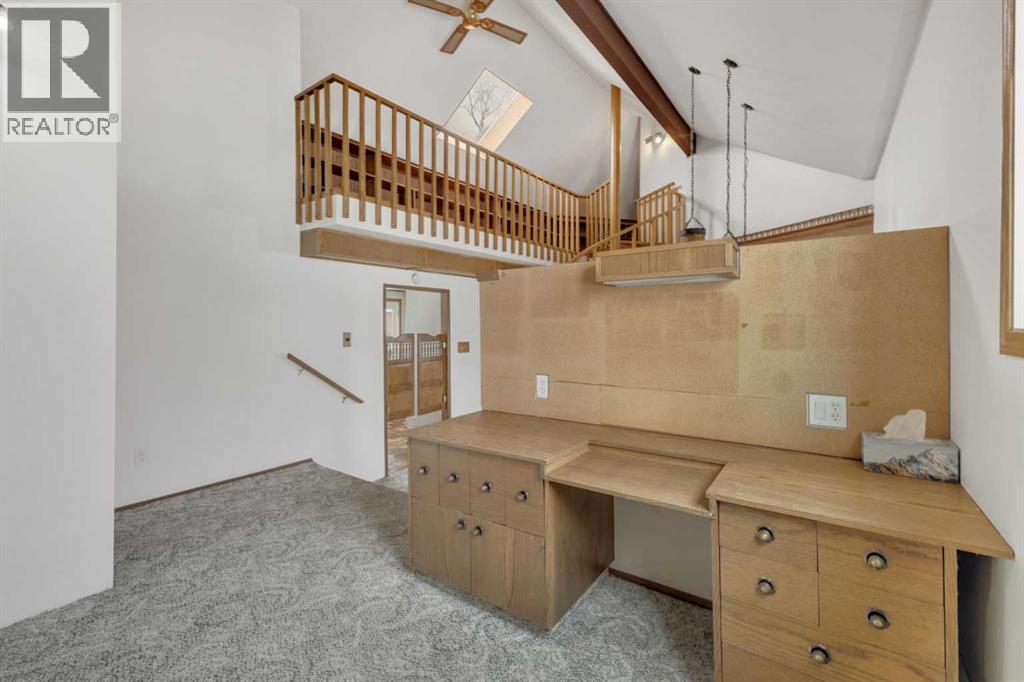
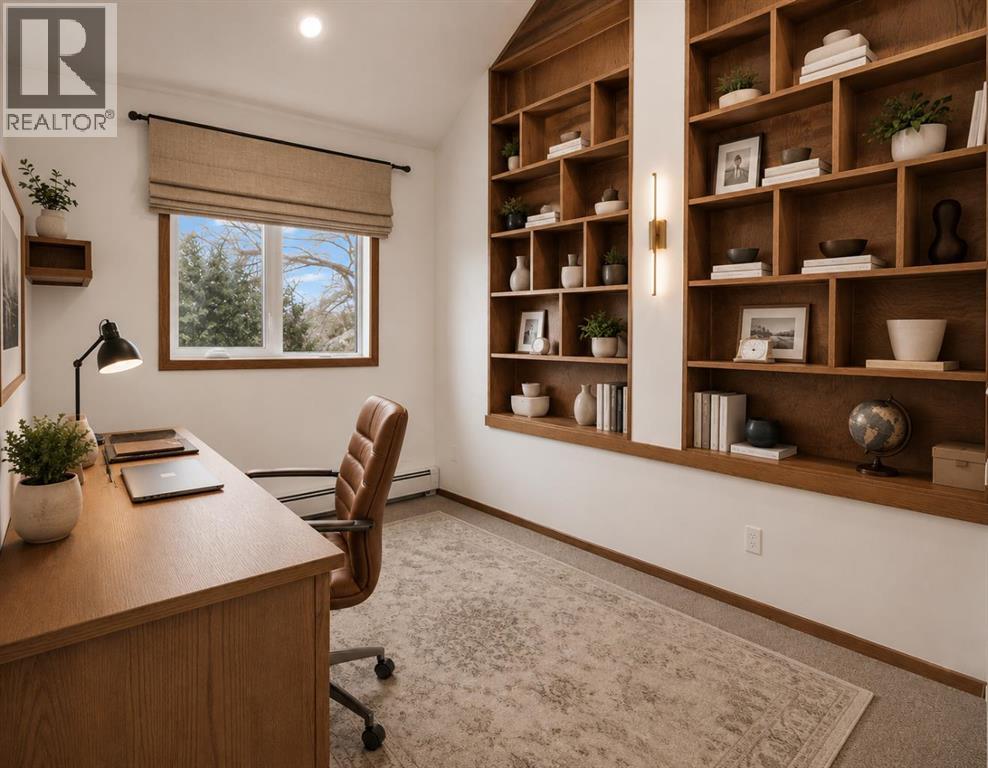
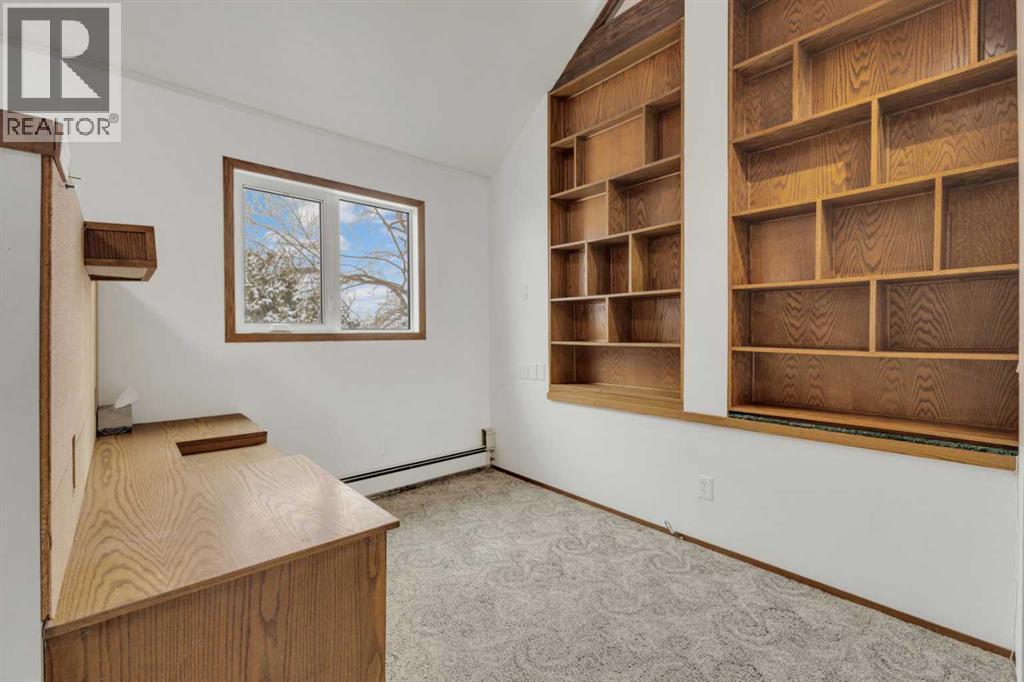
| Office | Main level | 8.67 Ft x 15.00 Ft |
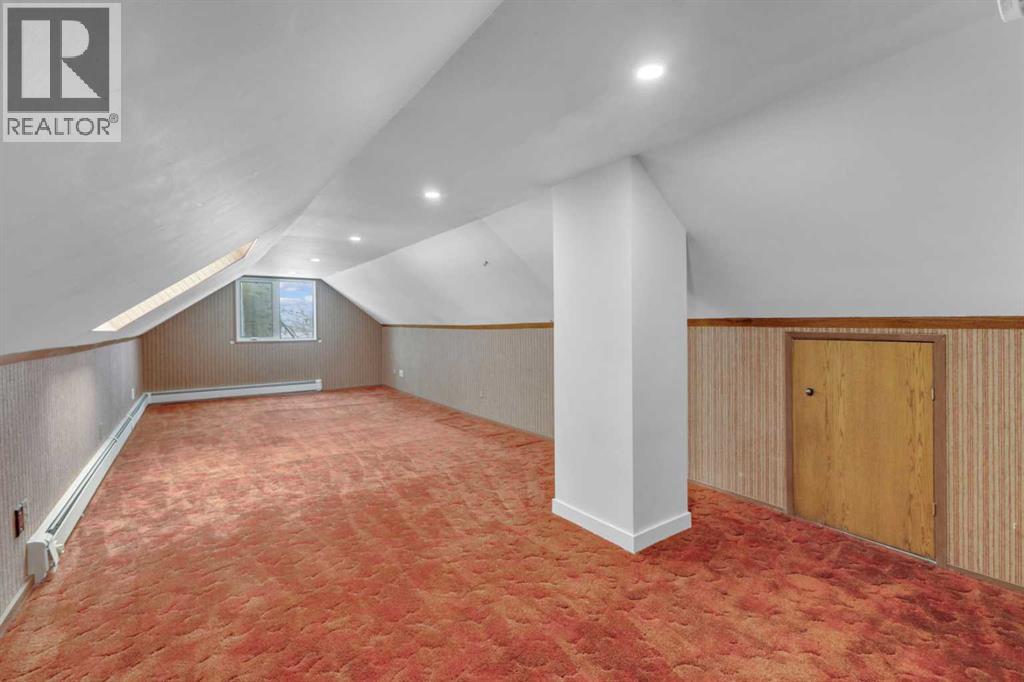
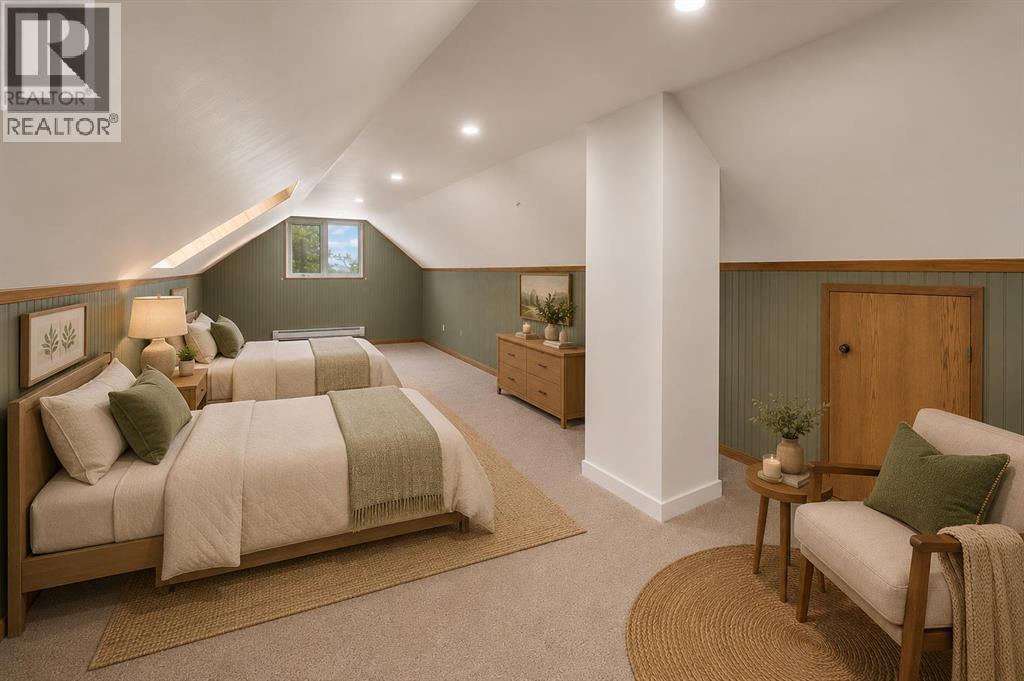
| Bedroom | Upper Level | 8.58 Ft x 28.67 Ft |
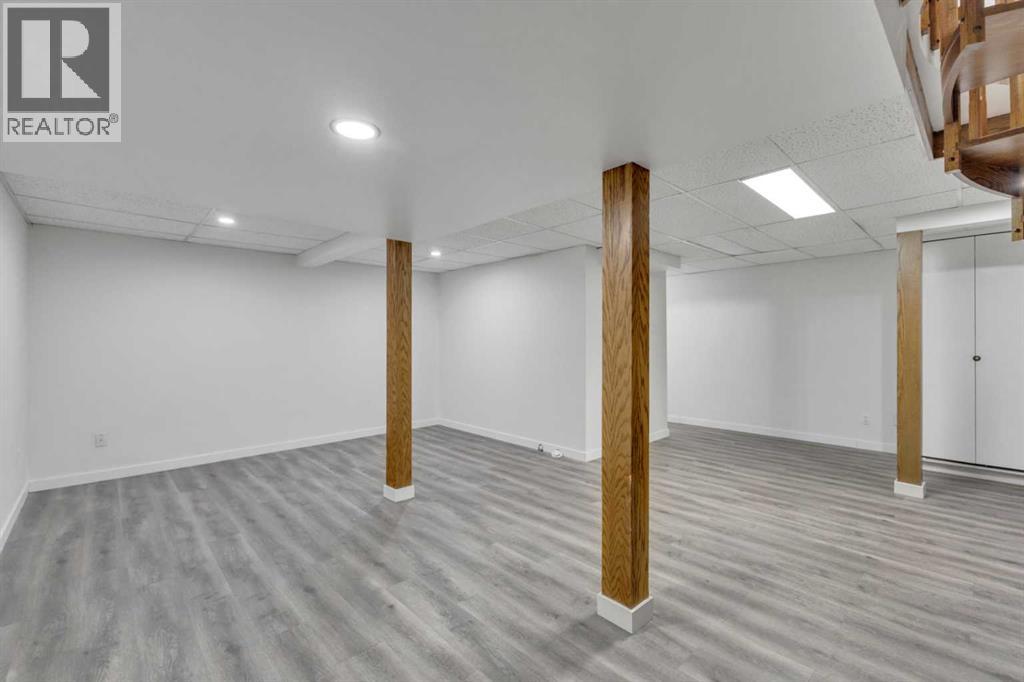
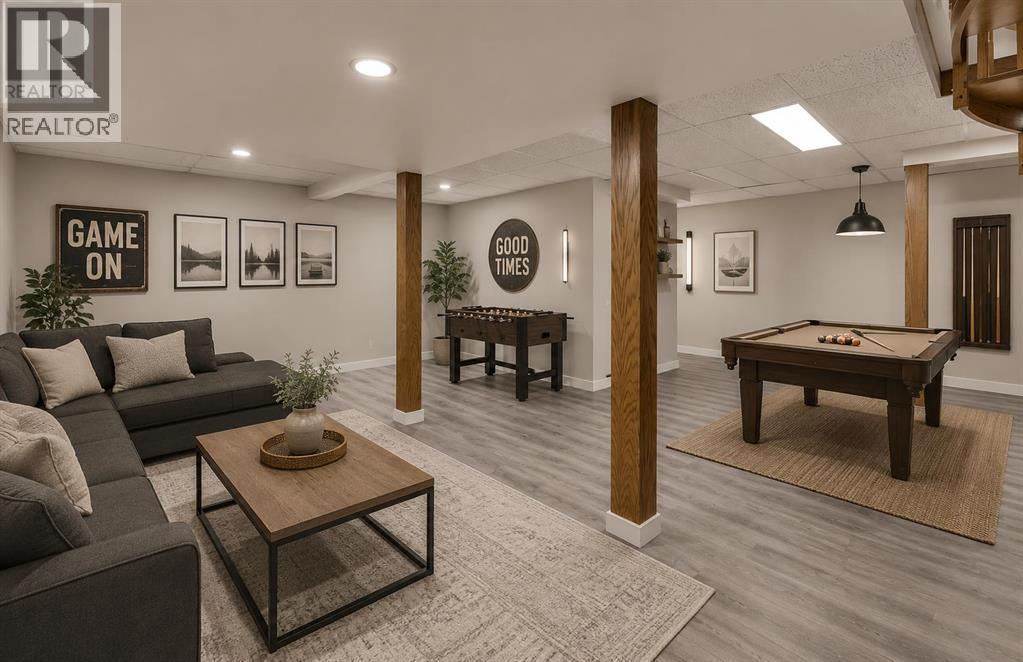
| Family room | Basement | 21.75 Ft x 31.33 Ft |
| 3pc Bathroom | Basement | 4.58 Ft x 8.17 Ft |
| Sunroom | Main level | 11.00 Ft x 12.83 Ft |
| Storage | Basement | 26.25 Ft x 37.25 Ft |
| 1pc Bathroom | Main level | .00 Ft x .00 Ft |
Location
Data is supplied by Pillar 9 MLS® System. Pillar 9 is the owner of the copyright in its MLS® System. Data is deemed reliable but is not guaranteed accurate by Pillar 9.
The trademarks MLS®, Multiple Listing Service® and the associated logos are owned by The Canadian Real Estate Association (CREA) and identify the quality of services provided by real estate professionals who are members of CREA. Used under license.