Real estate on your terms®
$564,900
active
0 RR30
Rural Ponoka County
,
AB
T0C2J0
Key Details
- MLS® Number:
- A2266933
- Building Type:
- House
- Interior Size:
- 1144 square feet
- Bedrooms:
- 6
- Parking Features:
- Attached Garage
- Lot Size:
- 2.99 acres

Property Description
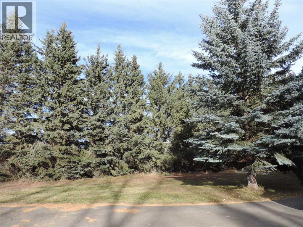
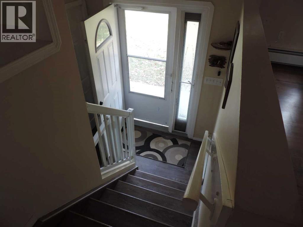
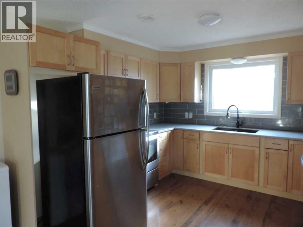
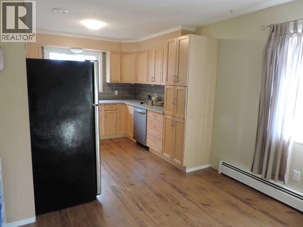
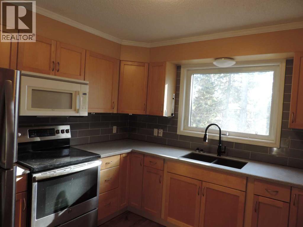
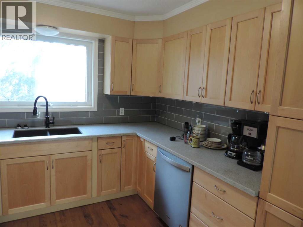
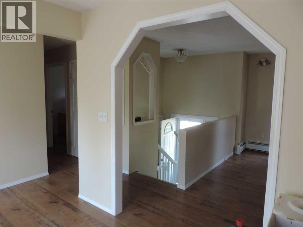
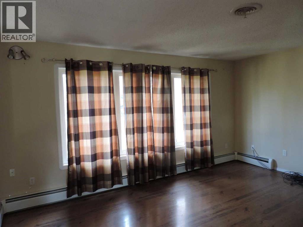
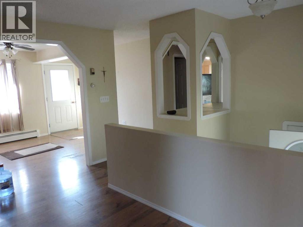
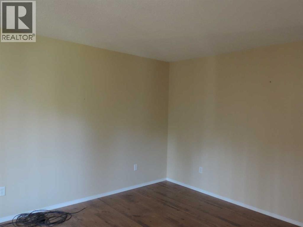
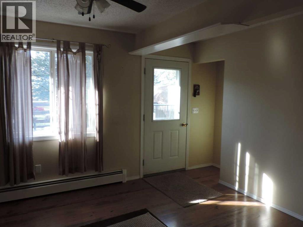
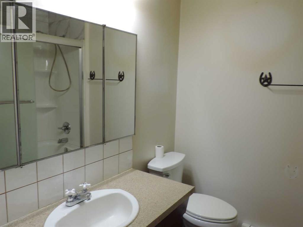
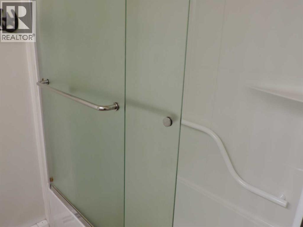
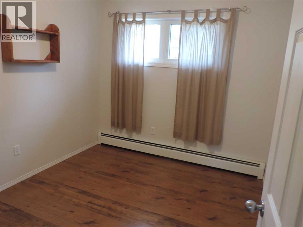
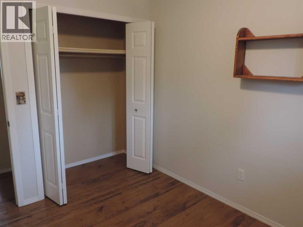
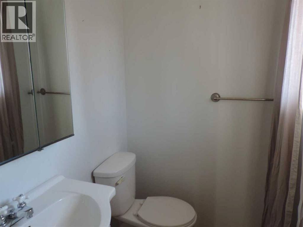
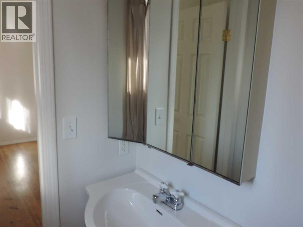
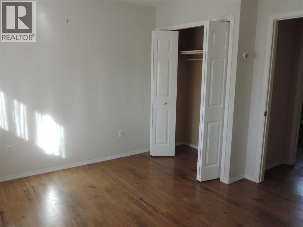
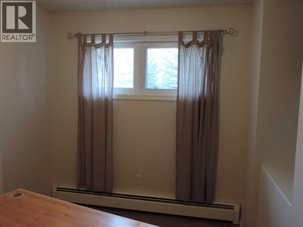
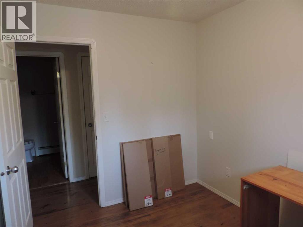
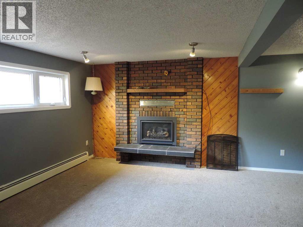
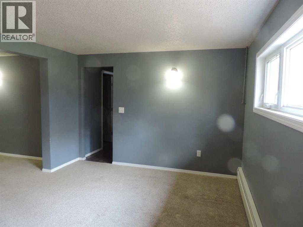
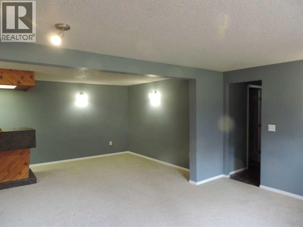
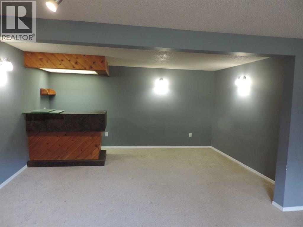
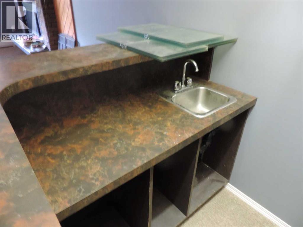
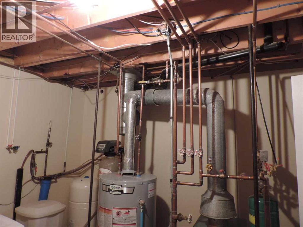
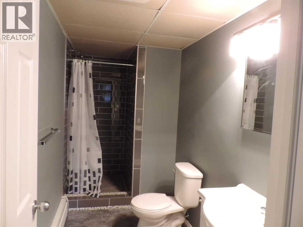
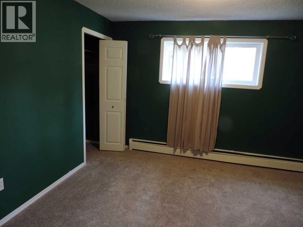
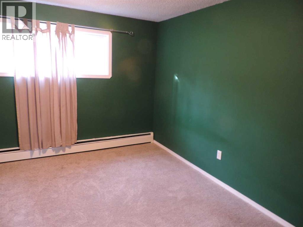
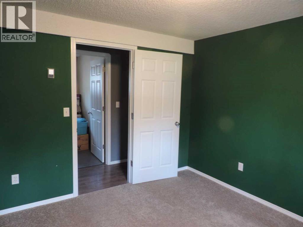
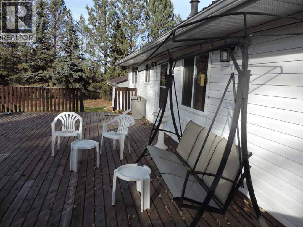
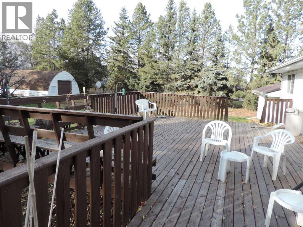
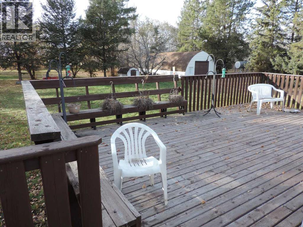
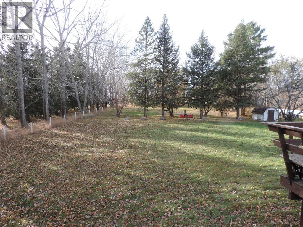
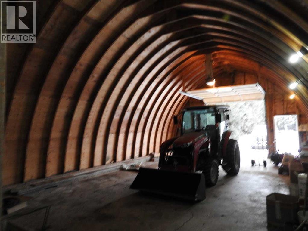
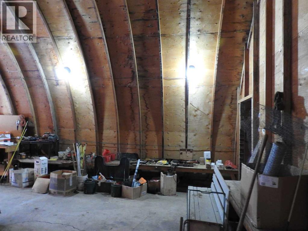
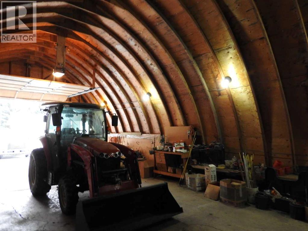
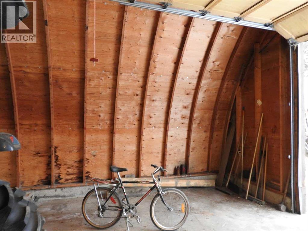
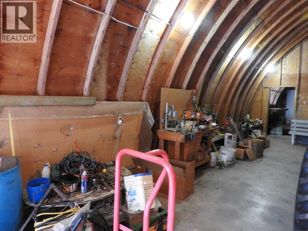
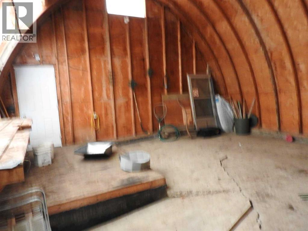
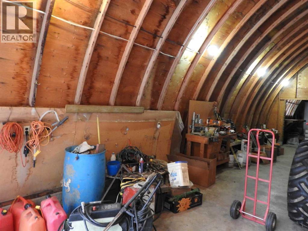
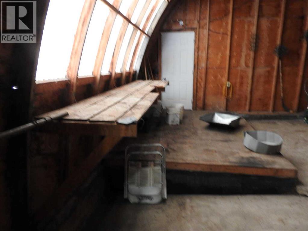
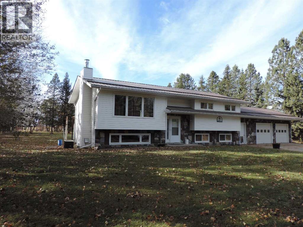
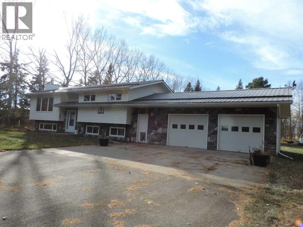
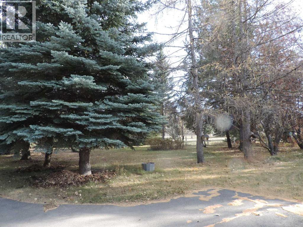
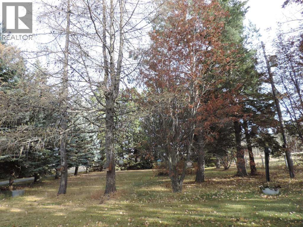
Fantastic location, only five nimutes from Rimbey. Rimbey is a great place for fun, commerce, religion and people. There are clubs, activities, a hospital. schools and so much more. The property is 2.99 acres, treed, a garden space, and fences off area for a few animals. This 1144 sq. ft. Bi-level has six bedreem, two four piece bath and a two piece ensuite. The kitchen was just upgraded three years ago to the tdune of $40,000.00. The bedrooms are of a comfortable size. Off the kitchen eating area is a doorway to the large deck with seating built in and a view of the west yard. The trees welcome all types of birds throught the year! Wild life like, White Deer, Red Fox make a visit from time to time. There is a shop for all the toys you may want to enjoy. The houe of heating se is heat efficient with boiler heating. With this type there is heat from corner to corner, not cold spots and very economical. In the hot summer you have air conditioning. The family room sports a wet bar, fire place and large windows making it bright and enjoyable to be there! To round things out, an over size double attached garage gives room for vehicles and mini shop. Great place to call home and have the family enjoy county life at is best! (id:53430)
Building
- Property Type:
- House
- Building Type:
- House
- Style:
- Bi-level
- Year Built:
- 1979
- Bedrooms:
- 6
- Bathrooms (total):
- 3.5 (1 half)
- Basement:
- Finished, Full
Finished Areas
- Interior Size (Total):
- 1144 square feet
- Above Grade:
- 1144 square feet
Interior
- Flooring:
- Carpeted, Linoleum
- Appliances:
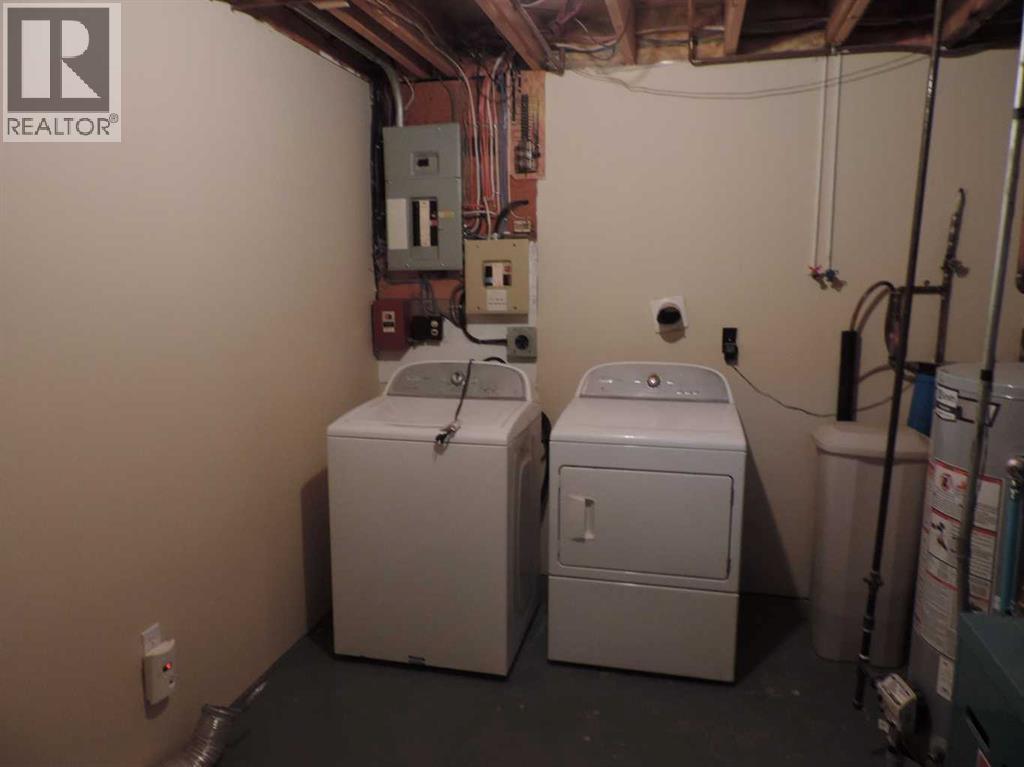
- Refrigerator, Range - Electric, Dishwasher, Microwave, Hood Fan, Garage door opener, Washer & Dryer
Parking
- Features:
- Attached Garage
Lot / Land
- Lot Size:
- 2.99 acres
- Lot Features:
- Treed, See remarks, No neighbours behind, No Animal Home, No Smoking Home
Exterior
- Exterior Features:
- Brick, Vinyl siding
- Foundation:
- Wood, Poured Concrete
- Fencing:
- Partially fenced
Utilities & Mechanical
- Heating:
- Natural gas
- Cooling:
- Central air conditioning
- Water Source:
- Well
Comfort & Security
- Fireplace(s):
- 1
Fees & Dates
- Property Taxes:
- $2,412
- Tax Year:
- 2025
- Last Modified:
- 07/30/2026 03:30:01 PM
- Status Change:
- 07/30/2026 03:26:22 PM
Association / Ownership
- Common Interest:
- Freehold
Room Dimensions
| Room | Level | Size |
|---|---|---|
| Living room | Main level | 14.00 Ft x 16.00 Ft |
| Other | Main level | 11.00 Ft x 23.50 Ft |
| Bedroom | Main level | 9.00 Ft x 10.00 Ft |
| Bedroom | Lower level | 9.00 Ft x 8.00 Ft |
| Family room | Lower level | 16.00 Ft x 23.00 Ft |
| Bedroom | Lower level | 11.33 Ft x 11.33 Ft |
| Primary Bedroom | Main level | 11.00 Ft x 11.00 Ft |
| 2pc Bathroom | Main level | 5.33 Ft x 5.00 Ft |
| 4pc Bathroom | Main level | 5.00 Ft x 7.00 Ft |
| 4pc Bathroom | Lower level | 5.00 Ft x 7.00 Ft |
| Bedroom | Lower level | 9.00 Ft x 10.33 Ft |
| Bedroom | Main level | 8.00 Ft x 8.00 Ft |
| Laundry room | Lower level | 10.50 Ft x 11.50 Ft |
Location
Data is supplied by Pillar 9 MLS® System. Pillar 9 is the owner of the copyright in its MLS® System. Data is deemed reliable but is not guaranteed accurate by Pillar 9.
The trademarks MLS®, Multiple Listing Service® and the associated logos are owned by The Canadian Real Estate Association (CREA) and identify the quality of services provided by real estate professionals who are members of CREA. Used under license.