Real estate on your terms®
$499,000
active
0 RR 33
Rural Ponoka County
,
AB
T0C0M0
Key Details
- MLS® Number:
- A2298718
- Building Type:
- House
- Interior Size:
- 1025 square feet
- Bedrooms:
- 3
- Parking Features:
- Other
- Lot Size:
- 10.25 acres

Property Description
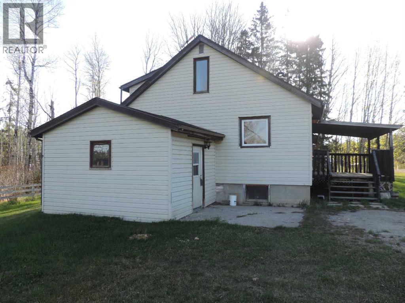
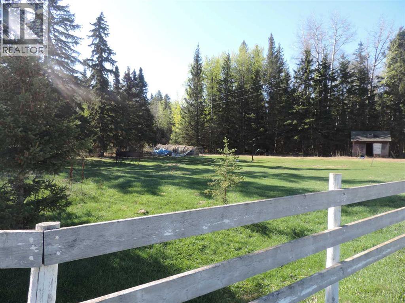
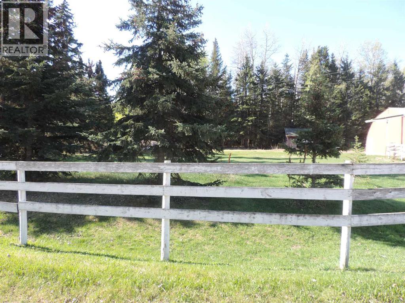
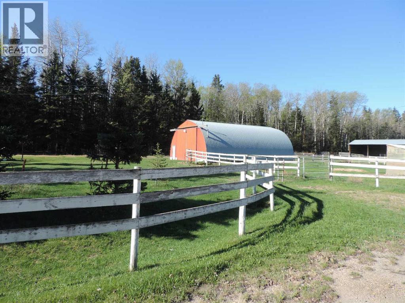
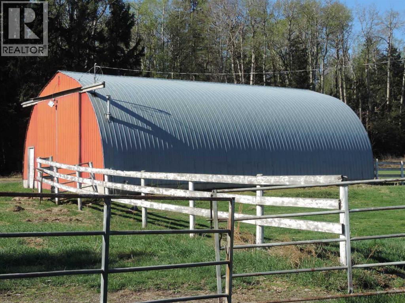
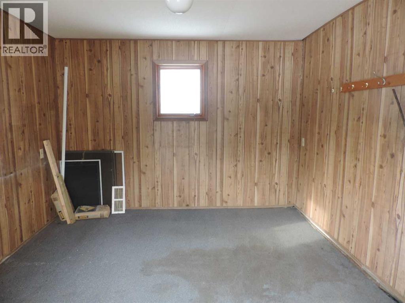
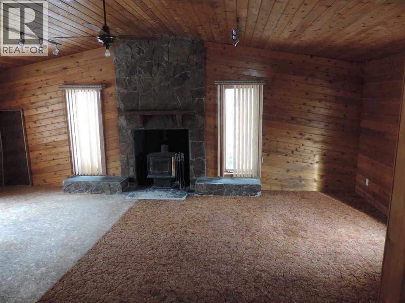
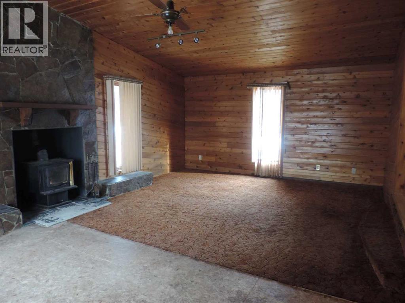
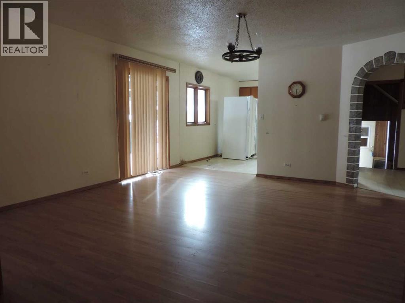
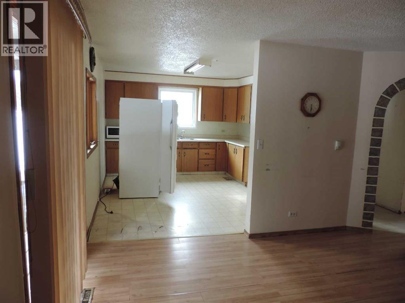
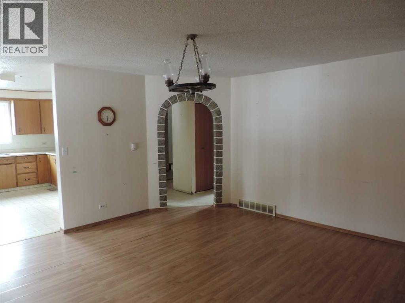
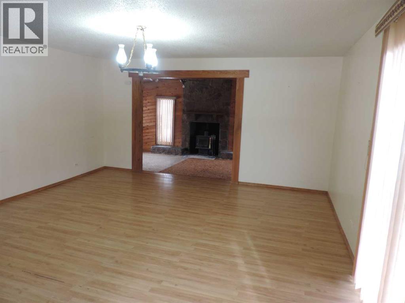
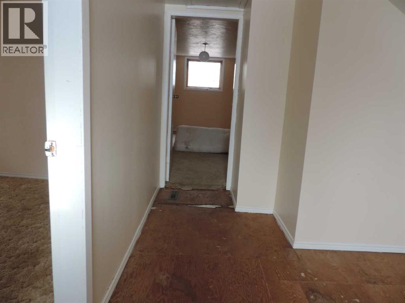
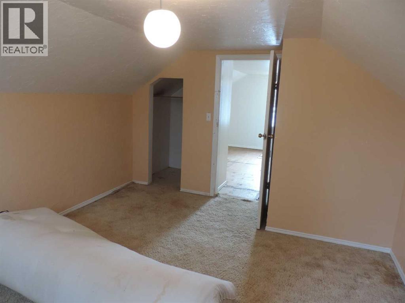
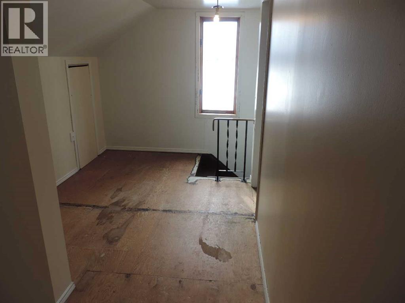
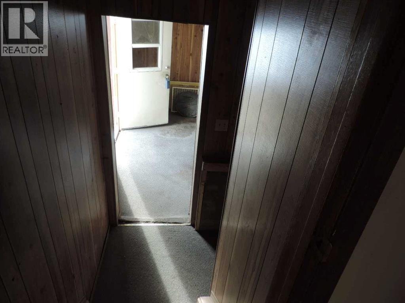
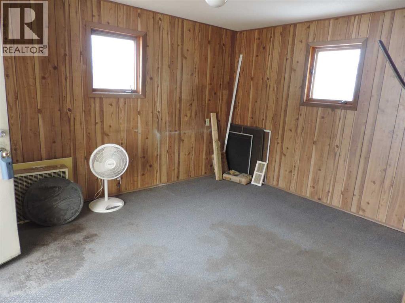
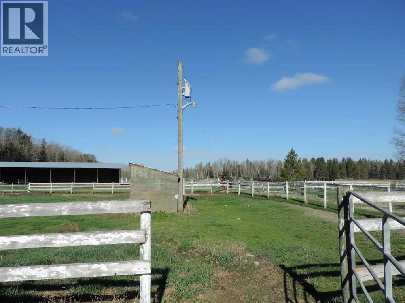
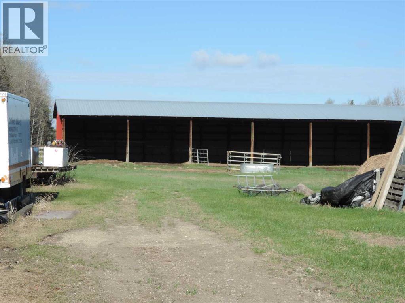
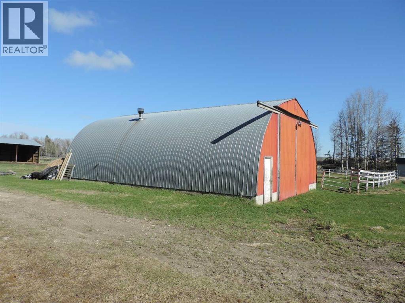
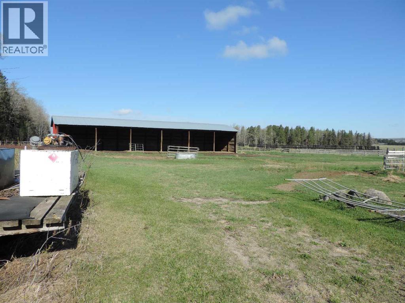
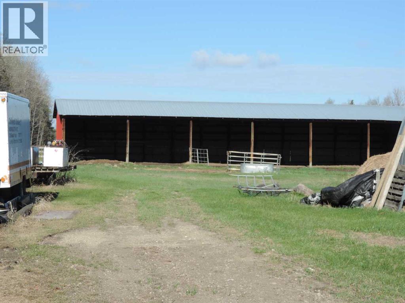
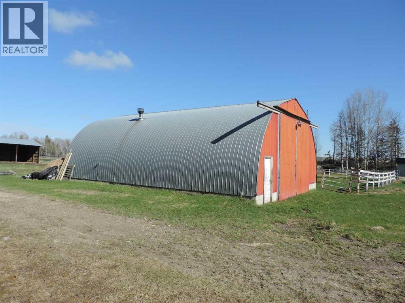
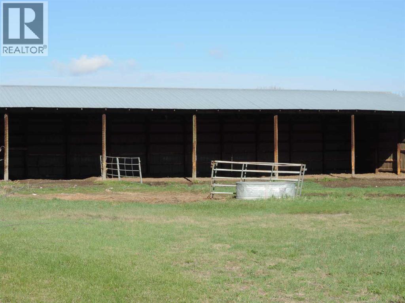
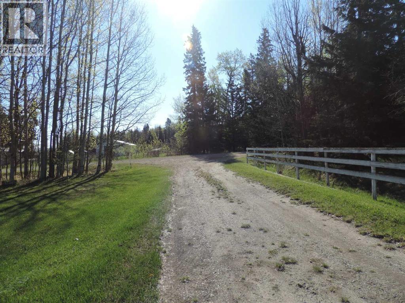
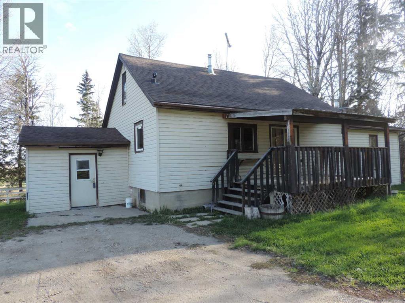
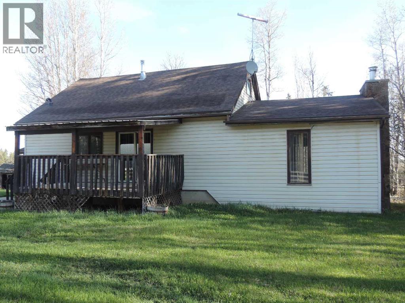
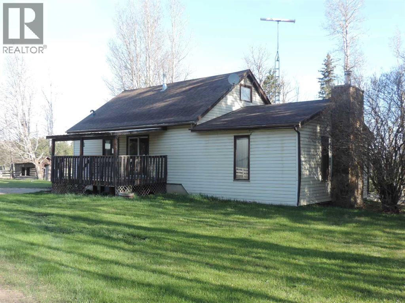
Here is a great place for those that have a need for horse corrals, fenced area's, large hay barn. Well treed and close to the town of Bluffton and Rimbey. Pavement is only a mile away. Here is a house that has strong bone and need TLC. There is over 1175 Sq. Ft. above grade. With a living room and fire place to start with, your imagination is open to what ever you wish. There is a huge heated shop, a couple of storage sheds and a very large hay barn, just waiting for a new life and family. Here you are in easy access to Edmonton, Red Deer and south to Sylvan lake. Rimbey is just a few miles south with the hospital, churches, schools, commerce and a year full of clubs and events to keep you as busy as wish to be. This property is well treed for that private time as needed. The shop has a metal roof, power, wood burning stove and a toilet and is 23 x 49 with a concrete floor, the Hay and equipment building is 23 x 95 and has a metal roof. (id:53430)
Building
- Property Type:
- House
- Building Type:
- House
- Stories:
- 2.5
- Bedrooms:
- 3
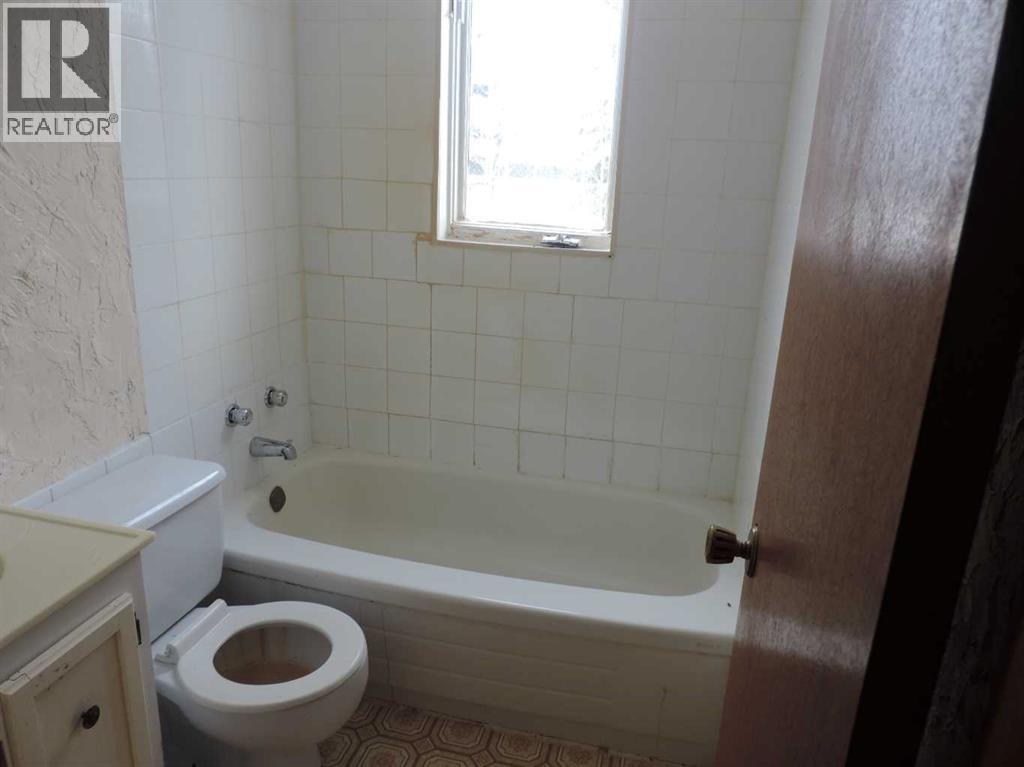
- Bathrooms (total):
- 1.0
- Basement:
- Partially finished, Full
Finished Areas
- Interior Size (Total):
- 1025 square feet
- Above Grade:
- 1025 square feet
Interior
- Flooring:
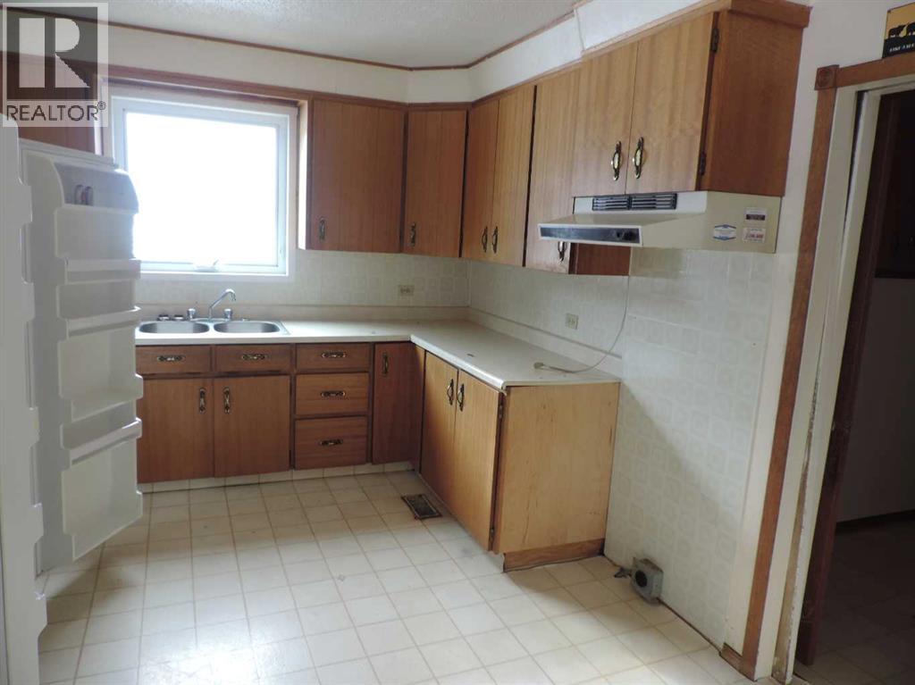
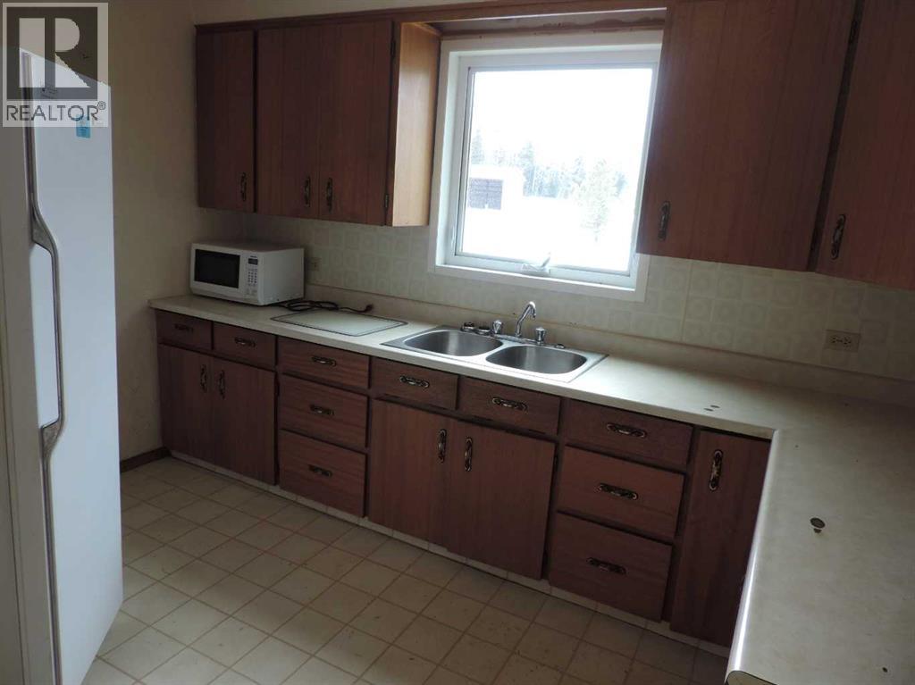
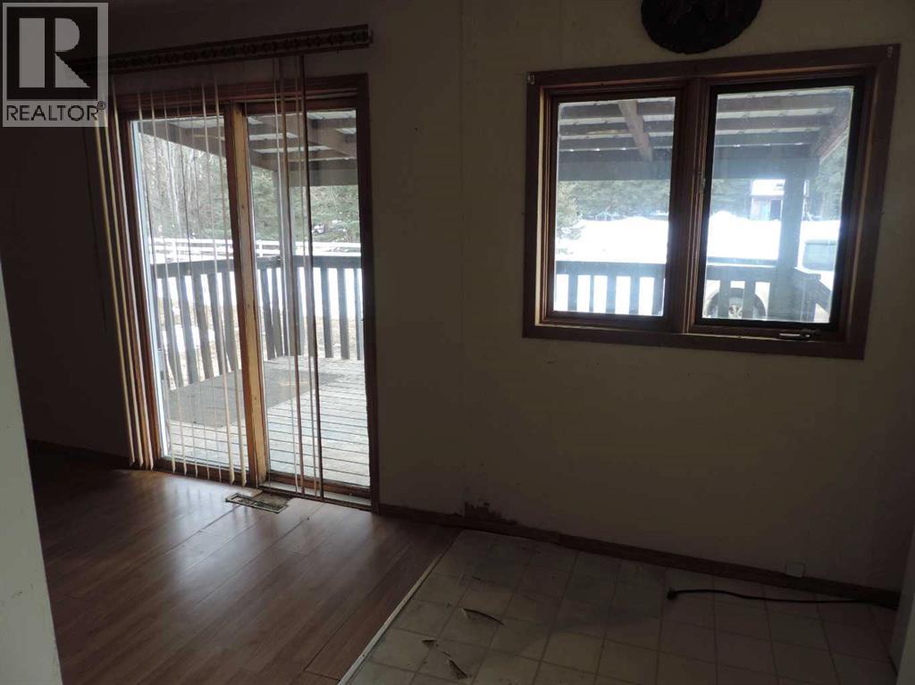
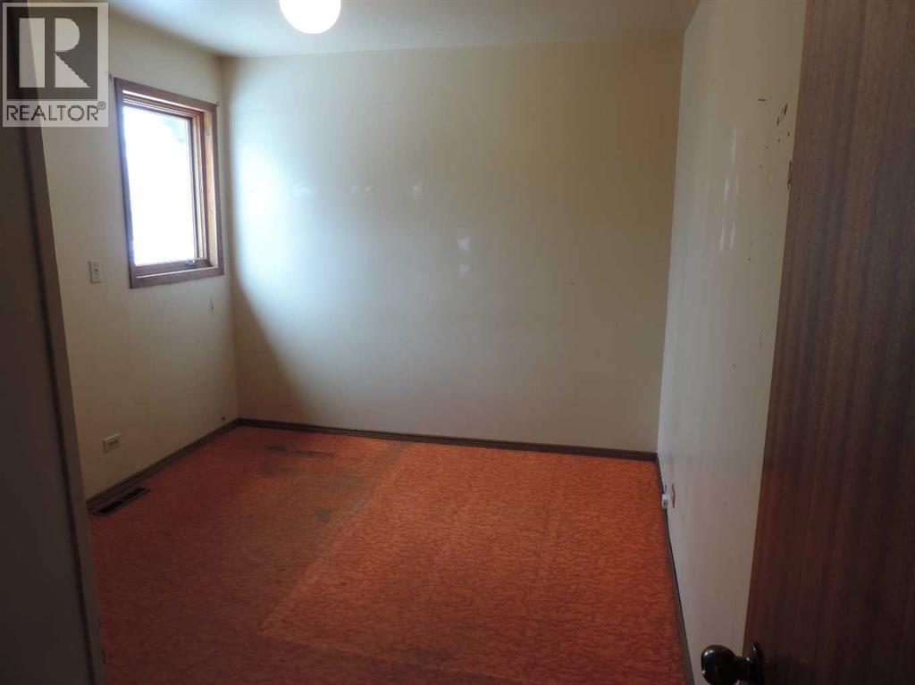
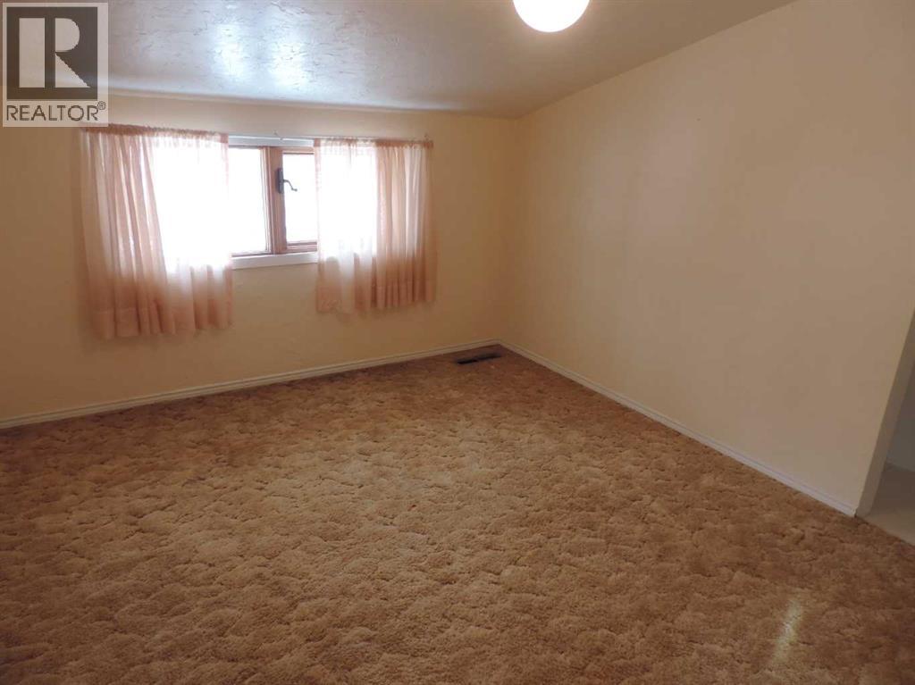
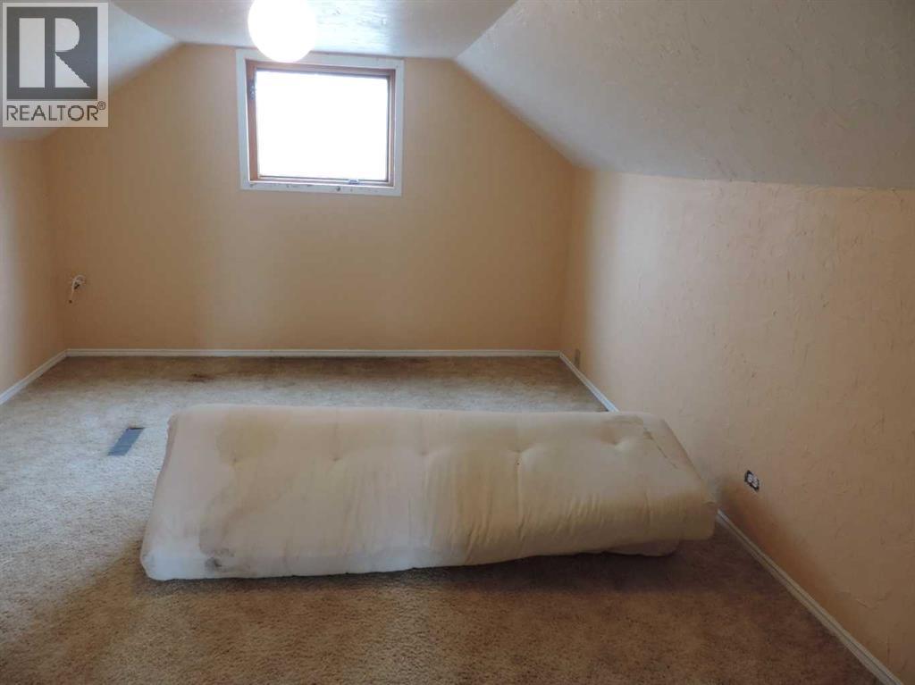
- Laminate, Carpeted, Linoleum
- Appliances:
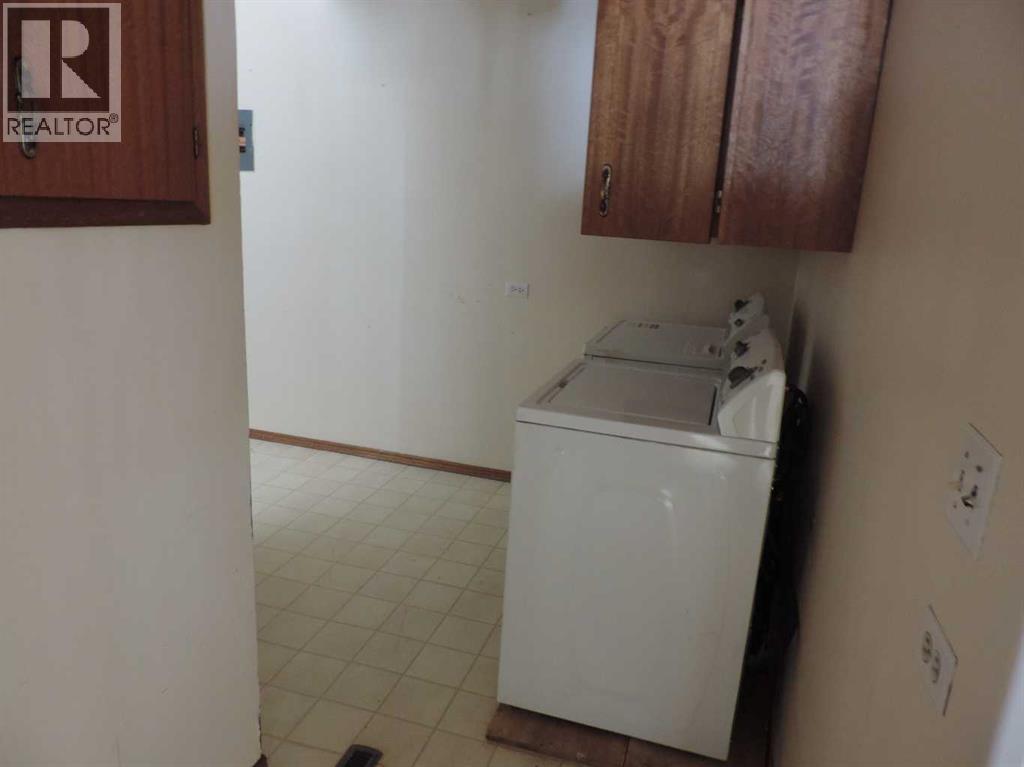
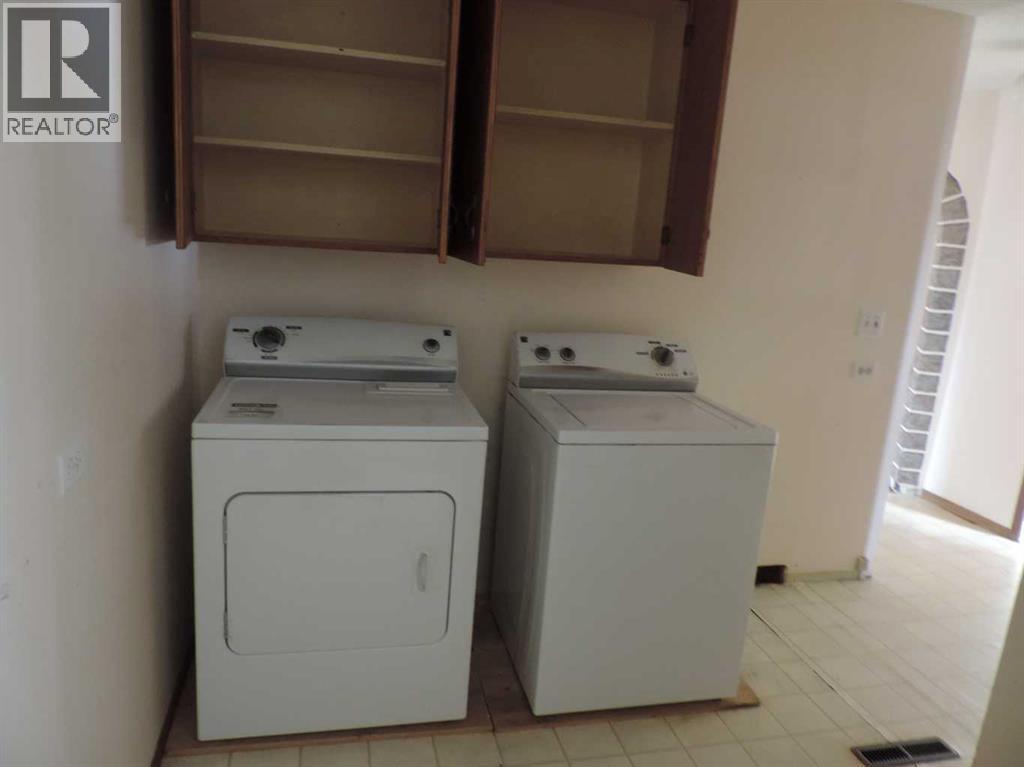
- Washer, Refrigerator, Dryer, Microwave
Parking
- Features:
- Other
Lot / Land
- Lot Size:
- 10.25 acres
- Lot Features:
- Treed, See remarks, French door
Exterior
- Construction:
- Wood frame
- Foundation:
- Poured Concrete
- Fencing:
- Fence, Partially fenced
Utilities & Mechanical
- Heating:
- Forced air
- Cooling:
- None
Comfort & Security
- Fireplace(s):
- 1
Fees & Dates
- Property Taxes:
- $1,110
- Tax Year:
- 2025
- Last Modified:
- 06/12/2026 11:15:02 PM
- Status Change:
- 06/12/2026 11:11:44 PM
Association / Ownership
- Common Interest:
- Freehold
Room Dimensions
| Room | Level | Size |
|---|---|---|
| Living room | Main level | 25.33 Ft x 15.33 Ft |
| Dining room | Main level | 15.33 Ft x 15.50 Ft |
| Kitchen | Main level | 9.25 Ft x 12.33 Ft |
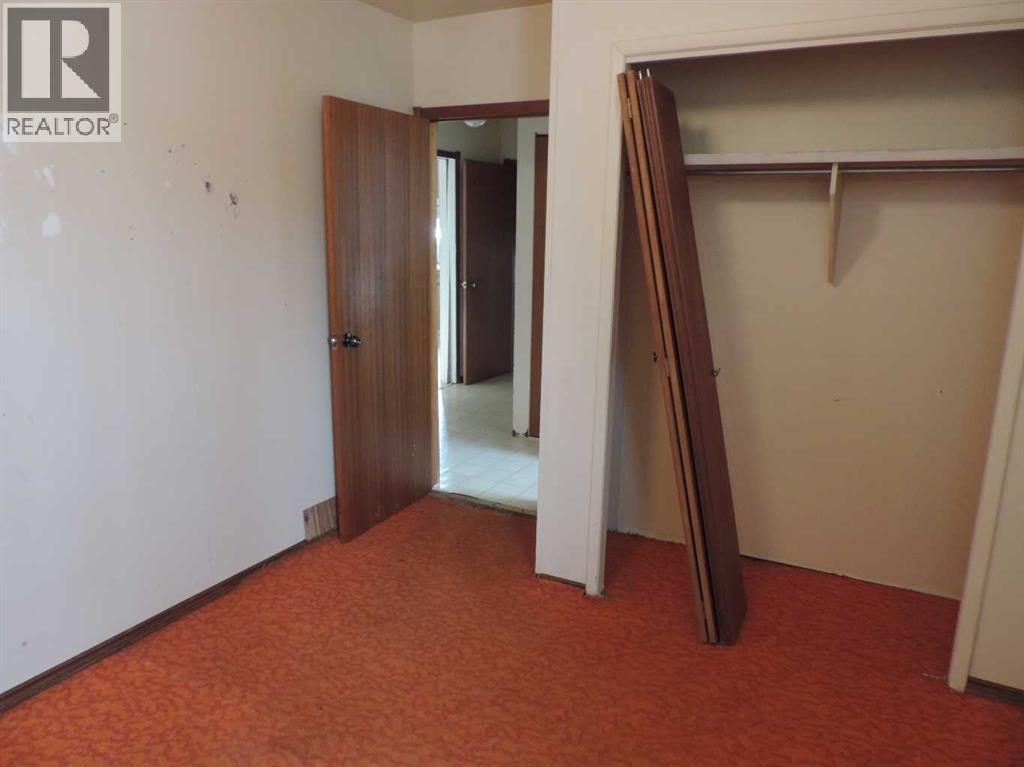
| Primary Bedroom | Main level | 9.25 Ft x 12.33 Ft |
| Laundry room | Main level | 7.17 Ft x 13.25 Ft |
| Other | Main level | 3.00 Ft x 72.58 Ft |
| Bedroom | Second level | 10.33 Ft x 10.17 Ft |
| Bedroom | Second level | 113.00 Ft x 15.25 Ft |
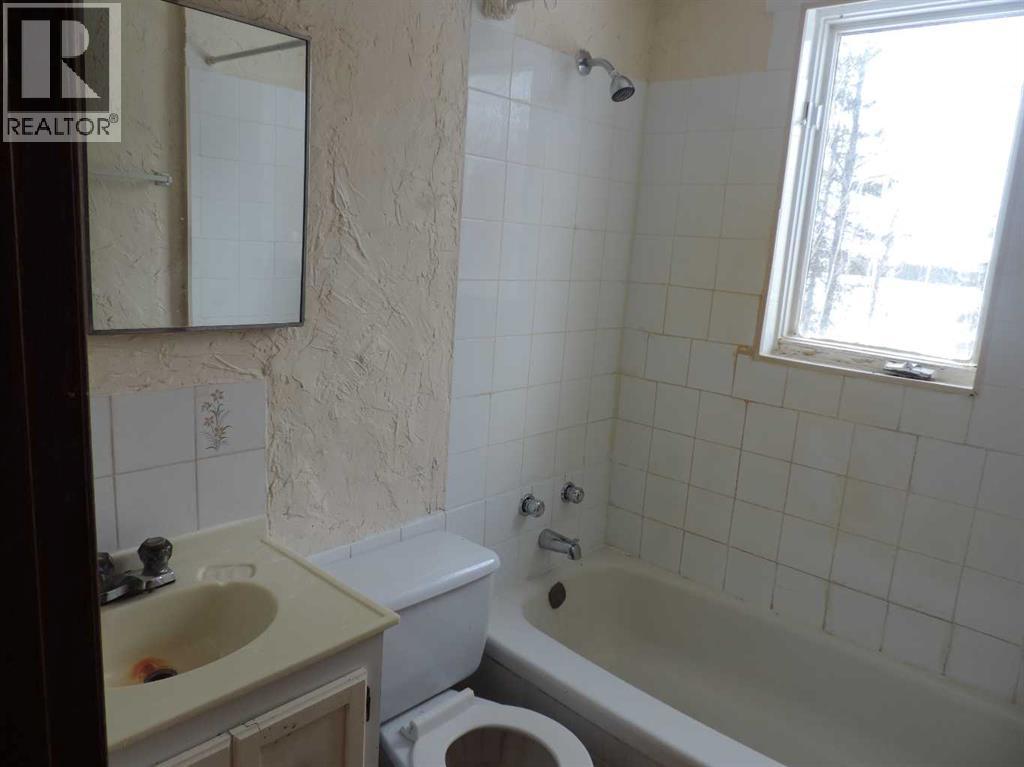
| 4pc Bathroom | Main level | 5.08 Ft x 6.08 Ft |
Location
Data is supplied by Pillar 9 MLS® System. Pillar 9 is the owner of the copyright in its MLS® System. Data is deemed reliable but is not guaranteed accurate by Pillar 9.
The trademarks MLS®, Multiple Listing Service® and the associated logos are owned by The Canadian Real Estate Association (CREA) and identify the quality of services provided by real estate professionals who are members of CREA. Used under license.