Real estate on your terms®
$625,000
active
433042 Range Road 221
Rural Ponoka County
,
AB
T0B0H0
Key Details
- MLS® Number:
- A2329278
- Community:
- Johnston
- Building Type:
- House
- Interior Size:
- 2084 square feet
- Bedrooms:
- 2
- Parking:
- 2
- Parking Features:
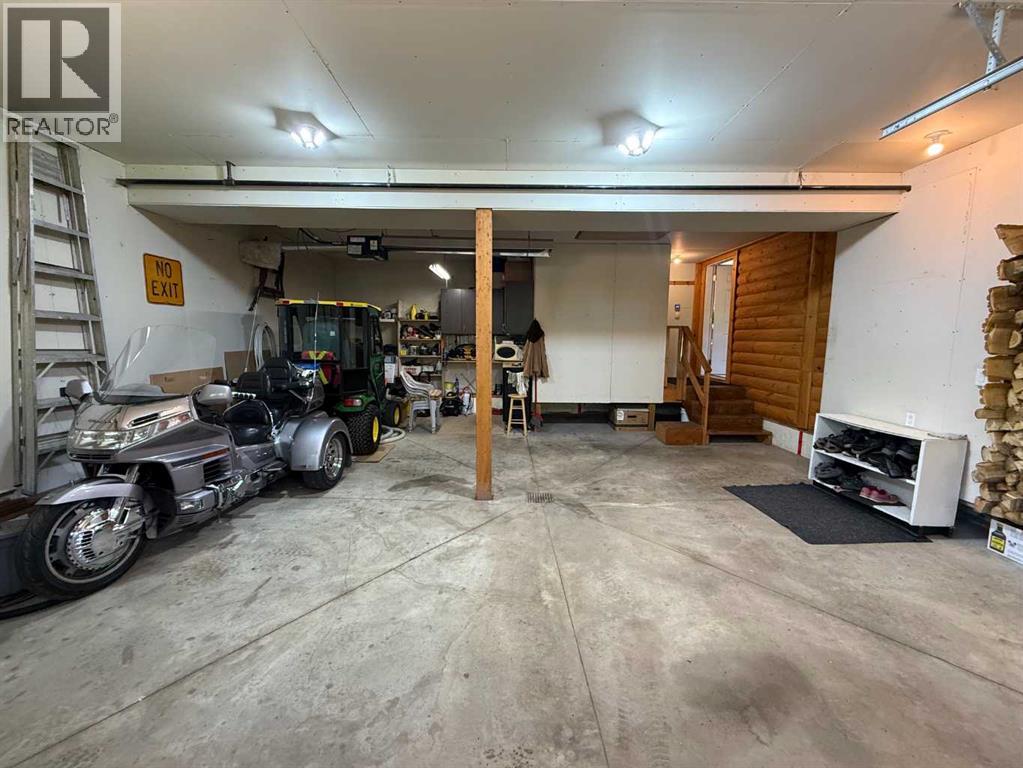
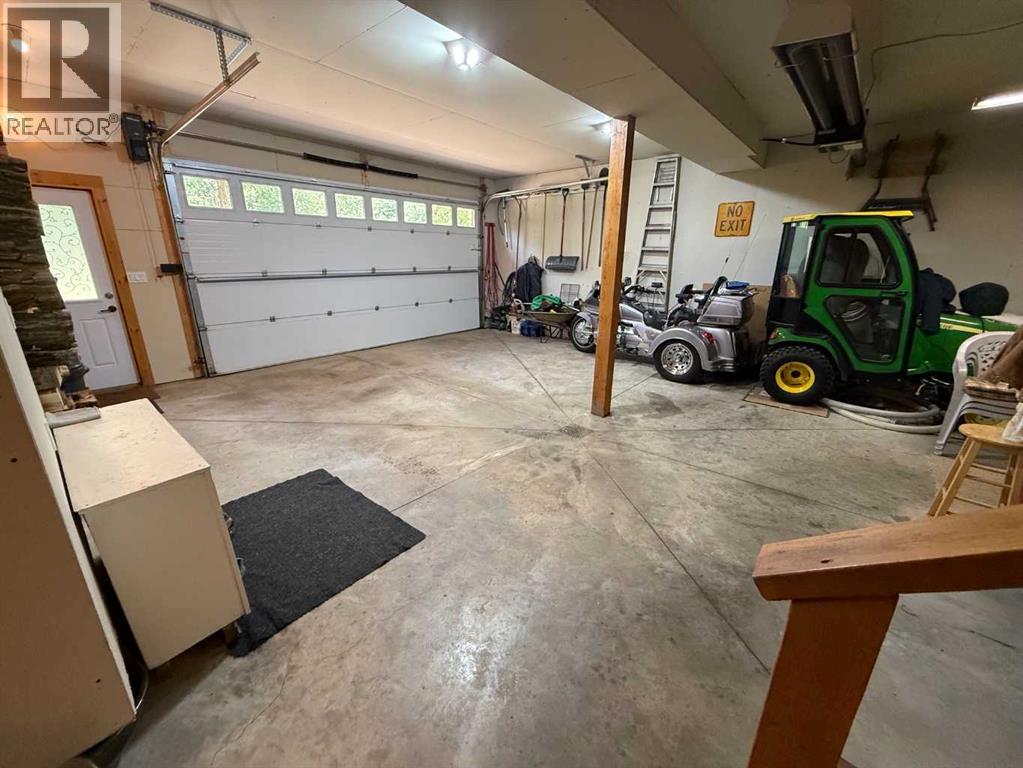
- Attached Garage, RV
- Lot Size:
- 0.64 acres

Property Description
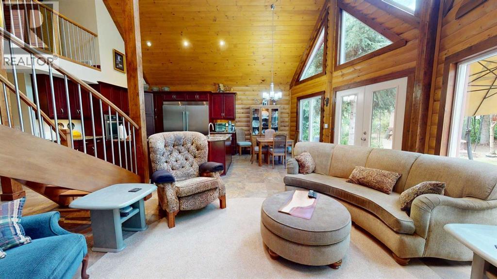
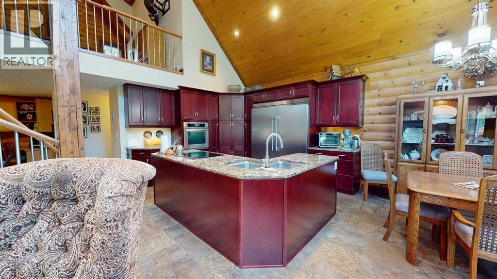
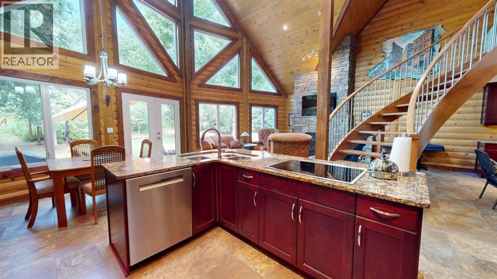
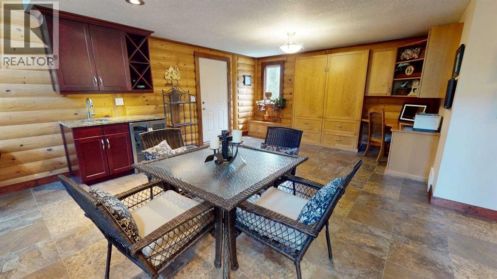
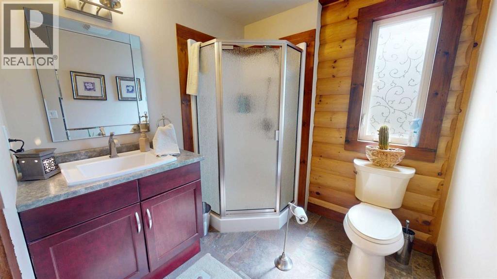
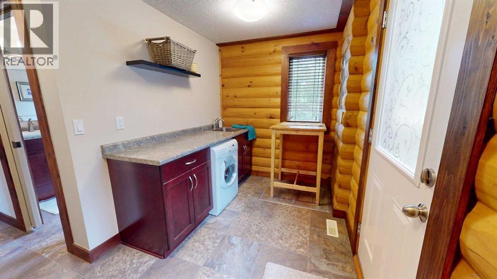
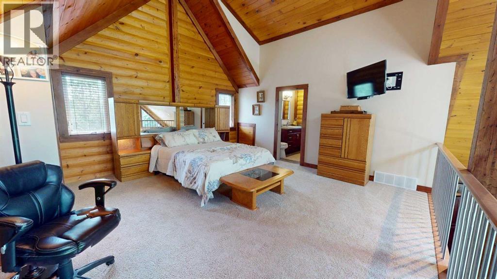
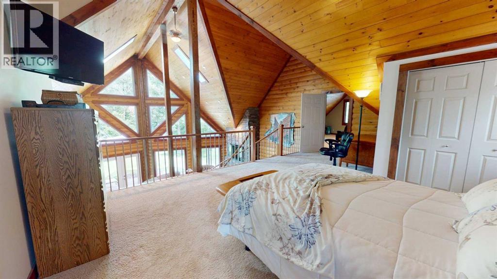
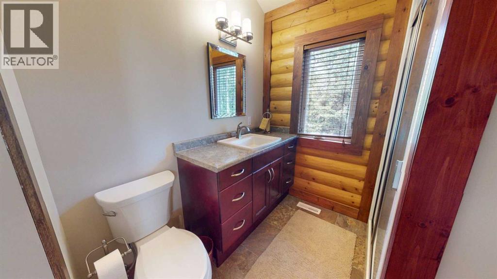
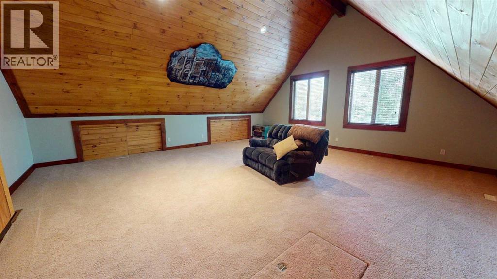
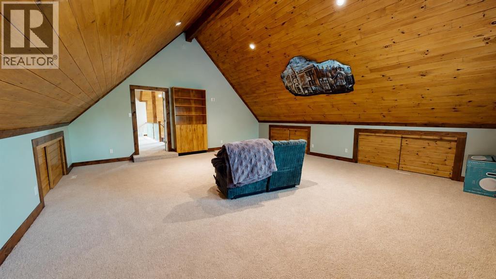
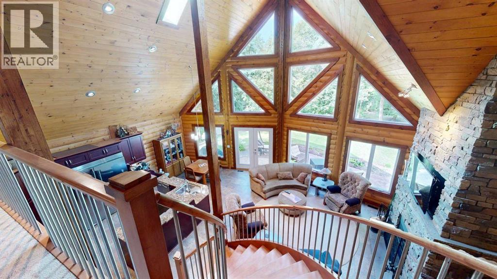
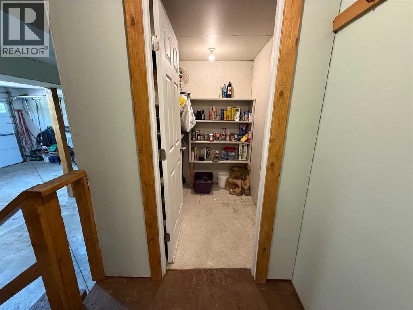
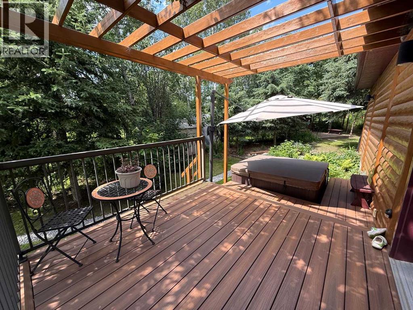
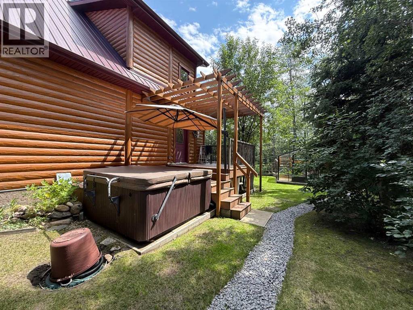
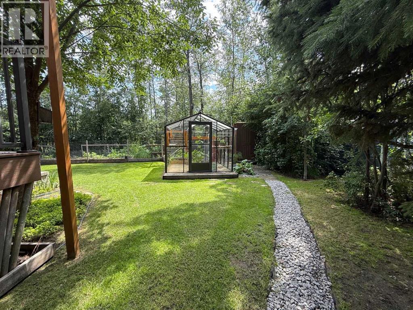
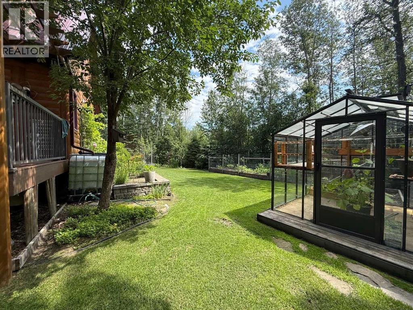
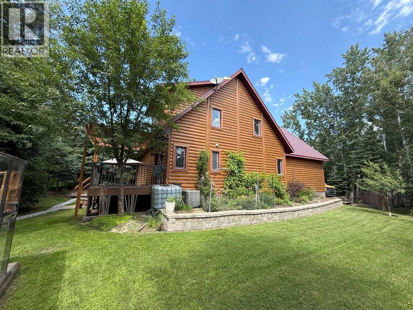
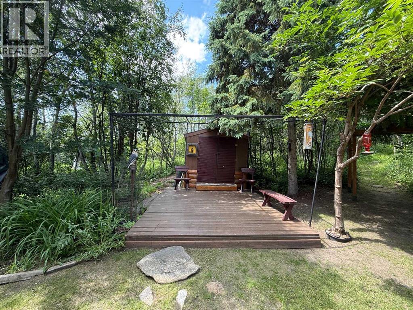
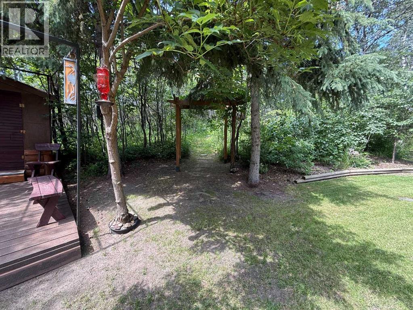
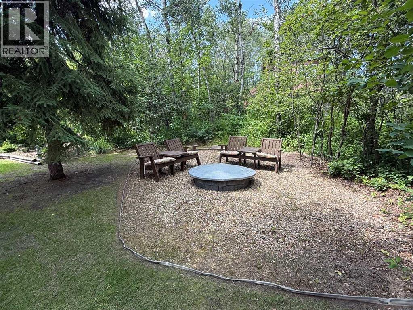
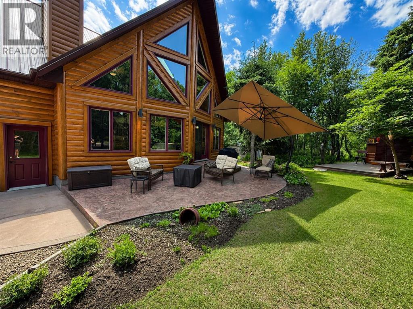
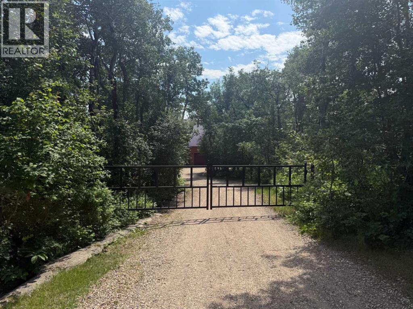
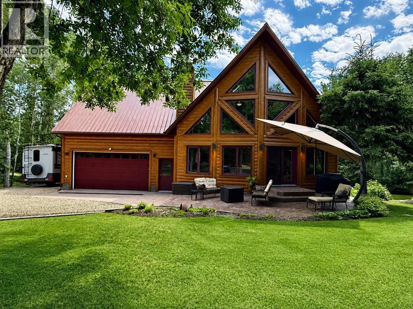
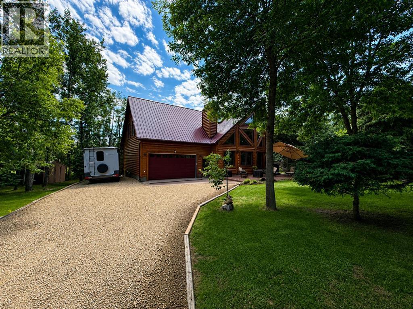
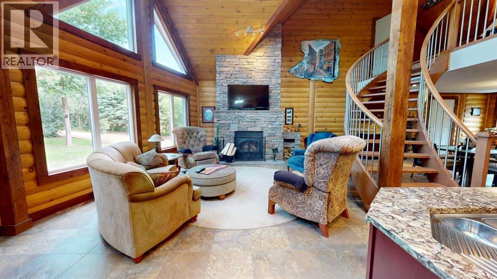
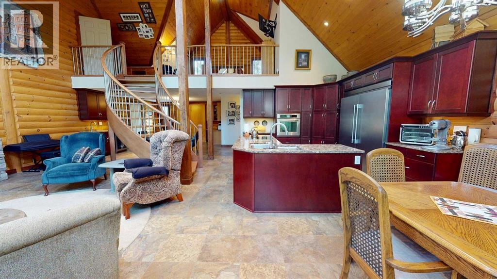
Unique. Timber Block home situated on a private, tastefully treed 0.64-acre property in Central Alberta. Enjoy convenient access to urban amenities and year-round recreational opportunities, with a paved road, municipal water, garbage collection and mail delivery. The property features a secured electric gate, stamped-concrete front patio, treated side deck with an eight-person hot tub, heated 10' x 8' greenhouse, irrigated gardens, apple trees, heated outdoor shower, two storage sheds and a bunkhouse. The interior offers a grand central staircase, upgraded appliances, triple-glazed windows, skylights, air conditioning, a steam shower and a brick wood-burning fireplace. A spacious bonus room above the garage is accessible from the primary bedroom and offers enough space to accommodate two large bedrooms. A selection of furnishings, including three large televisions, is included. A distinctive property offering extensive indoor and outdoor living space. (id:53430)
Building
- Property Type:
- House
- Building Type:
- House
- Year Built:
- 2012
- Stories:
- 1.5
- Bedrooms:
- 2
- Bathrooms (total):
- 2.0
- Basement:
- Crawl space
Finished Areas
- Interior Size (Total):
- 2084 square feet
- Above Grade:
- 2084 square feet
Interior
- Flooring:
- Tile, Carpeted
- Appliances:
- Washer, Refrigerator, Dishwasher, Stove, Dryer, Microwave Range Hood Combo, Humidifier
Parking
- Spaces:
- 2
- Features:
- Attached Garage, RV
Lot / Land
- Lot Size:
- 0.64 acres
- Lot Features:
- No neighbours behind, No Animal Home, No Smoking Home
Exterior
- Construction:
- Wood frame
- Foundation:
- See Remarks
- Fencing:
- Not fenced
Utilities & Mechanical
- Heating:
- Forced air, Natural gas, Other
- Cooling:
- Central air conditioning
- Water Source:
- Cistern
Comfort & Security
- Fireplace(s):
- 1
Fees & Dates
- Property Taxes:
- $2,566
- Tax Year:
- 2026
- Last Modified:
- 08/12/2026 10:55:11 PM
- Status Change:
- 08/12/2026 10:46:42 PM
Association / Ownership
- Common Interest:
- Freehold
Room Dimensions
| Room | Level | Size |
|---|---|---|
| Bedroom | Upper Level | 30.00 Ft x 20.00 Ft |
| Bedroom | Main level | 20.00 Ft x 20.00 Ft |
| 3pc Bathroom | Upper Level | - |
| 3pc Bathroom | Main level | - |
Location
Data is supplied by Pillar 9 MLS® System. Pillar 9 is the owner of the copyright in its MLS® System. Data is deemed reliable but is not guaranteed accurate by Pillar 9.
The trademarks MLS®, Multiple Listing Service® and the associated logos are owned by The Canadian Real Estate Association (CREA) and identify the quality of services provided by real estate professionals who are members of CREA. Used under license.