Real estate on your terms®
$125,000
active
93 4 Avenue
Rural Pincher Creek No. 9, M.D. of
,
AB
T0K1W0
Key Details
- MLS® Number:
- A2315544
- Building Type:
- House
- Interior Size:
- 965 square feet
- Bedrooms:
- 3
- Parking:
- 2
- Parking Features:
- Parking Pad
- Lot Size:
- 7742.0 square feet

Property Description
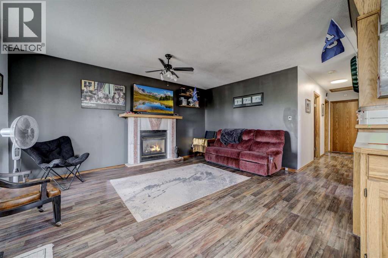
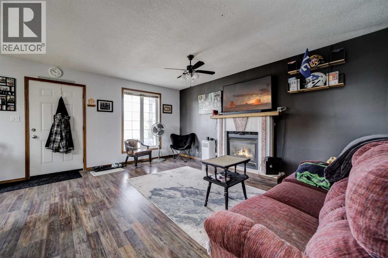
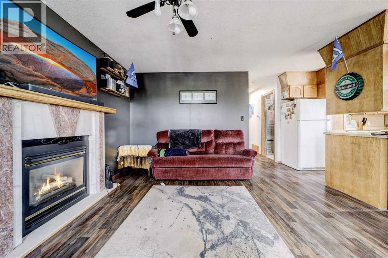
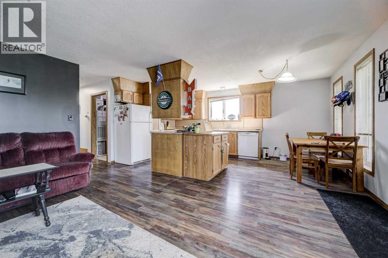
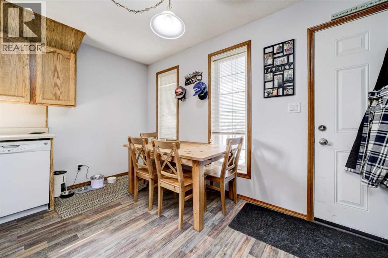
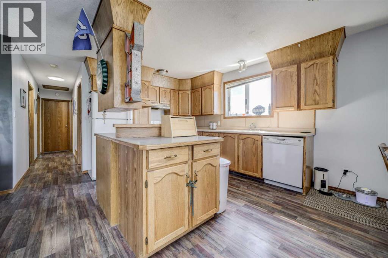
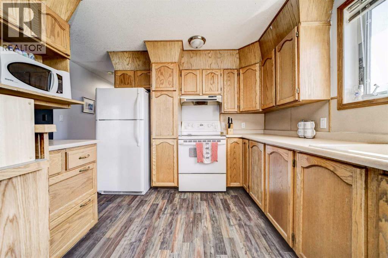
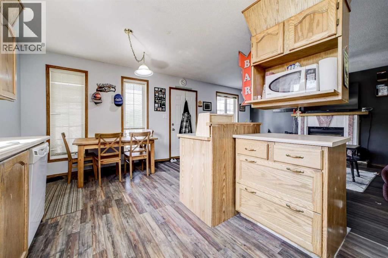
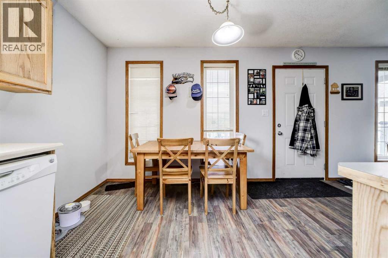
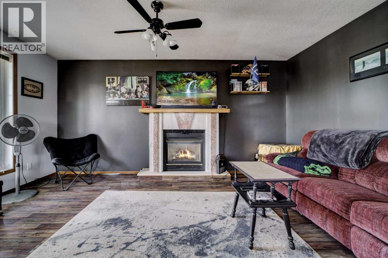
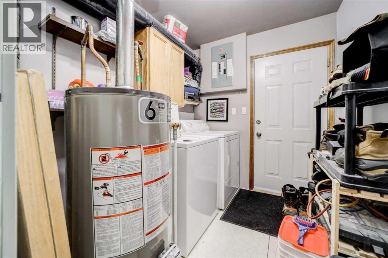
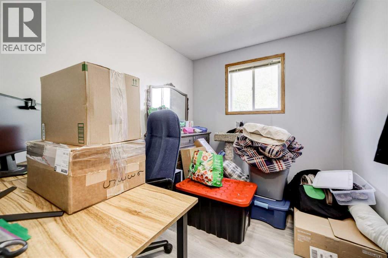
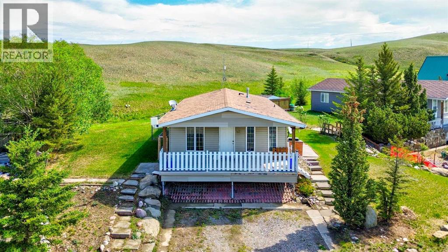
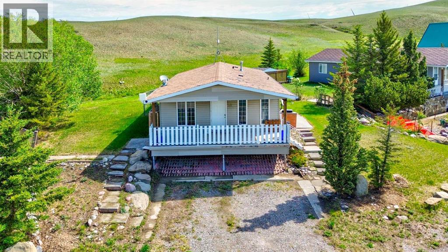
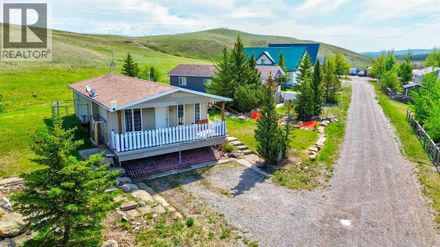
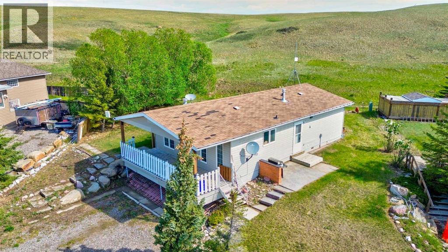
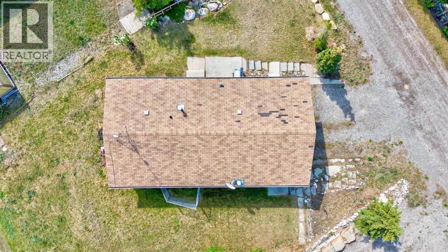

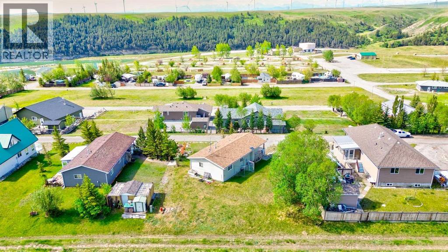
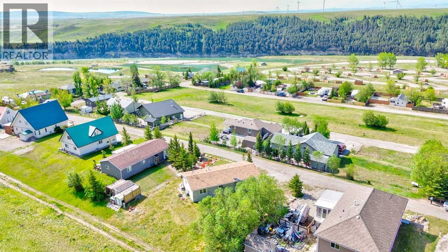
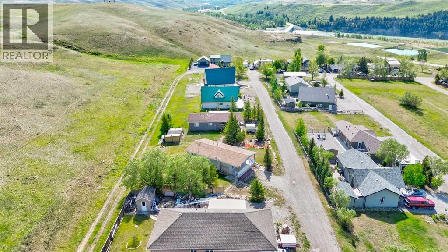
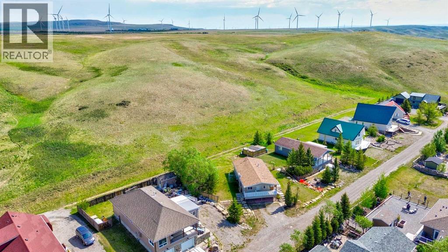
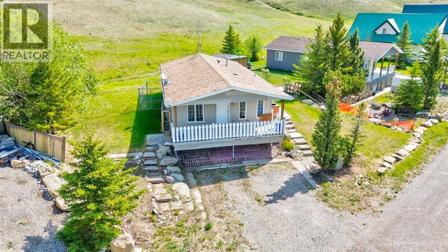
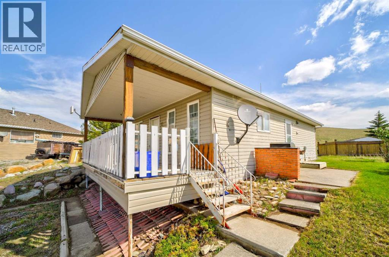
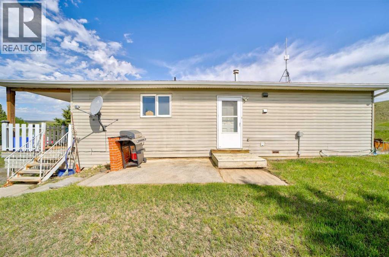
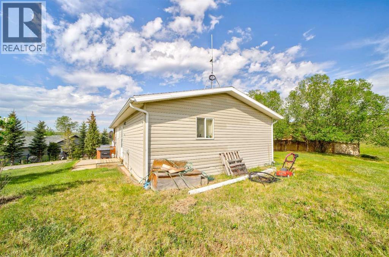
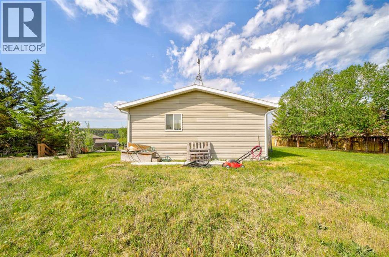
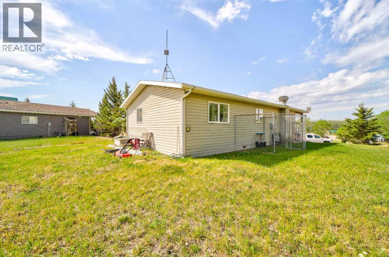
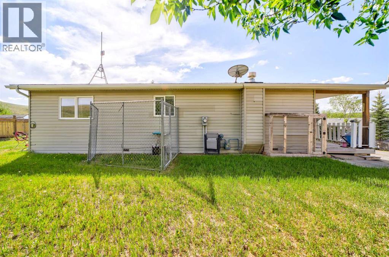
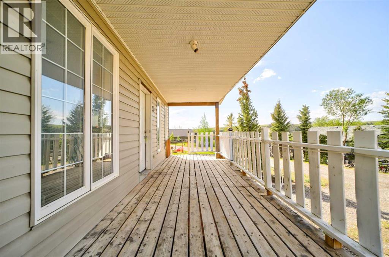
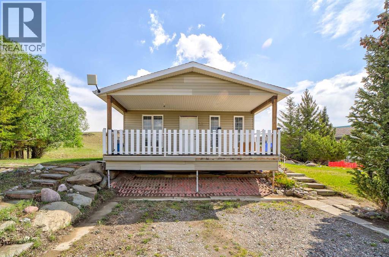
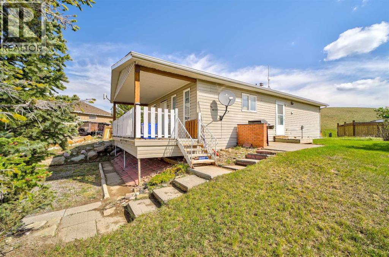
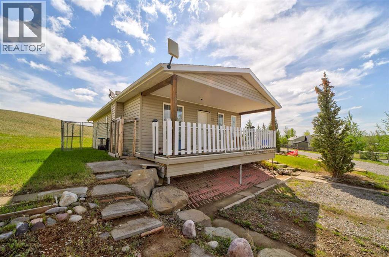
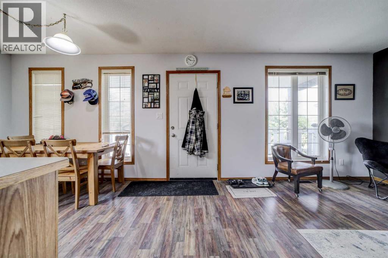
Welcome to this charming 3-bedroom detached home in Castleview Ridge Estates, perfectly situated near the Oldman Dam and offering breathtaking mountain views that can be enjoyed year-round. Whether you're sipping your morning coffee or unwinding after a long day, the stunning natural scenery provides an incredible backdrop to everyday life. Inside, you'll find a comfortable and open floorplan designed for both family living and entertaining. The bright living spaces are filled with natural light, while the three well-sized bedrooms offer flexibility for families, guests, or a home office. A side entrance and mudroom/ laundry room combo provide convenience for busy and growing families. Located in a highly desirable area, this property combines the tranquility of nature with the convenience of nearby amenities, outdoor recreation, and scenic walking paths. With a short drive to Pincher Creek and the rolling hills right in your backyard, this property provides the best of scenic living and spectacular views. Schedule your viewing today! Please note: lease restrictions apply—this property is intended for recreational use only and cannot be used as a permanent residence. (id:53430)
Building
- Property Type:
- House
- Building Type:
- House
- Style:
- Bungalow
- Stories:
- 1.0
- Bedrooms:
- 3
- Bathrooms (total):
- 1.0
- Basement:
- Crawl space
Finished Areas
- Interior Size (Total):
- 965 square feet
- Above Grade:
- 965 square feet
Interior
- Flooring:
- Laminate, Linoleum
- Appliances:
- Washer, Refrigerator, Range - Electric, Dishwasher, Dryer, Microwave, Hood Fan, Window Coverings
Parking
- Spaces:
- 2
- Features:
- Parking Pad
Lot / Land
- Lot Size:
- 7742.0 square feet
- Frontage:
- 24.08 meters
- Lot Features:
- See remarks, Other, No neighbours behind
Exterior
- Exterior Features:
- Vinyl siding
- Foundation:
- Wood
- Fencing:
- Not fenced
Utilities & Mechanical
- Heating:
- Forced air, Natural gas
- Cooling:
- None
- Water Source:
- Municipal water
Comfort & Security
- Fireplace(s):
- 1
Fees & Dates
- Property Taxes:
- $1,198
- Tax Year:
- 2026
- Last Modified:
- 08/11/2026 01:30:00 AM
- Status Change:
- 08/11/2026 01:20:56 AM
Association / Ownership
- Common Interest:
- Leasehold
Room Dimensions
| Room | Level | Size |
|---|---|---|
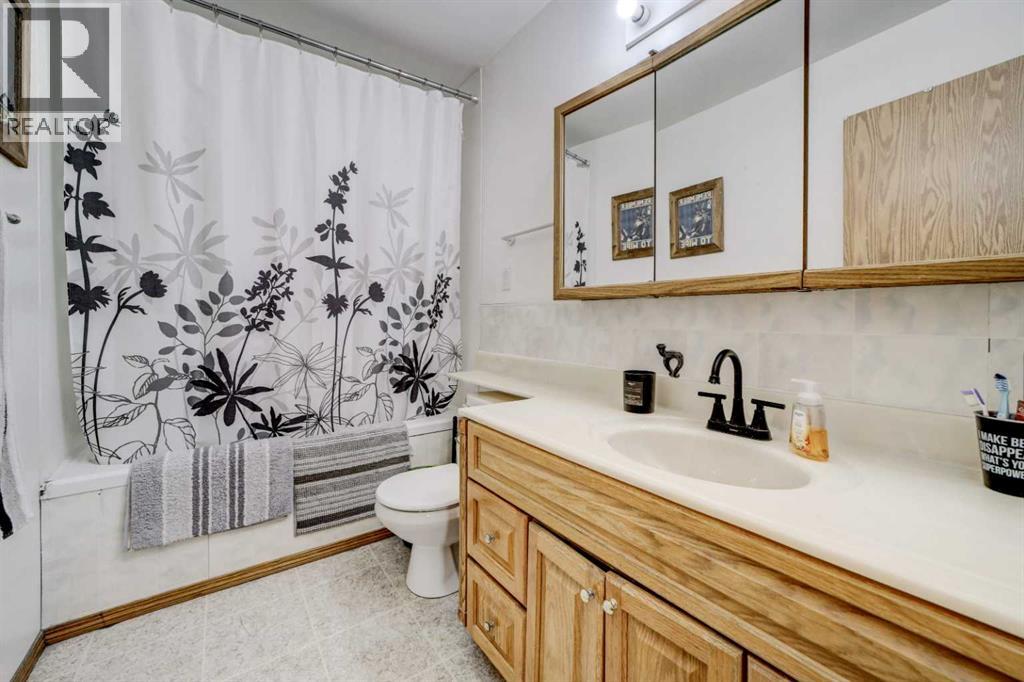
| 4pc Bathroom | Main level | 5.42 Ft x 9.58 Ft |
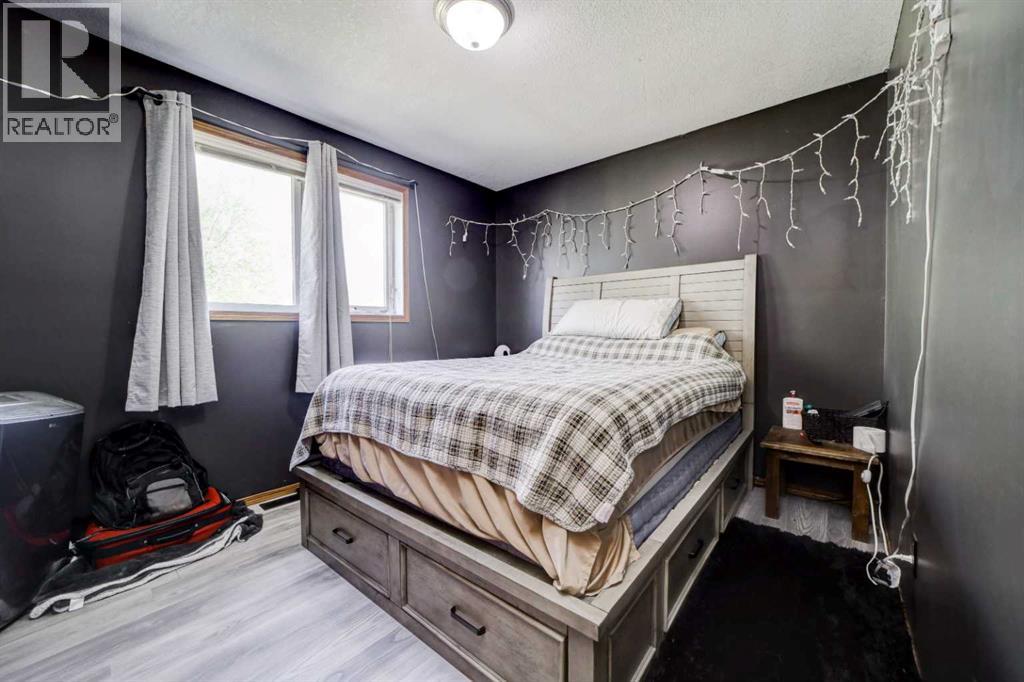
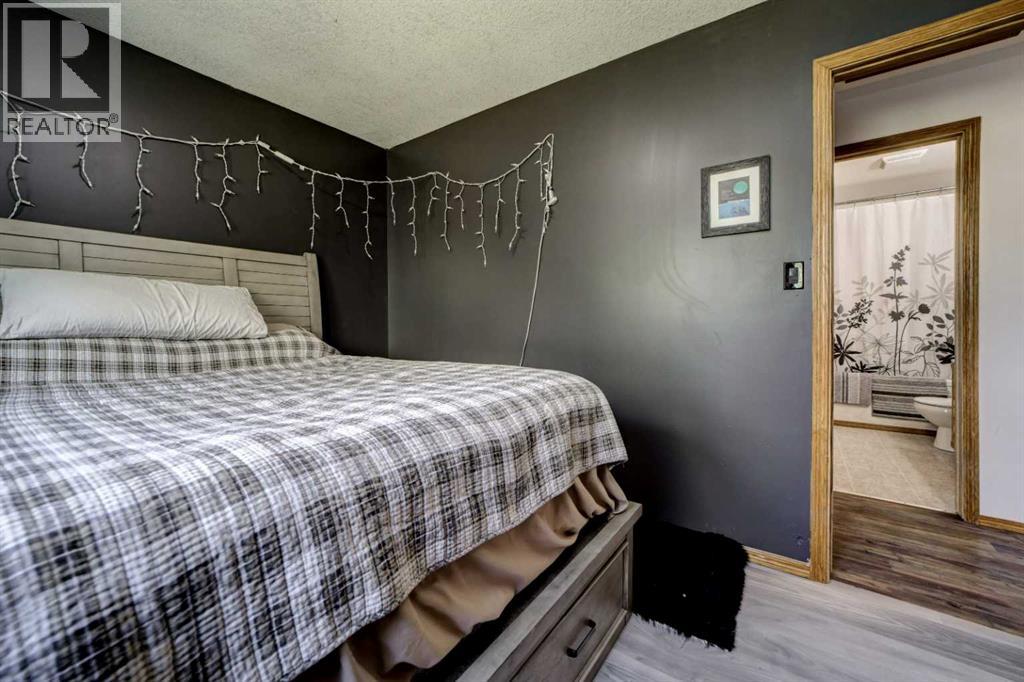
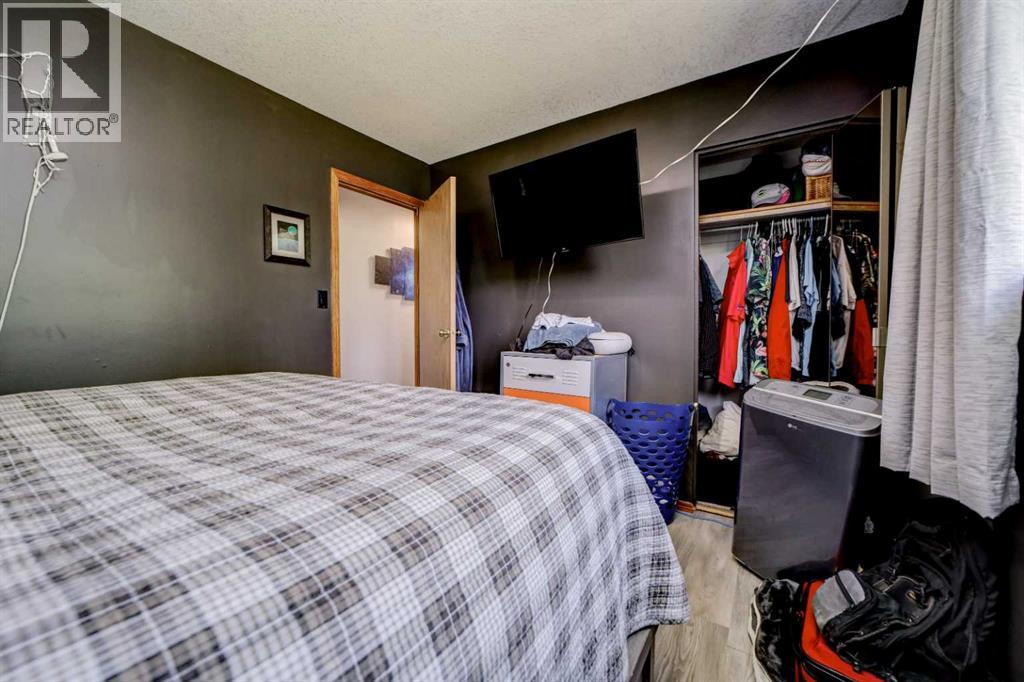
| Bedroom | Main level | 8.00 Ft x 10.67 Ft |
| Bedroom | Main level | 8.00 Ft x 9.50 Ft |
| Kitchen | Main level | 11.92 Ft x 13.08 Ft |
| Laundry room | Main level | 6.92 Ft x 9.58 Ft |
| Living room | Main level | 16.08 Ft x 9.92 Ft |
| Primary Bedroom | Main level | 11.92 Ft x 9.50 Ft |
| Dining room | Main level | 5.50 Ft x 13.08 Ft |
Location
Data is supplied by Pillar 9 MLS® System. Pillar 9 is the owner of the copyright in its MLS® System. Data is deemed reliable but is not guaranteed accurate by Pillar 9.
The trademarks MLS®, Multiple Listing Service® and the associated logos are owned by The Canadian Real Estate Association (CREA) and identify the quality of services provided by real estate professionals who are members of CREA. Used under license.