Real estate on your terms®
$675,000
active
5520 29-4 Range
Rural Pincher Creek No. 9, M.D. of
,
AB
T0K1W0
Key Details
- MLS® Number:
- A2309834
- Building Type:
- House
- Interior Size:
- 1240 square feet
- Bedrooms:
- 4
- Parking Features:
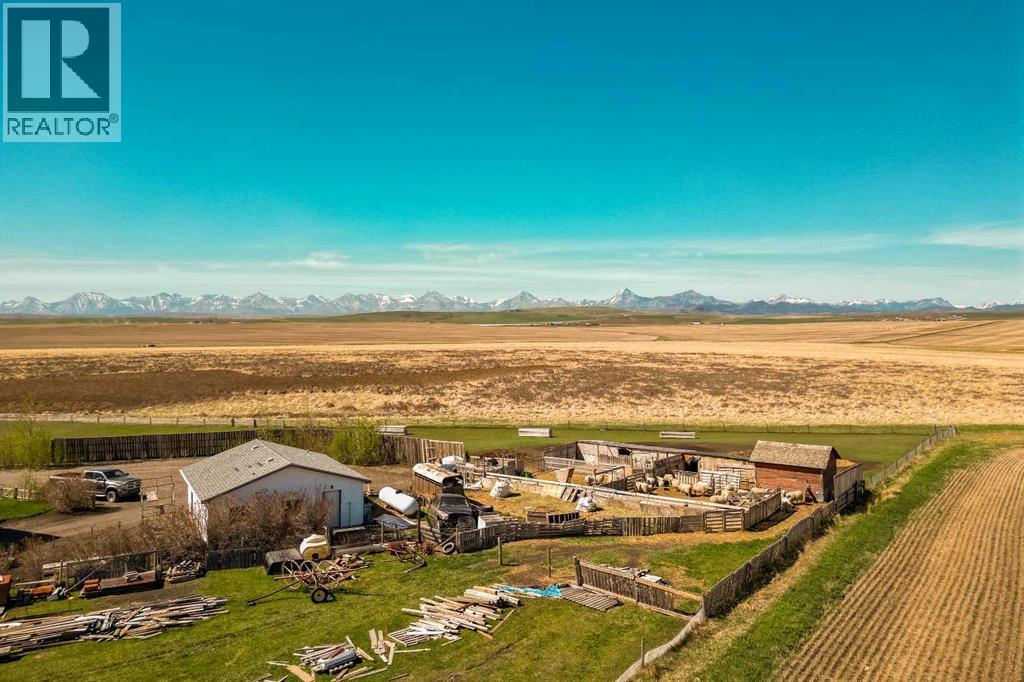
- Detached Garage, Other, Oversize, Gravel
- Lot Size:
- 3.39 acres

Property Description
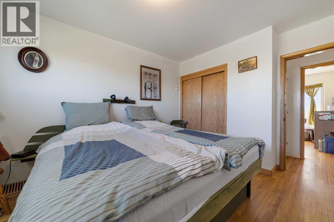
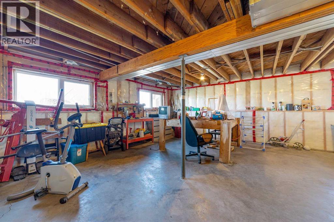
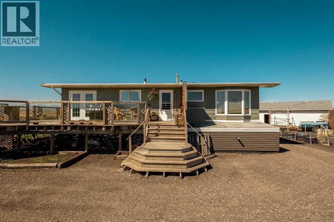
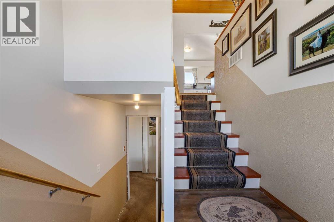
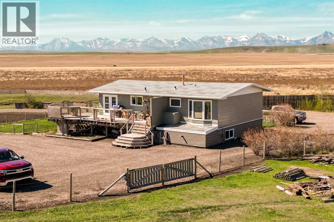
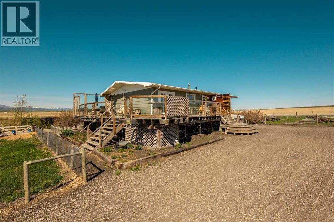
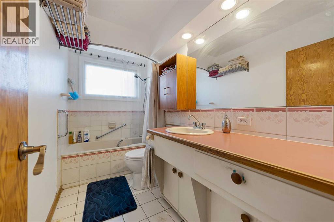
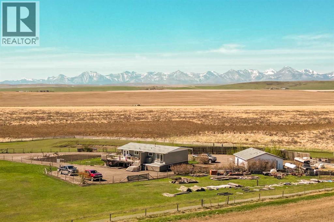
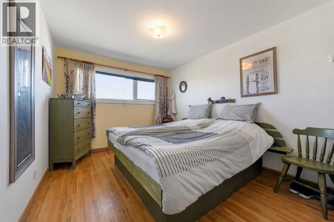
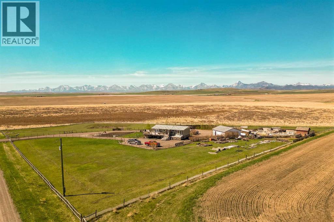
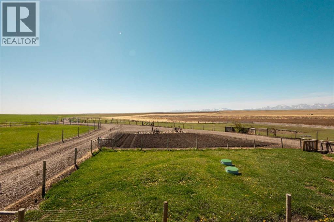
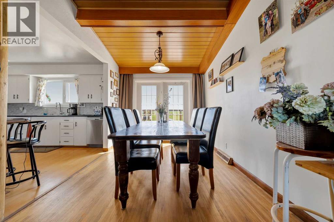
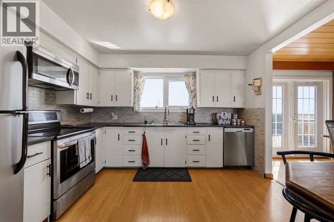
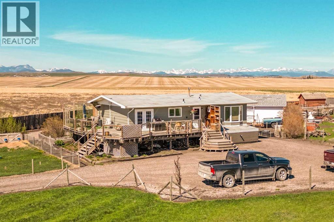
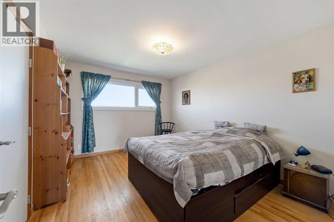
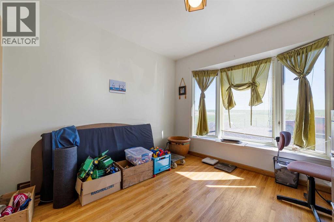
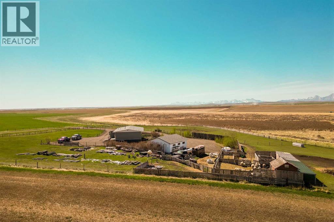
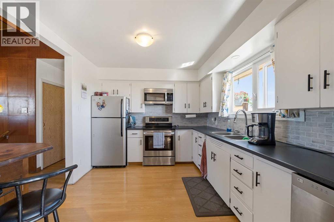
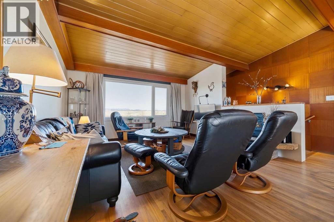
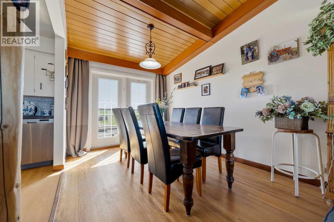
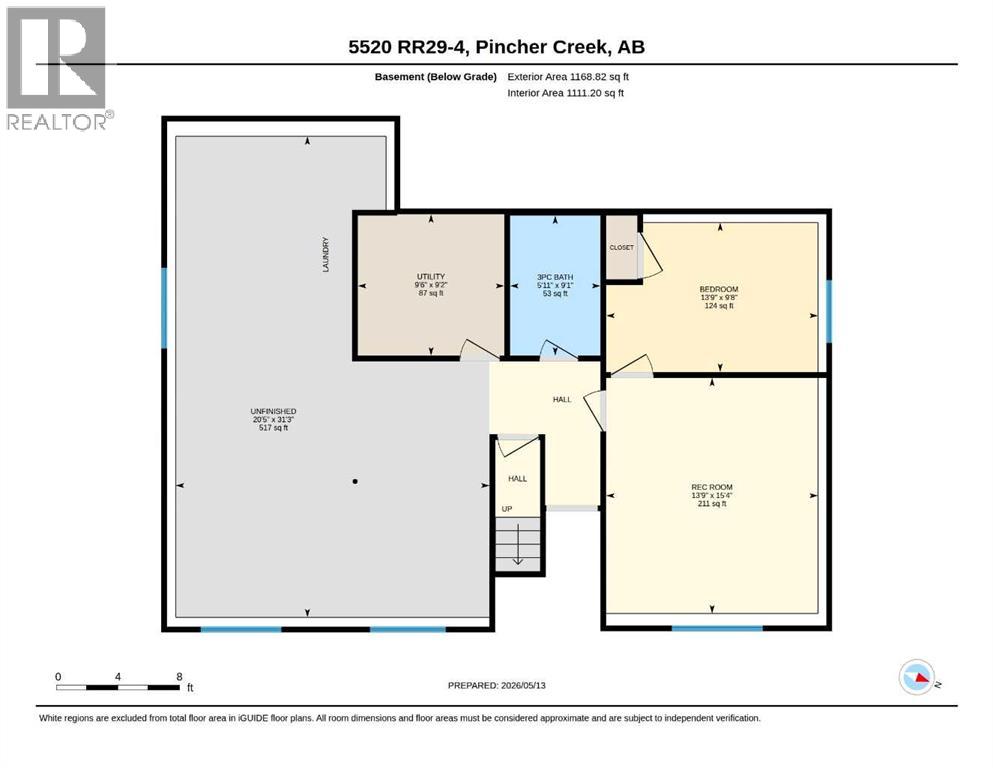
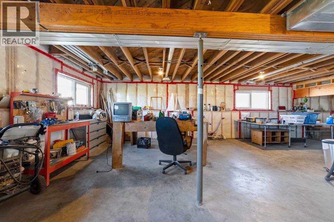
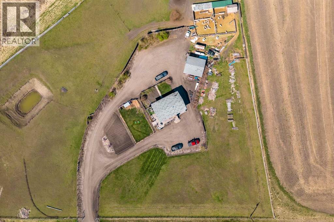
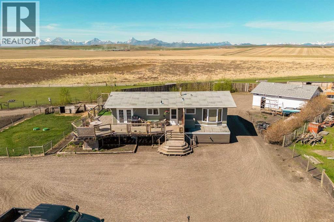
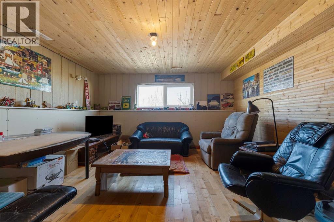
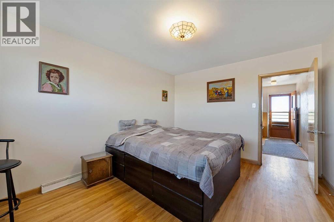
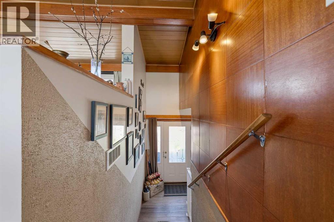
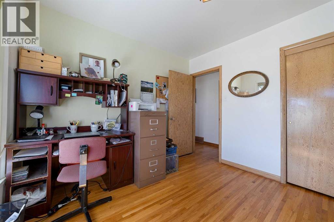
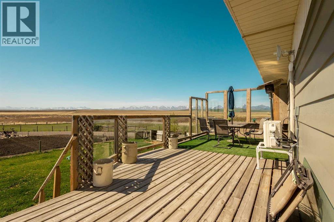
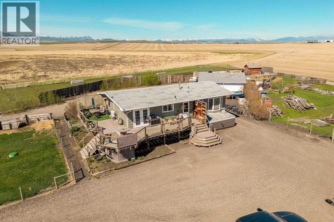
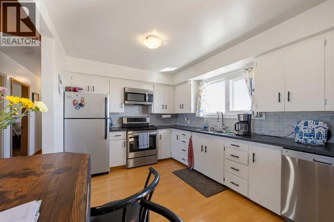
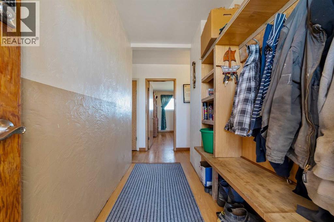
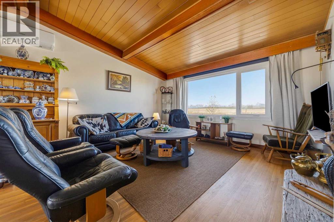
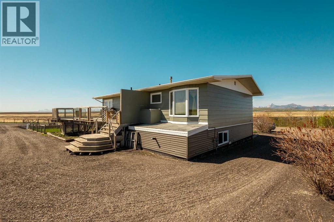
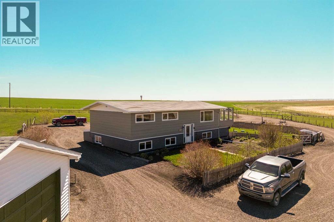
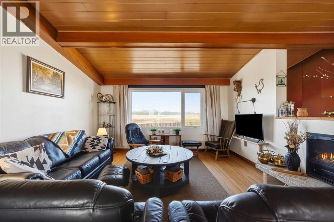
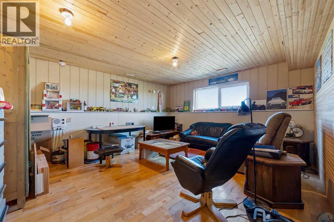
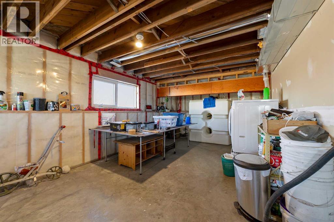
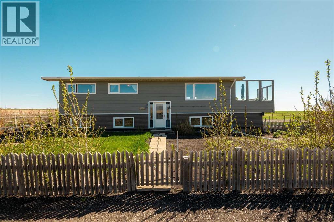
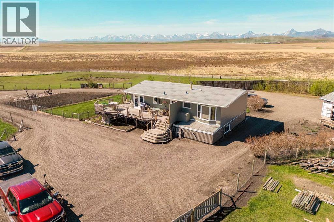
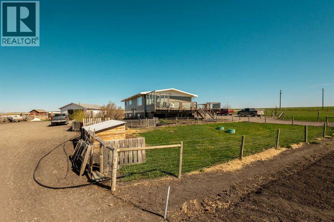
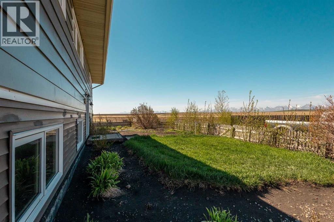
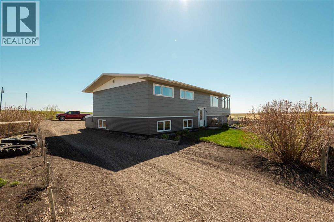
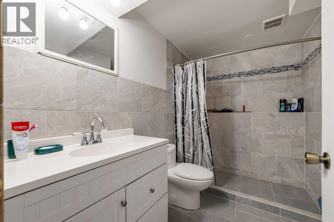
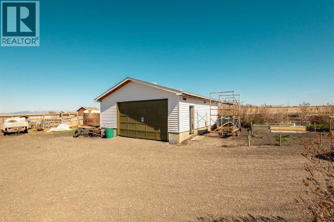
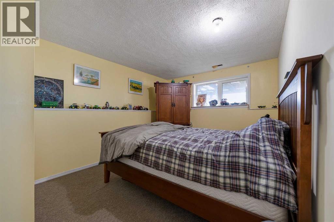
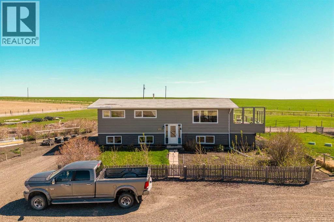
Set against the stunning backdrop of Goose Lake and the Rocky Mountains, this beautifully maintained acreage offers the perfect blend of country living, functionality, and scenic beauty. Situated on 3.39 acres in the M.D. of Pincher Creek, this 4-bedroom, 2-bathroom home features breathtaking views from every window, overlooking rolling pasture, open countryside, and mountain scenery. Inside, you'll find warm wood flooring throughout, spacious bedrooms, and an inviting living room designed to capture the surrounding landscape. Numerous updates have already been completed, including some newer windows, an updated kitchen, basement bathroom renovations, an updated electrical main panel, and the comfort of a newer ductless heat pump for summer cooling. Originally moved onto the property in 2011, the home benefits from a newer concrete foundation and basement. The partially finished basement provides additional living space with plenty of room for a family den, recreation area, home office, or guest space. Property includes a drilled well, with final servicing and treatment systems to be completed by the buyer to their satisfaction.Outside, the property is well-equipped for hobby farming or livestock, complete with fenced pasture, corrals, and several livestock shelters, currently set up for sheep. A large detached double garage provides excellent storage and workspace, while the expansive wrap-around deck offers the perfect place to relax and take in the peaceful surroundings. With plenty of room for gardens, animals, and outdoor enjoyment, this property delivers the acreage lifestyle many dream about. (id:53430)
Building
- Property Type:
- House
- Building Type:
- House
- Style:
- Bungalow
- Year Built:
- 1965
- Stories:
- 1.0
- Bedrooms:
- 4
- Bathrooms (total):
- 2.0
- Basement:
- Partially finished, Full
Finished Areas
- Interior Size (Total):
- 1240 square feet
- Above Grade:
- 1240 square feet
Interior
- Flooring:
- Hardwood
- Appliances:
- Refrigerator, Dishwasher, Oven, Washer & Dryer
Parking
- Features:
- Detached Garage, Other, Oversize, Gravel
Lot / Land
- Lot Size:
- 3.39 acres
- Lot Features:
- See remarks, Other
Exterior
- Exterior Features:
- Composite Siding
- Foundation:
- Poured Concrete
- Fencing:
- Fence
Utilities & Mechanical
- Heating:
- Forced air, Propane
- Cooling:
- Wall unit
- Electrical:
- 100 Amp Service
- Water Source:
- Cistern
Views & Waterfront
- View:
- View
Comfort & Security
- Fireplace(s):
- 1
Fees & Dates
- Property Taxes:
- $2,283
- Tax Year:
- 2025
- Last Modified:
- 05/27/2026 10:00:21 PM
- Status Change:
- 05/27/2026 10:00:12 PM
Association / Ownership
- Common Interest:
- Freehold
Room Dimensions
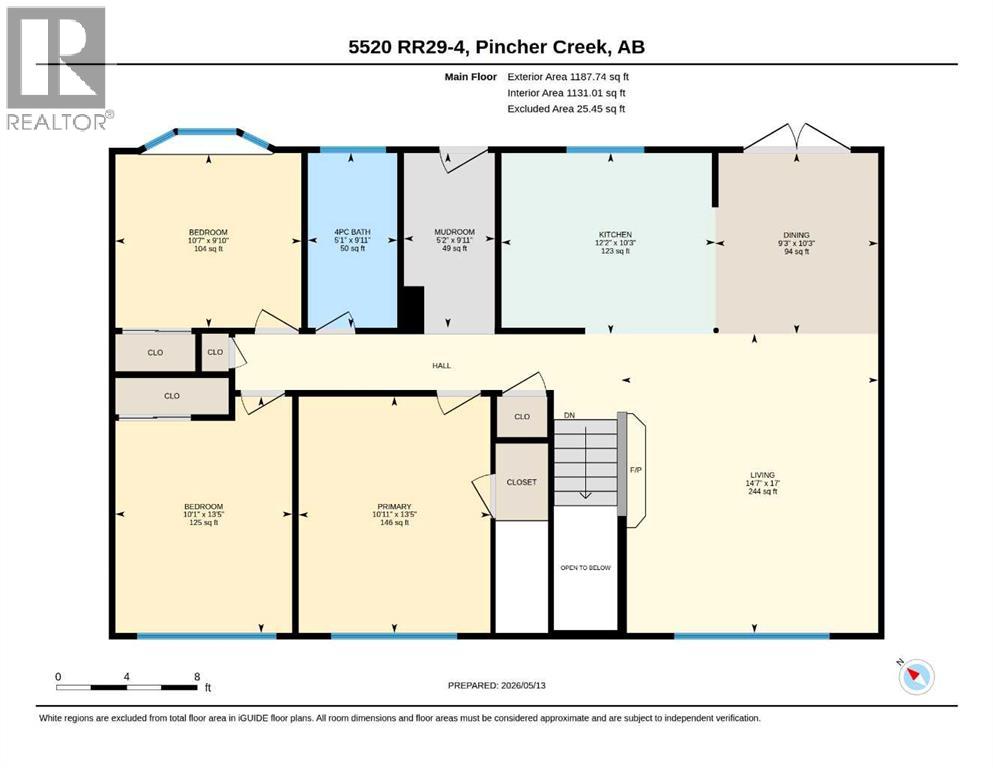
| Room | Level | Size |
|---|---|---|
| 4pc Bathroom | Main level | 1.55 M x 3.00 M |
| Bedroom | Main level | 3.22 M x 3.00 M |
| Bedroom | Main level | 3.06 M x 4.09 M |
| Dining room | Main level | 2.82 M x 3.13 M |
| Kitchen | Main level | 3.70 M x 3.13 M |
| Living room | Main level | 4.45 M x 5.18 M |
| Primary Bedroom | Main level | 3.32 M x 4.09 M |
| 3pc Bathroom | Lower level | 1.79 M x 2.78 M |
| Bedroom | Lower level | 4.20 M x 2.69 M |
| Recreational, Games room | Lower level | 4.20 M x 4.67 M |
| Furnace | Lower level | 2.90 M x 2.80 M |
Location
Data is supplied by Pillar 9 MLS® System. Pillar 9 is the owner of the copyright in its MLS® System. Data is deemed reliable but is not guaranteed accurate by Pillar 9.
The trademarks MLS®, Multiple Listing Service® and the associated logos are owned by The Canadian Real Estate Association (CREA) and identify the quality of services provided by real estate professionals who are members of CREA. Used under license.