Real estate on your terms®
$2,000,000
active
8406 30-0 Range Southeast
Rural Pincher Creek No. 9, M.D. of
,
AB
T0K1W0
Key Details
- MLS® Number:
- A2307757
- Building Type:
- House
- Interior Size:
- 3437 square feet
- Bedrooms:
- 6
- Parking Features:
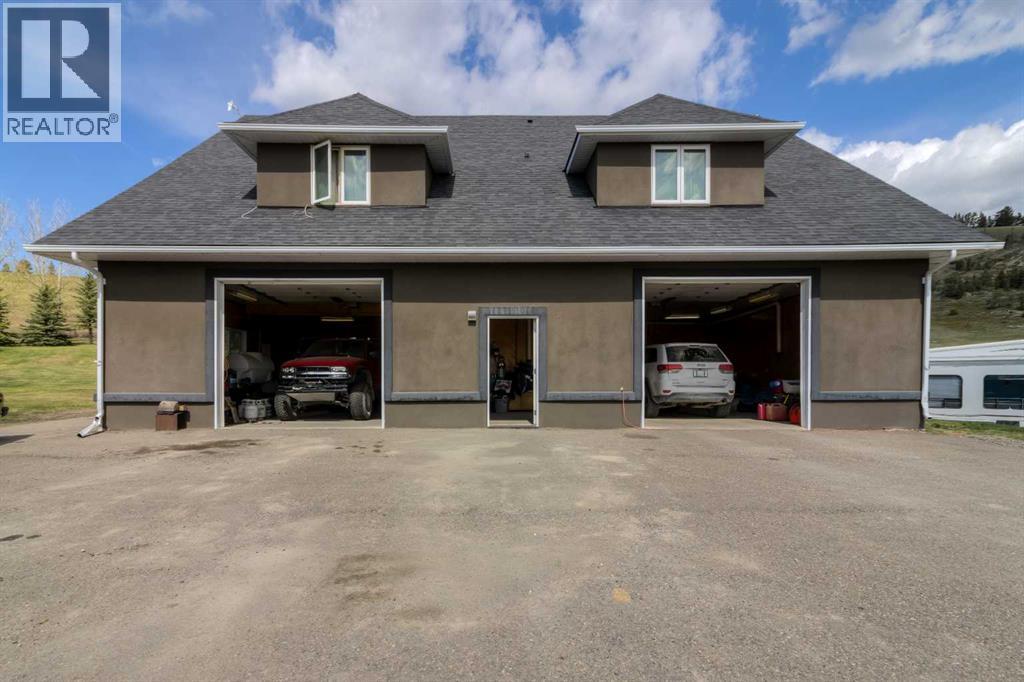
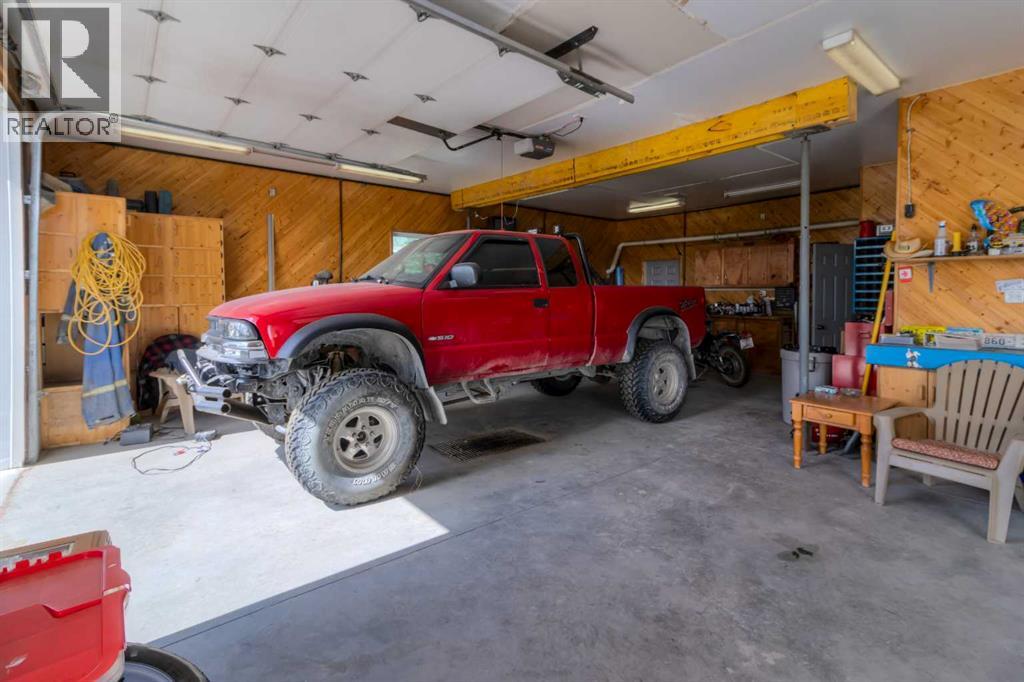
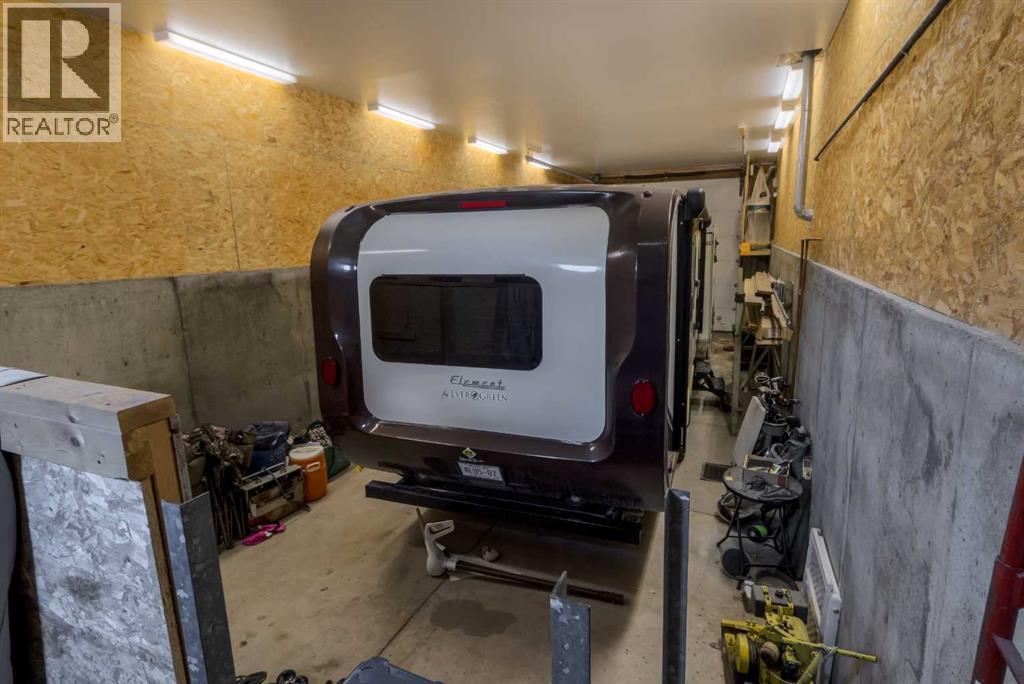
- Attached Garage, Garage, Parking Pad, RV, RV
- Lot Size:
- 10.18 acres

Property Description
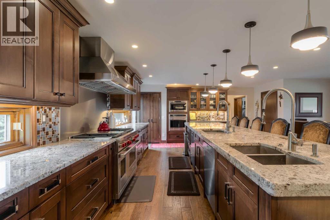
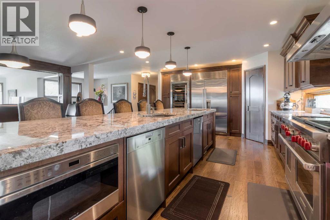
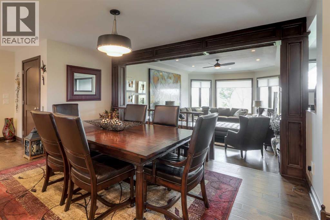
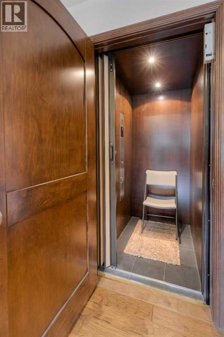
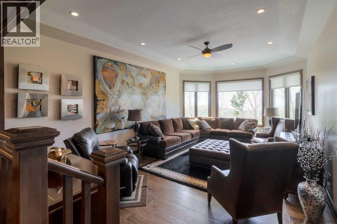
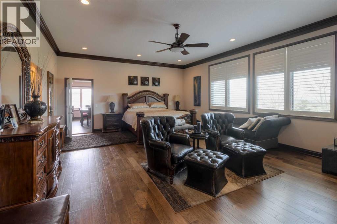
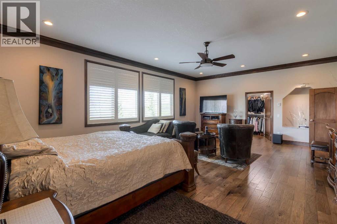
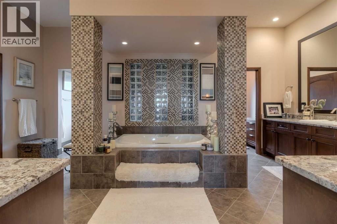
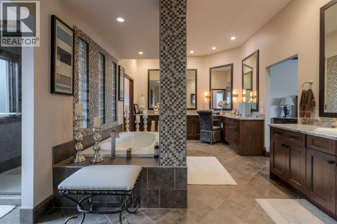
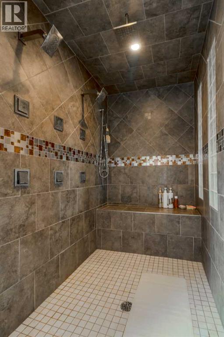
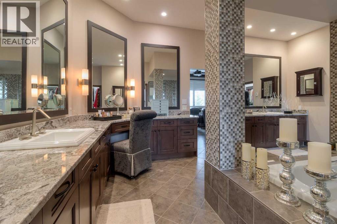
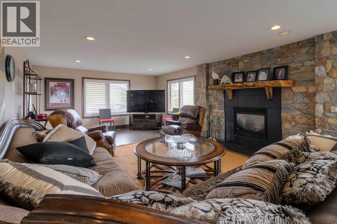
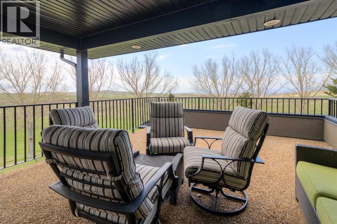
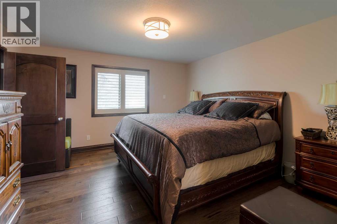
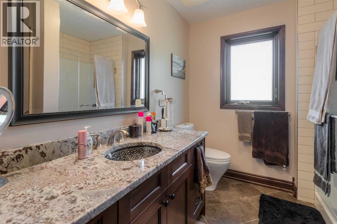
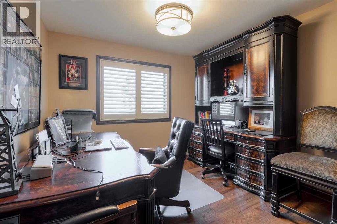
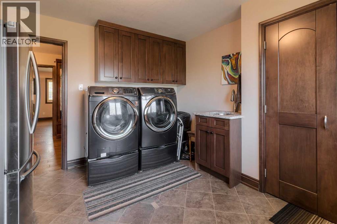
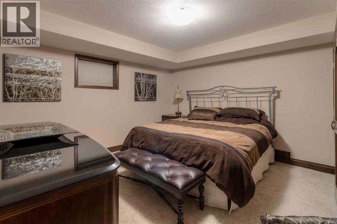
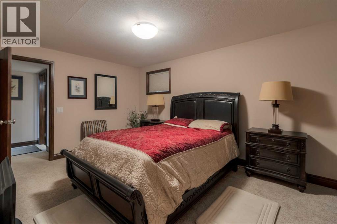
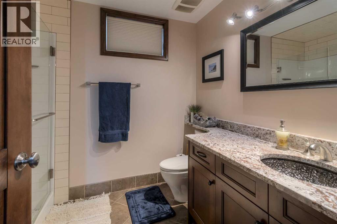
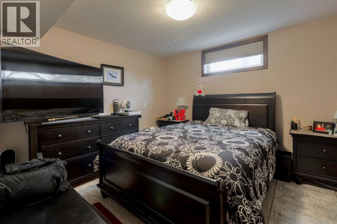
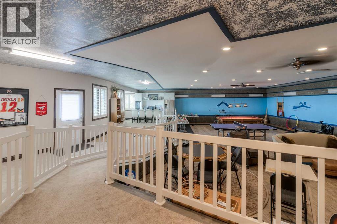
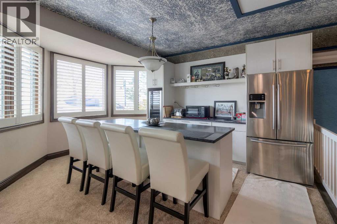
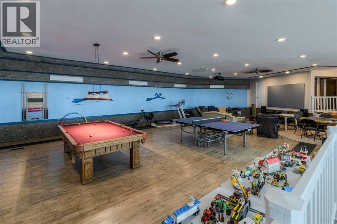
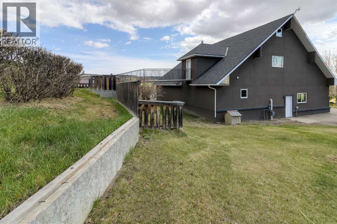
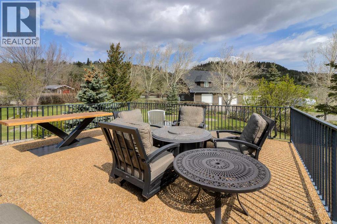
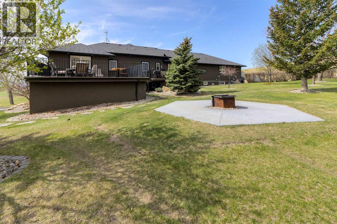
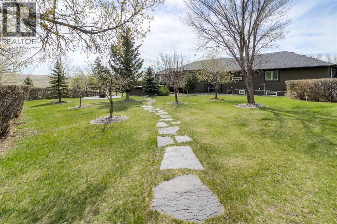
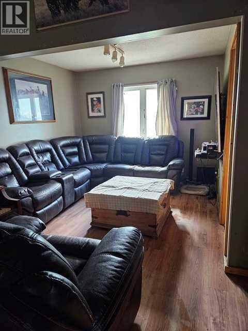
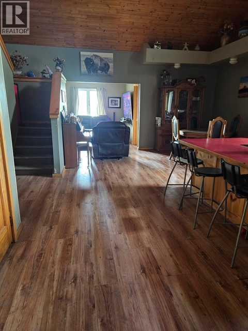
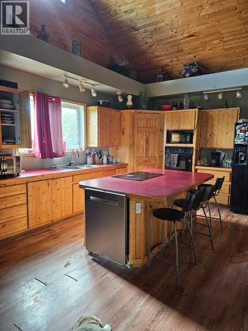
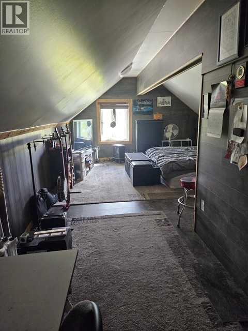
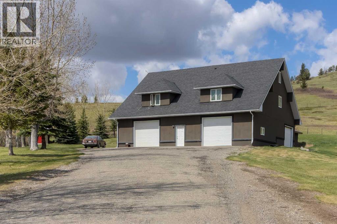
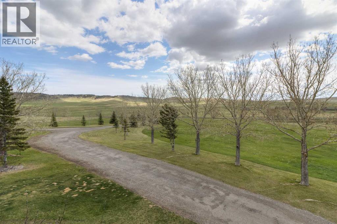
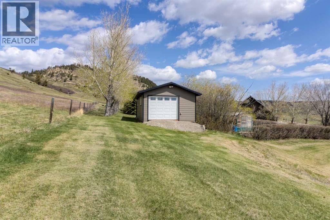
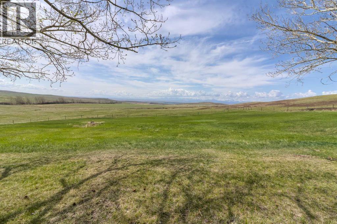
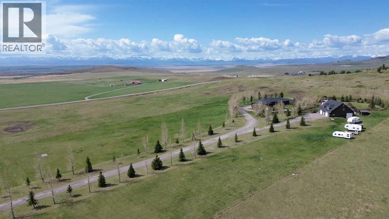
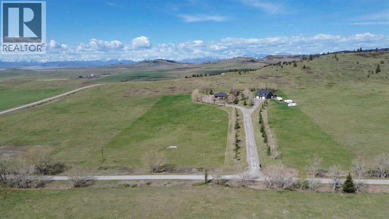
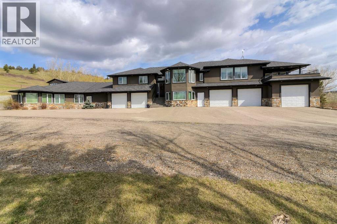
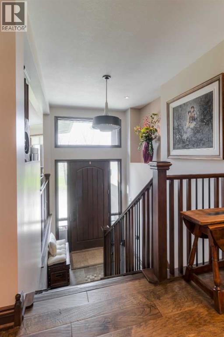
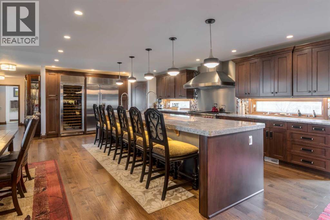
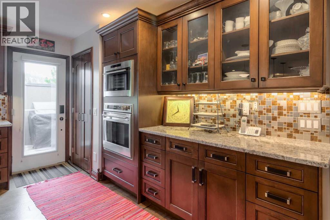
Welcome to an extraordinary estate where luxury, craftsmanship, and breathtaking scenery come together in perfect harmony. Boasting 6 spacious bedrooms and 6 beautifully appointed bathrooms, this exceptional home offers an unmatched combination of space, comfort, and quality.Designed for both entertaining and everyday living, the home features multiple garages, an incredible games and entertainment room, and expansive living spaces ideal for hosting family and friends. Whether you have guests visiting often or simply love to entertain, this property offers room for everyone to gather in style and comfort.Every detail of this home showcases exceptional craftsmanship and premium finishes, reflecting pride of ownership and timeless quality throughout. An elevator adds both convenience and accessibility, making this home as functional as it is impressive.Set on extensive grounds with truly breathtaking panoramic views, this remarkable property offers one of the most picturesque settings imaginable. If you’ve been searching for a home that delivers space, luxury, quality, and unforgettable views, this is the opportunity you’ve been waiting for. (id:53430)
Building
- Property Type:
- House
- Building Type:
- House
- Year Built:
- 1996
- Stories:
- 2.0
- Bedrooms:
- 6
- Bathrooms (total):
- 6.5 (1 half)
- Basement:
- Finished, Full, Walk out
Finished Areas
- Interior Size (Total):
- 3437 square feet
- Above Grade:
- 3437 square feet
Interior
- Flooring:
- Hardwood, Laminate, Carpeted, Ceramic Tile
- Appliances:
- See remarks
Parking
- Features:
- Attached Garage, Garage, Parking Pad, RV, RV
Lot / Land
- Lot Size:
- 10.18 acres
- Lot Features:
- Wet bar, Elevator, French door, Closet Organizers
Exterior
- Exterior Features:
- Brick, Stucco
- Foundation:
- Poured Concrete
- Fencing:
- Partially fenced
Utilities & Mechanical
- Heating:
- Forced air
- Cooling:
- Central air conditioning
- Water Source:
- Spring
Comfort & Security
- Fireplace(s):
- 1
Fees & Dates
- Property Taxes:
- $6,289
- Tax Year:
- 2025
- Last Modified:
- 07/28/2026 05:45:02 PM
- Status Change:
- 07/28/2026 05:41:12 PM
Association / Ownership
- Common Interest:
- Freehold
Room Dimensions
| Room | Level | Size |
|---|---|---|
| Living room | Main level | 14.00 Ft x 22.42 Ft |
| Kitchen | Main level | 29.08 Ft x 17.17 Ft |
| Dining room | Main level | 14.00 Ft x 8.58 Ft |
| Bonus Room | Main level | 15.42 Ft x 31.42 Ft |
| Bedroom | Main level | 13.42 Ft x 14.00 Ft |
| 3pc Bathroom | Main level | 8.17 Ft x 8.00 Ft |
| Bedroom | Main level | 10.33 Ft x 12.83 Ft |
| 4pc Bathroom | Main level | 8.25 Ft x 7.42 Ft |
| Primary Bedroom | Main level | 26.17 Ft x 17.83 Ft |
| 5pc Bathroom | Main level | 18.67 Ft x 16.58 Ft |
| Other | Main level | 8.25 Ft x 6.17 Ft |
| Other | Main level | 6.00 Ft x 12.25 Ft |
| Other | Main level | 6.08 Ft x 12.17 Ft |
| Laundry room | Main level | 11.42 Ft x 11.67 Ft |
| Family room | Basement | 13.67 Ft x 27.42 Ft |
| Recreational, Games room | Basement | 52.42 Ft x 30.00 Ft |
| Bedroom | Basement | 13.67 Ft x 14.67 Ft |
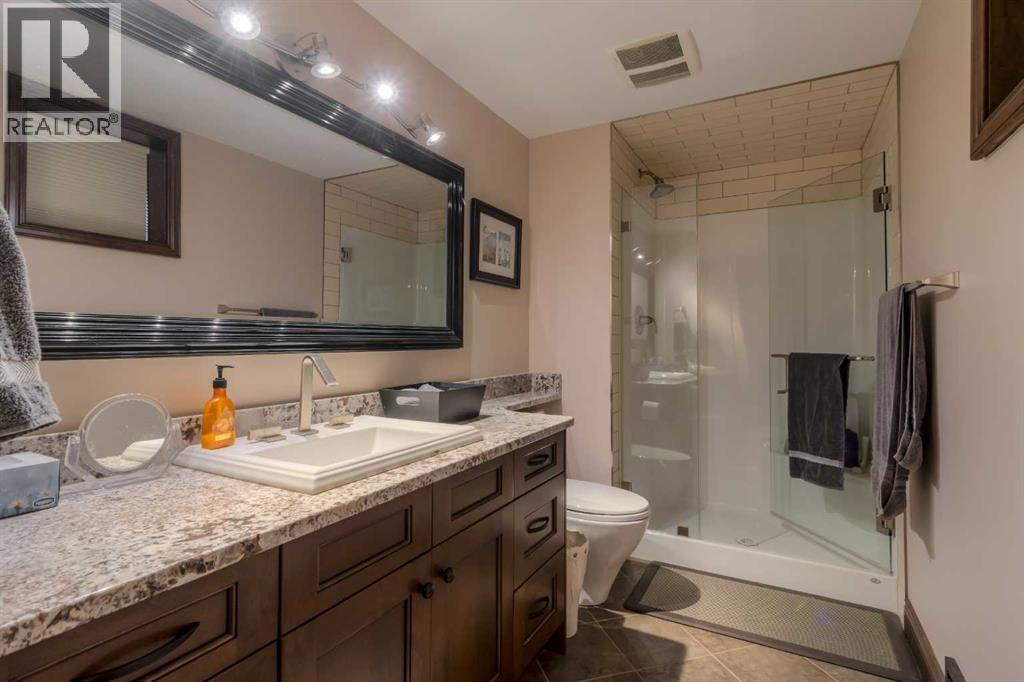
| 3pc Bathroom | Basement | 13.58 Ft x 5.50 Ft |
| Bedroom | Basement | 11.83 Ft x 10.67 Ft |
| Bedroom | Basement | 15.08 Ft x 10.58 Ft |
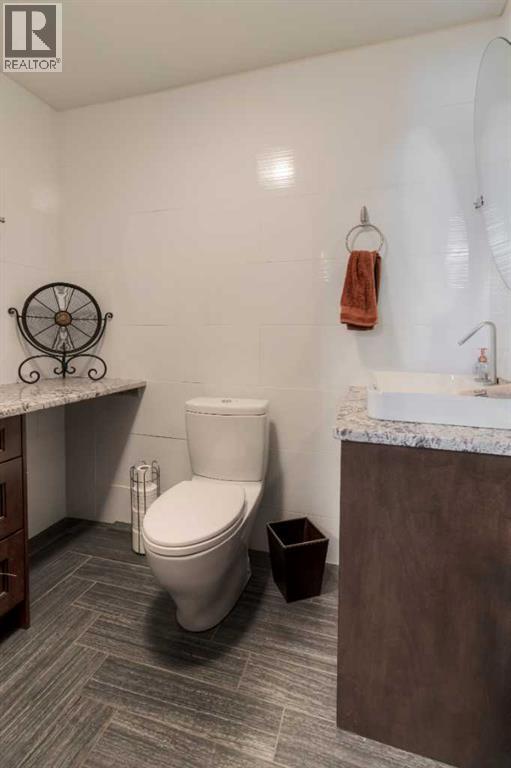
| 2pc Bathroom | Basement | 7.33 Ft x 4.92 Ft |
| 3pc Bathroom | Basement | 8.83 Ft x 6.75 Ft |
| Other | Basement | 12.50 Ft x 15.33 Ft |
| Other | Basement | 7.33 Ft x 6.00 Ft |
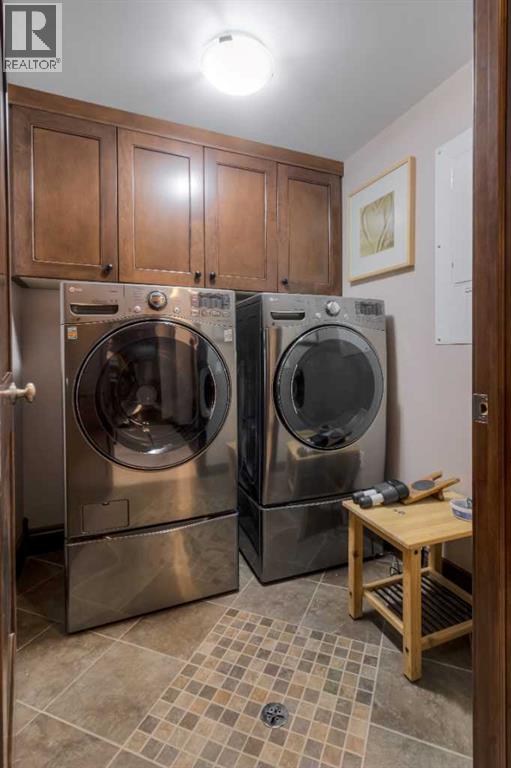
| Laundry room | Basement | 5.83 Ft x 5.83 Ft |
| Furnace | Basement | 10.17 Ft x 4.25 Ft |
| Furnace | Basement | 8.75 Ft x 10.67 Ft |
Location
Data is supplied by Pillar 9 MLS® System. Pillar 9 is the owner of the copyright in its MLS® System. Data is deemed reliable but is not guaranteed accurate by Pillar 9.
The trademarks MLS®, Multiple Listing Service® and the associated logos are owned by The Canadian Real Estate Association (CREA) and identify the quality of services provided by real estate professionals who are members of CREA. Used under license.