Real estate on your terms®
$740,000
active
6115 RGE RD 30-2
Rural Pincher Creek No. 9, M.D. of
,
AB
T0K1W0
Key Details
- MLS® Number:
- A2285124
- Building Type:
- House
- Interior Size:
- 1838 square feet
- Bedrooms:
- 4
- Parking:
- 8
- Parking Features:
- Other, RV, Gravel
- Lot Size:
- 3.66 acres

Property Description
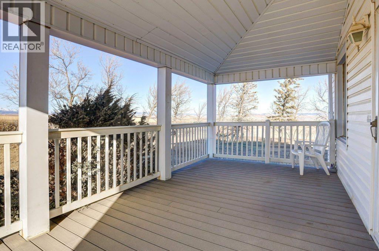
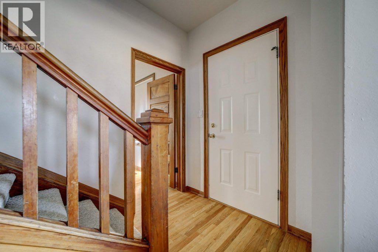
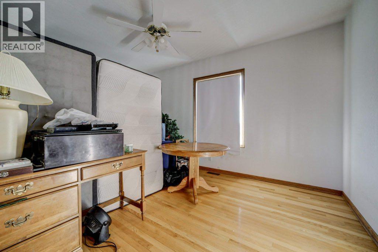
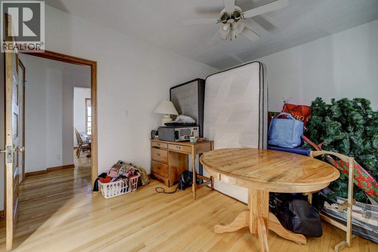
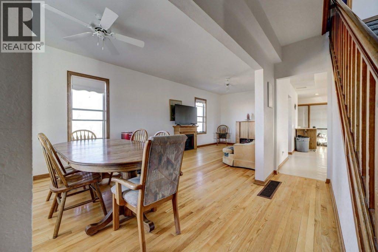
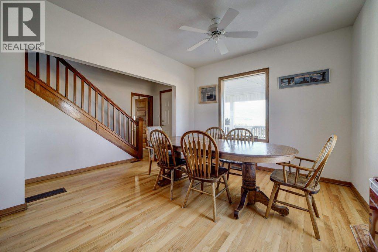
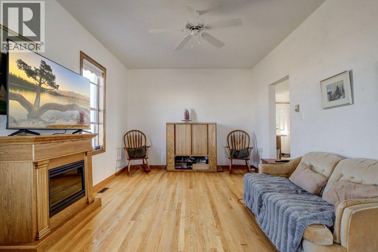
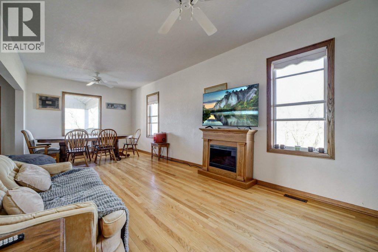
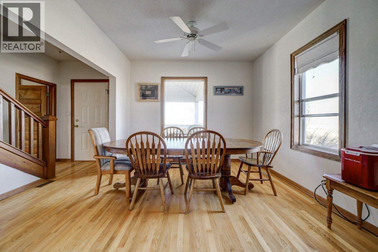
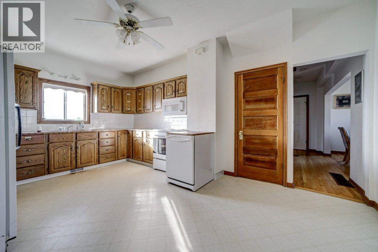
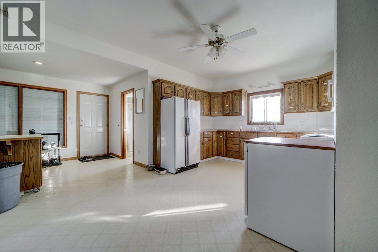
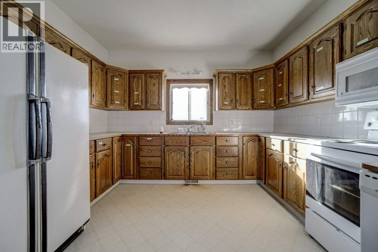
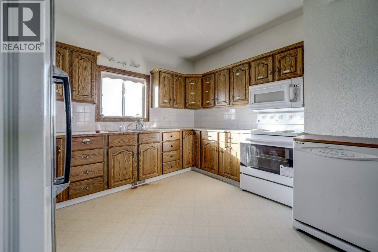
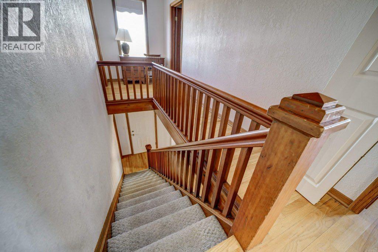
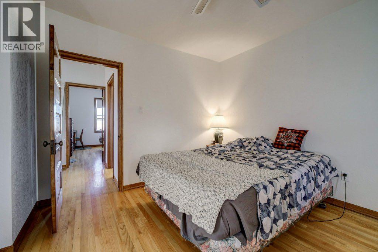
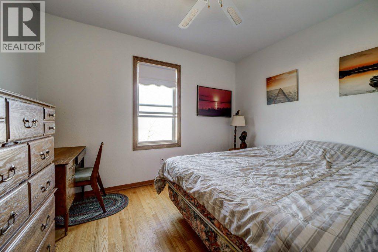
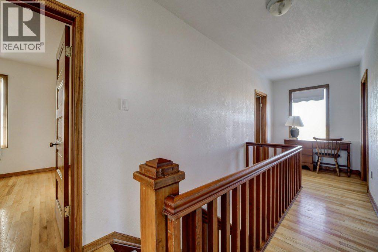
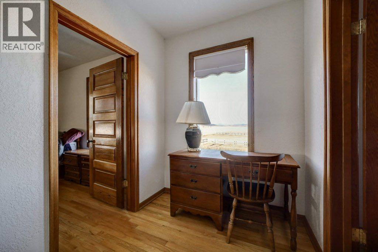
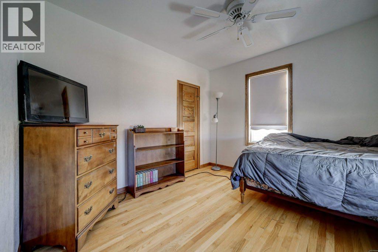
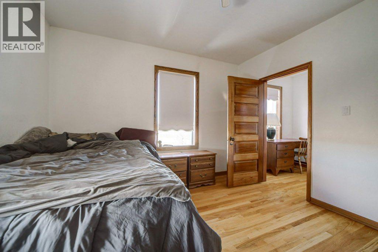
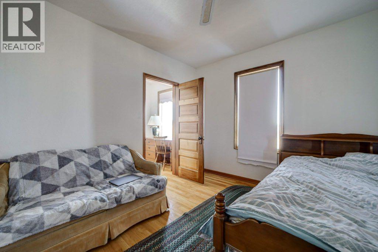
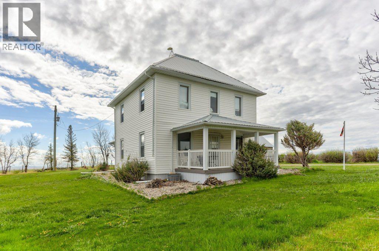
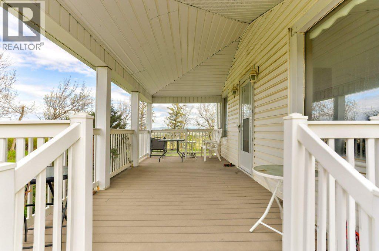
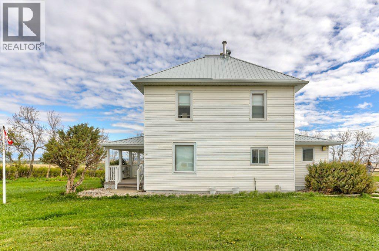
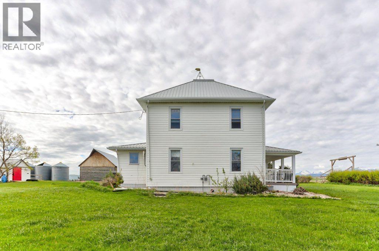
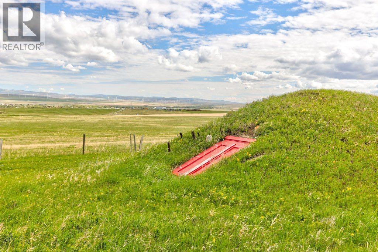
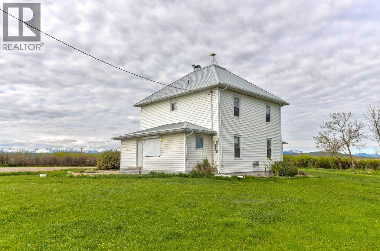
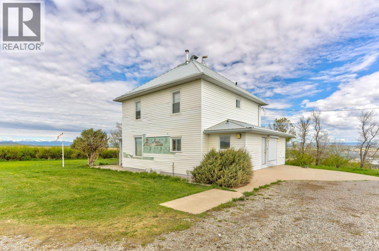
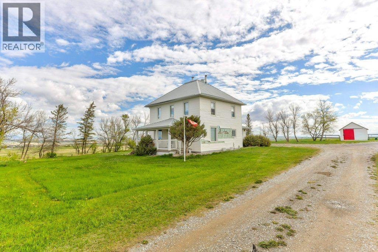
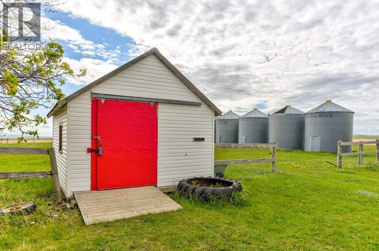
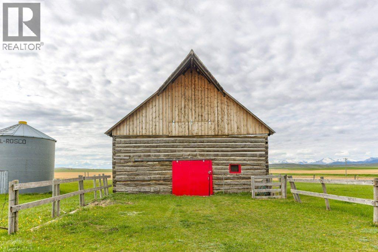
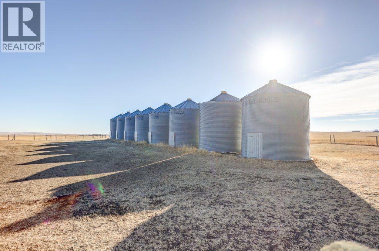
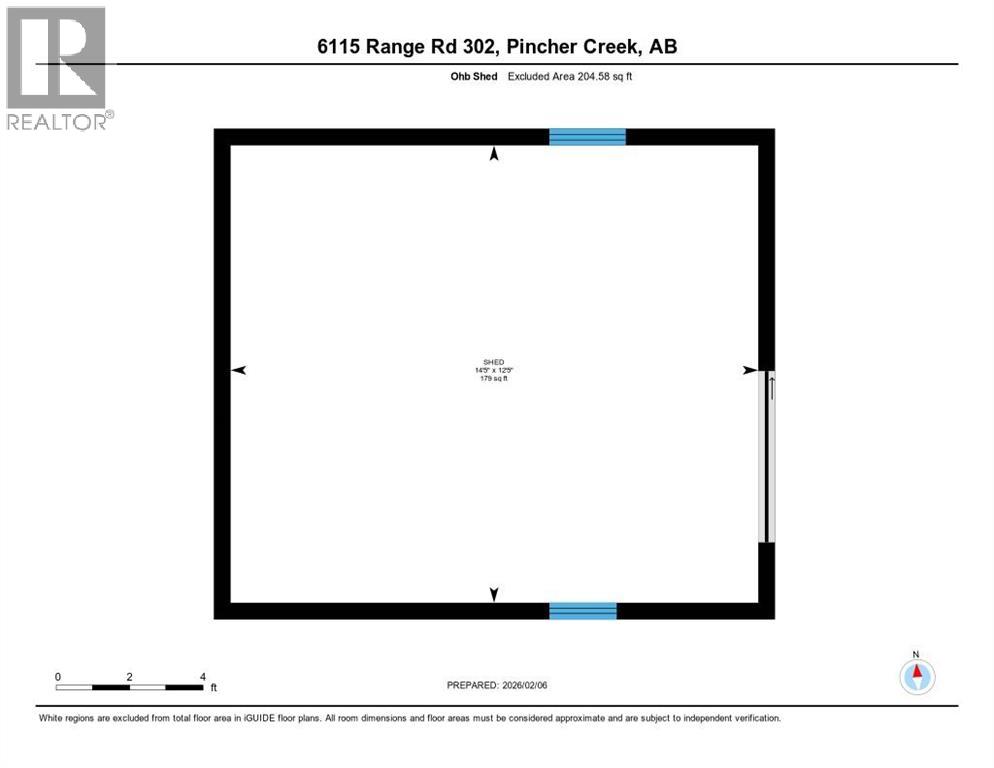
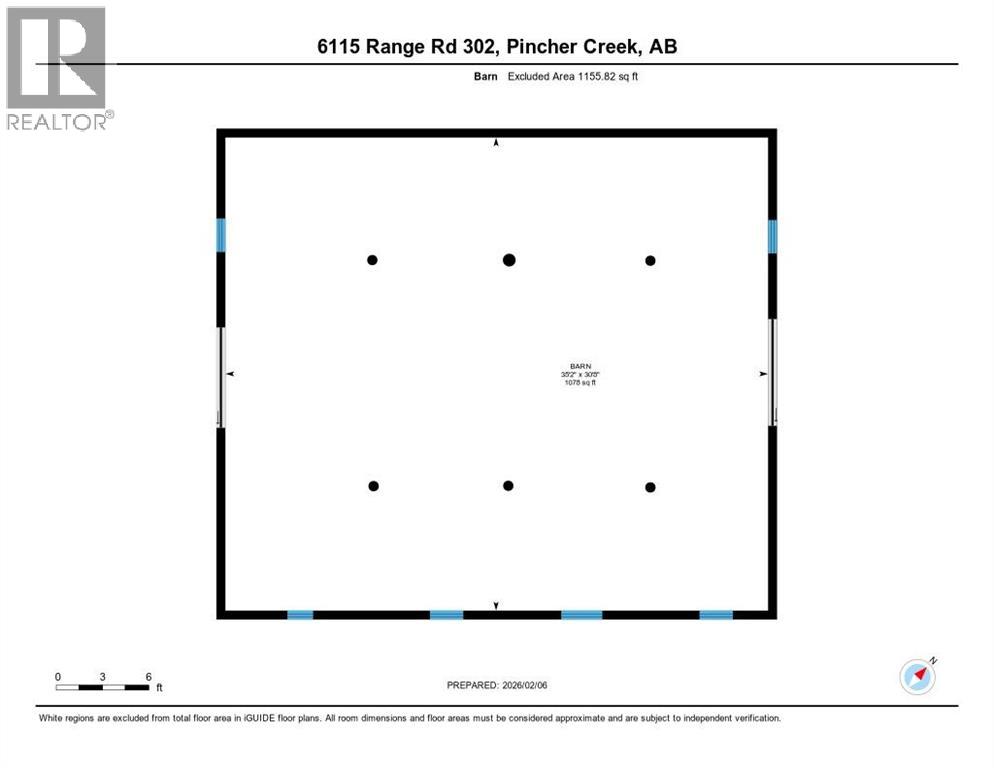
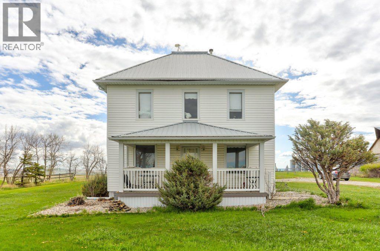
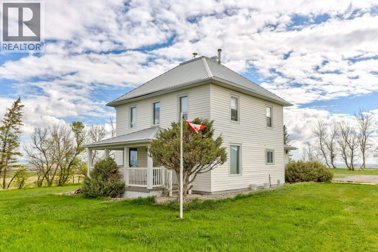
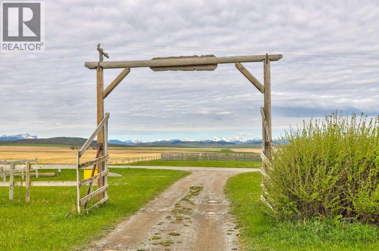
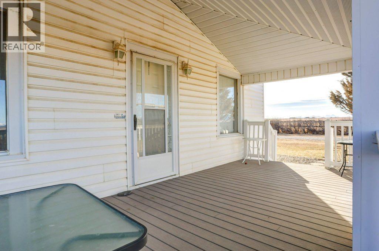
Welcome to the MD of Pincher Creek. Situated on 3.66 acres, 4 km south of the Town of Pincher Creek, this turn of the Century four bedroom, two bathroom, heritage home is rich in character and charm. Original doors and moldings blend beautifully with modern updates. Enjoy a large eat in country kitchen, separate dining room as well as a spacious living room, perfect for family time and entertaining. All upstairs bedrooms feature walk in closets. Relax on the west facing veranda and enjoy striking mountain views and sunsets. Features include an OHV shed, mounded concrete root cellar to store winter vegetables and seeds, plus 6 granaries. A charming circa 1900 , 8 stall barn with loft storage completes this unique property, offering the perfect balance of country living and convenient proximity to town. (id:53430)
Building
- Property Type:
- House
- Building Type:
- House
- Year Built:
- 1900
- Stories:
- 2.0
- Bedrooms:
- 4
- Bathrooms (total):
- 2.0
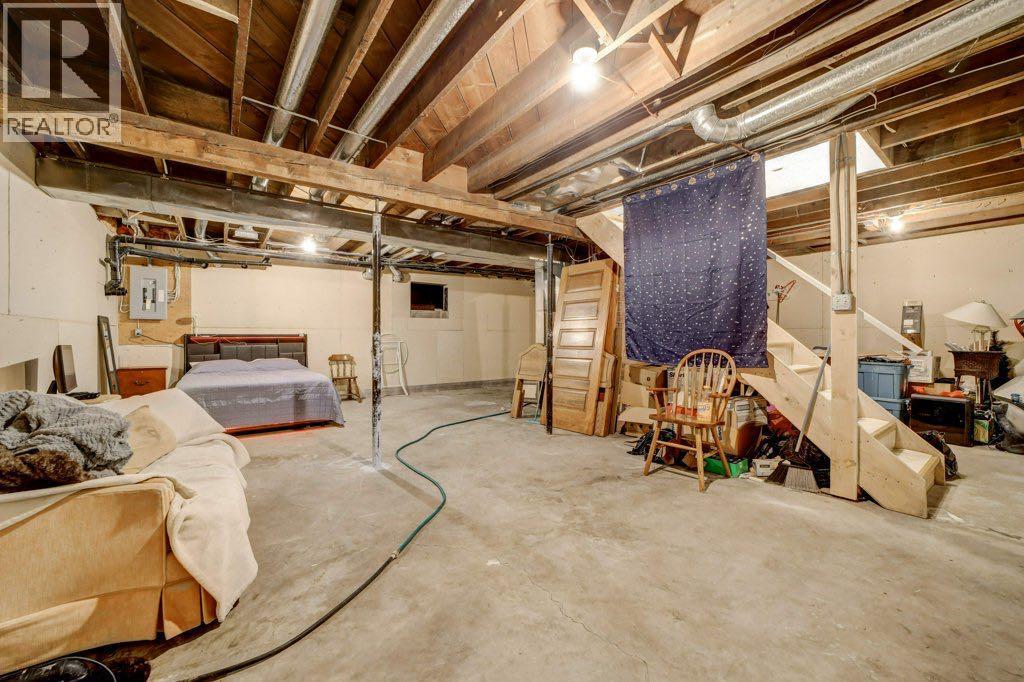
- Basement:
- Unfinished, Full
Finished Areas
- Interior Size (Total):
- 1838 square feet
- Above Grade:
- 1838 square feet
Interior
- Flooring:
- Hardwood, Carpeted, Linoleum
- Appliances:
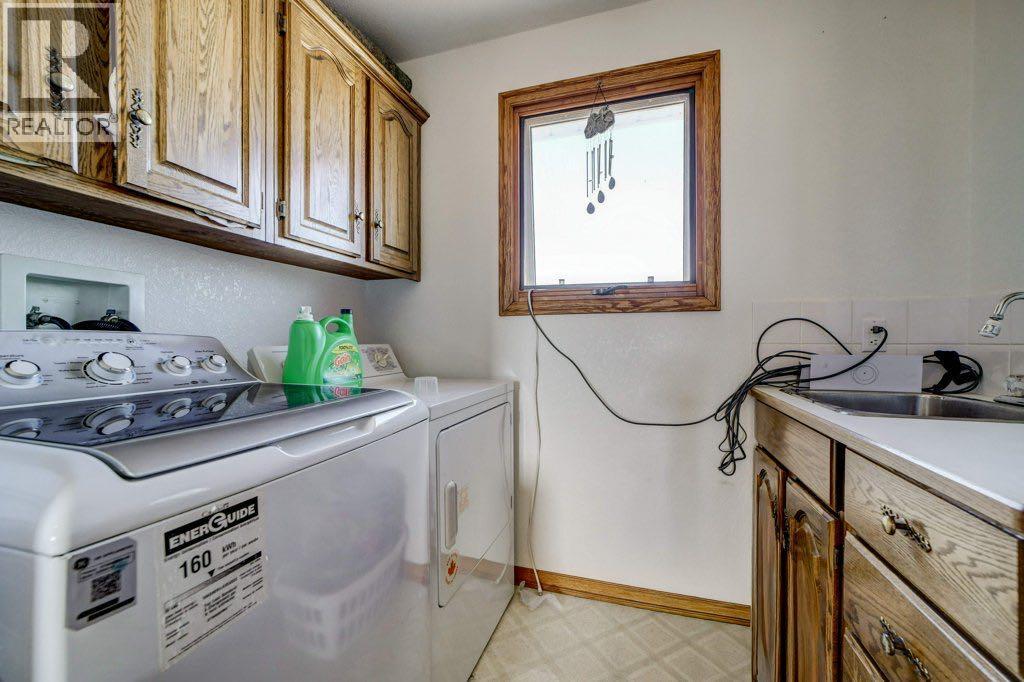
- Refrigerator, Range - Electric, Dishwasher, Microwave Range Hood Combo, Washer & Dryer
Parking
- Spaces:
- 8
- Features:
- Other, RV, Gravel
Lot / Land
- Lot Size:
- 3.66 acres
- Lot Features:
- Treed, PVC window, No neighbours behind, No Smoking Home
Exterior
- Exterior Features:
- Vinyl siding
- Foundation:
- Poured Concrete
- Fencing:
- Fence, Cross fenced
Utilities & Mechanical
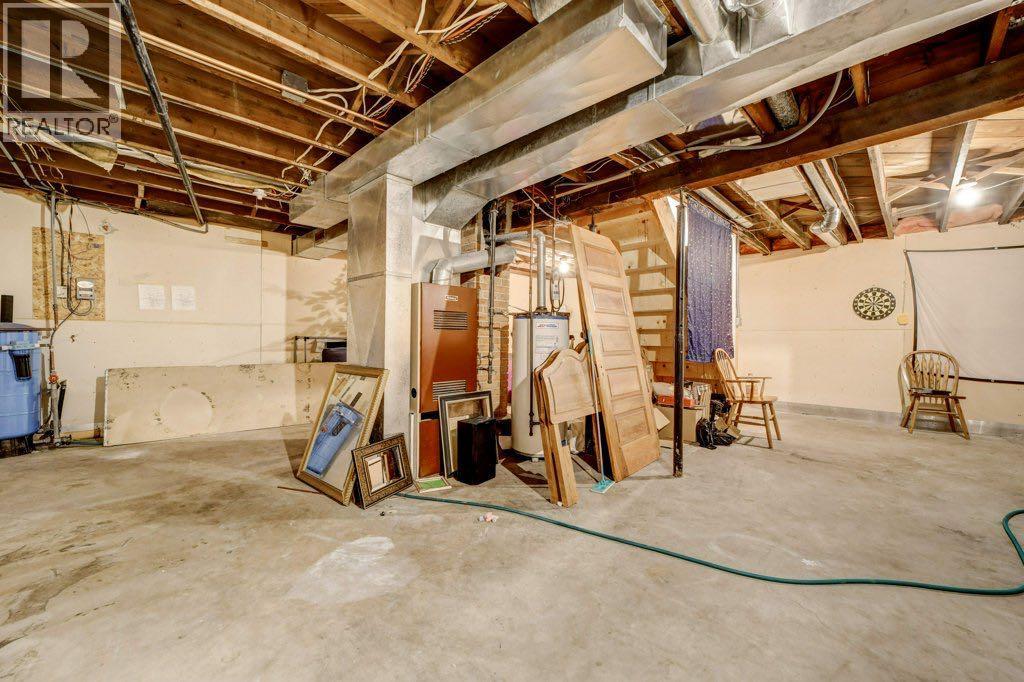
- Heating:
- Forced air, Natural gas
- Cooling:
- None
- Electrical:
- 100 Amp Service
- Utilities:
- Natural Gas, Electricity
- Water Source:
- Well
Views & Waterfront
- View:
- View
Fees & Dates
- Property Taxes:
- $3,104
- Tax Year:
- 2025
- Last Modified:
- 07/15/2026 05:05:01 PM
- Status Change:
- 07/15/2026 04:58:18 PM
Association / Ownership
- Common Interest:
- Freehold
Room Dimensions
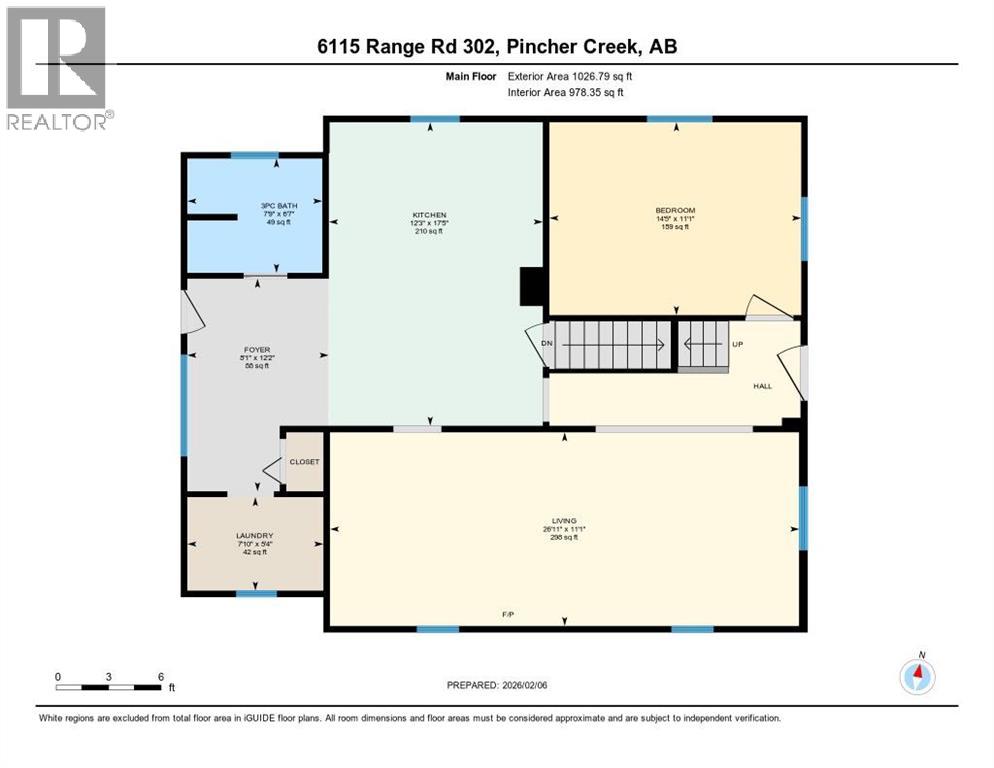
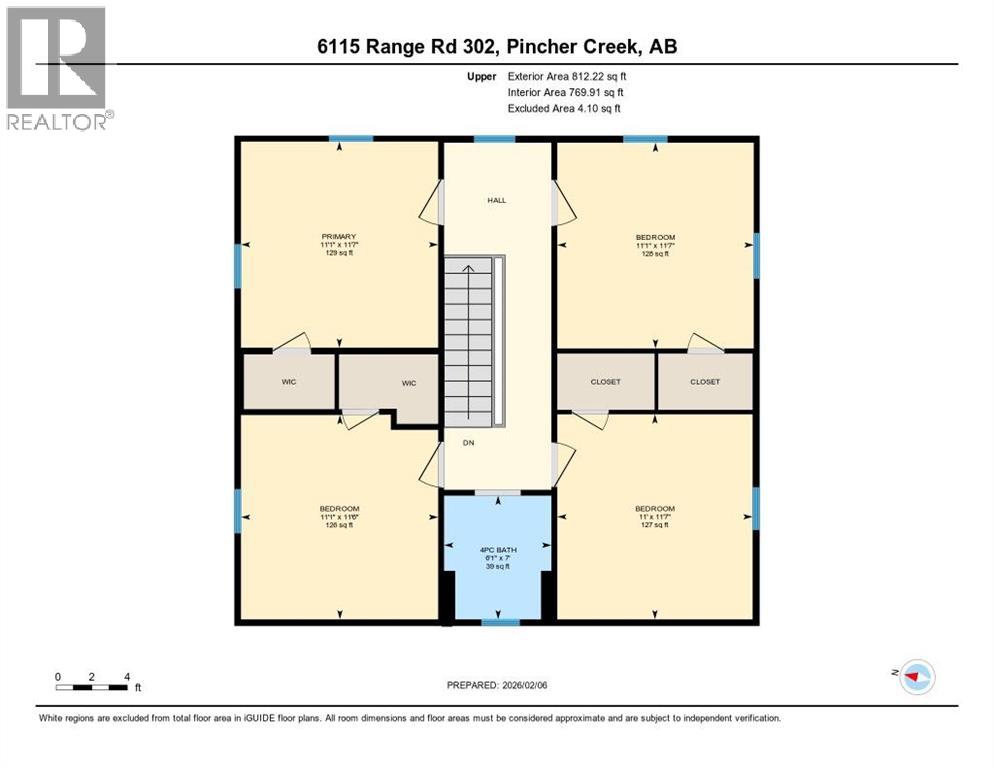
| Room | Level | Size |
|---|---|---|
| Kitchen | Main level | 12.25 Ft x 17.42 Ft |
| Living room | Main level | 26.92 Ft x 11.08 Ft |
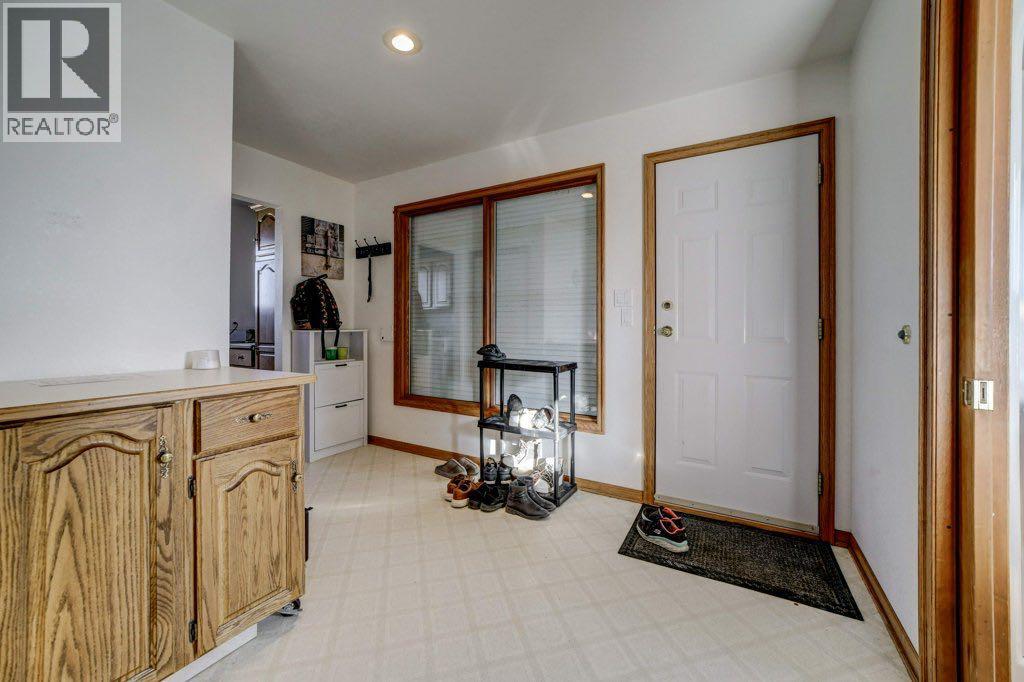
| Foyer | Main level | 8.08 Ft x 12.17 Ft |
| Laundry room | Main level | 7.83 Ft x 5.33 Ft |
| Dining room | Main level | 14.42 Ft x 11.08 Ft |
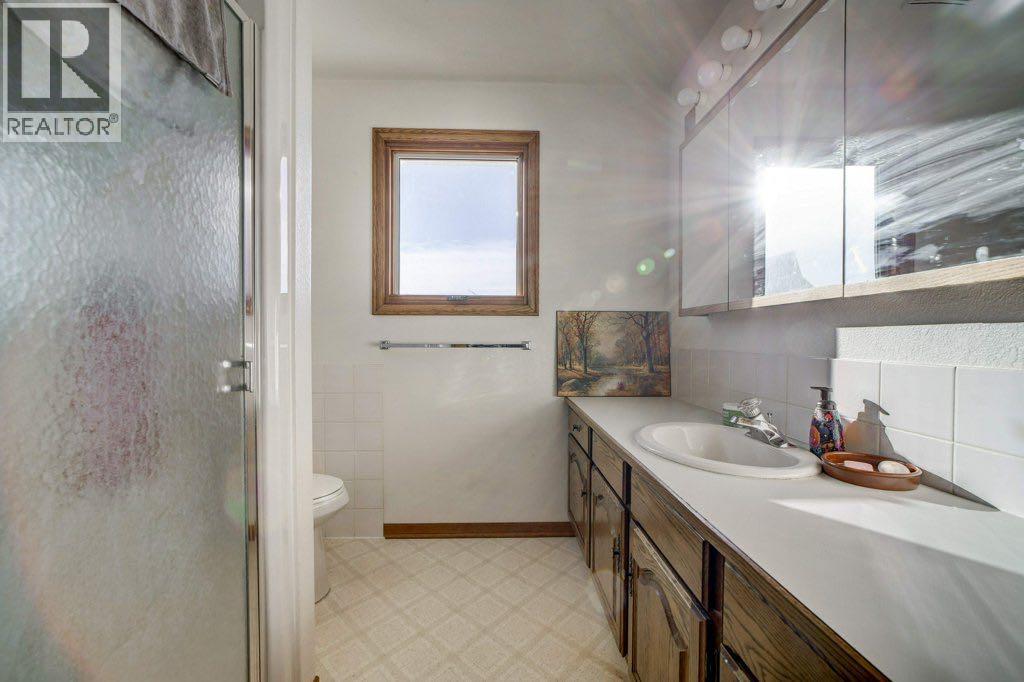
| 3pc Bathroom | Main level | 14.42 Ft x 6.58 Ft |
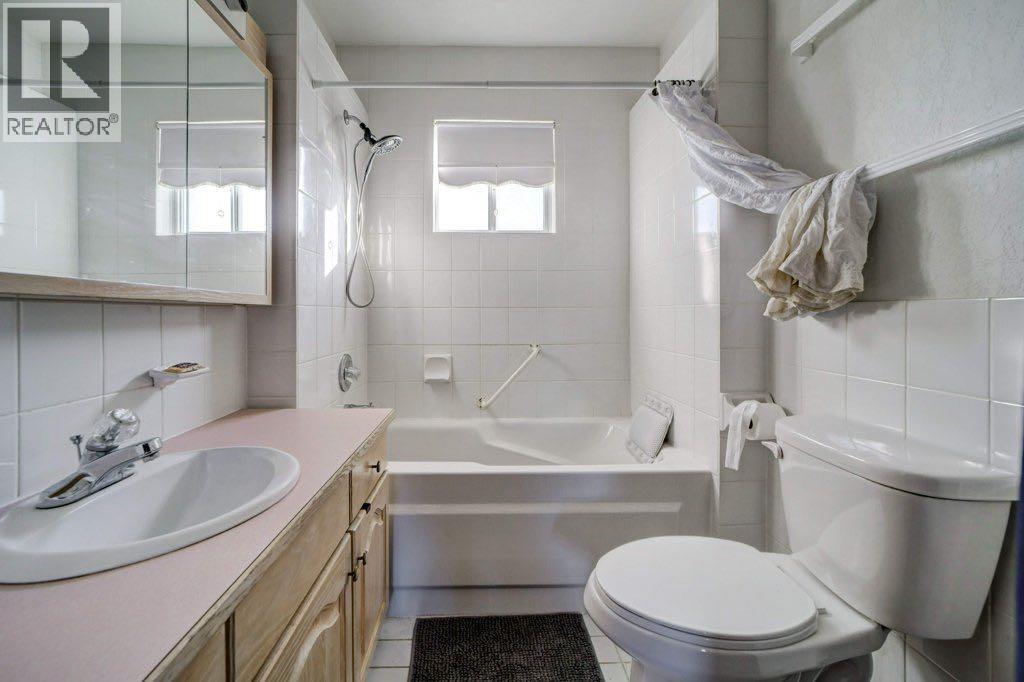
| 4pc Bathroom | Second level | 7.00 Ft x 6.08 Ft |
| Bedroom | Second level | 11.50 Ft x 11.08 Ft |
| Bedroom | Second level | 11.58 Ft x 11.00 Ft |
| Primary Bedroom | Second level | 11.58 Ft x 11.08 Ft |
| Bedroom | Second level | 11.58 Ft x 11.08 Ft |
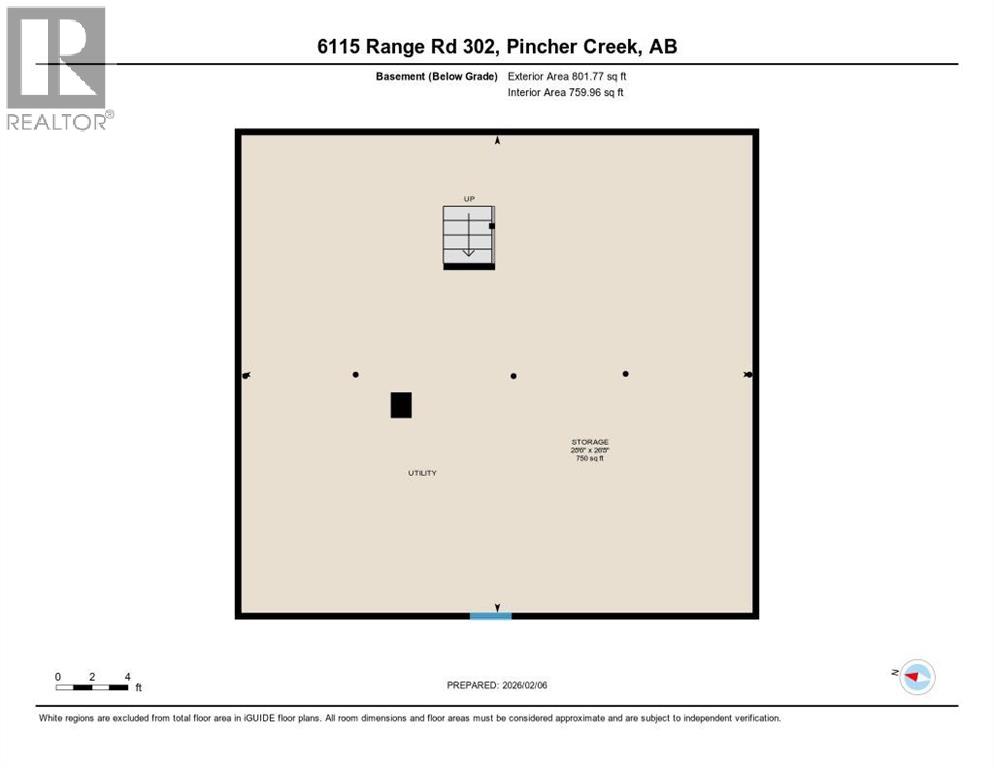
| Storage | Basement | 26.67 Ft x 28.00 Ft |
Location
Data is supplied by Pillar 9 MLS® System. Pillar 9 is the owner of the copyright in its MLS® System. Data is deemed reliable but is not guaranteed accurate by Pillar 9.
The trademarks MLS®, Multiple Listing Service® and the associated logos are owned by The Canadian Real Estate Association (CREA) and identify the quality of services provided by real estate professionals who are members of CREA. Used under license.