Real estate on your terms®
$1,360,000
active
22 Westcastle Loop
Rural Pincher Creek No. 9, M.D. of
,
AB
T0K1W0
Key Details
- MLS® Number:
- A2280409
- Building Type:
- House
- Interior Size:
- 1248 square feet
- Bedrooms:
- 4
- Parking:
- 2
- Parking Features:
- Other
- Lot Size:
- 4521.0 square feet

Property Description
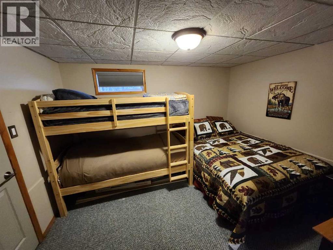
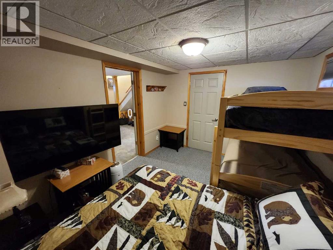
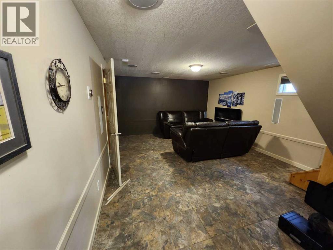
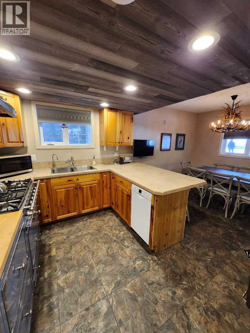
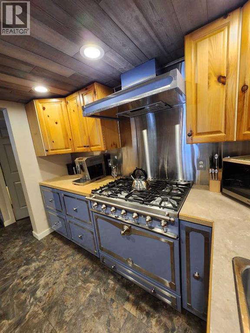
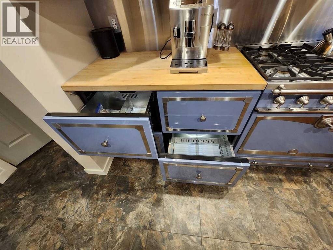
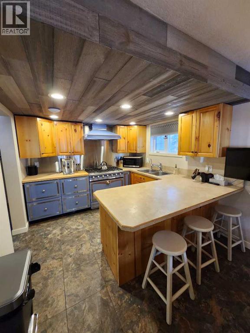
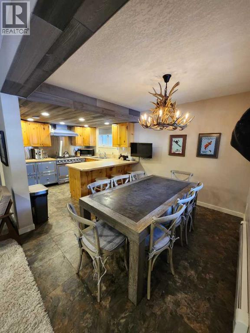
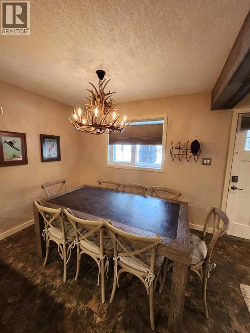
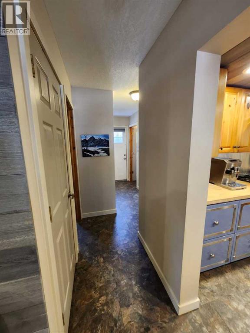
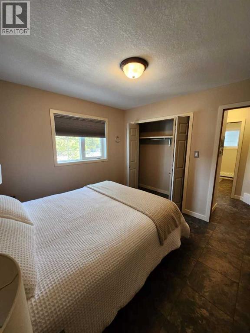
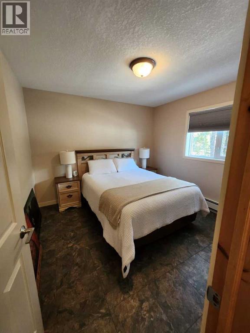
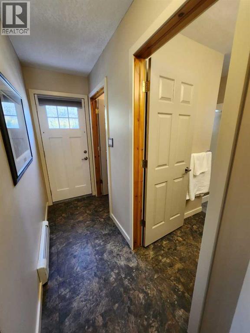
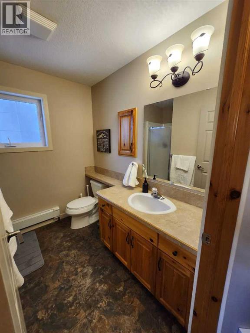
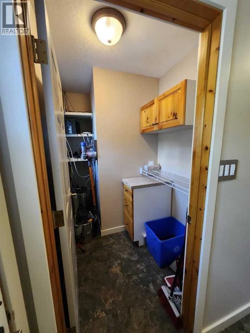
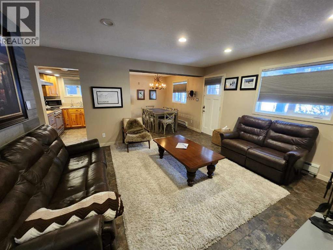
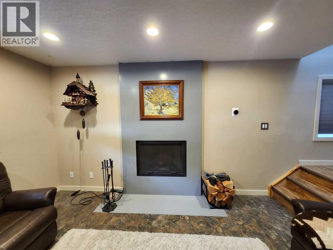
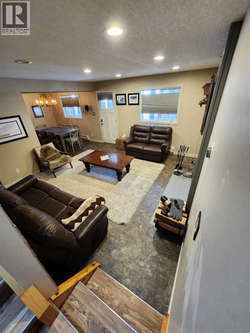
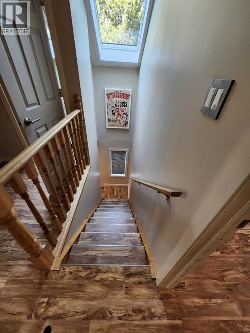
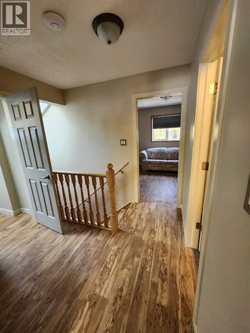
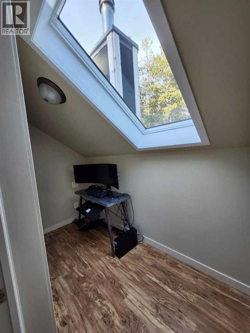
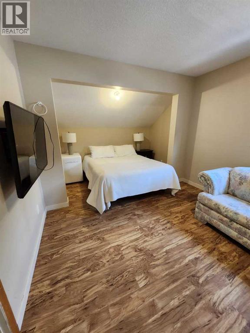
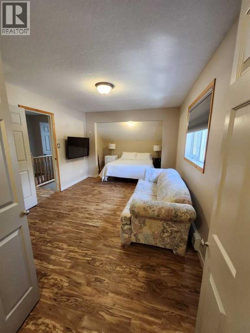
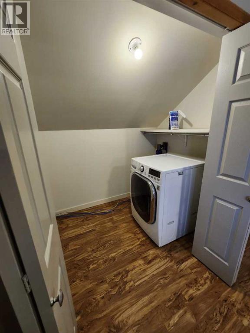
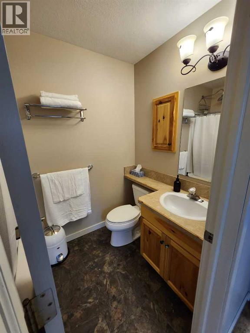
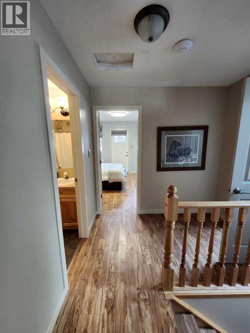
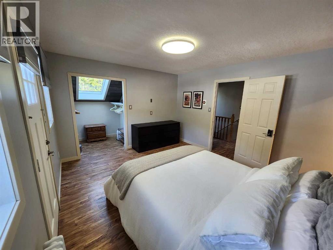
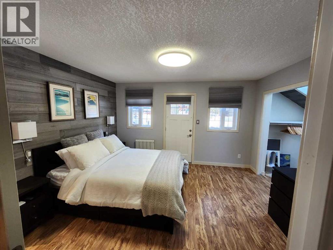
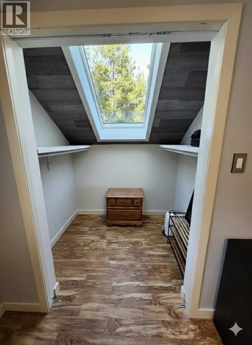
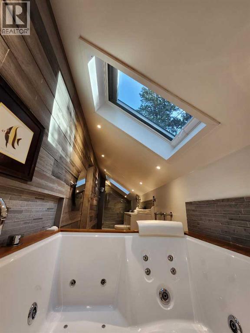
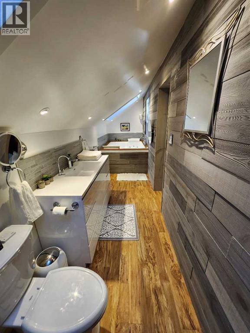
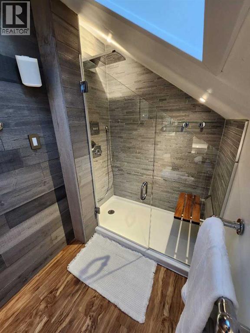
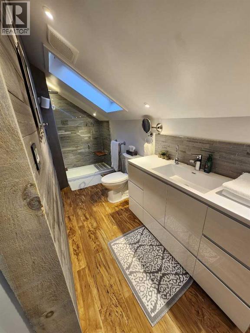
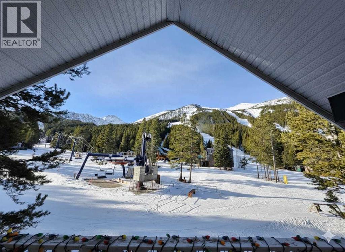
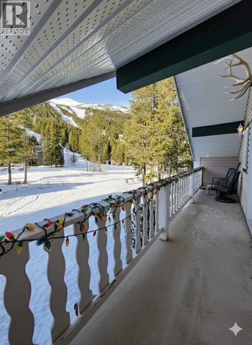
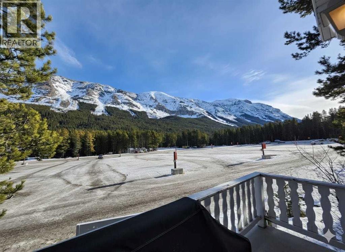
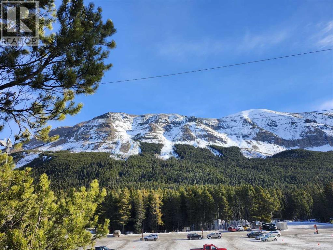
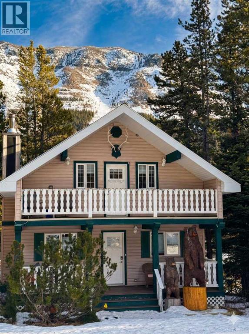
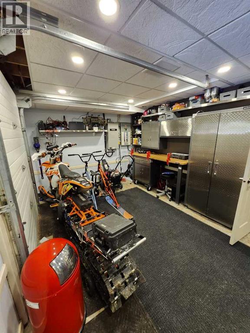
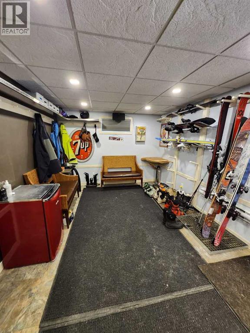
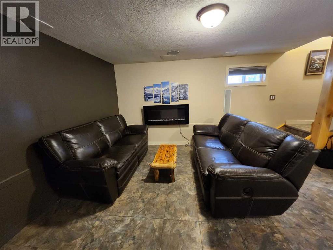
Arguably one of the best locations on the mountain, this true ski-in/ski-out cabin lets you drive right up to the back door and ski straight out the front. Warm, inviting, and thoughtfully updated, this home away from home features high-end finishes in both the kitchen and ensuite, blending mountain charm with modern comfort. A real wood-burning fireplace on the main level creates the perfect gathering space after a day on the slopes, while stunning mountain views from both the front and back provide a breathtaking backdrop year-round—watch the lifts start turning as you enjoy breakfast at the kitchen table.The second level offers two generous bedrooms, a four-piece bathroom, and abundant storage, ideal for family living. The main floor includes the open living and dining area, an additional bedroom, storage room, and a three-piece bathroom. Downstairs, the fully developed basement adds a fourth bedroom, family room, and a spacious boot room designed to accommodate the entire family’s ski gear and motorized toys.Come experience Castle Mountain Resort living at its finest—this is mountain life done right. (id:53430)
Building
- Property Type:
- House
- Building Type:
- House
- Year Built:
- 2000
- Stories:
- 2.0
- Bedrooms:
- 4
- Bathrooms (total):
- 3.0
- Basement:
- Finished, Full, Walk out
Finished Areas
- Interior Size (Total):
- 1248 square feet
- Above Grade:
- 1248 square feet
Interior
- Flooring:
- Laminate, Linoleum
- Appliances:
- See remarks
Parking
- Spaces:
- 2
- Features:
- Other
Lot / Land
- Lot Size:
- 4521.0 square feet
- Frontage:
- 4.63 meters
- Lot Features:
- See remarks, Other
Exterior
- Exterior Features:
- Vinyl siding
- Foundation:
- Poured Concrete
- Fencing:
- Not fenced
Utilities & Mechanical
- Heating:
- Radiant heat
- Cooling:
- None
- Water Source:
- Municipal water
Comfort & Security
- Fireplace(s):
- 2
Fees & Dates
- Property Taxes:
- $3,166
- Tax Year:
- 2025
- Last Modified:
- 07/20/2026 08:15:00 PM
- Status Change:
- 07/20/2026 08:11:11 PM
Association / Ownership
- Common Interest:
- Leasehold
Room Dimensions
| Room | Level | Size |
|---|---|---|
| Kitchen | Main level | 8.92 Ft x 9.92 Ft |
| Living room | Main level | 14.75 Ft x 13.58 Ft |
| Dining room | Main level | 9.17 Ft x 9.92 Ft |
| Bedroom | Main level | 10.58 Ft x 10.25 Ft |
| 3pc Bathroom | Main level | 8.33 Ft x 7.58 Ft |
| Den | Second level | 9.92 Ft x 4.75 Ft |
| Bedroom | Second level | 10.58 Ft x 13.50 Ft |
| Primary Bedroom | Second level | 12.00 Ft x 13.42 Ft |
| Other | Second level | 10.58 Ft x 4.75 Ft |
| 4pc Bathroom | Second level | 23.25 Ft x 4.83 Ft |
| 4pc Bathroom | Second level | 7.75 Ft x 4.92 Ft |
| Bedroom | Basement | 10.00 Ft x 12.17 Ft |
| Recreational, Games room | Basement | 13.58 Ft x 18.00 Ft |
| Furnace | Basement | 10.00 Ft x 5.42 Ft |
Location
Data is supplied by Pillar 9 MLS® System. Pillar 9 is the owner of the copyright in its MLS® System. Data is deemed reliable but is not guaranteed accurate by Pillar 9.
The trademarks MLS®, Multiple Listing Service® and the associated logos are owned by The Canadian Real Estate Association (CREA) and identify the quality of services provided by real estate professionals who are members of CREA. Used under license.