Real estate on your terms®
$899,000
active
231061 Highway 684
Rural Peace No. 135, M.D. of
,
AB
T8S1S5
Key Details
- MLS® Number:
- A2331560
- Building Type:
- House
- Interior Size:
- 1735 square feet
- Bedrooms:
- 3
- Parking Features:
- Attached Garage, Detached Garage
- Lot Size:
- 6.42 acres

Property Description
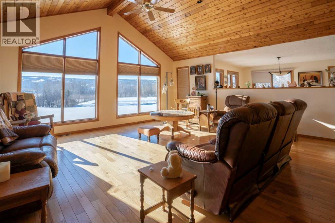
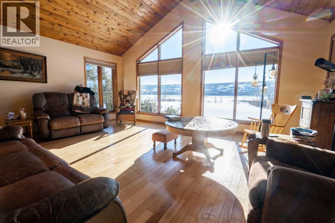
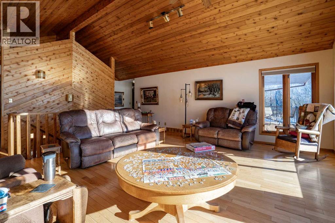
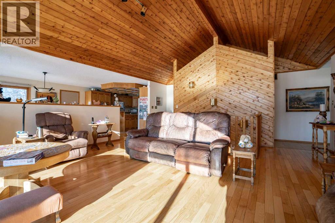
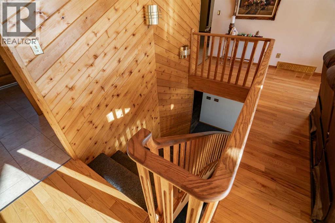
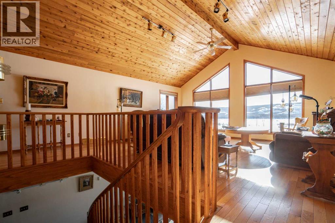
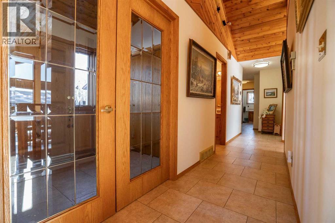
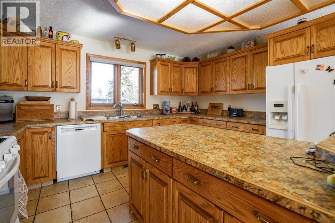
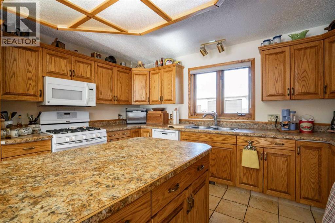
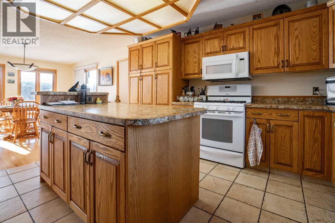
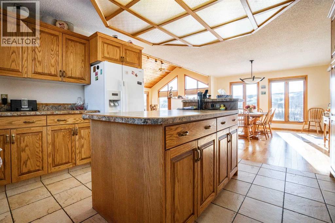
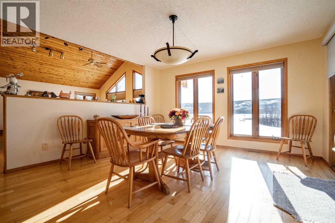
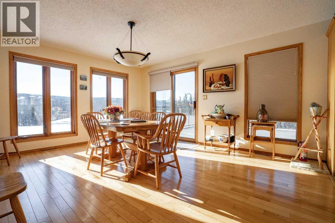
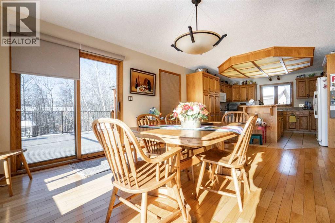
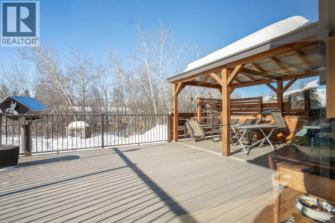
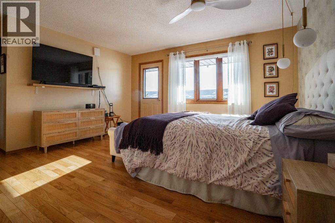
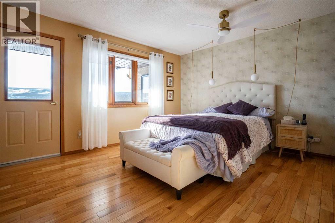
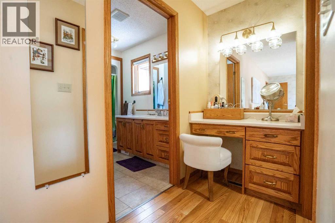
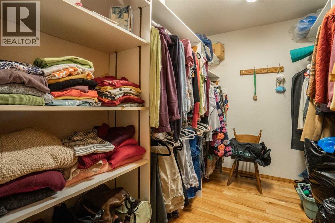
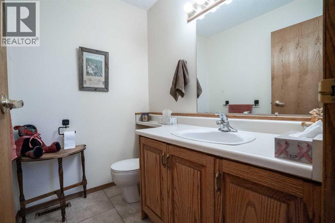
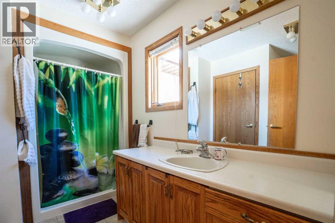
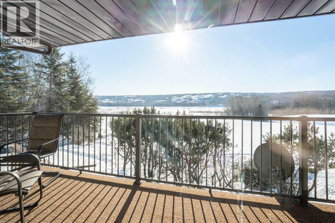
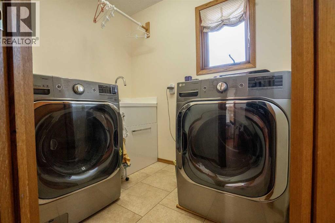
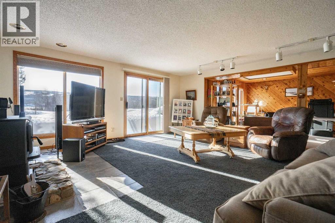
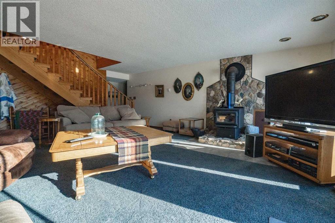
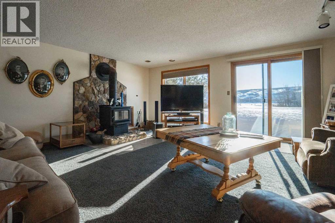
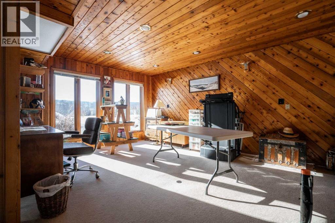
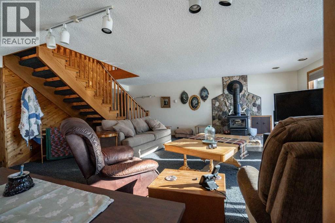
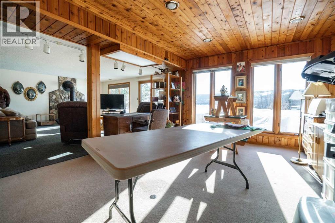
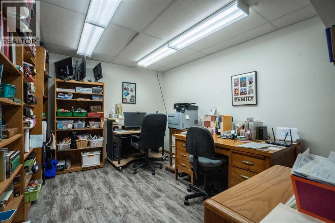
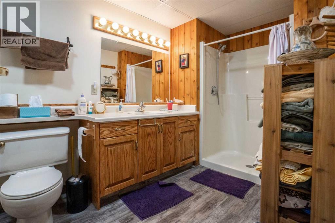
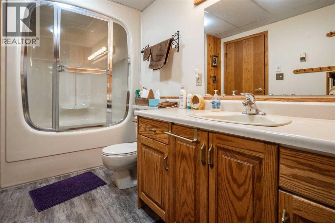
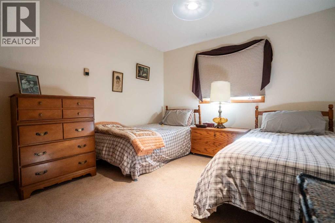
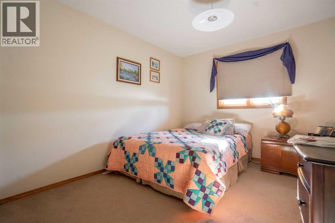
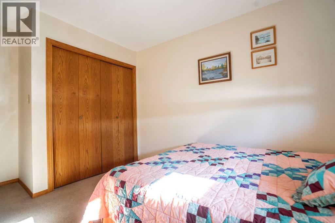
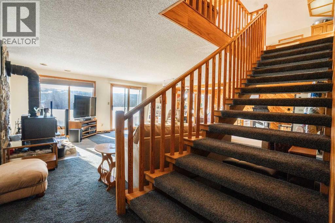
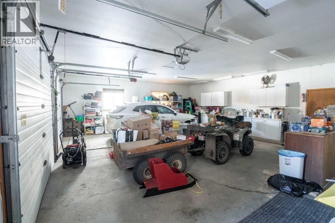
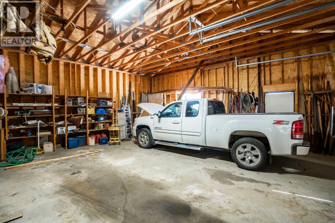
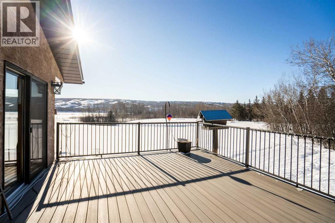
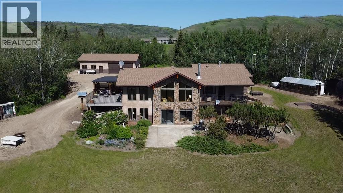
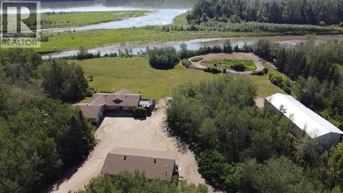
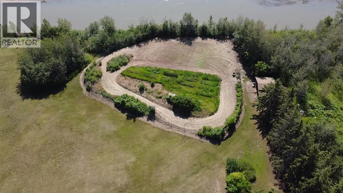
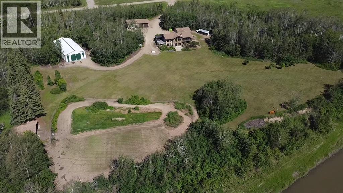
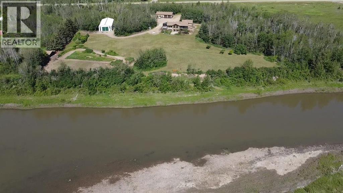
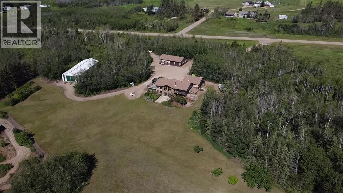
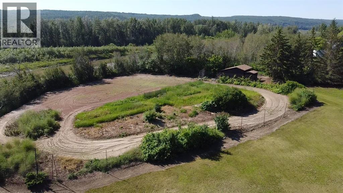
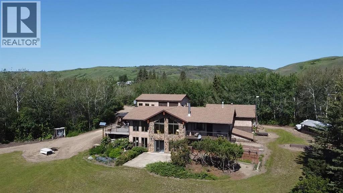
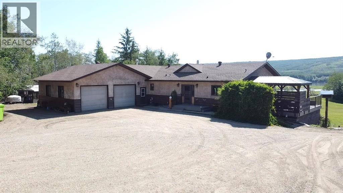
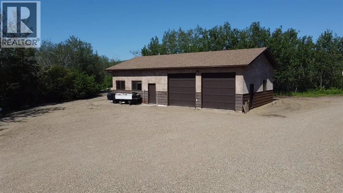
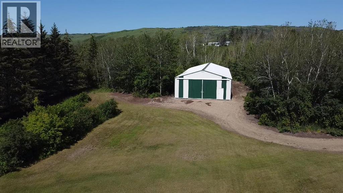
This amazing property has never before seen the market just 10 minutes from Peace River and Grimshaw! This gorgeous property overlooking the Peace River has everything you can ask for in a home. Nestled on 6.42 acres down the private driveway there is a immaculate home built in 1991 with an attached double car heated garage, a 30x50 shop as well as an additional 36x96 pole shed shop with gravel floor! Multiple other outbuildings, greenhouse and a massive fully fenced garden from the deer are also on the property. Walking inside your front door you have a spacious front entrance with French doors perfect for the kids. Walking through your French doors into your open concept living room, dinning room and kitchen the first thing that catches your eye is the large windows letting in tons of natural light and beyond amazing views! You have a spacious kitchen with oak cabinets and island perfect for the cook in the family. Tons of space in the dinning room for a large family that also have access to the large deck perfect for entertaining! Upstairs you have a large primary bedroom with a walk-in closet, large ensuite bathroom and a private deck overlooking the river! Also on the main floor there is main floor laundry, an a additional bathroom and access into your heated garage. Headed downstairs into your large walk out basement you have a spacious living room / rec room with a wood burning stove, two additional bedrooms, office, cold room, storage room, sauna and full bathroom. What more can you ask for in this amazing property with amazing views! Don't miss out and call today! (id:53430)
Building
- Property Type:
- House
- Building Type:
- House
- Style:
- Bungalow
- Year Built:
- 1991
- Stories:
- 1.0
- Bedrooms:
- 3
- Bathrooms (total):
- 3.5 (1 half)
- Basement:
- Finished, Full, Walk out
Finished Areas
- Interior Size (Total):
- 1735 square feet
- Above Grade:
- 1735 square feet
Interior
- Flooring:
- Hardwood, Laminate, Carpeted, Linoleum
- Appliances:
- Refrigerator, Gas stove(s), Microwave, Washer & Dryer
Parking
- Features:
- Attached Garage, Detached Garage
Lot / Land
- Lot Size:
- 6.42 acres
- Lot Features:
- French door, Gazebo
Exterior
- Construction:
- Wood frame
- Foundation:
- Poured Concrete
- Fencing:
- Not fenced
Utilities & Mechanical
- Heating:
- Forced air, In Floor Heating, Natural gas, Wood, Wood, Wood Stove
- Cooling:
- None
Comfort & Security
- Fireplace(s):
- 1
Fees & Dates
- Property Taxes:
- $4,392
- Tax Year:
- 2025
- Last Modified:
- 07/22/2026 11:40:05 PM
- Status Change:
- 07/22/2026 11:30:20 PM
Association / Ownership
- Common Interest:
- Freehold
Room Dimensions
| Room | Level | Size |
|---|---|---|
| Primary Bedroom | Main level | 12.50 Ft x 14.08 Ft |
| 2pc Bathroom | Main level | 6.17 Ft x 9.67 Ft |
| Bedroom | Basement | 11.42 Ft x 10.17 Ft |
| 4pc Bathroom | Basement | 8.92 Ft x 10.17 Ft |
| 3pc Bathroom | Main level | 8.50 Ft x 9.50 Ft |
| Bedroom | Basement | 10.75 Ft x 10.17 Ft |
| Office | Basement | 9.83 Ft x 10.42 Ft |
Location
Data is supplied by Pillar 9 MLS® System. Pillar 9 is the owner of the copyright in its MLS® System. Data is deemed reliable but is not guaranteed accurate by Pillar 9.
The trademarks MLS®, Multiple Listing Service® and the associated logos are owned by The Canadian Real Estate Association (CREA) and identify the quality of services provided by real estate professionals who are members of CREA. Used under license.