Real estate on your terms®
$1,300,000
active
235025 Township Road 821A
Rural Peace No. 135, M.D. of
,
AB
T0H0E0
Key Details
- MLS® Number:
- A2322230
- Building Type:
- House
- Interior Size:
- 2506 square feet
- Bedrooms:
- 3
- Parking:
- 8
- Parking Features:
- Other
- Lot Size:
- 4.84 acres

Property Description
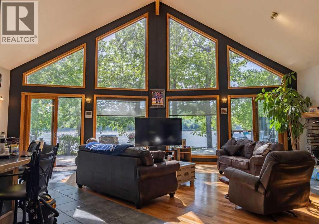
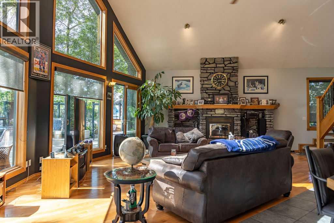
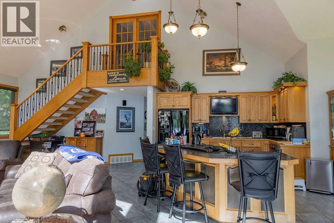
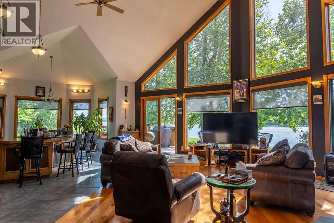
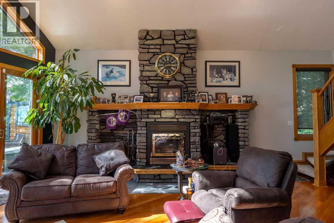
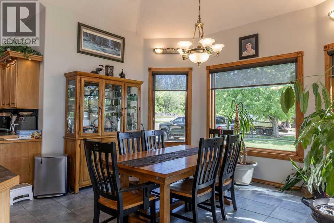
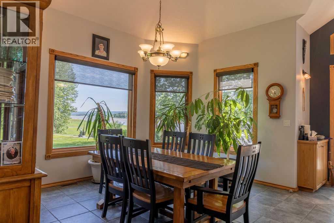
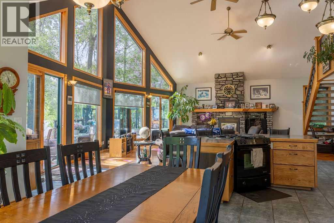
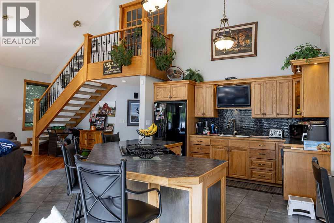
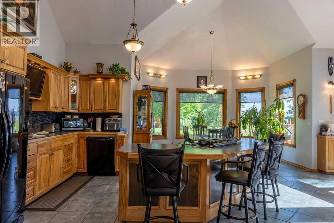
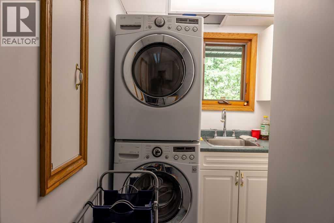
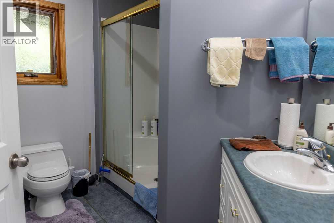
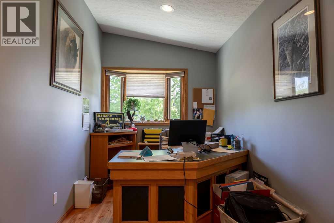
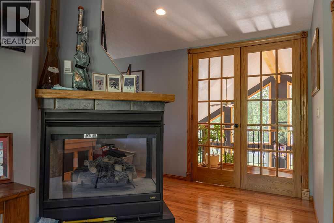
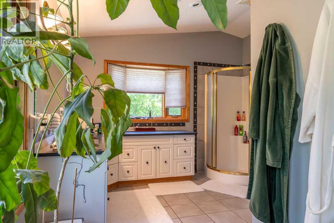
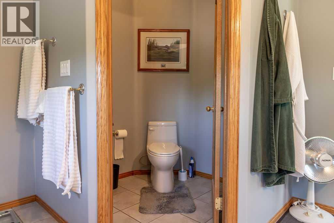
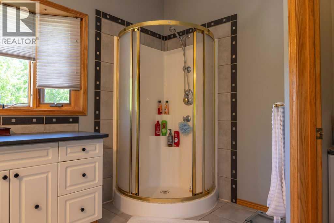
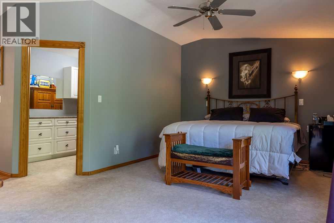
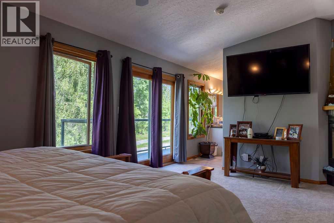
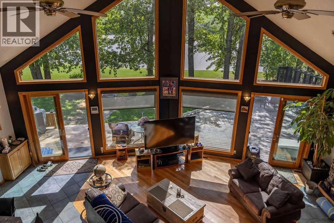
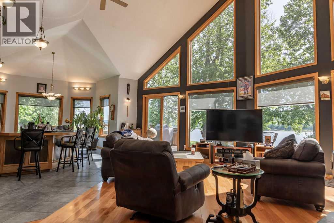
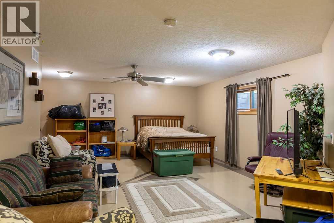
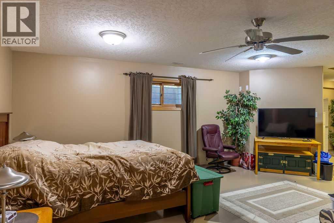
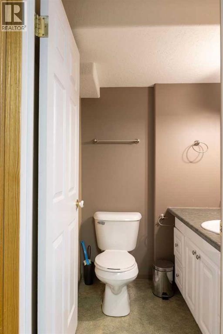
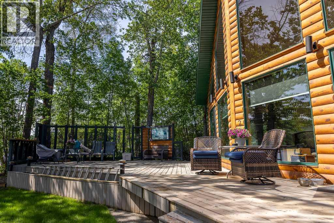
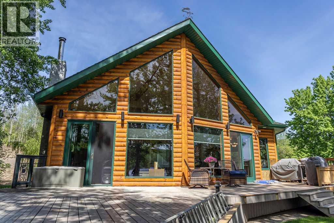
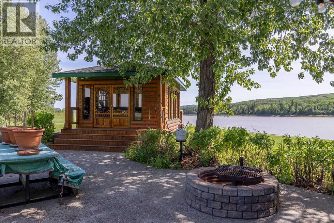
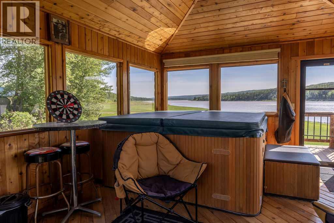
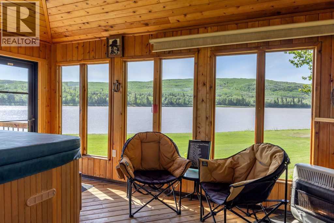
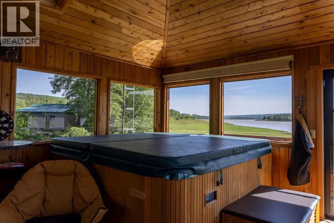
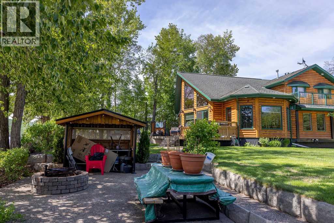
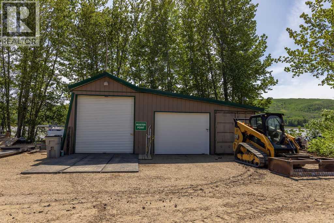
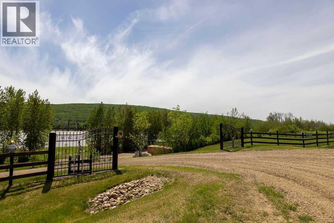
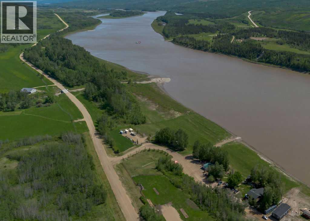
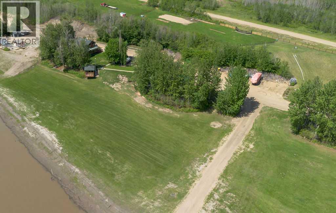
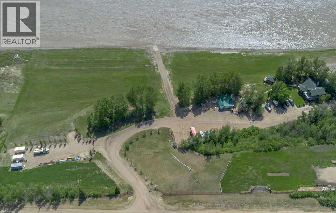
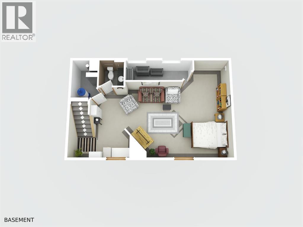
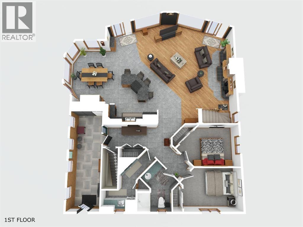
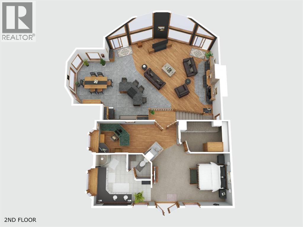
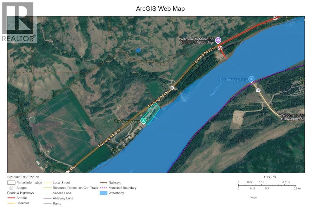
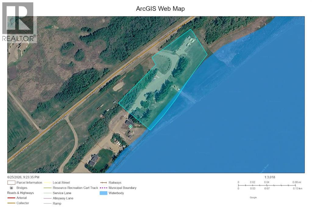
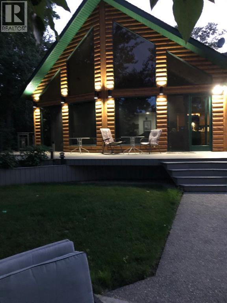
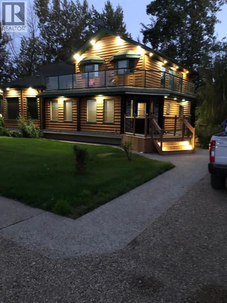
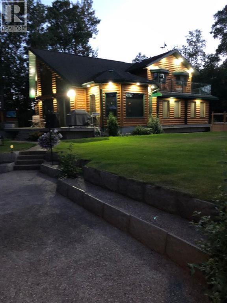
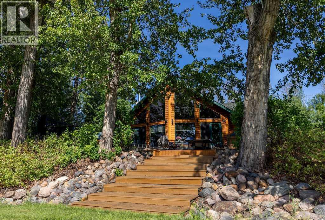
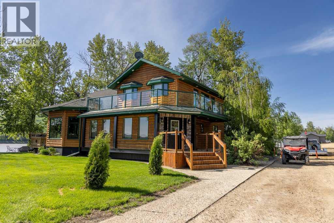
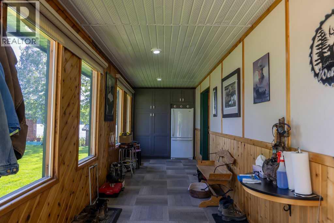
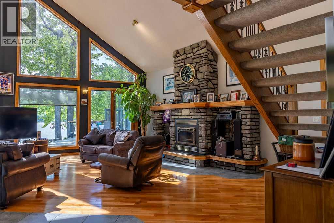
Built in 2007, this stunning 2500 sq. ft. three-bedroom, three-bath home offers serious WOW factor and some of the most breathtaking views in the area. Located south of Peace River along Shaftesbury Trail, this incredible riverfront property sits on just under 5 acres, offering peace, privacy, and direct access to the mighty Peace River.Step inside to an open-concept kitchen, dining, and living area designed to impress. The beautiful stone fireplace creates a warm focal point, while the expansive windows showcase spectacular river views from the main living space.The main floor features two bedrooms, a ¾ bathroom, a laundry room, and a spacious entry area. Upstairs is dedicated entirely to the luxurious primary suite, complete with its own gas fireplace, office space, large ensuite, and walk-in closet—your own private retreat.The basement offers excellent flexibility and could serve as an additional bedroom, family room, or recreation space. You’ll also find a convenient two-piece bathroom, along with storage and utility rooms.Outside, this property truly shines. Expansive deck spaces, exposed aggregate concrete walkways, and patio areas are surrounded by beautiful landscaping. The showstopper is the incredible hot tub, tucked inside a heated wood gazebo with its own deck extending out over the river—an unforgettable place to relax and take in the view.Additional features include storage buildings, an underground sprinkler system to keep the grounds lush and green, and direct river access. There is also power, water, and sewer hook-ups for three RVs, great for family or guests.If you’ve been searching for an acreage, privacy, and unbeatable waterfront living, this exceptional property is a must-see. Text or call today to book your private viewing. (id:53430)
Building
- Property Type:
- House
- Building Type:
- House
- Year Built:
- 2007
- Stories:
- 2.0
- Bedrooms:
- 3
- Bathrooms (total):
- 3.5 (1 half)
- Basement:
- Finished, Partial
Finished Areas
- Interior Size (Total):
- 2506 square feet
- Above Grade:
- 2506 square feet
Interior
- Flooring:
- Tile, Hardwood, Carpeted
- Appliances:
- Refrigerator, Range - Gas, Dishwasher, Microwave, Freezer, Window Coverings, Washer/Dryer Stack-Up
Parking
- Spaces:
- 8
- Features:
- Other
Lot / Land
- Lot Size:
- 4.84 acres
- Lot Features:
- Wood windows, French door, No Smoking Home, Level, Gas BBQ Hookup
Exterior
- Exterior Features:
- Wood siding
- Construction:
- Wood frame
- Foundation:
- Piled, Poured Concrete
- Fencing:
- Not fenced
Utilities & Mechanical
- Heating:
- Forced air, In Floor Heating, Natural gas
- Cooling:
- None
- Electrical:
- 100 Amp Service
- Utilities:
- Natural Gas, Electricity
- Water Source:
- Cistern
Views & Waterfront
- Waterfront:
- Waterfront on river
Comfort & Security
- Fireplace(s):
- 2
Fees & Dates
- Property Taxes:
- $4,989
- Tax Year:
- 2026
- Last Modified:
- 08/16/2026 01:25:05 AM
- Status Change:
- 08/16/2026 01:18:12 AM
Association / Ownership
- Common Interest:
- Freehold
Room Dimensions
| Room | Level | Size |
|---|---|---|
| Other | Main level | 7.00 Ft x 23.00 Ft |
| Other | Main level | 12.00 Ft x 23.42 Ft |
| Dining room | Main level | 10.33 Ft x 14.92 Ft |
| Living room | Main level | 23.00 Ft x 31.00 Ft |
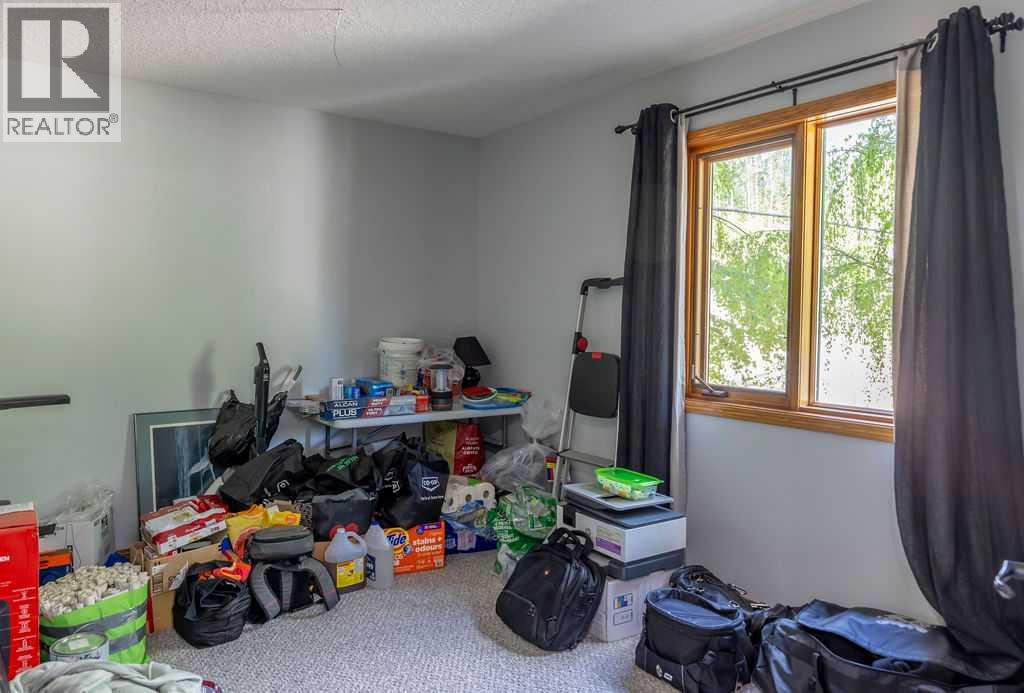
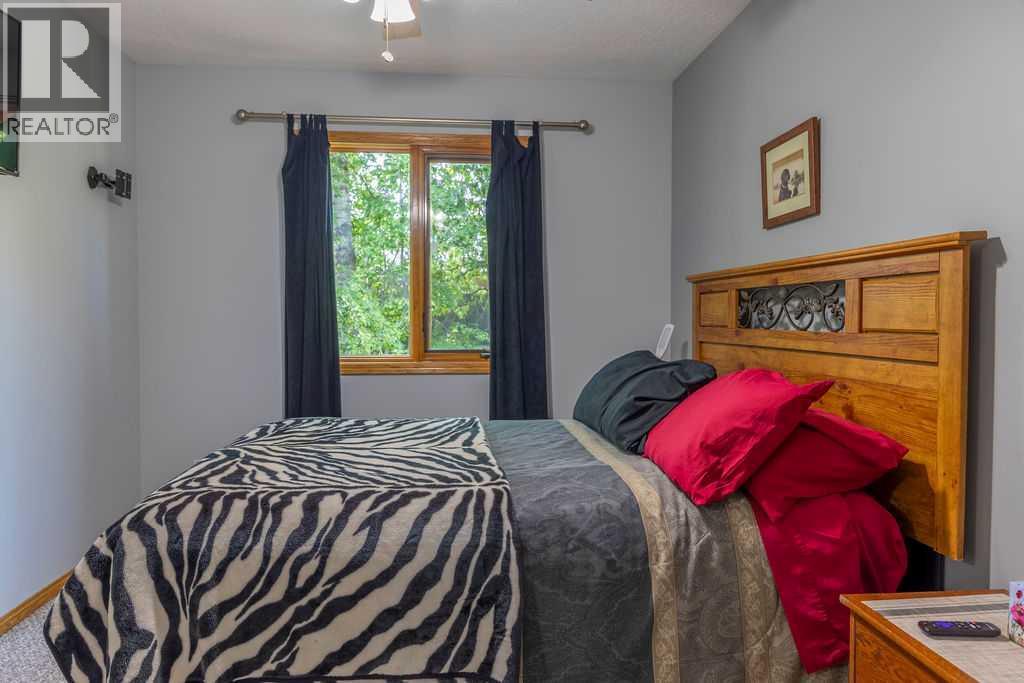
| Bedroom | Main level | 9.25 Ft x 11.42 Ft |
| Bedroom | Main level | 8.67 Ft x 12.75 Ft |
| 3pc Bathroom | Main level | 7.33 Ft x 8.75 Ft |
| Primary Bedroom | Second level | 11.42 Ft x 18.42 Ft |
| Office | Second level | 7.17 Ft x 18.58 Ft |
| 4pc Bathroom | Second level | 11.33 Ft x 12.00 Ft |
| Other | Second level | 7.08 Ft x 11.83 Ft |
| Family room | Basement | 14.25 Ft x 26.33 Ft |
| Storage | Basement | 3.83 Ft x 13.33 Ft |
| 2pc Bathroom | Basement | 4.67 Ft x 4.83 Ft |
Location
Data is supplied by Pillar 9 MLS® System. Pillar 9 is the owner of the copyright in its MLS® System. Data is deemed reliable but is not guaranteed accurate by Pillar 9.
The trademarks MLS®, Multiple Listing Service® and the associated logos are owned by The Canadian Real Estate Association (CREA) and identify the quality of services provided by real estate professionals who are members of CREA. Used under license.